
4645 Scotch Line
Tay Valley (Bathurst/Burgess & Sherbrooke, North Burgess Twp)4645 Scotch Line
Tay Valley (Bathurst/Burgess & Sherbrooke, North Burgess Twp)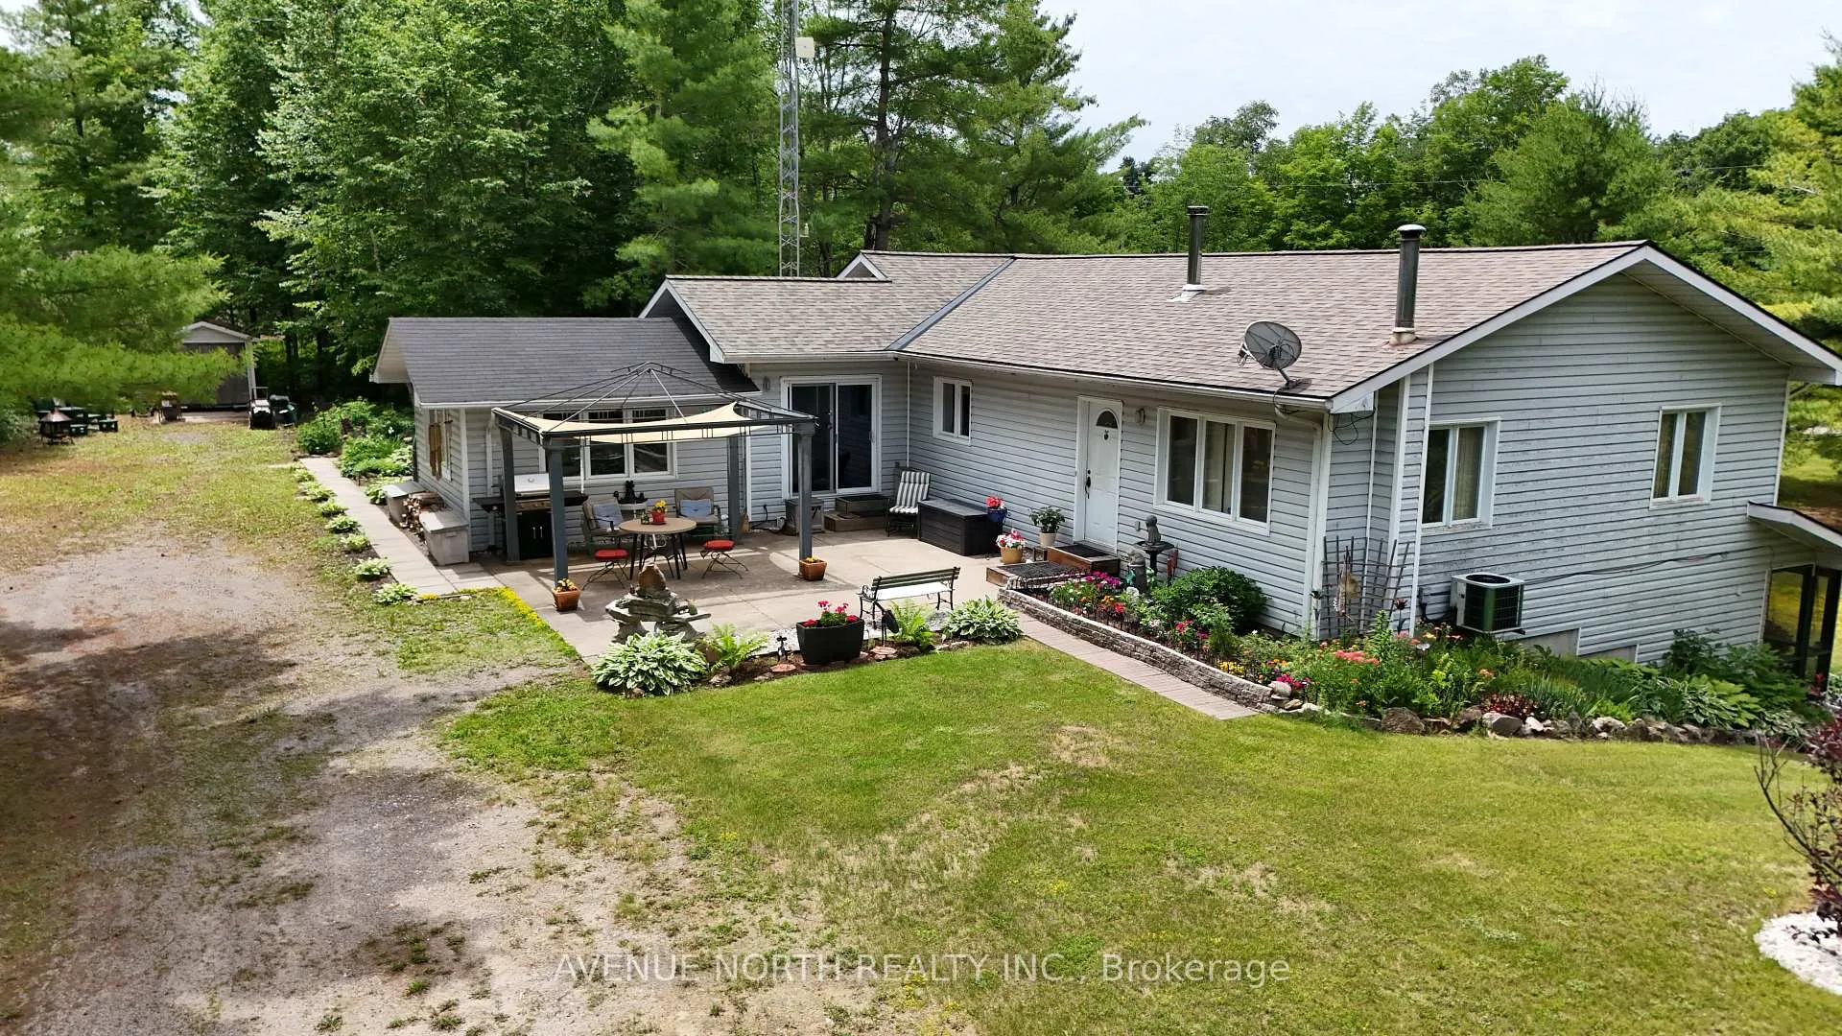
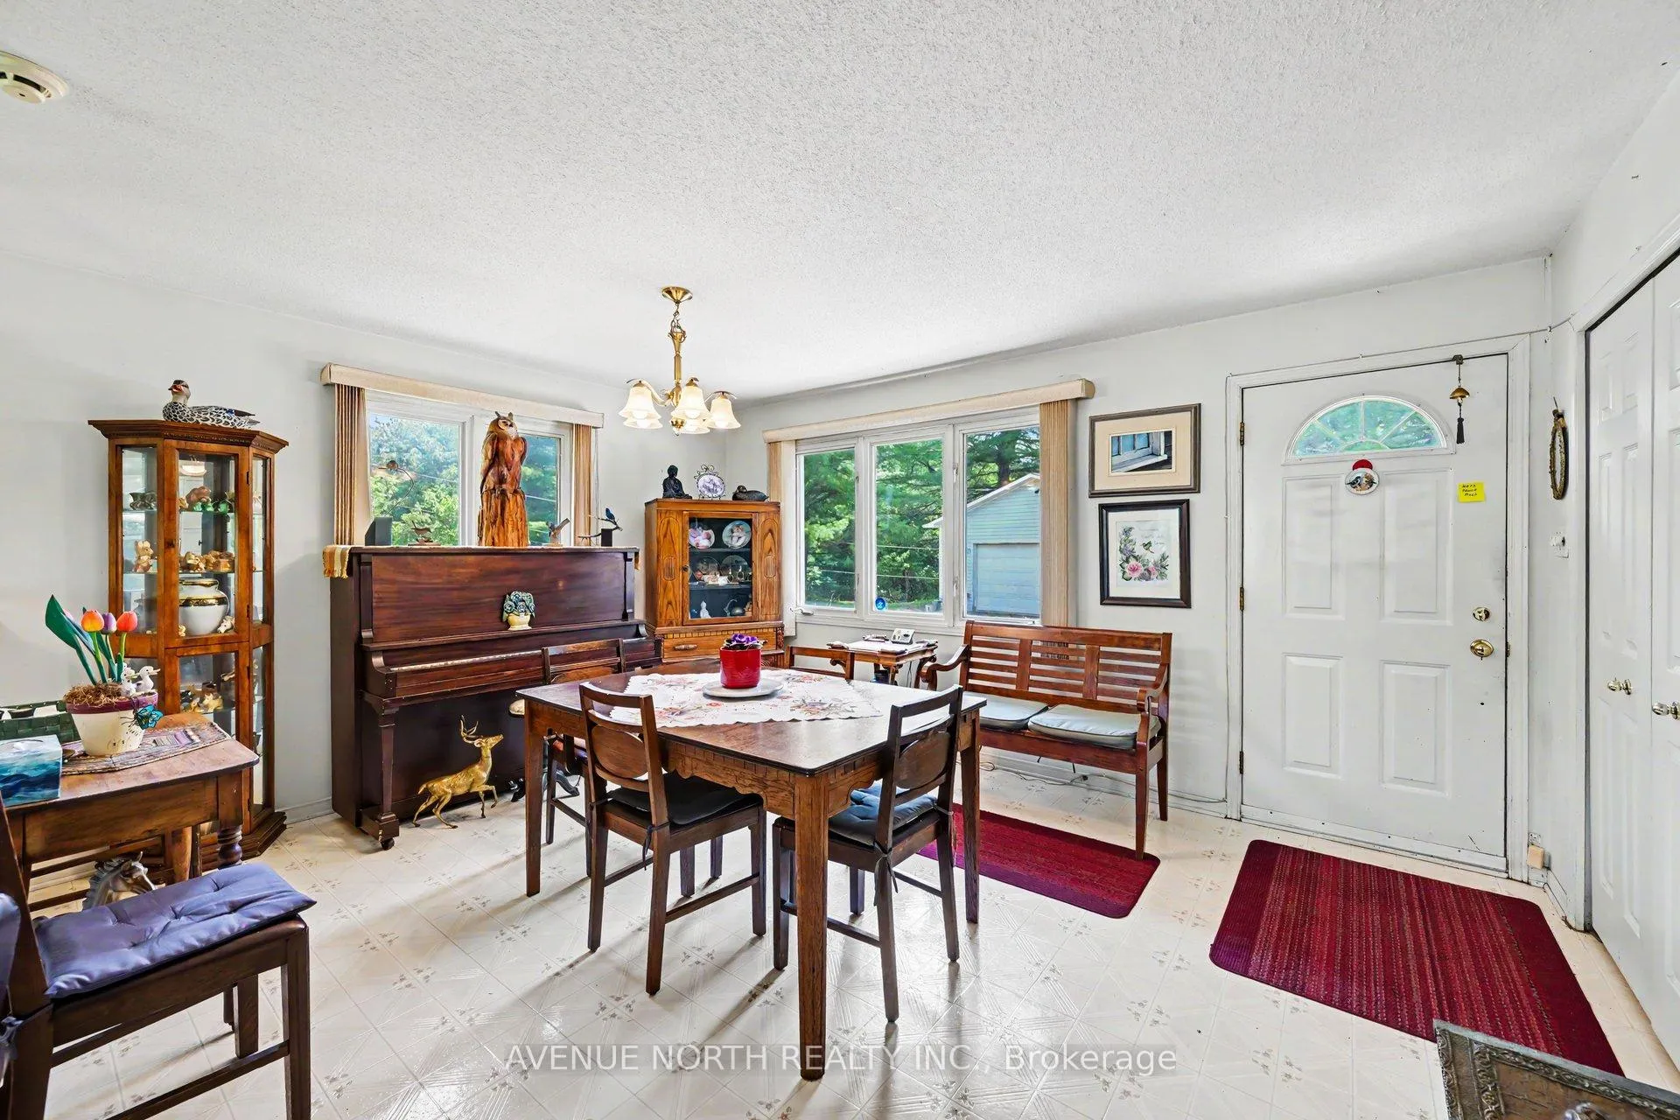 See all 40 photos
Property history

This listing has ended. It is no longer available.
Property not available for sale or for rent.
Ask about this home
A HOMEH agent will answer your questions about this home.Ask HOMEH
About this home
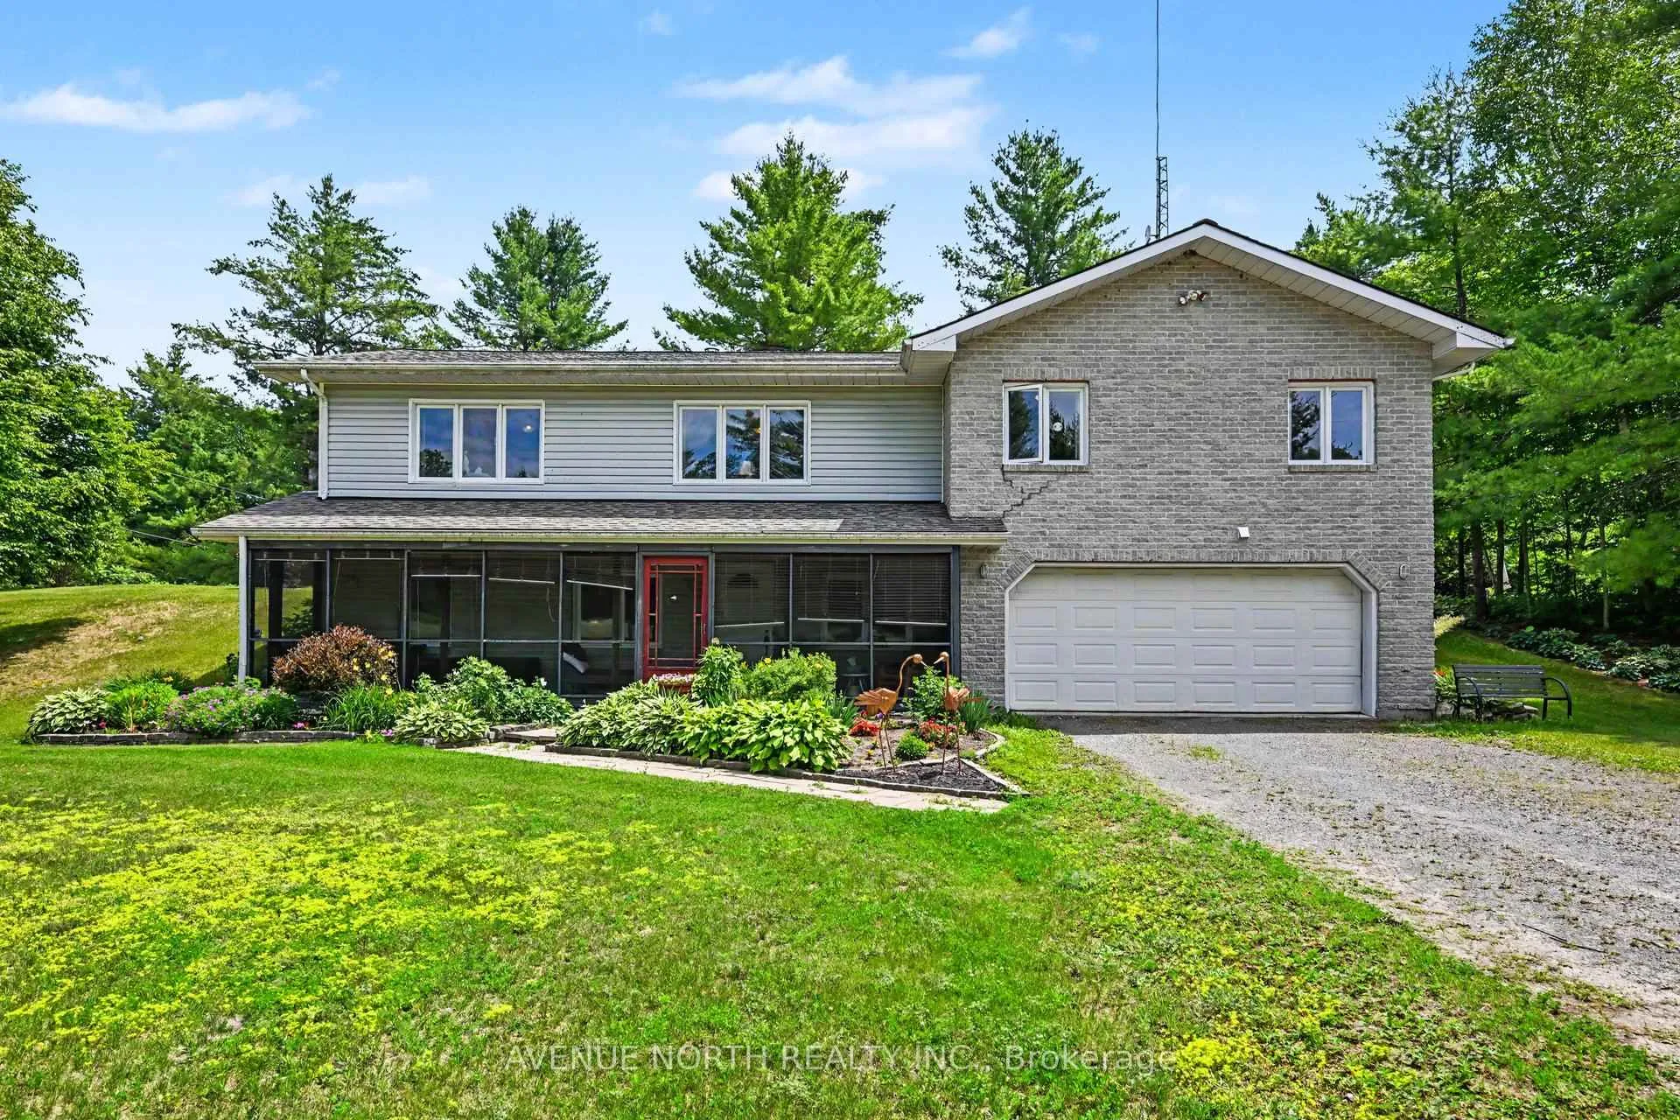
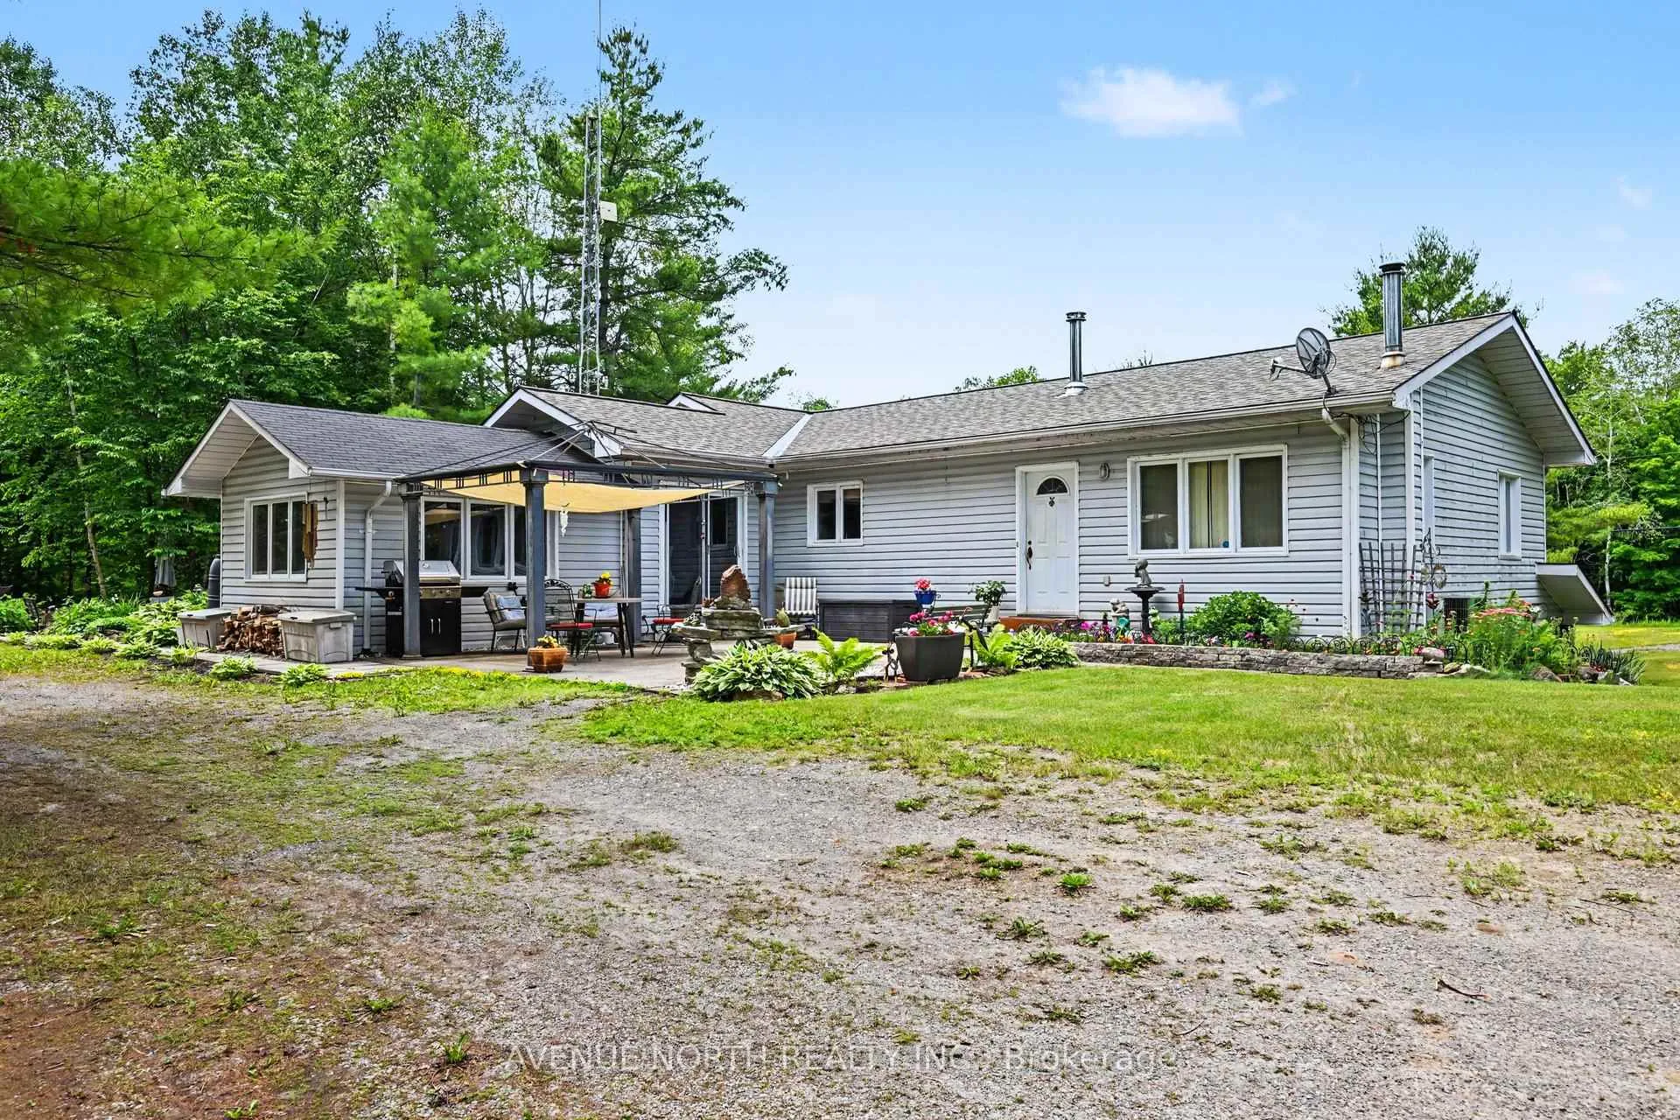
Welcome to this meticulously maintained bungalow, perfectly situated on a private 2+ acre wooded lot just minutes from Historic Perth. Surrounded by mature trees, colourful perennial gardens, and timeless curb appeal, this move-in-ready home offers the ideal balance of peaceful country living and everyday convenience.Inside, you'll find a bright, open-concept layout designed for comfortable living and effortless entertaining. The home features a spacious main-floor primary bedroom, convenient main-floor laundry, a cozy sunroom, and a dedicated enclosed hot tub room-your own private retreat to enjoy year-round. The finished basement offers a second bedroom plus an additional versatile room, ideal for a home office, gym, hobby room, or guest space.Start your day or unwind in the evening on the expansive covered front porch, where you can take in the tranquil views and natural surroundings. Car enthusiasts, hobbyists, and anyone needing exceptional storage will appreciate the attached 2-car garage (21' x 31') plus an impressive detached 4-car garage (27' x 32'), offering endless possibilities for a workshop, recreational vehicles, or outdoor equipment.Ideally located just 10 minutes from Historic Perth and 12 minutes from the charming village of Westport, you'll enjoy easy access to shopping, dining, and everyday amenities. Outdoor enthusiasts will love being only 2 minutes from the Pike Lake public boat launch and 7 minutes from Mapleview Golf Course.Rarely does a property offer this combination of privacy, versatile living space, exceptional garage capacity, and an unbeatable location. Experience the best of country living with lakes, golf, and small-town charm all just moments away. Roof was replaced in June 2026
Facts & features
Ask about this home
A HOMEH agent will answer your questions about this home.
Rooms
12 rooms · 2 bathrooms
- Kitchen19′7″ × 12′3″239 sq.ft.
- Living room38′4″ × 15′3″585 sq.ft.
- Sunroom12′7″ × 14′4″180 sq.ft.
- Bathroom12′11″ × 11′5″148 sq.ft.
- Dining room18′9″ × 12′3″230 sq.ft.
- Other12′7″ × 12′6″157 sq.ft.
- Primary bedroom15′6″ × 15′3″236 sq.ft.
- Bathroom10′6″ × 7′10″82 sq.ft.
- Bedroom10′6″ × 10′5″110 sq.ft.
- Utility room10′6″ × 7′8″81 sq.ft.
- Other10′ × 10′6″105 sq.ft.
- Recreation21′8″ × 26′6″574 sq.ft.
Around this home
Listing details
Helpful tools
Your HOMEH agent
"Priced 4% under our estimate. I would see it this week."
Ask HOMEH about this home
Price, neighbourhood, monthly cost. Ask anything.
HOMEH Intelligent Agent is an AI, not a licensed representative. Check anything important with your agent.