
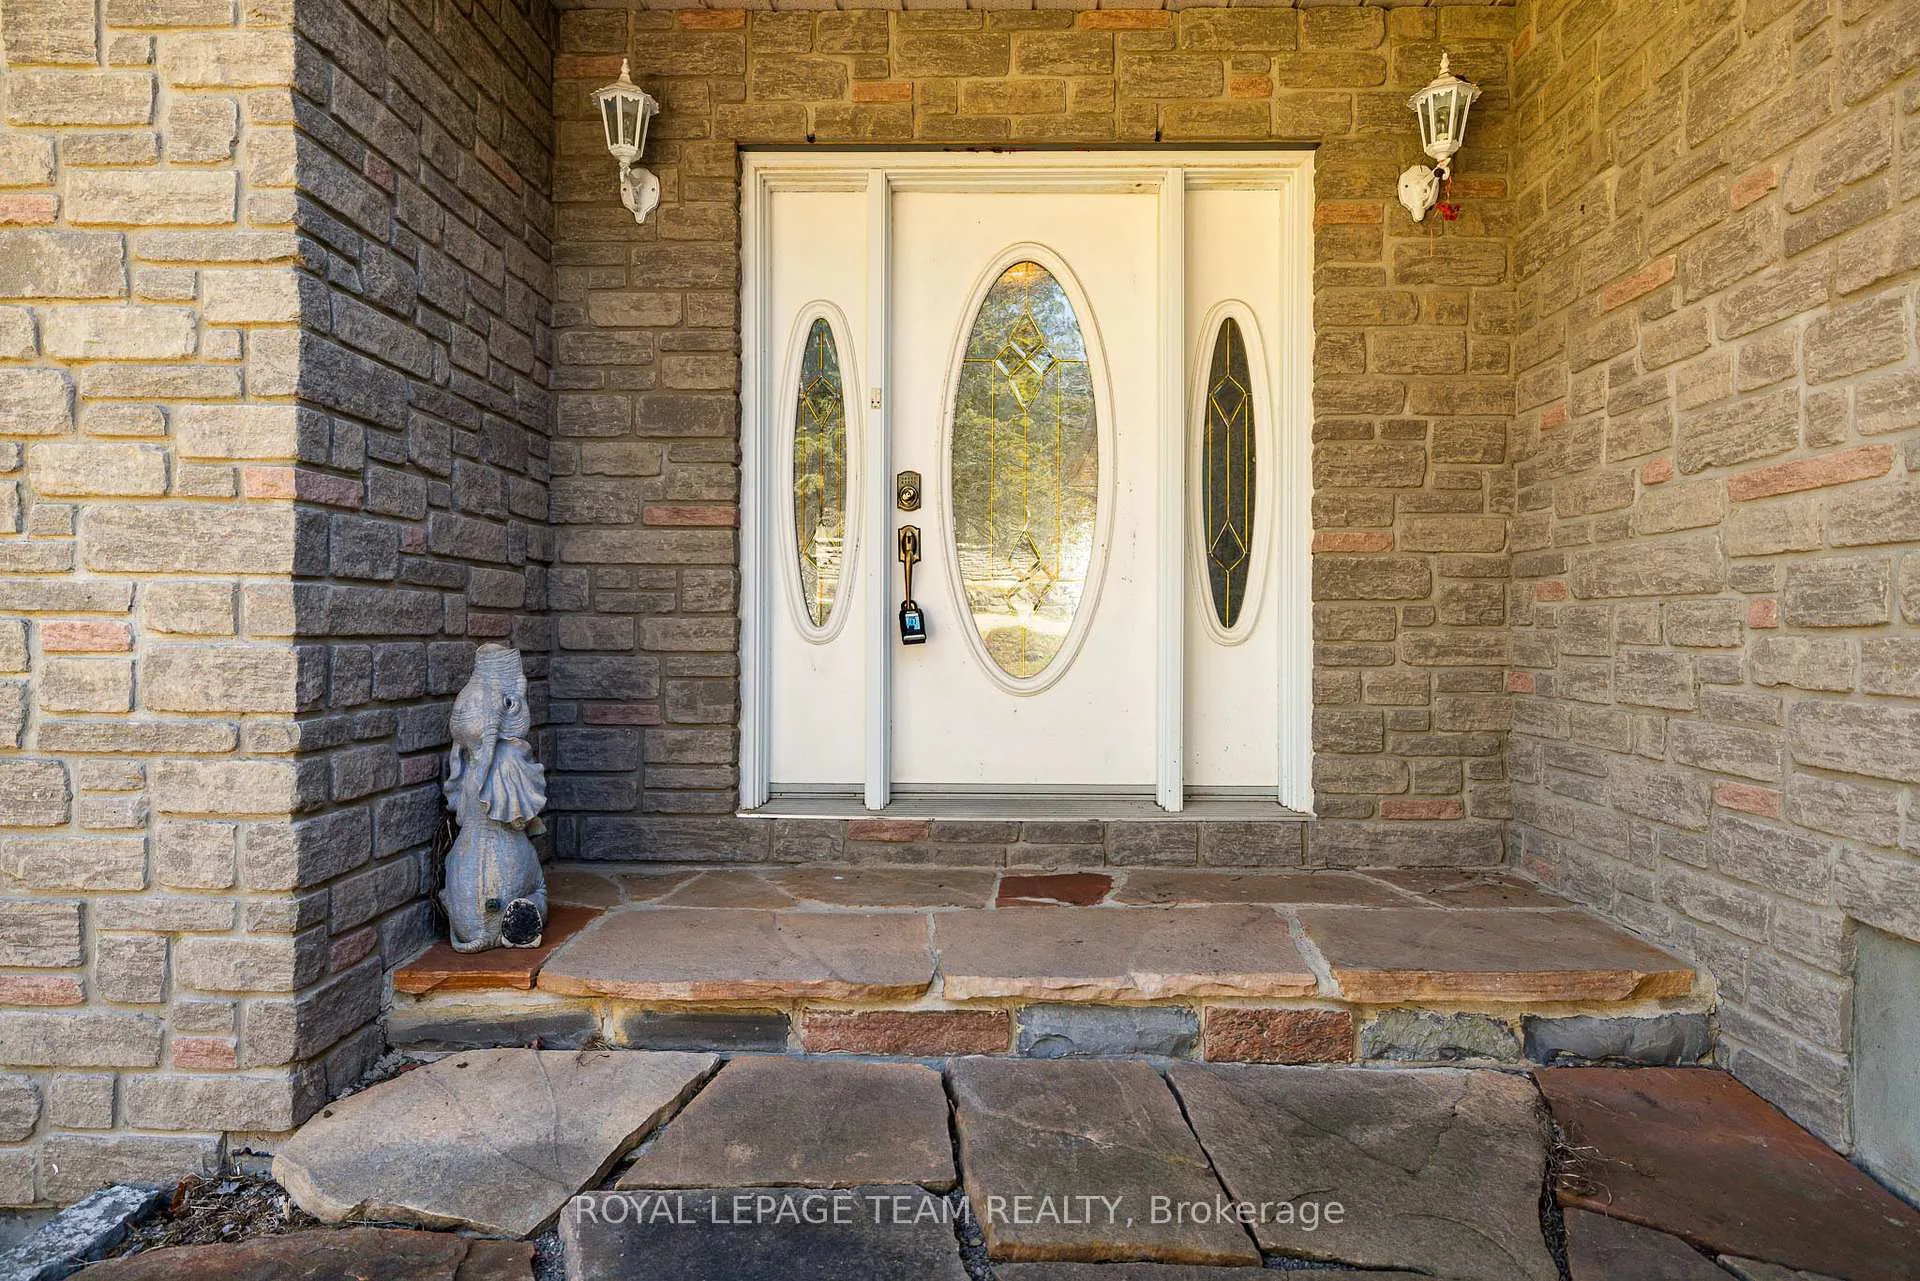
 See all 45 photos
Book a viewing
Ask HOMEH
About this home
605 Big Rideau North Shore Road, Tay Valley
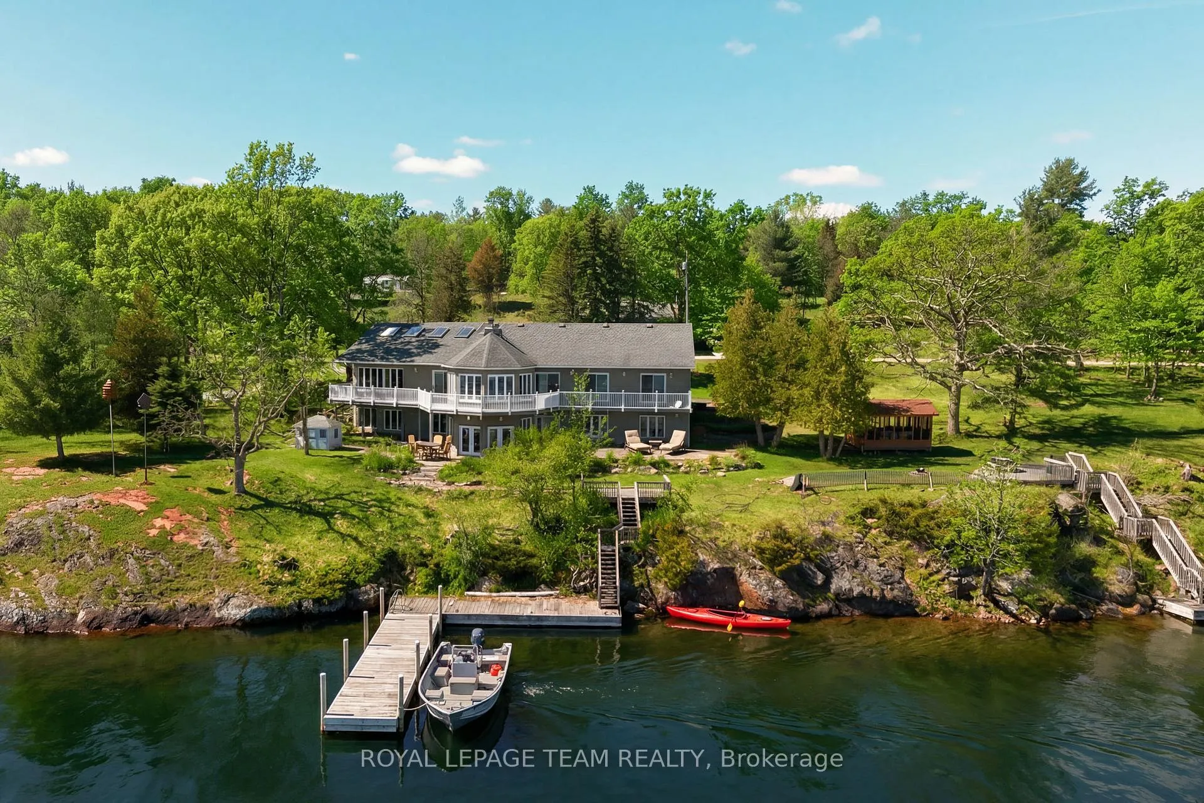
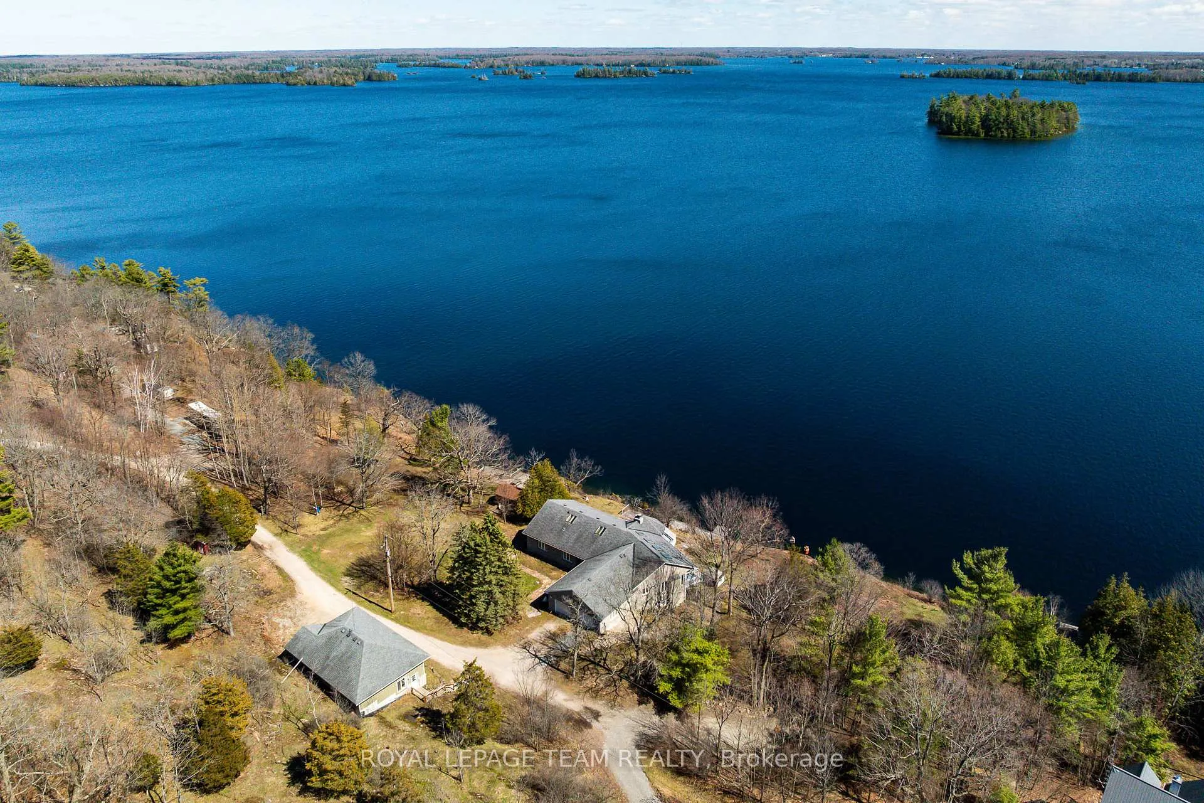
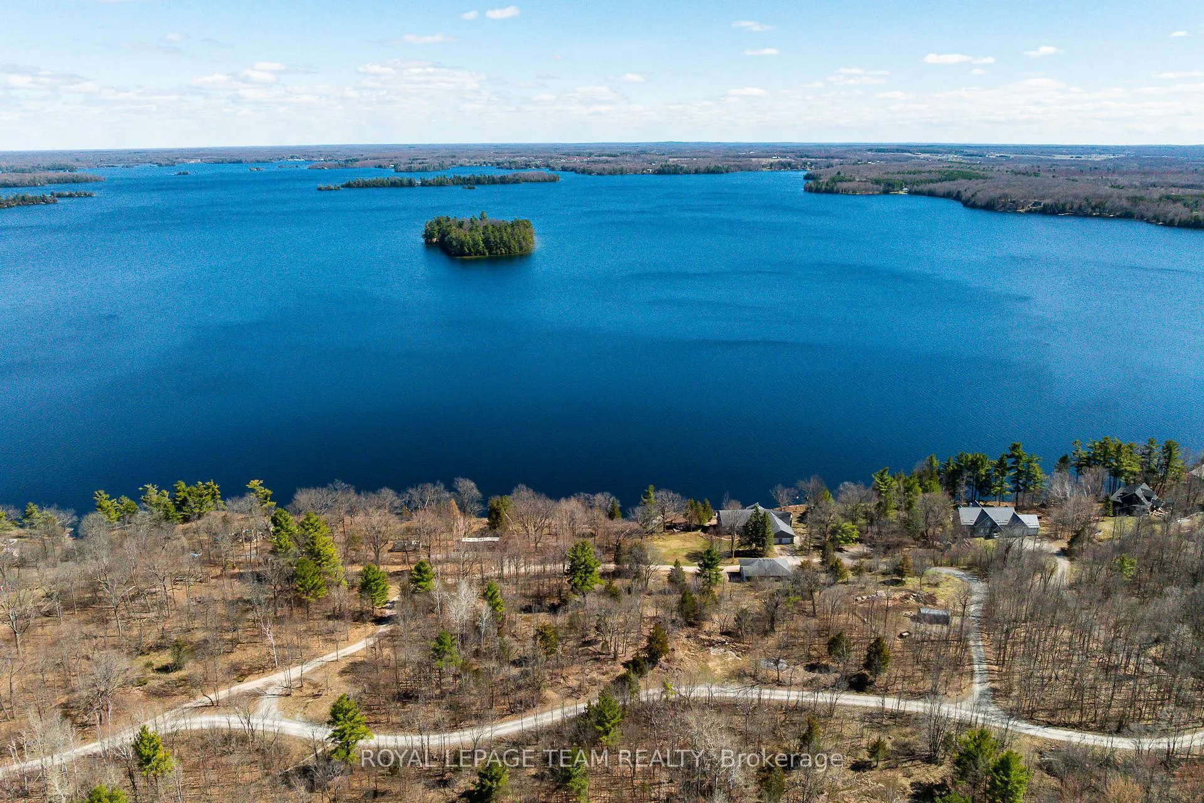
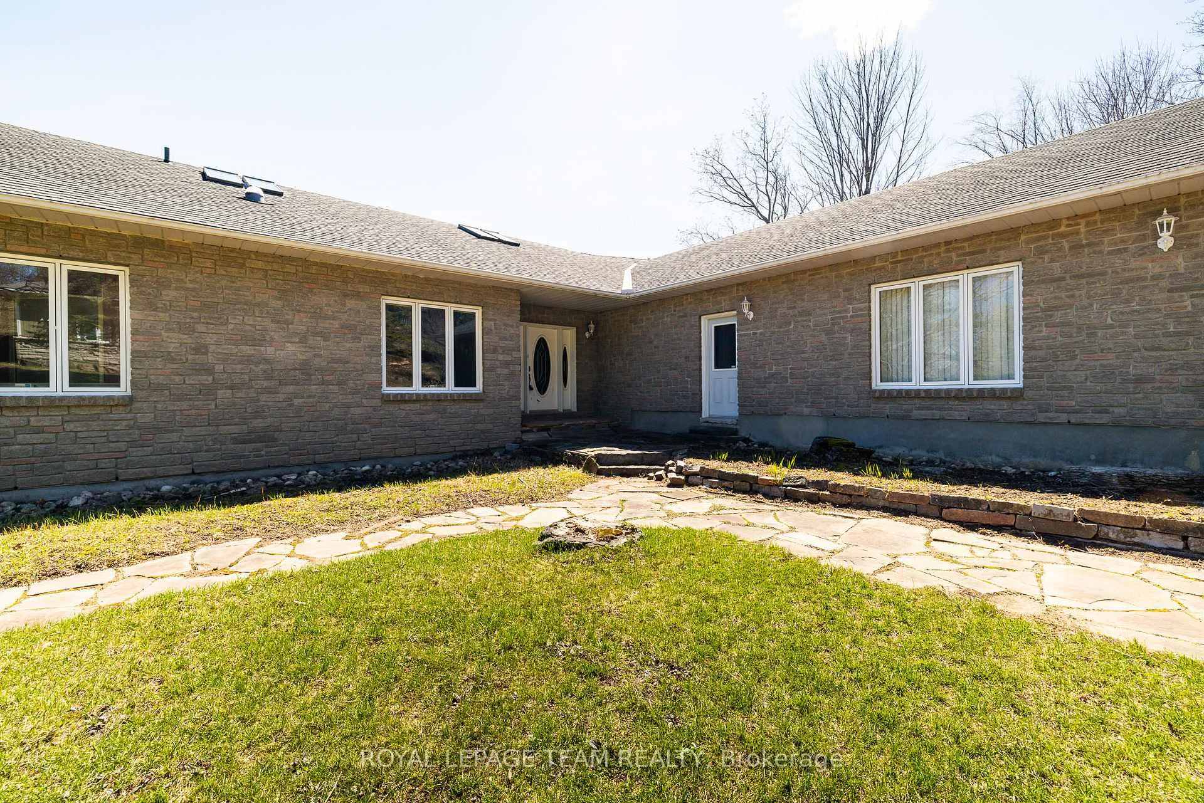
Welcome to a never-before-offered waterfront estate on the prestigious north shore of Big Rideau Lake, part of the Rideau Canal, a UNESCO World Heritage Site-offering a rare opportunity to secure a legacy property with exceptional flexibility. Set on a private, wooded landscape with breathtaking southeast exposure and deep-water frontage. Ideal as a luxurious family compound, private retreat, or future development opportunity, the possibilities are truly unmatched. The main bungalow offers over 5,700 sq ft of living space and year round living; with a bright, functional layout designed for both everyday living and entertaining. Featuring four main-level bedrooms and a fully finished walk-out basement, the home provides ample space for extended family and guests. Inside, a sun-filled interior is enhanced by gorgeous millwork, a sunroom, four fireplaces, and a spacious primary suite with built-in storage and a 4-piece ensuite. The chef's kitchen is equipped with a wine fridge, built-in oven, and cooktop. Outdoors, a large deck and gazebo create the perfect setting for lakeside gatherings, leading to a substantial dock and pristine, deep-water access-ideal for swimming, boating, and enjoying the lake. An oversized detached garage (approx. 30' x 40') with a heated workshop adds further functionality. The two adjacent 1.5 acre lots are also available for purchase. A truly rare opportunity to own a premier waterfront property offering privacy, scale, and endless potential.
Facts & features
Book a viewing
Rooms
19 rooms · 4 bathrooms
- Bedroom 311′9″ × 11′129 sq.ft.
- Bedroom 211′7″ × 11′2″129 sq.ft.
- Sunroom20′ × 18′360 sq.ft.
- Bathroom9′ × 6′5″58 sq.ft.
- Bathroom12′ × 5′5″65 sq.ft.
- Kitchen21′11″ × 13′4″292 sq.ft.
- Bathroom13′5″ × 12′3″164 sq.ft.
- Mud room10′ × 5′8″57 sq.ft.
- Bedroom13′10″ × 9′7″133 sq.ft.
- Foyer9′ × 5′10″52 sq.ft.
- Primary bedroom15′8″ × 12′4″193 sq.ft.
- Dining room21′5″ × 14′6″311 sq.ft.
- Recreation20′ × 17′340 sq.ft.
- Den11′ × 9′99 sq.ft.
- Bathroom10′ × 6′60 sq.ft.
- Den11′ × 9′99 sq.ft.
- Den12′ × 8′9″105 sq.ft.
- Recreation22′6″ × 22′495 sq.ft.
- Sunroom16′ × 15′240 sq.ft.
Around this home
Listing details
Helpful tools
Your HOMEH agent

"Priced 5% over our estimate. I would see it this week."
Ask HOMEH about this home
Price, neighbourhood, monthly cost. Ask anything.
HOMEH Intelligent Agent is an AI, not a licensed representative. Check anything important with your agent.