
 See all 15 photos
Property history

This listing has ended. It is no longer available.
Property not available for sale or for rent.
Ask about this home
A HOMEH agent will answer your questions about this home.Ask HOMEH
About this home
627 Pike Lake Route 6 Road, Tay Valley
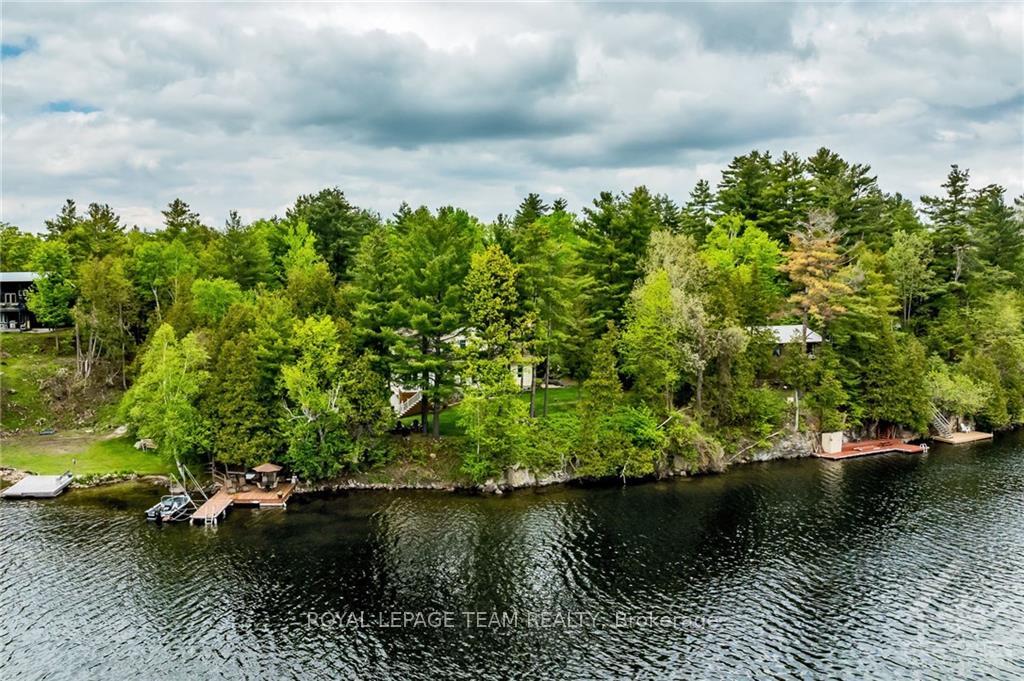
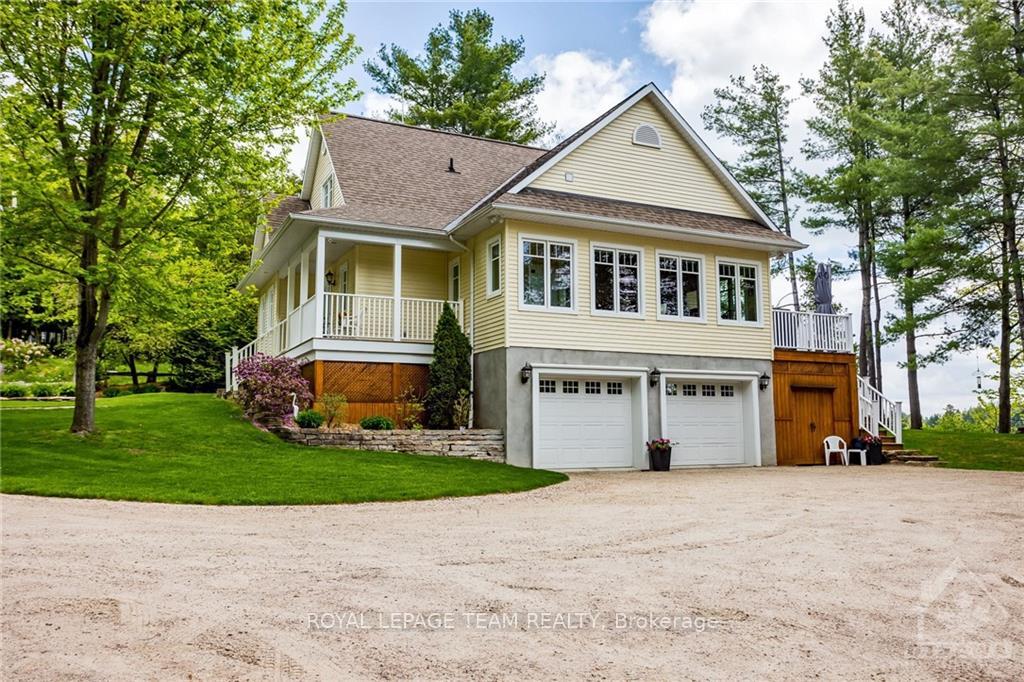
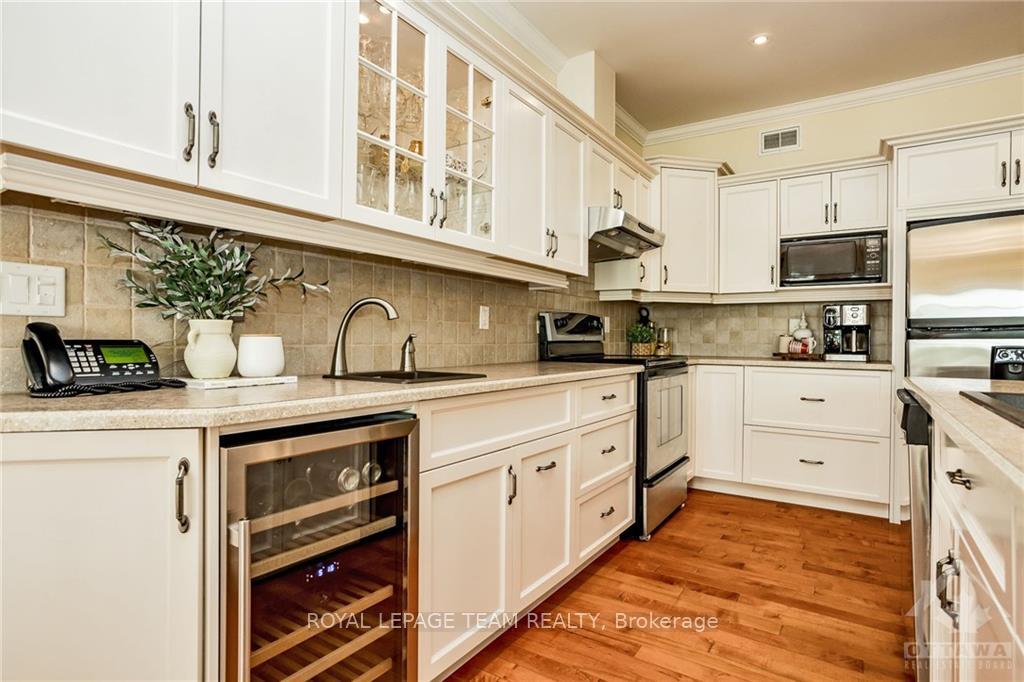
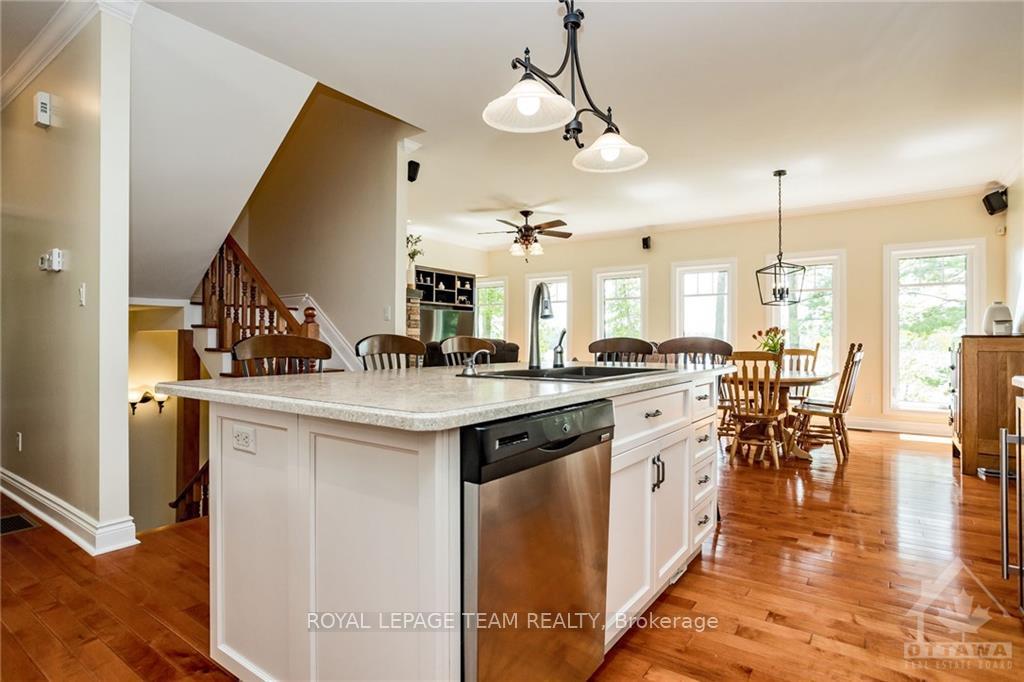
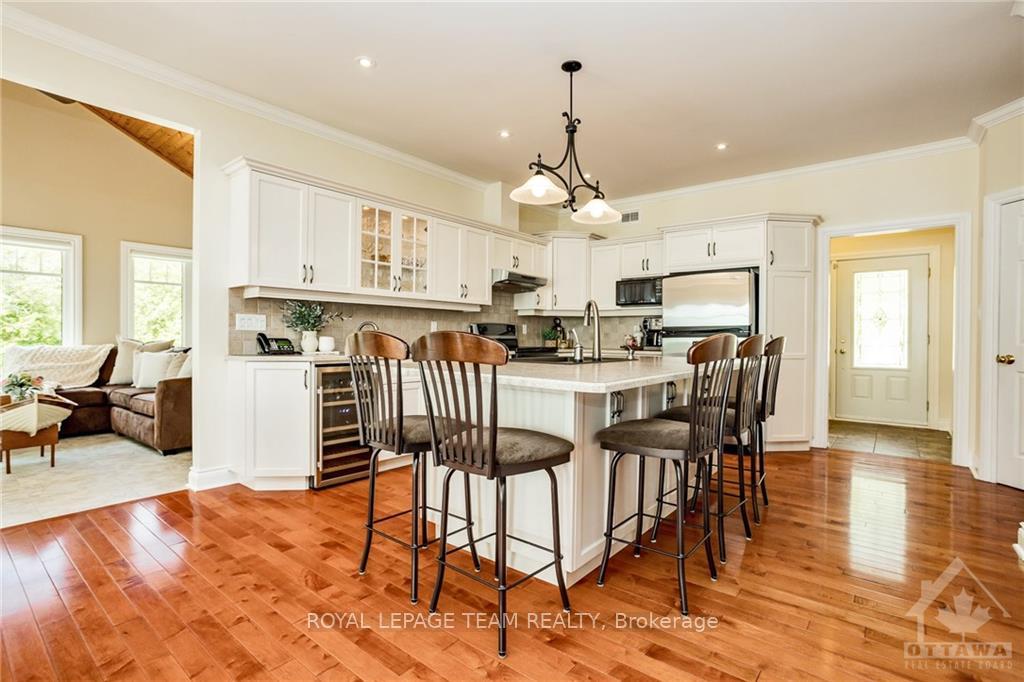
ntroducing your dream lakeside escape, perfect for outdoor enthusiasts and waterfront lovers! This lot is a 1/2 acre with 175 feet of pristine waterfront! This 3-bed, 3-bath gem is nestled just 63 feet from the water on the widest stretch of Pike Lake. Step inside to an airy and inviting ambiance, with 9-foot ceilings on the main floor and plenty of windows offering views of the lake and natural light throughout. The kitchen is a chef's delight, boasting Volk custom cabinetry, stainless steel appliances, under-counter lighting, prep sink and a large kitchen island. The knotty pine cathedral sunroom beckons you to relax and enjoy the views, with a walk-out deck perfect for outdoor gatherings. The living room, with its wood-burning fireplace and surround sound system, sets the scene for cozy evenings after a day of adventure. Maple hardwood floors add warmth and elegance throughout the home. The finished basement with high ceilings and large windows adds the perfect additional space for a rec room, office, or additional bedrooms! The property features a 2-car attached heated garage with a workshop area and attached storage shed, providing ample space for all your outdoor gear and projects. Outside, your personal paradise awaits. Enjoy direct access to the water with a large dock, ideal for boating, fishing, and swimming. The property also features a charming treehouse and professional landscaping with an in-ground Rainbird watering system to keep everything lush and green. Embrace the lakeside lifestyle and make this waterfront haven your own!
Facts & features
Ask about this home
A HOMEH agent will answer your questions about this home.
Rooms
75 rooms · 3 bathrooms
- Foyer6′2″ × 7′10″48 sq.ft.
- Living room14′2″ × 14′4″202 sq.ft.
- Primary bedroom15′1″ × 16′9″252 sq.ft.
- Bathroom11′1″ × 13′6″149 sq.ft.
- Sunroom11′6″ × 17′10″205 sq.ft.
- Kitchen14′ × 14′5″201 sq.ft.
- Bathroom4′11″ × 6′29 sq.ft.
- Laundry6′ × 6′4″38 sq.ft.
- Dining room11′ × 14′154 sq.ft.
- Foyer6′2″ × 7′10″48 sq.ft.
- Living room14′2″ × 14′4″202 sq.ft.
- Primary bedroom15′1″ × 16′9″252 sq.ft.
- Bathroom11′1″ × 13′6″149 sq.ft.
- Sunroom11′6″ × 17′10″205 sq.ft.
- Kitchen14′ × 14′5″201 sq.ft.
- Bathroom4′11″ × 6′29 sq.ft.
- Laundry6′ × 6′4″38 sq.ft.
- Dining room11′ × 14′154 sq.ft.
- Foyer6′2″ × 7′10″48 sq.ft.
- Living room14′2″ × 14′4″202 sq.ft.
- Primary bedroom15′1″ × 16′9″252 sq.ft.
- Bathroom11′1″ × 13′6″149 sq.ft.
- Sunroom11′6″ × 17′10″205 sq.ft.
- Kitchen14′ × 14′5″201 sq.ft.
- Bathroom4′11″ × 6′29 sq.ft.
- Laundry6′ × 6′4″38 sq.ft.
- Dining room11′ × 14′154 sq.ft.
- Foyer6′2″ × 7′10″48 sq.ft.
- Living room14′2″ × 14′4″202 sq.ft.
- Primary bedroom15′1″ × 16′9″252 sq.ft.
- Bathroom11′1″ × 13′6″149 sq.ft.
- Sunroom11′6″ × 17′10″205 sq.ft.
- Kitchen14′ × 14′5″201 sq.ft.
- Bathroom4′11″ × 6′29 sq.ft.
- Laundry6′ × 6′4″38 sq.ft.
- Dining room11′ × 14′154 sq.ft.
- Living room14′2″ × 14′4″202 sq.ft.
- Primary bedroom15′1″ × 16′9″252 sq.ft.
- Bathroom11′1″ × 13′6″149 sq.ft.
- Foyer6′2″ × 7′10″48 sq.ft.
- Sunroom11′6″ × 17′10″205 sq.ft.
- Kitchen14′ × 14′5″201 sq.ft.
- Bathroom4′11″ × 6′29 sq.ft.
- Laundry6′ × 6′4″38 sq.ft.
- Dining room11′ × 14′154 sq.ft.
- Bathroom5′2″ × 9′7″49 sq.ft.
- Bedroom14′11″ × 15′11″237 sq.ft.
- Bedroom13′1″ × 16′209 sq.ft.
- Bathroom5′2″ × 9′7″49 sq.ft.
- Bedroom14′11″ × 15′11″237 sq.ft.
- Bedroom13′1″ × 16′209 sq.ft.
- Bathroom5′2″ × 9′7″49 sq.ft.
- Bedroom14′11″ × 15′11″237 sq.ft.
- Bedroom13′1″ × 16′209 sq.ft.
- Bathroom5′2″ × 9′7″49 sq.ft.
- Bedroom14′11″ × 15′11″237 sq.ft.
- Bedroom13′1″ × 16′209 sq.ft.
- Bathroom5′2″ × 9′7″49 sq.ft.
- Bedroom14′11″ × 15′11″237 sq.ft.
- Bedroom13′1″ × 16′209 sq.ft.
- Other3′8″ × 9′11″36 sq.ft.
- Family room13′8″ × 13′7″185 sq.ft.
- Family room14′6″ × 15′7″225 sq.ft.
- Other3′8″ × 9′11″36 sq.ft.
- Family room13′8″ × 13′7″185 sq.ft.
- Family room14′6″ × 15′7″225 sq.ft.
- Other3′8″ × 9′11″36 sq.ft.
- Family room13′8″ × 13′7″185 sq.ft.
- Family room14′6″ × 15′7″225 sq.ft.
- Other3′8″ × 9′11″36 sq.ft.
- Family room13′8″ × 13′7″185 sq.ft.
- Family room14′6″ × 15′7″225 sq.ft.
- Other3′8″ × 9′11″36 sq.ft.
- Family room13′8″ × 13′7″185 sq.ft.
- Family room14′6″ × 15′7″225 sq.ft.
Around this home
Listing details
Helpful tools
Your HOMEH agent
"I would see it this week."
Ask HOMEH about this home
Price, neighbourhood, monthly cost. Ask anything.
HOMEH Intelligent Agent is an AI, not a licensed representative. Check anything important with your agent.