
713 Rutherford Side Road
Tay Valley (Bathurst/Burgess & Sherbrooke, Bathurst Twp)713 Rutherford Side Road
Tay Valley (Bathurst/Burgess & Sherbrooke, Bathurst Twp)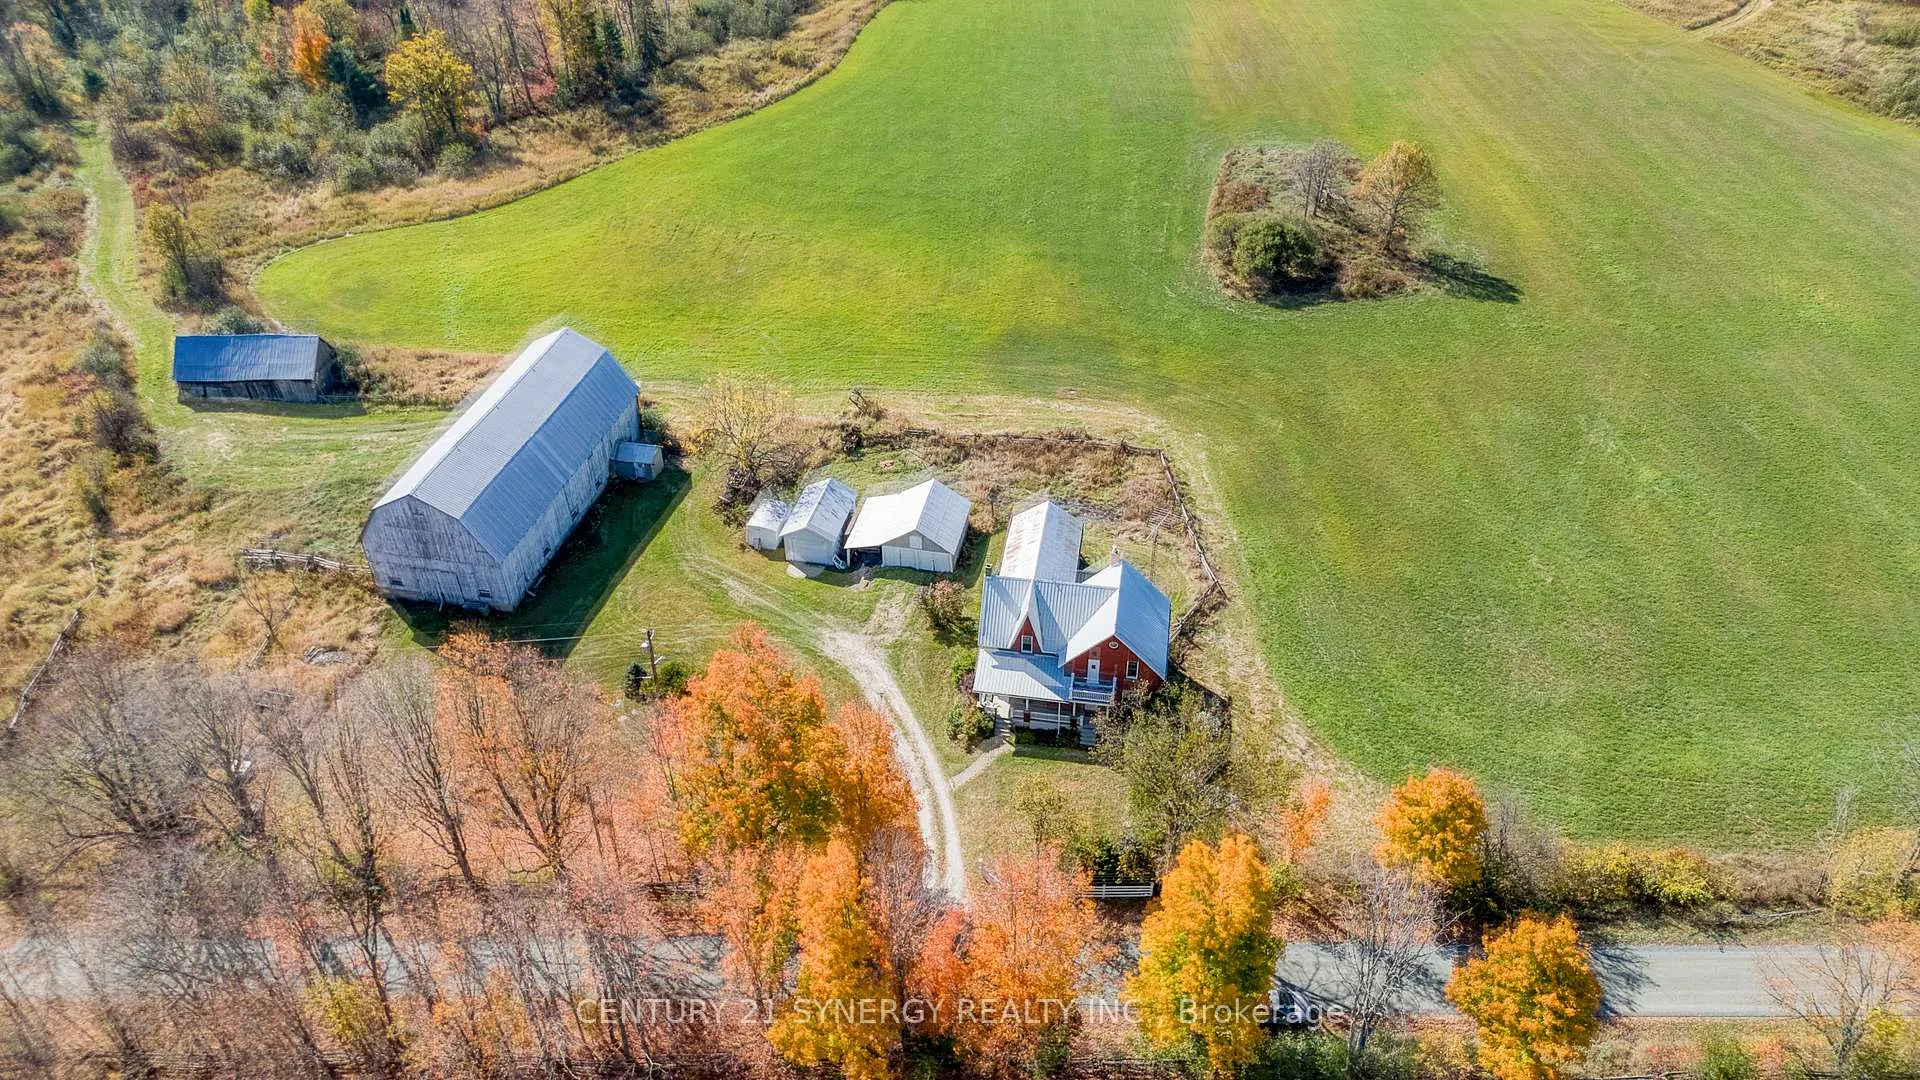
 See all 50 photos
Property history

This listing has ended. It is no longer available.
Property not available for sale or for rent.
Ask about this home
A HOMEH agent will answer your questions about this home.Ask HOMEH
About this home
713 Rutherford Side Road, Tay Valley
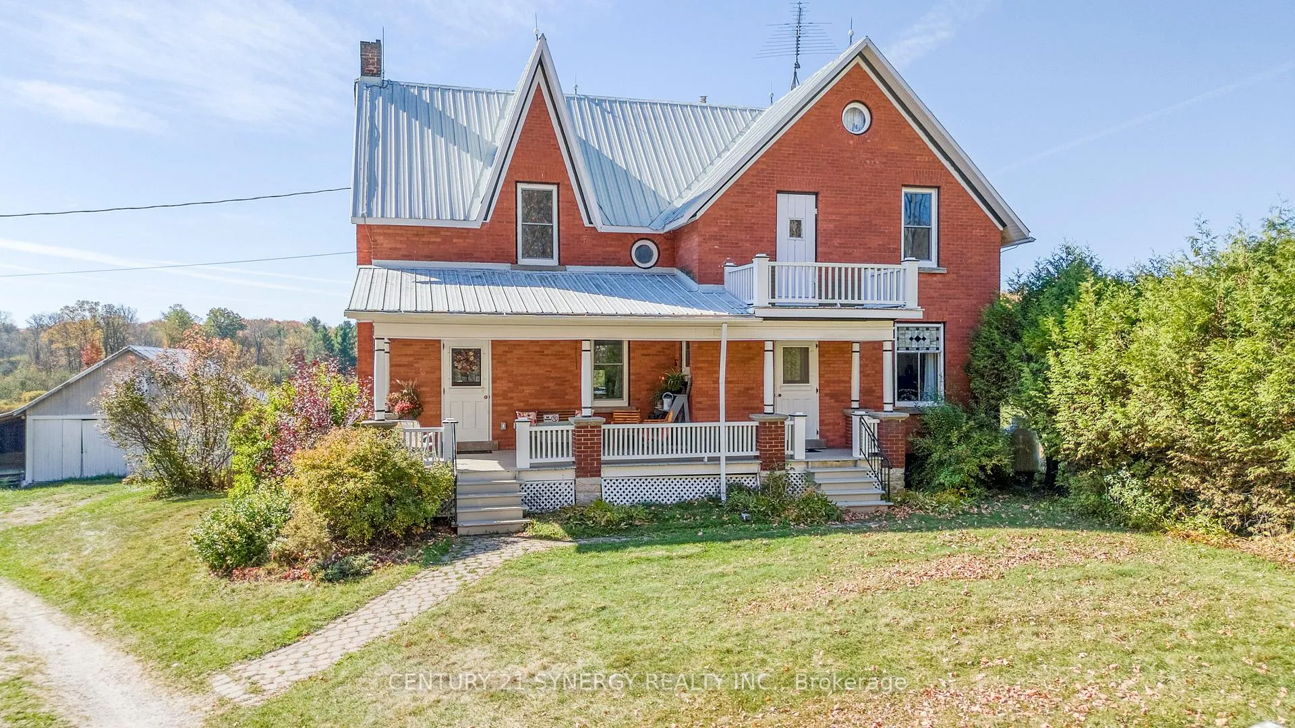
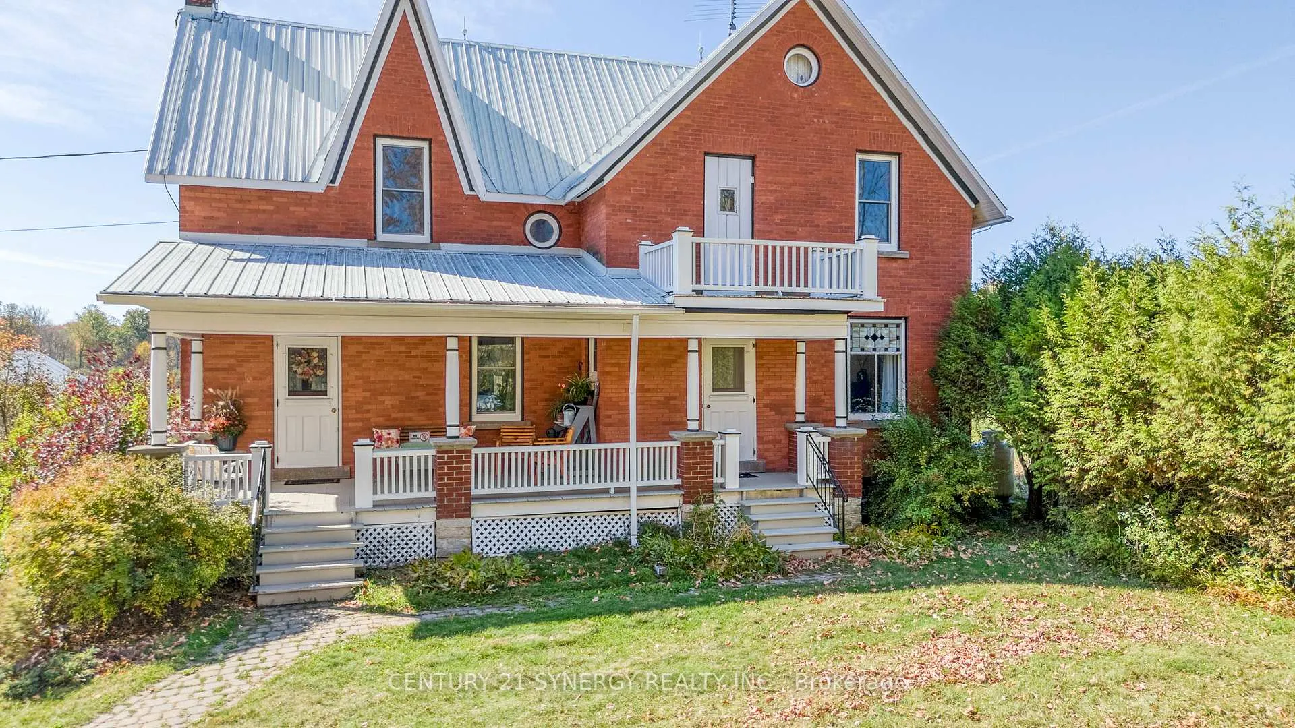
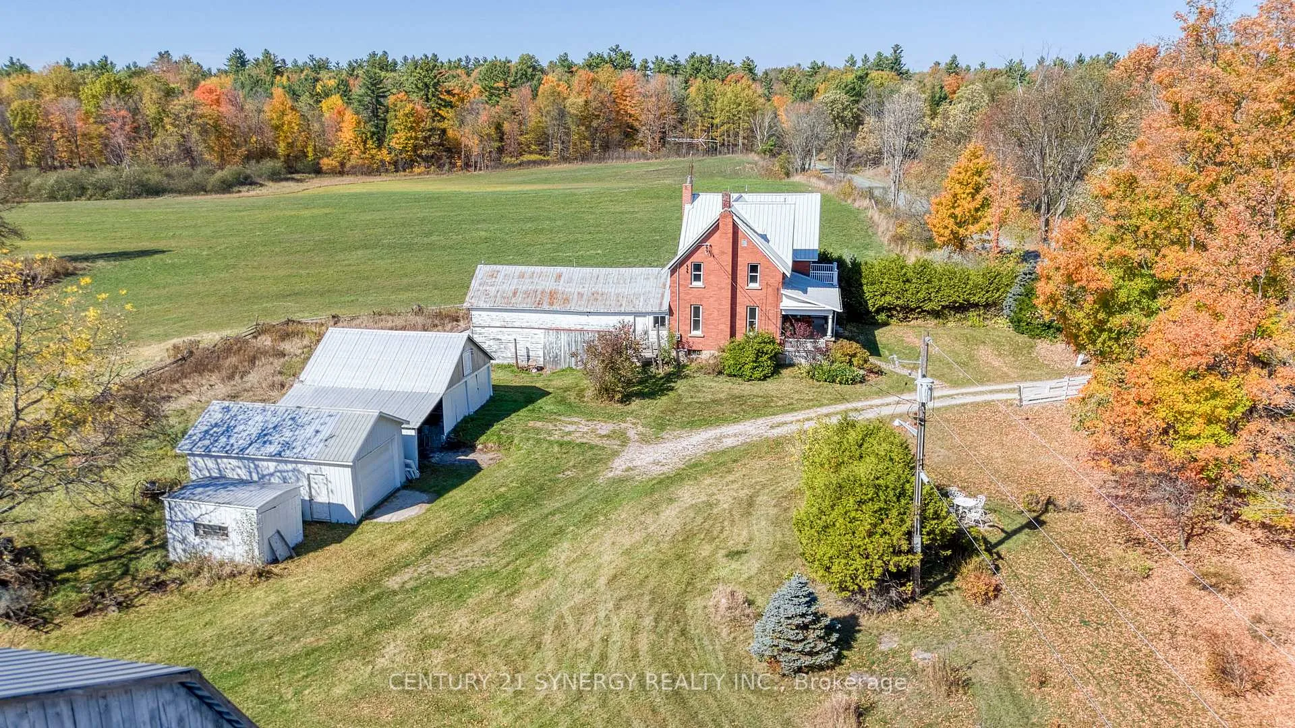
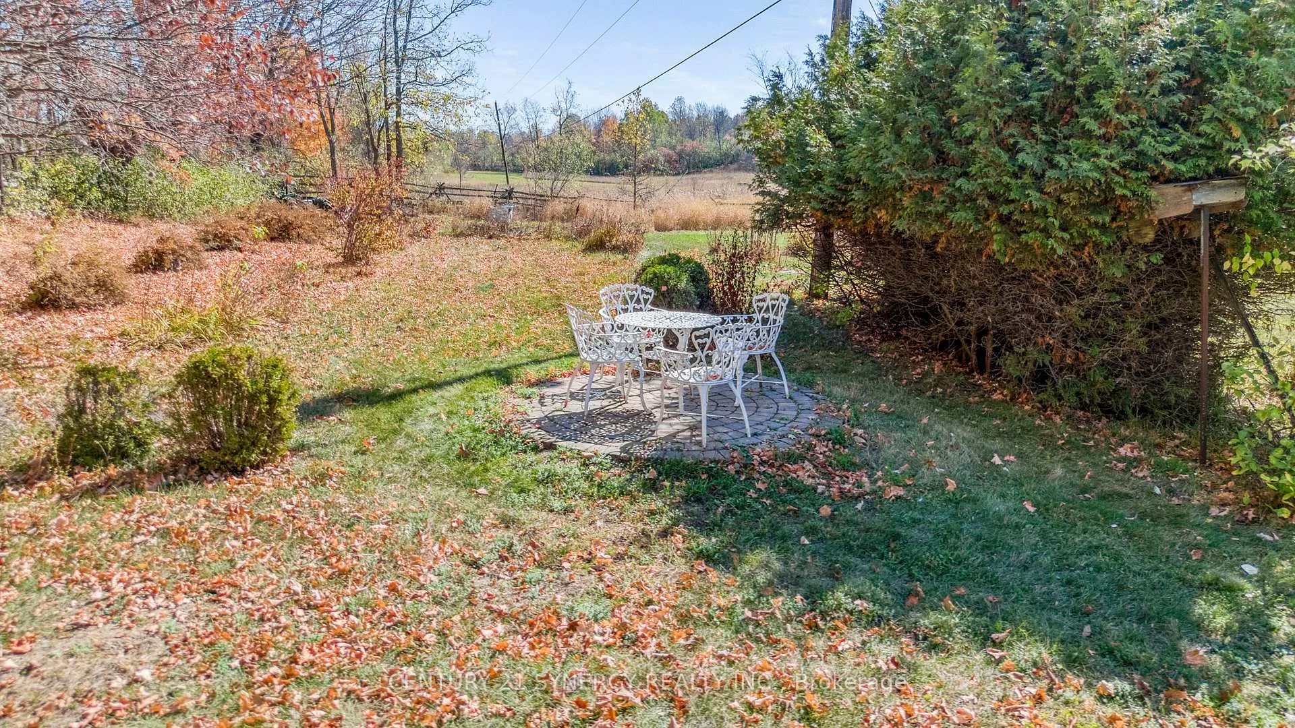
Welcome to your dream country retreat a beautifully updated 5-bedroom, 2-bathroom home set on over 100 acres of rolling pasture and mature forest, located just outside the vibrant town of Perth, Ontario. This exceptional property offers the perfect combination of rural charm, privacy, and modern comfort. The home has been fully renovated from top to bottom with new windows, updated plumbing and electrical, new appliances, and all major systems replaced including a high-efficiency furnace, hot water tank, and pressure pump. The spacious country eat-in kitchen is the heart of the home, complemented by a formal dining room perfect for entertaining and family gatherings. Offering plenty of room for family or guests, the layout includes five bedrooms and two full bathrooms, with bright, airy living spaces throughout. The basement has been completely updated and is dry and functional, providing excellent potential for additional living space, storage, or workshop use. Outside, soak in the tranquility from the expansive front porch the panoramic views of your private countryside are simply unmatched. The land is a beautiful mix of mature trees and open pasture, ideal for hobby farming, equestrian use, or recreation. A wide range of outbuildings provide incredible flexibility, including detached garages, a massive 40 x 90 barn, and several additional structures suitable for storage, livestock, or equipment.
Facts & features
Ask about this home
A HOMEH agent will answer your questions about this home.
Rooms
11 rooms · 2 bathrooms
- Kitchen19′2″ × 18′10″360 sq.ft.
- Dining room12′8″ × 10′5″132 sq.ft.
- Office10′5″ × 7′3″75 sq.ft.
- Bathroom4′4″ × 2′5″10 sq.ft.
- Living room11′9″ × 12′4″145 sq.ft.
- Bedroom10′8″ × 10′6″112 sq.ft.
- Bedroom10′11″ × 10′2″111 sq.ft.
- Bedroom8′4″ × 7′10″65 sq.ft.
- Bedroom10′2″ × 9′9″99 sq.ft.
- Bedroom14′ × 8′112 sq.ft.
- Bathroom6′11″ × 6′42 sq.ft.
Around this home
Listing details
Helpful tools
Your HOMEH agent
"I would see it this week."
Ask HOMEH about this home
Price, neighbourhood, monthly cost. Ask anything.
HOMEH Intelligent Agent is an AI, not a licensed representative. Check anything important with your agent.