
Unit Sleepy Hollow Road B, 765 Sleepy Hollow B Road
Tay Valley (Bathurst/Burgess & Sherbrooke, South Sherbrooke Twp)Unit Sleepy Hollow Road B, 765 Sleepy Hollow B Road
Tay Valley (Bathurst/Burgess & Sherbrooke, South Sherbrooke Twp)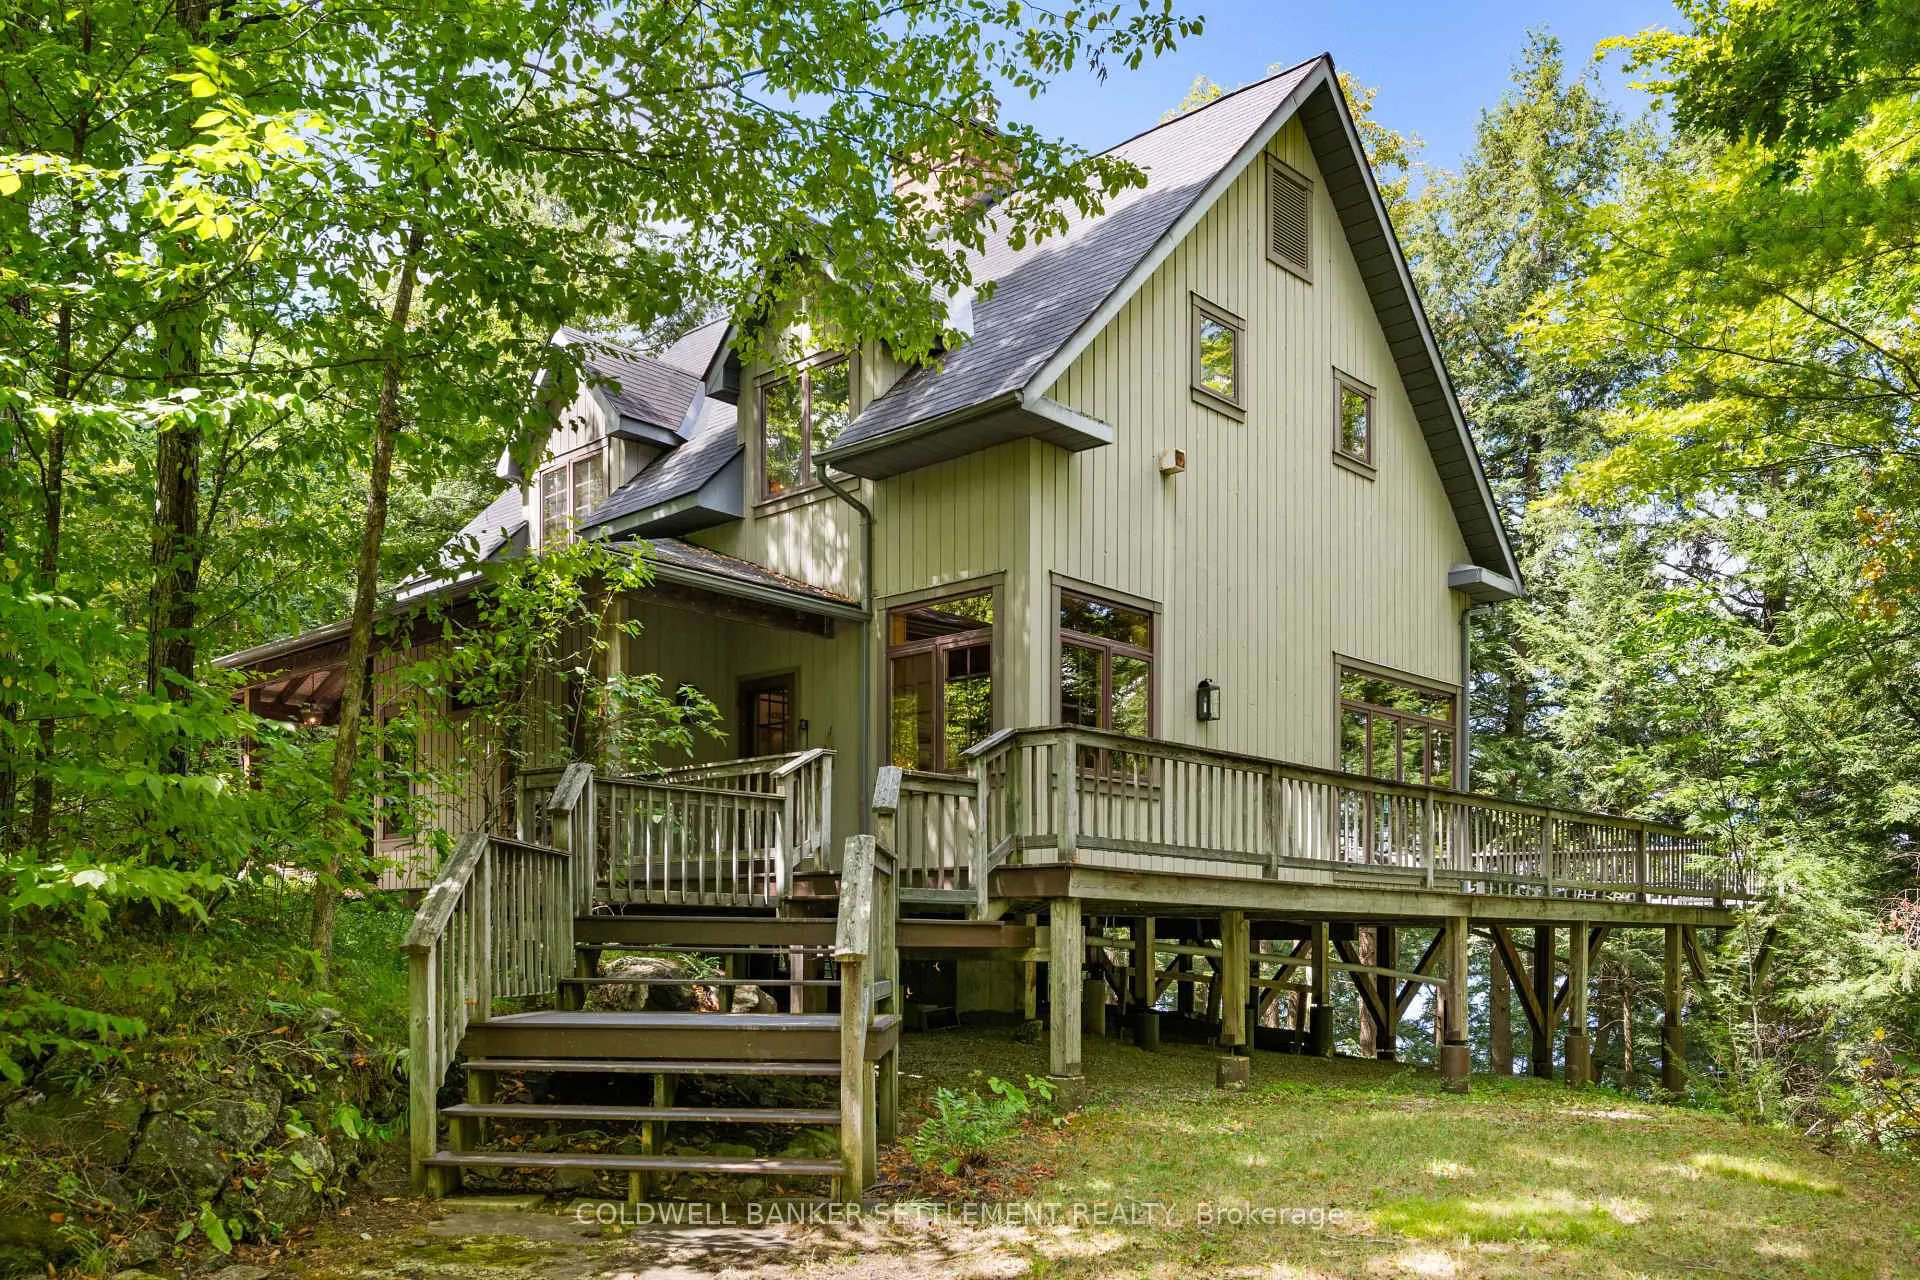
 See all 49 photos
Property history

This home has sold. It is no longer available.
Property not available for sale or for rent.
About this home
Unit Sleepy Hollow Road B, 765 Sleepy Hollow B Road, Tay Valley
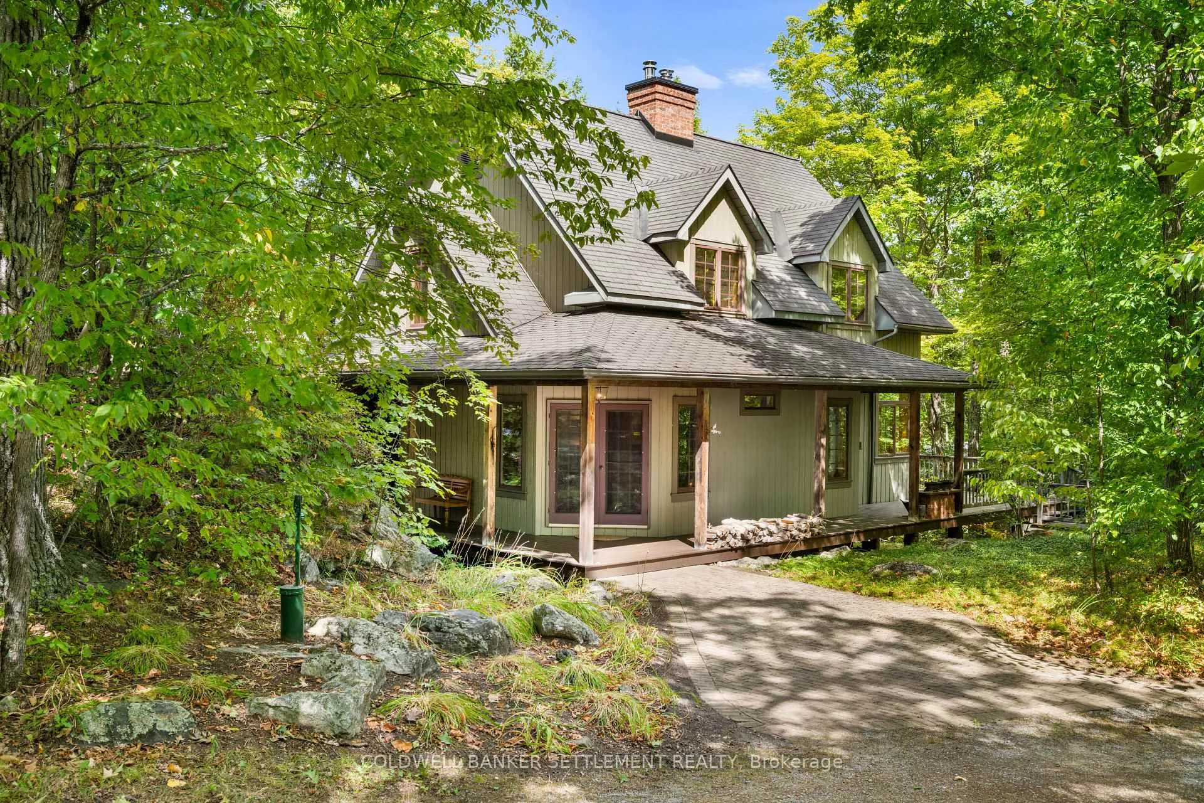
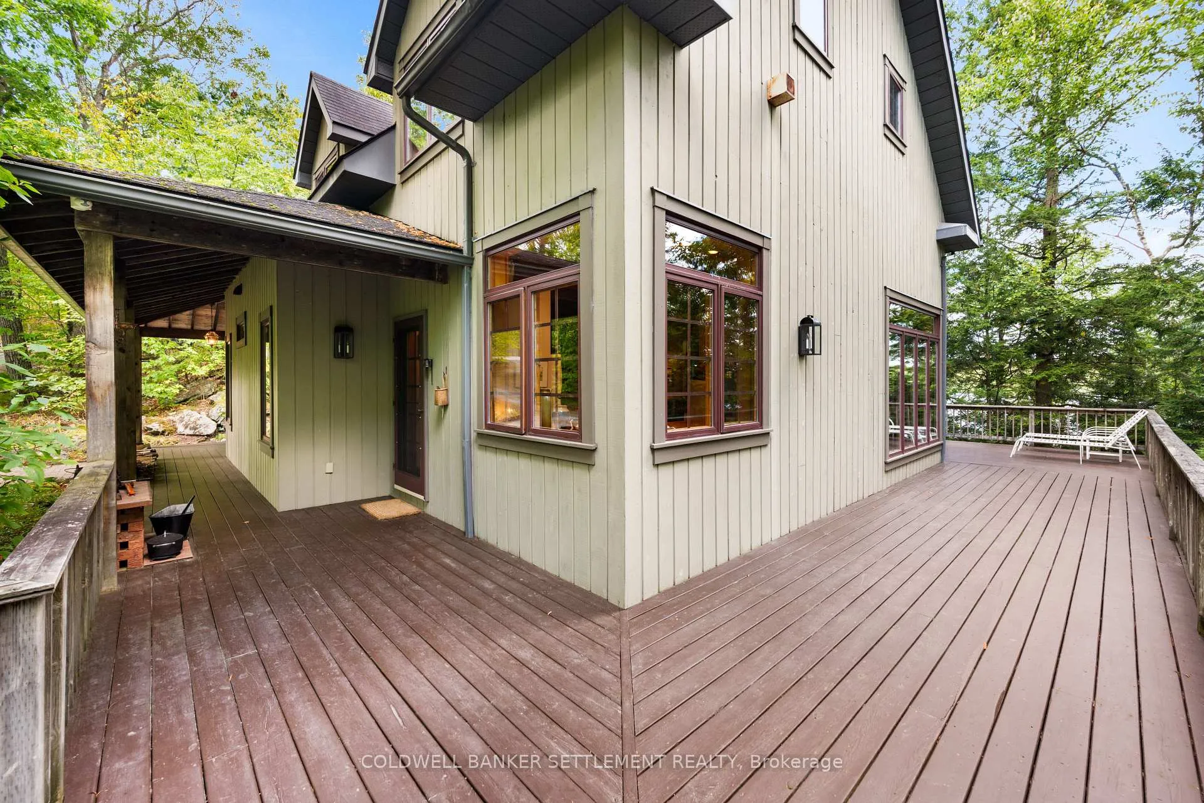
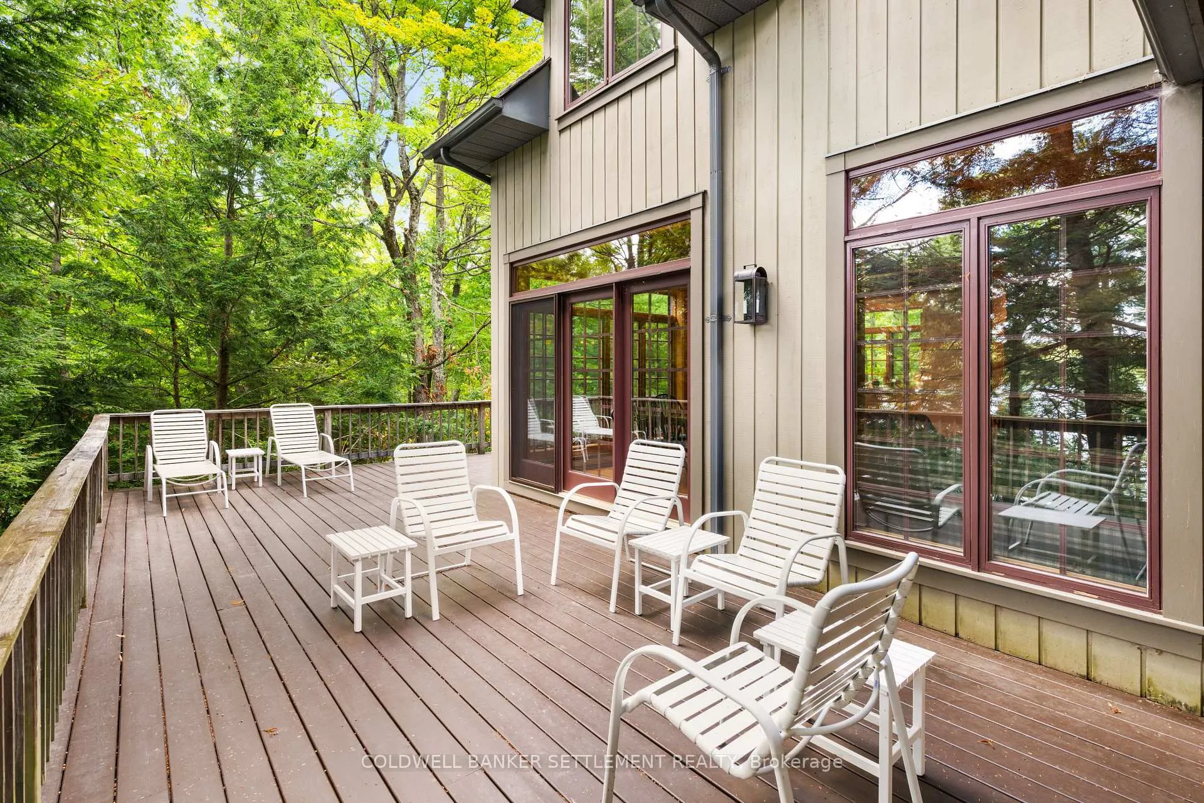
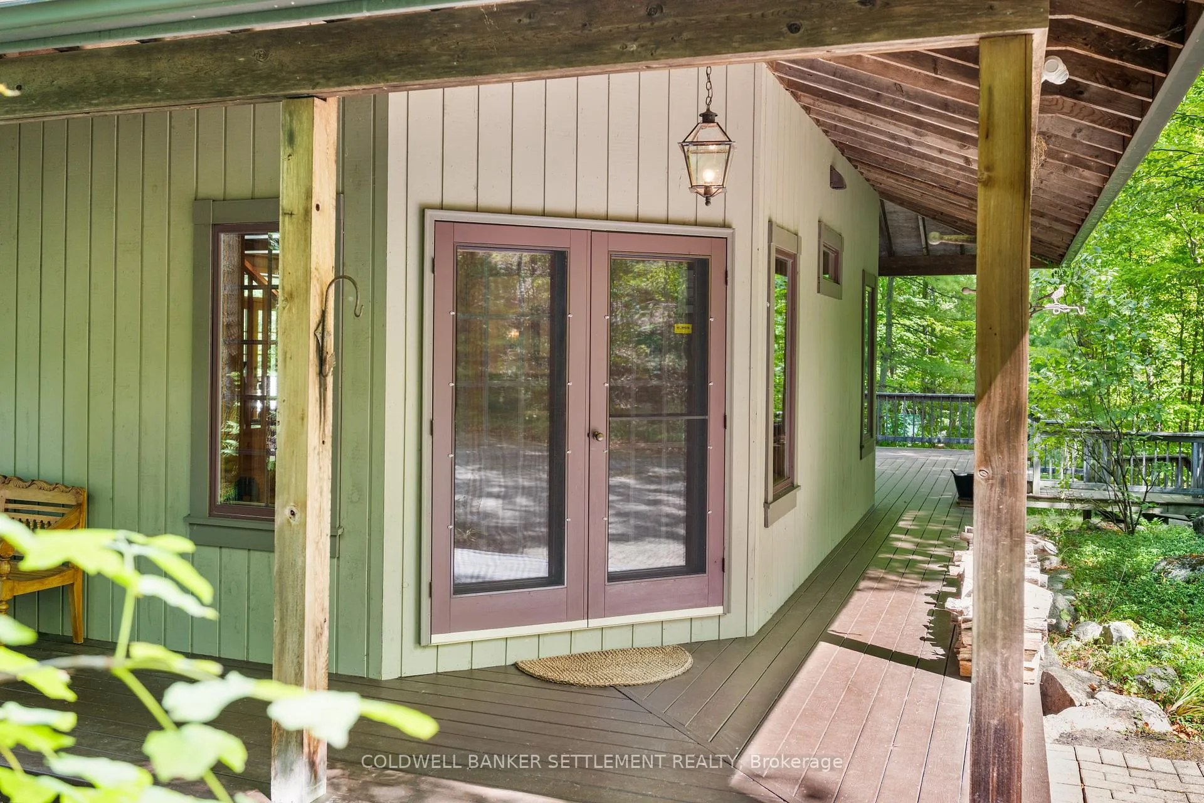
Spectacular summer residence that was carefully designed to blend perfectly with the natural surroundings. Situated on a private, treed lot on the south shore of Christie Lake, one of the region's most desirable inland lakes. Facing west for awesome sunsets with total privacy and 419 feet of shoreline with clean, deep water swimming at the dock, plus potential for a small wade in area. Conveniently located only 20 minutes to historic Perth, 15 minutes to charming Westport, one hour to Kingston and Ottawa. The post and beam style "cottage" was designed by John Stewart of Perth, designer of several residences in the area, also known for the revitalization of historic buildings. Constructed with top quality by Sentwood Mercer Ltd., Perth with beautiful Lanark County white pine and meticulously maintained by the owners - it looks new! Dramatic, open concept living/dining/kitchen with 9-foot ceilings, floor to ceiling windows, full height stone fireplace. Open staircase to the second level with three bedrooms - one with built in desk and custom-built bunk beds, full bath, generous primary bedroom with loads of organized storage. Large wraparound deck and enclosed sunporch perfect for summer get togethers or just plain relaxing. Attractive outdoor lighting, landscaped with easy care perennials. Two storey detached garage for vehicles, boats, storage, and a sleeping loft. Professionally constructed stairs to the waterfront. Well insulated, and although used seasonally by the owners the cottage can be converted to 4 season use. Fully equipped with furnishings included - most from Ethan Allen. This inviting "Cottage" is both grand and elegantly rustic making it the perfect country comfy lake retreat.
Facts & features
Ask about this home
A HOMEH agent will answer your questions about this home.
Rooms
11 rooms · 2 bathrooms
- Foyer8′6″ × 9′1″78 sq.ft.
- Living room15′5″ × 19′293 sq.ft.
- Dining room13′1″ × 13′170 sq.ft.
- Kitchen13′ × 13′168 sq.ft.
- Sunroom14′11″ × 20′3″303 sq.ft.
- Laundry10′7″ × 7′1″75 sq.ft.
- Bathroom10′6″ × 4′11″52 sq.ft.
- Primary bedroom15′1″ × 20′11″315 sq.ft.
- Bedroom 210′6″ × 13′9″144 sq.ft.
- Bedroom 311′6″ × 10′5″119 sq.ft.
- Bathroom6′6″ × 11′10″77 sq.ft.
Around this home
Listing details
Helpful tools
Your HOMEH agent
"I would see it this week."
Ask HOMEH about this home
Price, neighbourhood, monthly cost. Ask anything.
HOMEH Intelligent Agent is an AI, not a licensed representative. Check anything important with your agent.