
 See all 44 photos
Book a viewing
Ask HOMEH
About this home
815 Christie Lake Road, Tay Valley
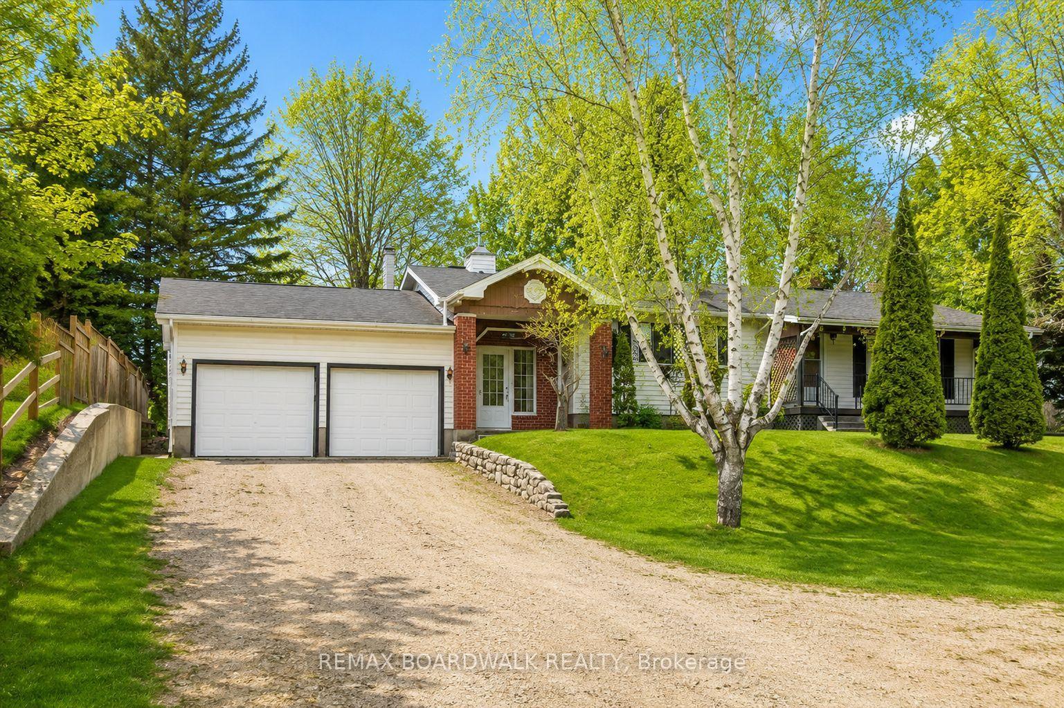
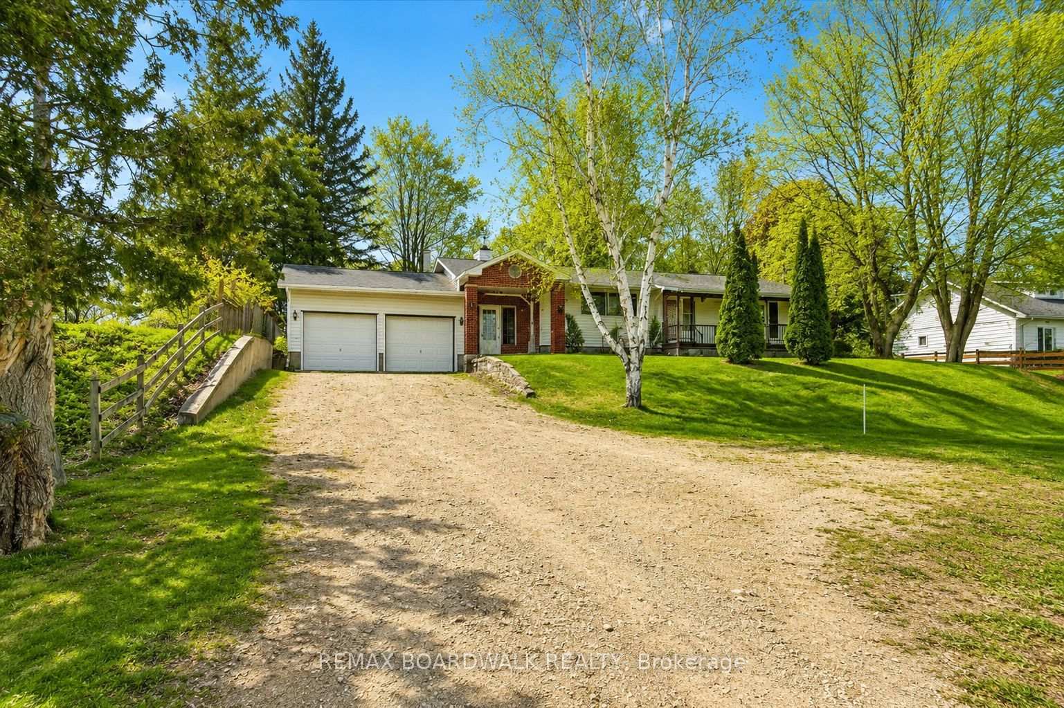
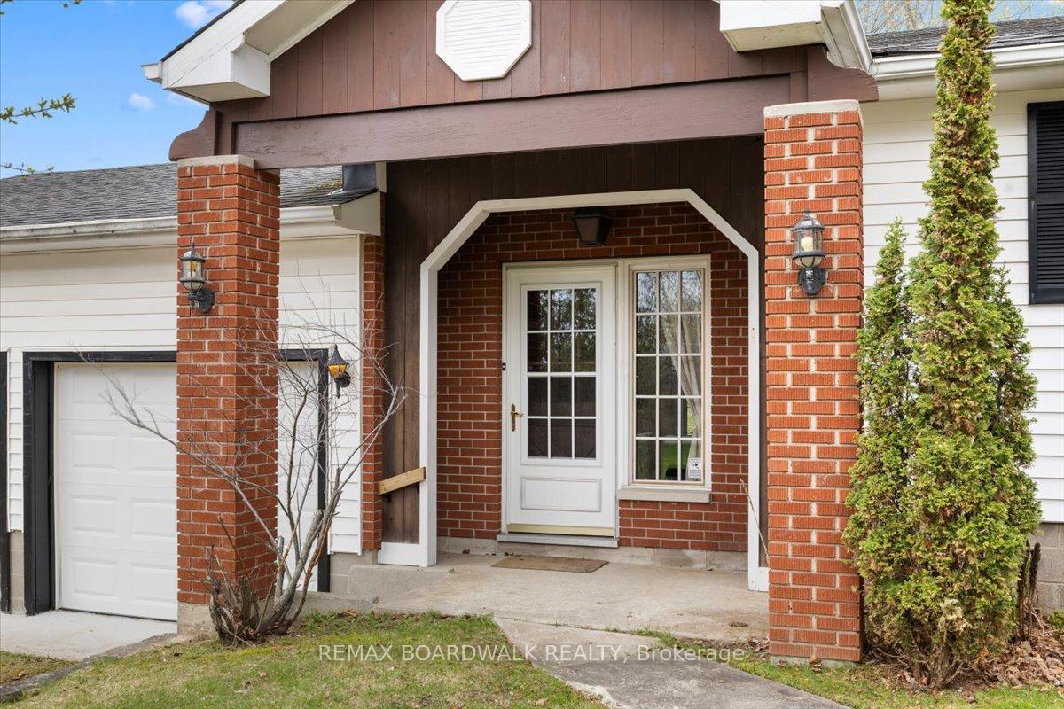
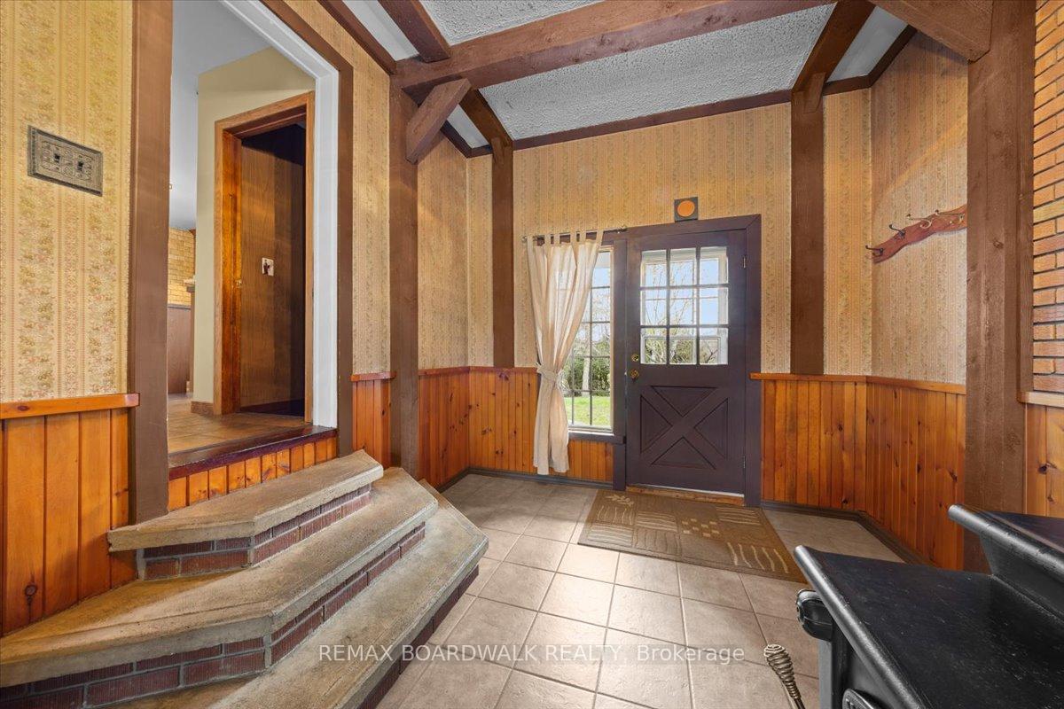
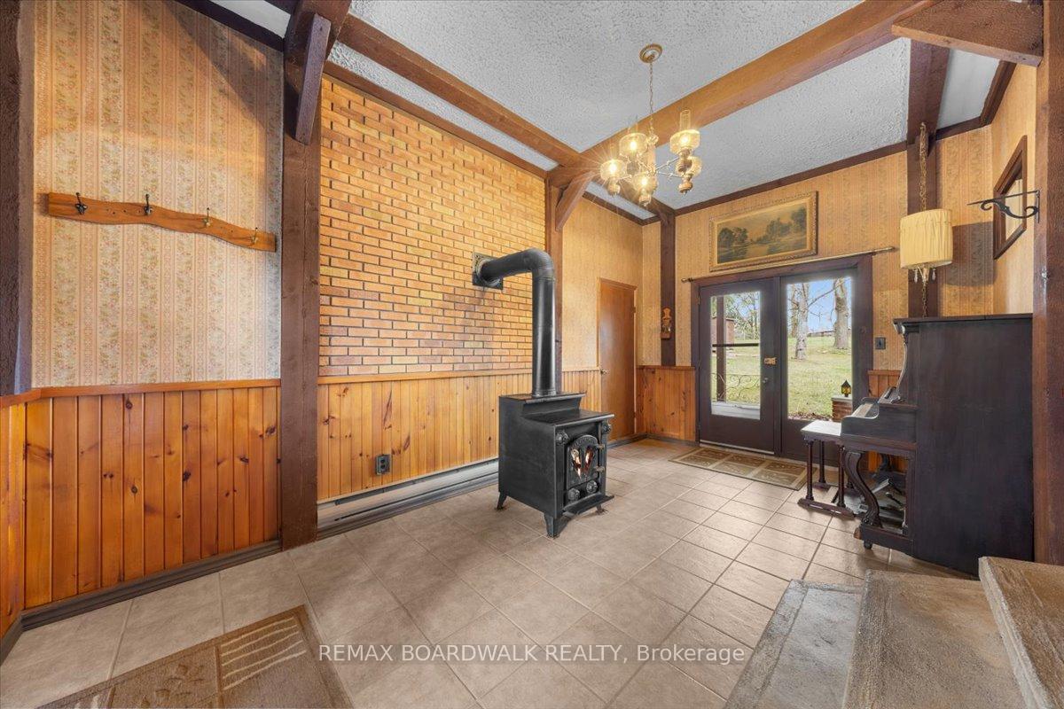
Set on over 5 acres across two separate legal parcels, this is the kind of property that rarely comes to market-offering space, privacy, and flexibility just minutes from Perth. Unlike typical rural listings, this property delivers a beautifully updated bungalow paired with an expansive landscape that opens the door to a wide range of future possibilities. The main home sits on a manicured lot, while the separate 4.129-acre parcel-zoned rural-features a private pond that transforms into a skating rink in the winter and a peaceful retreat in the warmer months.Inside, the home strikes a perfect balance between comfort and functionality. A welcoming foyer with a cozy wood stove connects seamlessly to the attached double garage, creating a warm and practical entry point. The main level offers a bright, open feel with an updated kitchen, centre island, and dedicated dining area. Two bedrooms are located on the main floor, while the fully finished lower level includes a spacious family room, recreation area, and a dedicated office or flexible workspace-ideal for remote work, hobbies, or guest overflow.The exterior is where this property truly sets itself apart. A large detached workshop with power and a durable steel roof provides the perfect setup for projects, storage, or equipment, while more than 10 additional outbuildings offer exceptional versatility for a variety of uses. Whether you're a hobbyist, contractor, or simply need space to spread out, the infrastructure is already here.With efficient propane heating, central air, and a location in the quiet hamlet of Glen Tay-just minutes to Perth and the Tay River-this property delivers the ideal mix of rural lifestyle and convenience. Opportunities like this don't come up often.
Facts & features
Book a viewing
Rooms
13 rooms · 1 bathroom
- Bathroom9′3″ × 5′5″50 sq.ft.
- Workshop39′ × 27′1″1057 sq.ft.
- Primary bedroom13′7″ × 12′3″166 sq.ft.
- Dining room9′5″ × 9′3″87 sq.ft.
- Bedroom9′7″ × 8′11″86 sq.ft.
- Foyer17′6″ × 10′5″182 sq.ft.
- Kitchen19′7″ × 13′8″268 sq.ft.
- Living room15′4″ × 10′7″162 sq.ft.
- Family room16′9″ × 13′4″223 sq.ft.
- Laundry11′1″ × 9′5″104 sq.ft.
- Utility room11′10″ × 7′8″90 sq.ft.
- Recreation18′11″ × 10′3″194 sq.ft.
- Office14′8″ × 9′7″141 sq.ft.
Around this home
Listing details
Helpful tools
Your HOMEH agent

"Priced 2% under our estimate. I would see it this week."
Ask HOMEH about this home
Price, neighbourhood, monthly cost. Ask anything.
HOMEH Intelligent Agent is an AI, not a licensed representative. Check anything important with your agent.