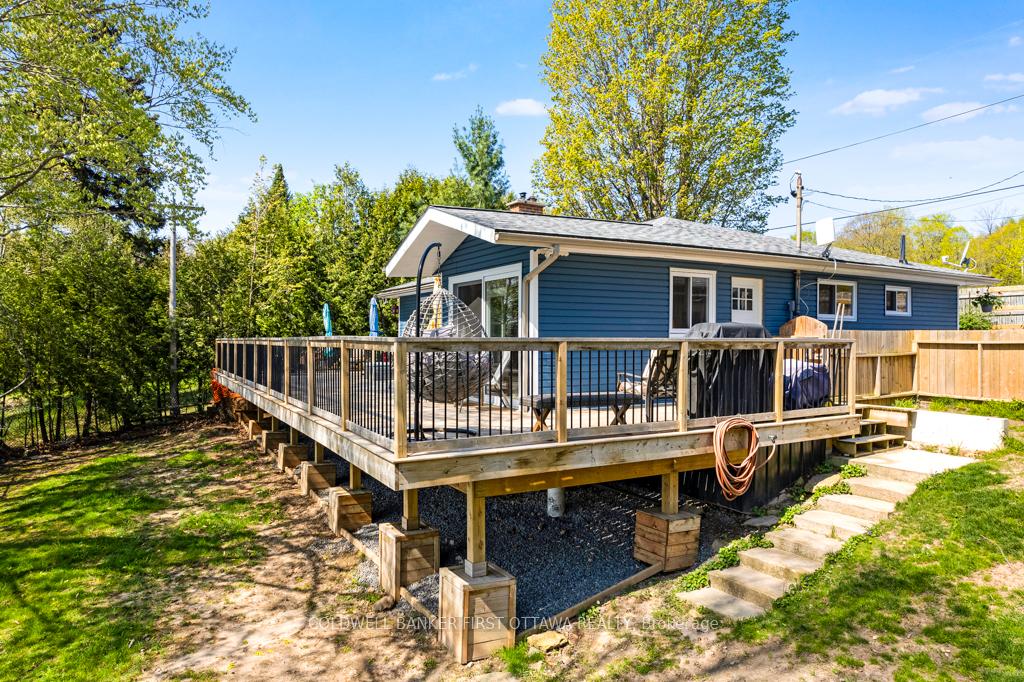
Front of 889 Jones Point Road

889 Jones Point Road

Tay Valley (Bathurst/Burgess & Sherbrooke, North Burgess Twp)
Expired
1/40
Ontario Real Estate › Tay Valley › Bathurst/Burgess & Sherbrooke (North Burgess) Twp
Front of 889 Jones Point Road

889 Jones Point Road

Tay Valley (Bathurst/Burgess & Sherbrooke, North Burgess Twp)
Expired
See all 40 photos
DetachedMLS X12161354
Last asked:Expired Oct 20, 2025
$1,099,000
3 Bedrooms
2 Bathrooms
1 Garage
1.1K~1.5K Sq.Ft.
130 x 97 ft Lot
$3,647 Tax/yr

Property history

$1,099,000first asked
$998,900last asked
▼ 9%since August
AugAprNovJul
TerminatedJul 21, 2026
$998,900MLS® X12843794
Listed for saleMar 4, 2026
$998,900MLS® X12843794
ExpiredOct 20, 2025
$1,099,000MLS® X12161354
Listed for saleMay 21, 2025
$1,099,000MLS® X12161354
ExpiredNov 30, 2024
$1,099,000MLS® X9517991
Listed for saleAug 13, 2024
$1,099,000MLS® X9517991

This listing has ended. It is no longer available.

Property not available for sale or for rent.

See similar homes for saleFree Home EvaluationHow Much Is My Home Worth?Sell with HOMEHHOMEH One: full-service selling for a 1% listing fee. The buyer's agent commission is separate.

Contact agent

Leave your name and number. A HOMEH agent calls you back.

Ask about this home

A HOMEH agent will answer your questions about this home.
Ask a question

Ask HOMEH

Ask about this home

About this home

889 Jones Point Road, Tay Valley

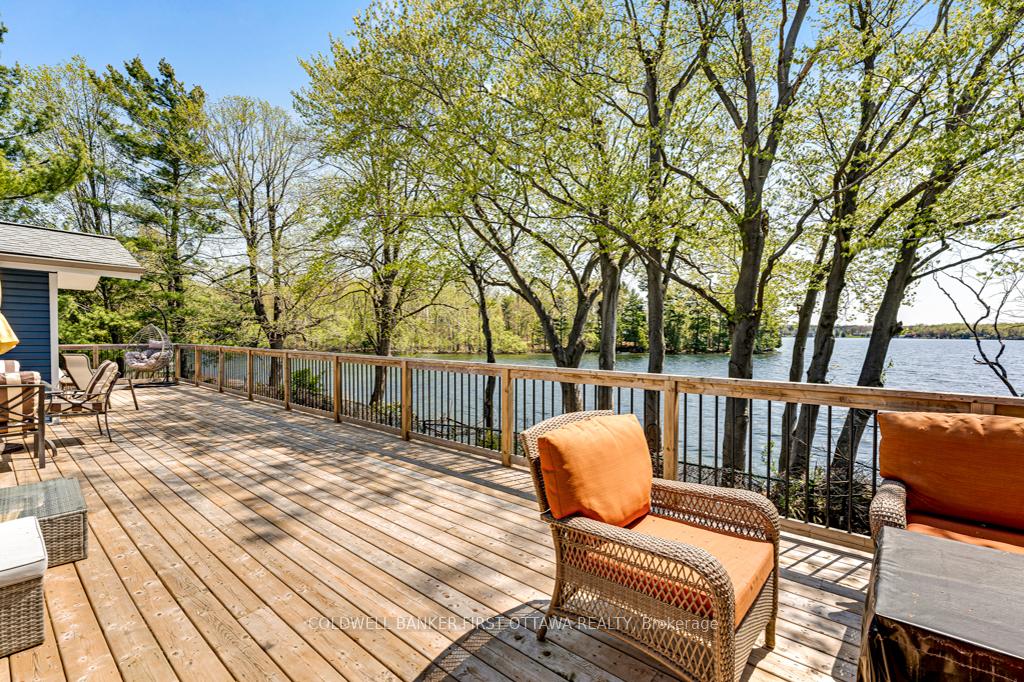
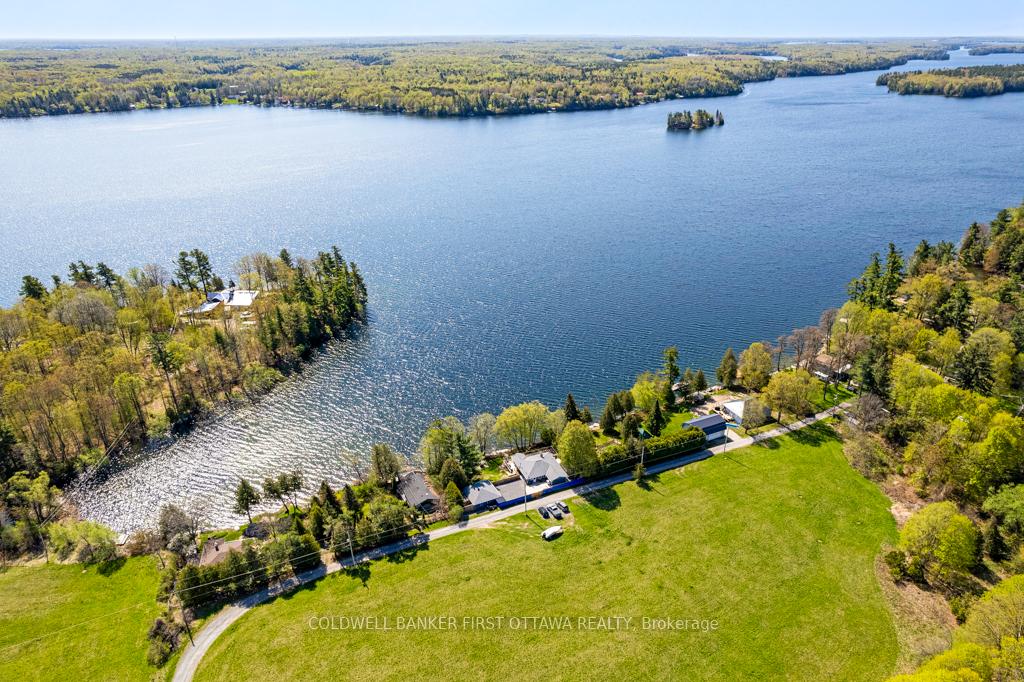
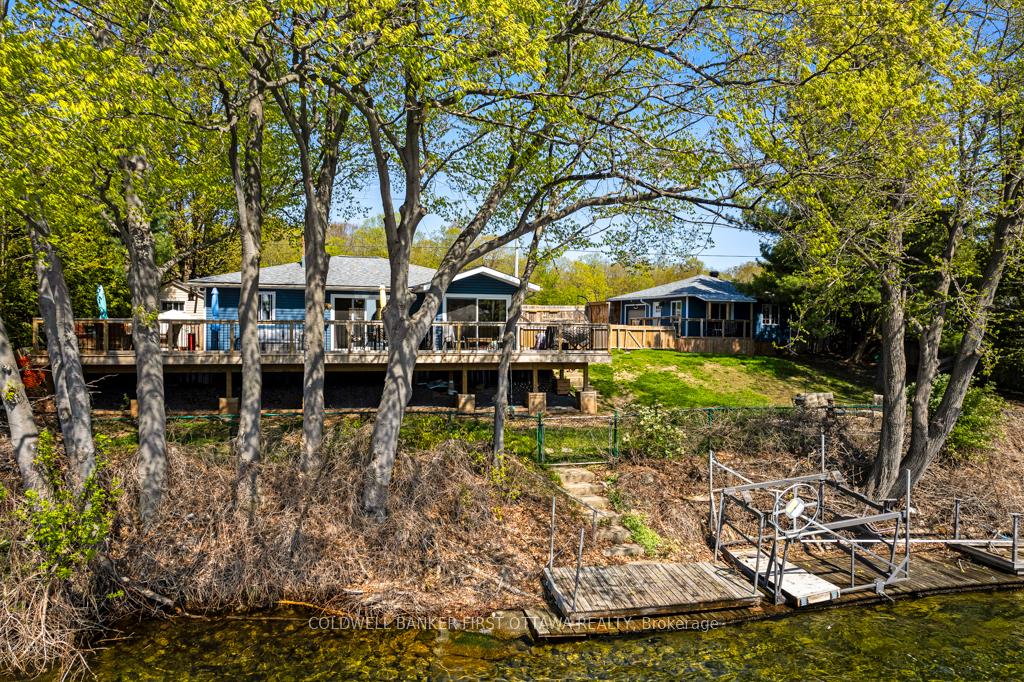
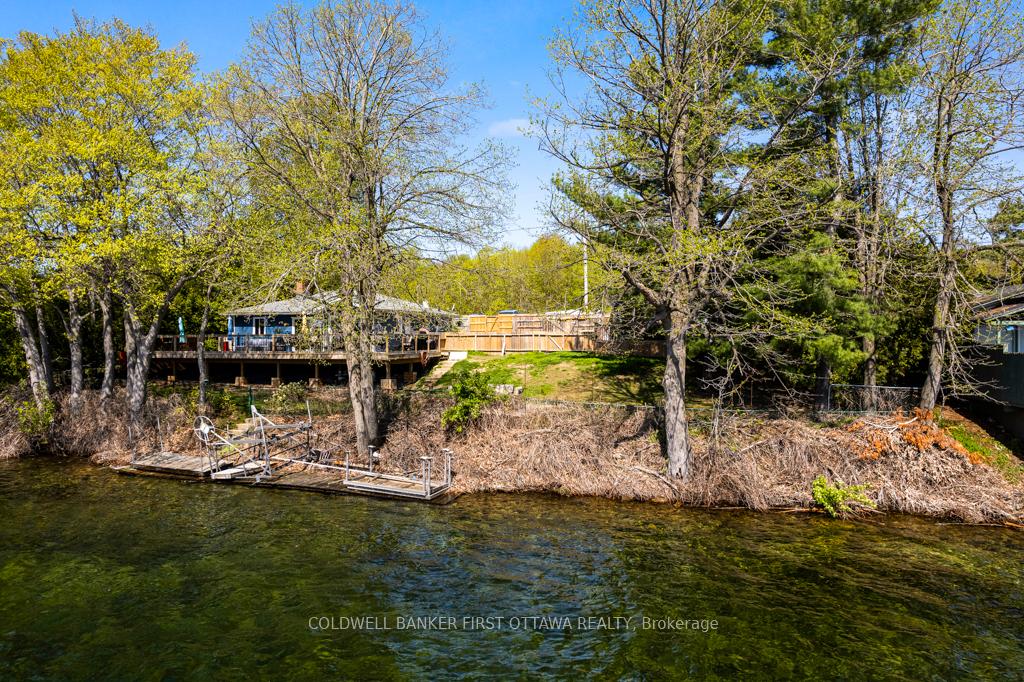
Home on Big Rideau Lake, with the most amazing lake views. Great family home on the lake or, your wonderful vacation retreat for any time of the year. Light bright bungalow offers expansive spaces inside and out for easy living - plus, the all fenced yard is perfect for pets and young children. Upgraded and freshly painted in 2024, the three bedroom, 1.5 bathroom home has large welcoming foyer with big closet. Livingroom stone fireplace includes energy-efficient pellet stove insert with new 2025 blower fan. Wide patio doors open to huge extensive deck that keeps you connected to the outdoors, facing southeast over the lake. Extra-large dining area open to living room and is adjacent to contemporary kitchen with ledger stone backsplash and lovely birch cabinetry. Relaxing den offers you extra flex space. Den also opens to sitting nook with more patio doors to the deck. Main floor powder room and laundry station. Comfortable primary bedroom with attractive tongue & groove pine ceiling. Two more good-sized bedrooms. The 4-pc bathroom upgraded 2023 with shiplap wall and rain head shower-tub. Home has heat pump for heating and, cooling with 2020 mini-split wall unit. Updated vinyl windows and sliding doors are 3 to 6 yrs old. Roof shingles new 2020. Hook up in place for a generator. Detached single car garage has hydro. Guest Bunkie completely insulated and has patio doors to its own wrap-about 2022 covered deck. For toys and tools, you have garden shed, storage shed plus small coverall. Gentle, slightly sloping, access to the 128 ft waterfront with boat lift and a dock that's 6' deep at end. Shoreline clear for swimming and is shallow for young children. Big Rideau Lake is the largest and deepest lake in the Rideau Canal System with great boating plus fishing for Lake Trout, Largemouth & Smallmouth Bass and Northern Pike. Bell hi-speed and satellite available. Cell service. Private road fee for maintenance and snow plowing is approx $400/year. Just 15 mins to Perth.

Carpet FreeWater Heater OwnedWater TreatmentWater SoftenerWaterTrees/Woods

Facts & features

TypeDetached
StyleBungalow
Size1.1K~1.5K Sq.Ft.
Lot130 x 97 ft
Tax$3,647 (2024)
HeatingHeat pump, electric
CoolingWall unit(s)
BasementCrawl space
Parking4 drive
WaterWell
FireplaceYes, pellet stove

Ask about this home

A HOMEH agent will answer your questions about this home.

Ask a question

Rooms

11 rooms · 2 bathrooms
Main floor10 rooms
  • Foyer9′8″ × 7′1″68 sq.ft.
  • Dining room15′3″ × 10′153 sq.ft.
  • Kitchen10′ × 8′2″82 sq.ft.
  • Den11′ × 9′7″105 sq.ft.
  • Sitting9′2″ × 6′1″56 sq.ft.
  • Bathroom3′11″ × 3′11″16 sq.ft.
  • Primary bedroom14′10″ × 11′7″171 sq.ft.
  • Bedroom 29′8″ × 9′8″93 sq.ft.
  • Bedroom 39′8″ × 9′8″93 sq.ft.
  • Bathroom6′11″ × 5′9″39 sq.ft.
Other rooms1 room
  • Living room19′3″ × 13′5″258 sq.ft.
Bathrooms2
4-pcMain2-pcMain
Thinking of selling your home?See what your home is worth today.

Around this home

Rideau Ferry Road to Elm Grove Road ...

Listing details

MLS® numberX12161354
Listed onMay 21, 2025
Days on market152
UpdatedOct 20, 2025
Listing brokerageCOLDWELL BANKER FIRST OTTAWA REALTY
PossessionFlexible

Helpful tools

Mortgage calculator
Closing costs
Land transfer tax
Buyer guide

Your HOMEH agent

NimaHOMEH agent · Tay Valley

"I would see it this week."

Ask Nima

Ask HOMEH about this home

Price, neighbourhood, monthly cost. Ask anything.

HOMEH Intelligent Agent is an AI, not a licensed representative. Check anything important with your agent.

© 2026 HOMEH Inc., Brokerage · RECO Registration #6000380 · 505 Highway 7 East, Units 308 & 309, Thornhill, ON L3T 7T1 · Listing data courtesy of the MLS® System of the listing brokerage, deemed reliable but not guaranteed.

Disclaimers and terms

HOMEH is operated by HOMEH Inc., a licensed Ontario real estate brokerage regulated by the Real Estate Council of Ontario (RECO) under the Trust in Real Estate Services Act, 2002 (TRESA). Under TRESA, consumers are entitled to the RECO Information Guide before entering into a representation agreement. Broker of Record Licence #5034208. Toronto Regional Real Estate Board Member #20004000.

Cashback Rebate. Paid by HOMEH Inc., Brokerage from the commission it receives, on closing, to eligible buyers who came to HOMEH as HOMEH leads. Subject to the buyer representation agreement, lender approval and legal limits; amounts vary with price, commission received and transaction type. Not a government incentive, tax credit or refund. Full terms and conditions apply.

Mortgage. Payment figures are estimates for illustration only, not an offer to lend; all financing is on approved credit (OAC). HOMEH Inc., Brokerage is not a mortgage broker, agent or lender; mortgage products and advice come from independent professionals licensed by the Financial Services Regulatory Authority of Ontario (FSRA).

HOMEH Estimate. Worked out with automated tools from recent nearby sales of similar homes. For information only, not an appraisal.

Accuracy. Listings, market data, photos, school, transit and neighbourhood information come from sources believed reliable, including the MLS® System and the Toronto Regional Real Estate Board (TRREB), but are not warranted accurate, current or complete. MLS® listing data is copyright TRREB. It must only be used by consumers with a bona fide interest in the purchase, sale or lease of real estate, and not for any commercial purpose.

Programs. Programs, incentives and benefits on this website are privately administered, may change or end without notice, and imply no government authority, endorsement or affiliation.

Not intended to solicit clients currently under contract with another brokerage.

The trademarks REALTOR®, REALTORS® and the REALTOR® logo are controlled by The Canadian Real Estate Association (CREA) and identify real estate professionals who are members of CREA. The trademarks MLS®, Multiple Listing Service® and the associated logos are owned by CREA and identify the quality of services provided by real estate professionals who are members of CREA. Used under licence.