
889 Jones Point Road
Tay Valley (Bathurst/Burgess & Sherbrooke, North Burgess Twp)889 Jones Point Road
Tay Valley (Bathurst/Burgess & Sherbrooke, North Burgess Twp)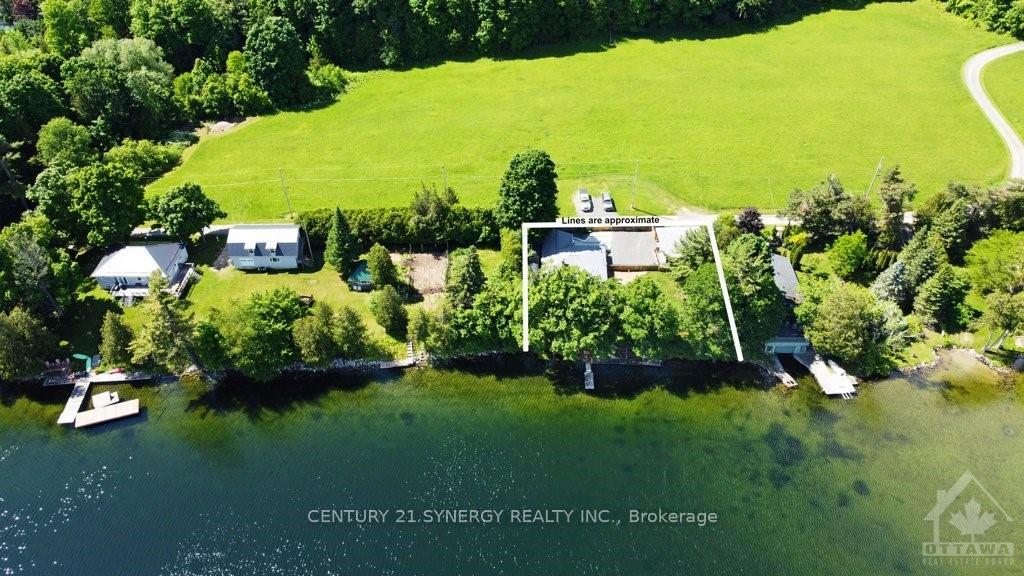
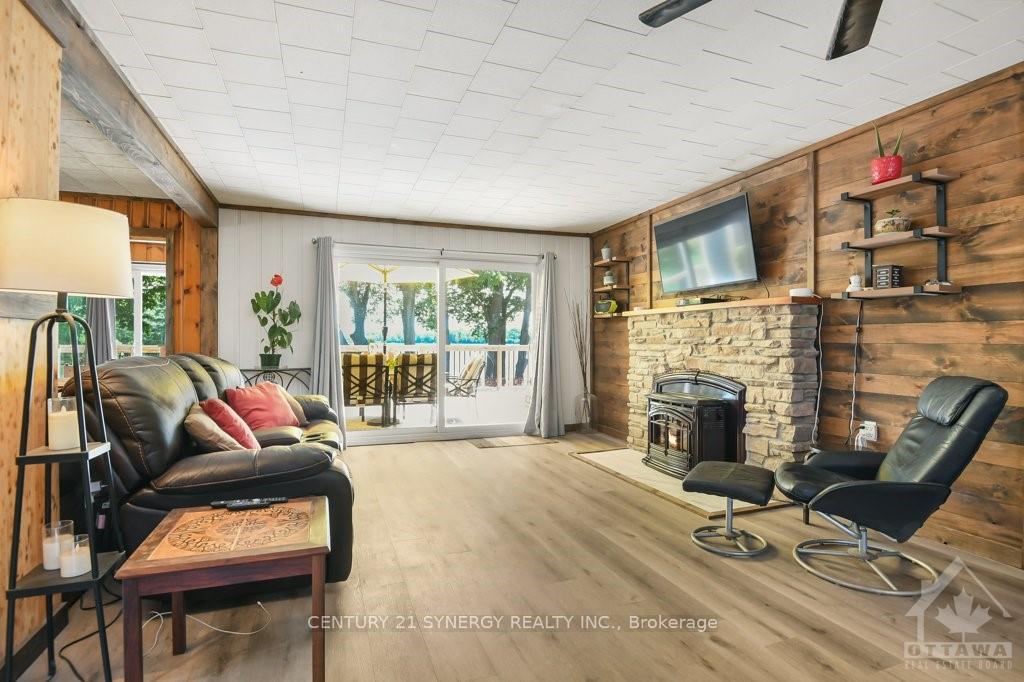 See all 18 photos
Property history

This listing has ended. It is no longer available.
Property not available for sale or for rent.
About this home
889 Jones Point Road, Tay Valley
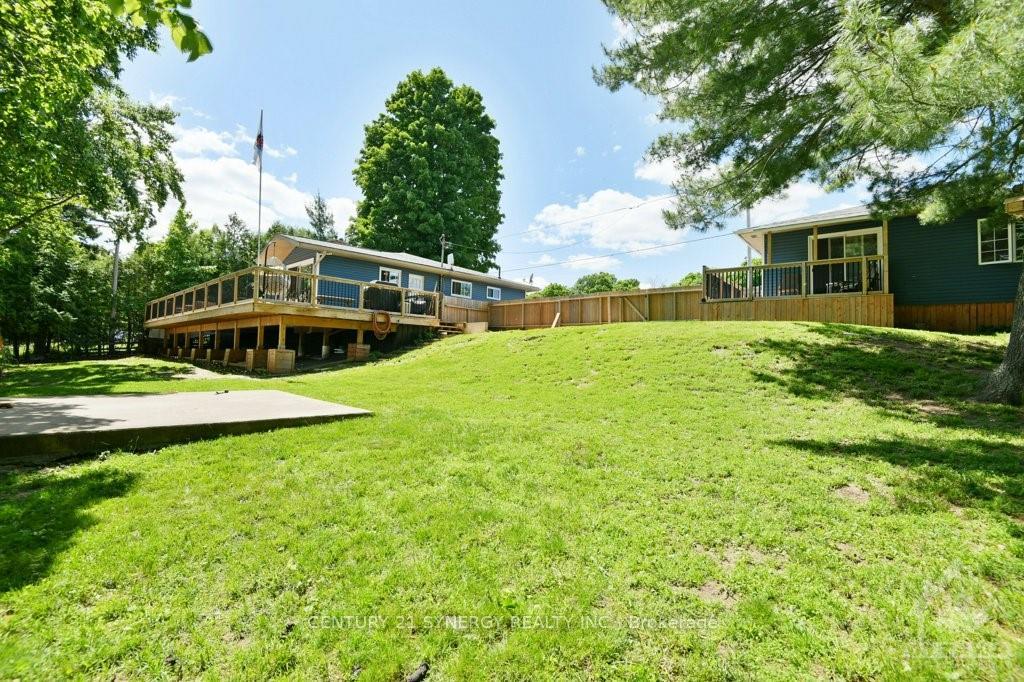
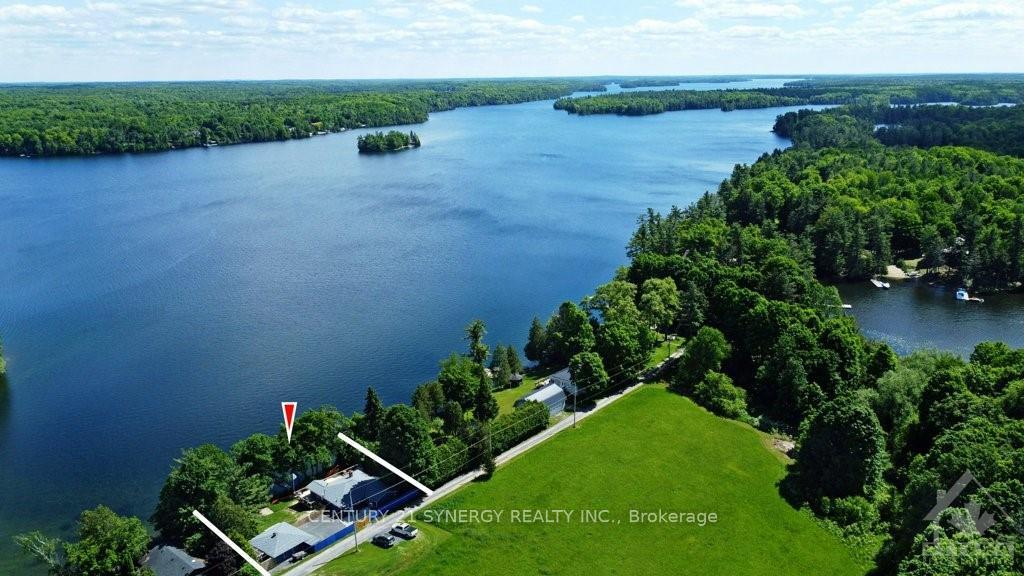
Escape to this beautiful waterfront oasis on the Big Rideau, featuring a cozy 3 bedroom bungalow perfect for year-round living or weekend getaways. The updated kitchen, easy-care flooring, and wood pellet stove create a warm and inviting atmosphere, while the huge deck and covered verandah provide ample space for outdoor entertaining. Take in the tranquil surroundings of mature trees and gentle slope to the water, complete with a detached garage and bunk house for extra convenience and comfort. 24 hour irrevocable on all offers.
Facts & features
Ask about this home
A HOMEH agent will answer your questions about this home.
Rooms
77 rooms · 2 bathrooms
- Dining room15′3″ × 9′10″149 sq.ft.
- Kitchen9′8″ × 8′3″79 sq.ft.
- Den9′9″ × 10′8″104 sq.ft.
- Primary bedroom14′11″ × 11′6″171 sq.ft.
- Bedroom9′8″ × 9′8″93 sq.ft.
- Bedroom9′7″ × 9′8″92 sq.ft.
- Foyer3′11″ × 7′10″31 sq.ft.
- Bathroom4′1″ × 4′16 sq.ft.
- Living room15′3″ × 19′6″297 sq.ft.
- Sunroom9′4″ × 6′3″58 sq.ft.
- Bathroom5′9″ × 6′11″40 sq.ft.
- Foyer—
- Bathroom4′1″ × 4′16 sq.ft.
- Dining room15′3″ × 9′10″149 sq.ft.
- Living room15′3″ × 19′6″297 sq.ft.
- Kitchen9′8″ × 8′3″79 sq.ft.
- Den9′9″ × 10′8″104 sq.ft.
- Other9′4″ × 6′3″58 sq.ft.
- Primary bedroom14′11″ × 11′6″171 sq.ft.
- Bathroom5′9″ × 6′11″40 sq.ft.
- Bedroom9′8″ × 9′8″93 sq.ft.
- Bedroom9′7″ × 9′8″92 sq.ft.
Around this home
Listing details
Helpful tools
Your HOMEH agent
"I would see it this week."
Ask HOMEH about this home
Price, neighbourhood, monthly cost. Ask anything.
HOMEH Intelligent Agent is an AI, not a licensed representative. Check anything important with your agent.