
999 Ennis Road
Tay Valley (Bathurst/Burgess & Sherbrooke, Bathurst Twp)999 Ennis Road
Tay Valley (Bathurst/Burgess & Sherbrooke, Bathurst Twp)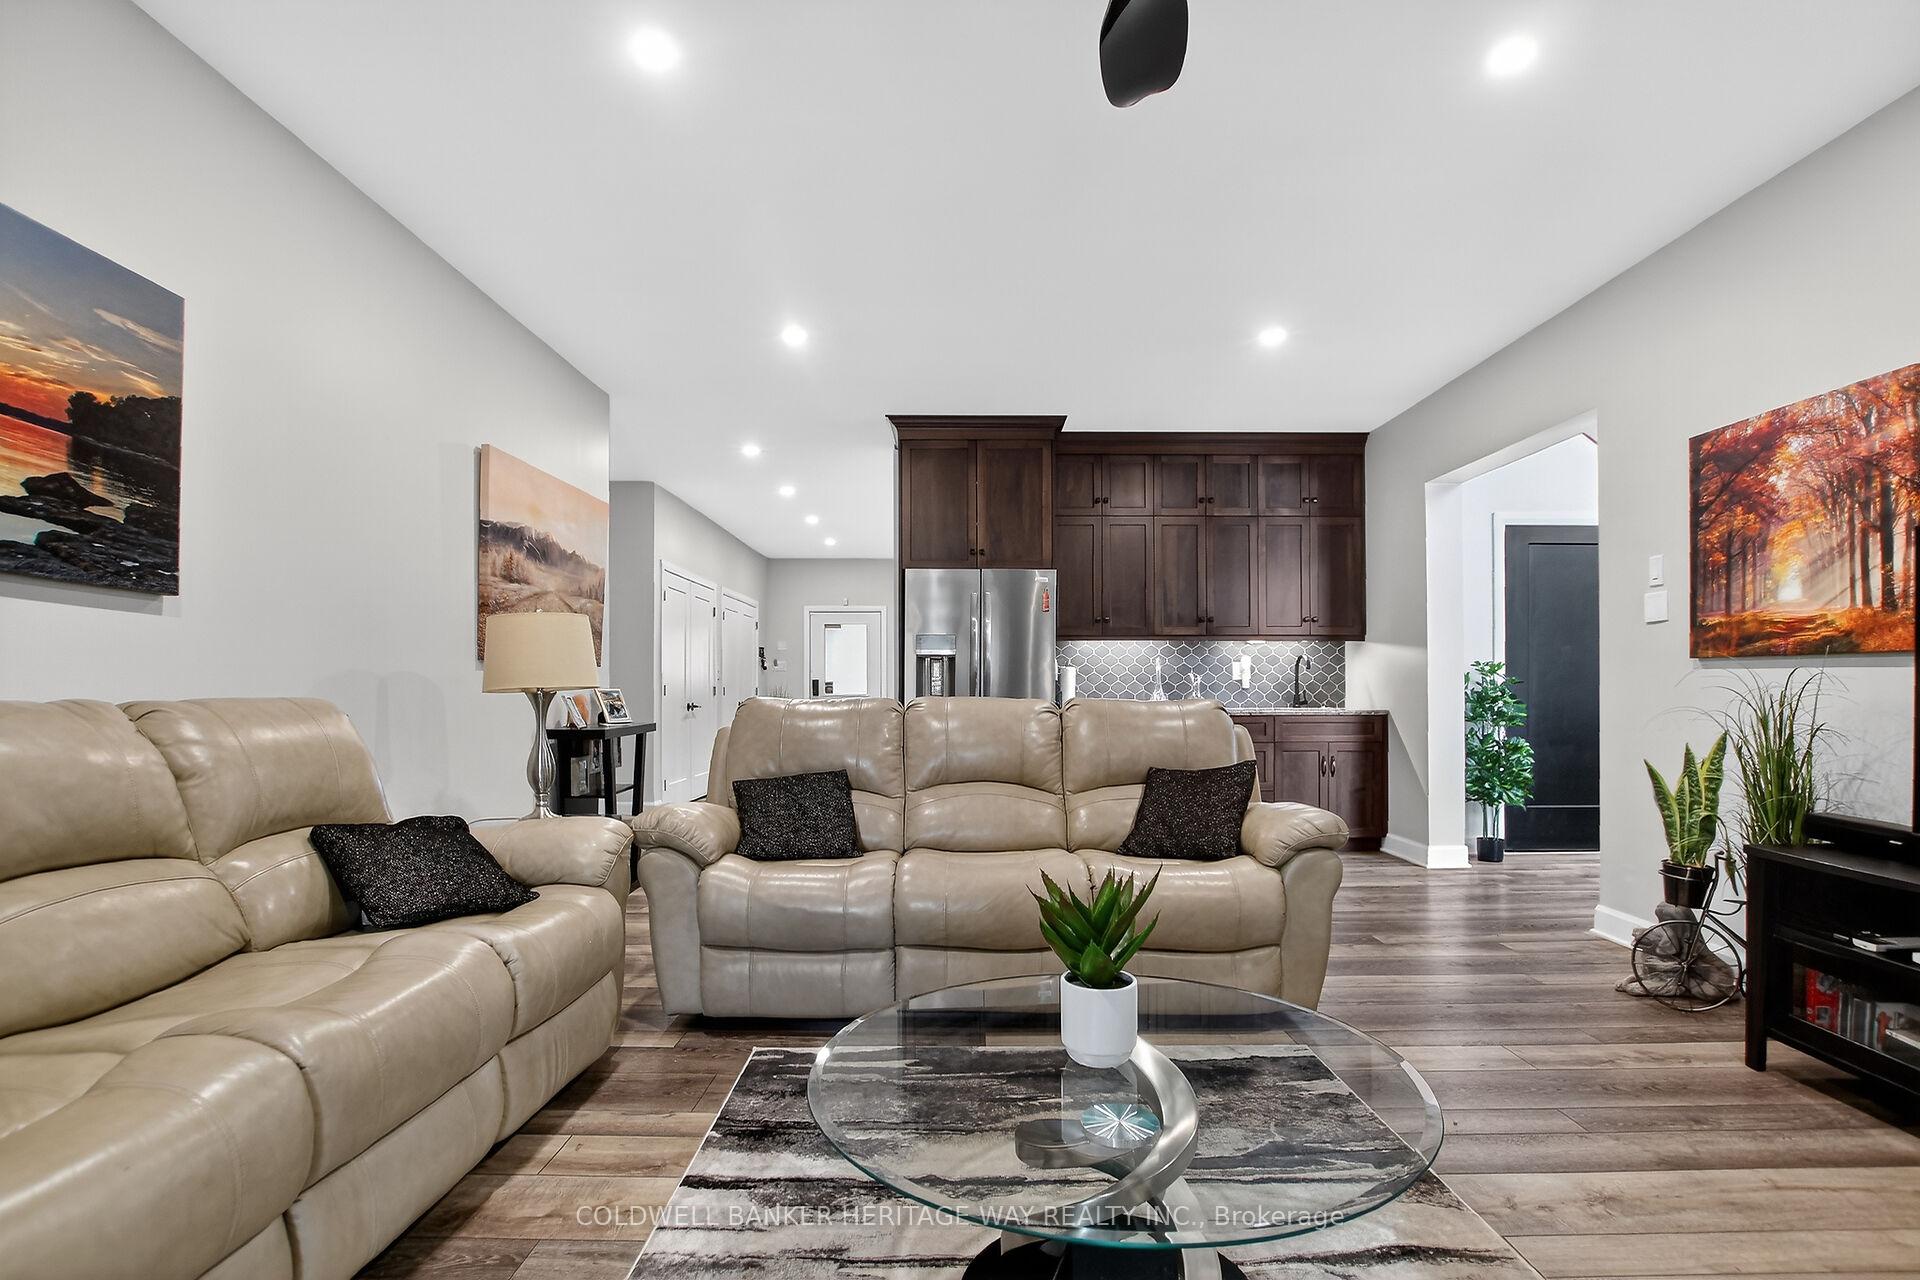

 See all 50 photos
Property history

This listing has ended. It is no longer available.
Property not available for sale or for rent.
Ask about this home
A HOMEH agent will answer your questions about this home.Ask HOMEH
About this home
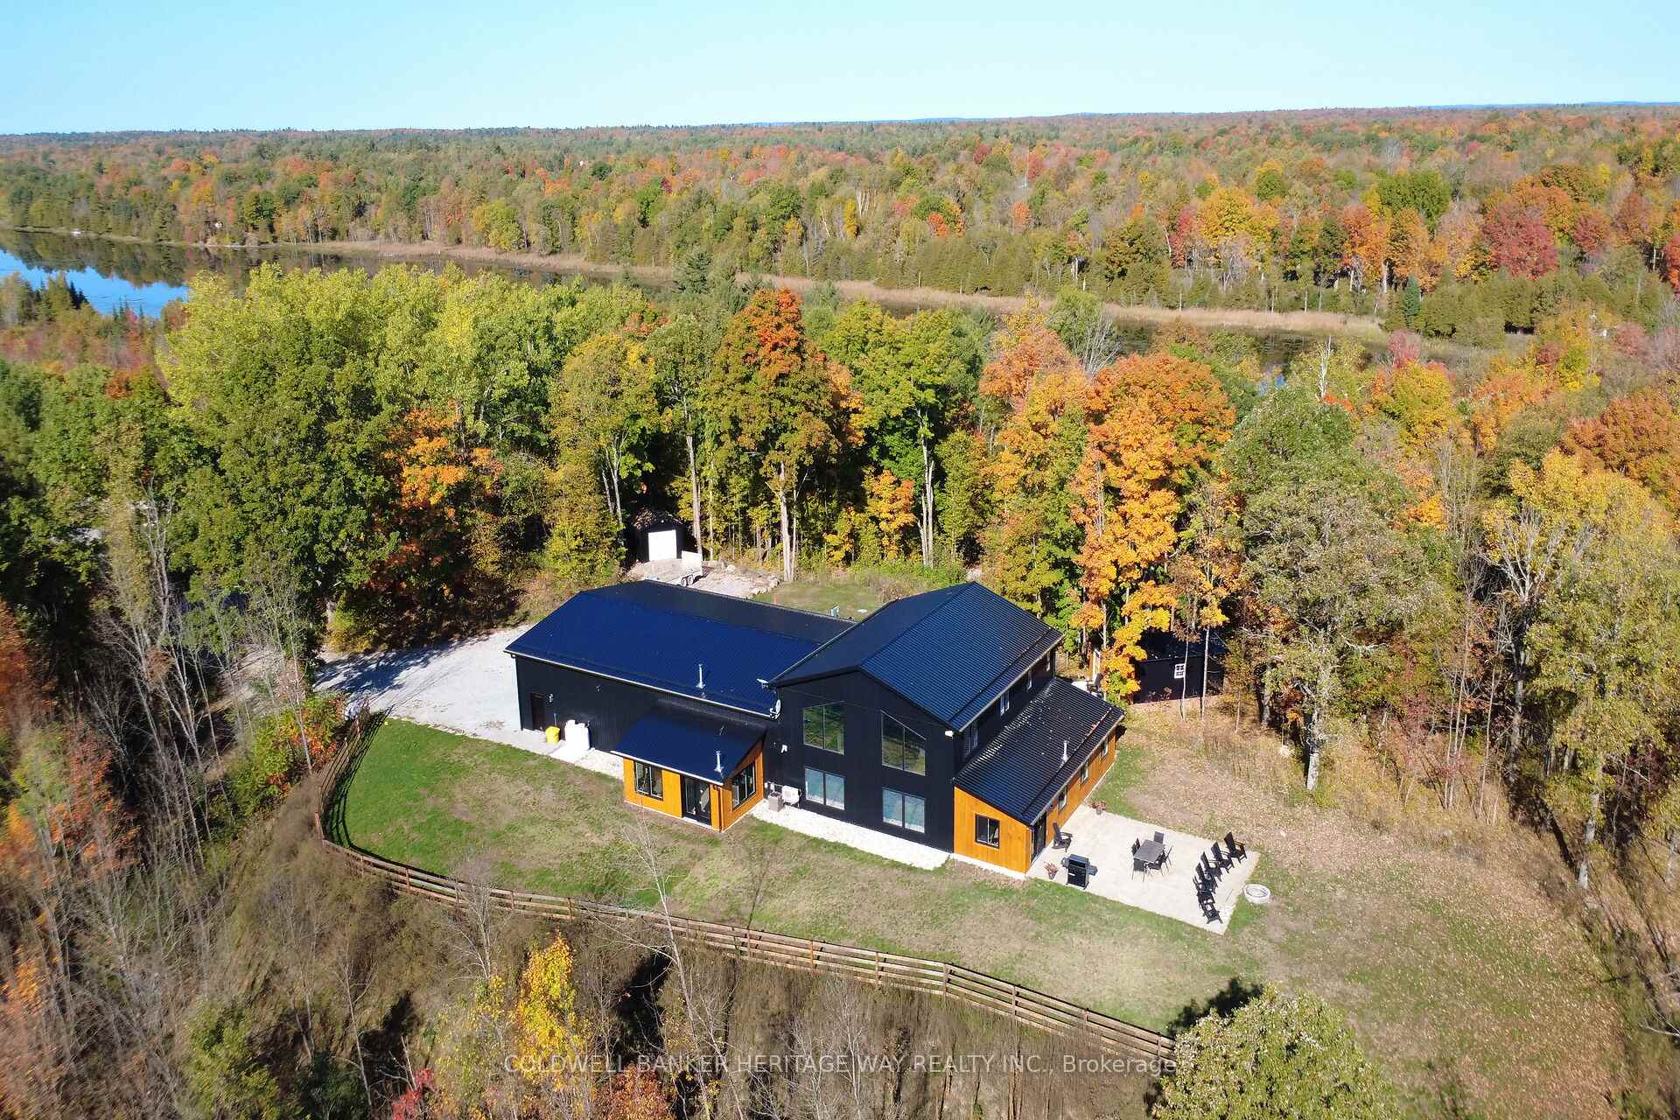
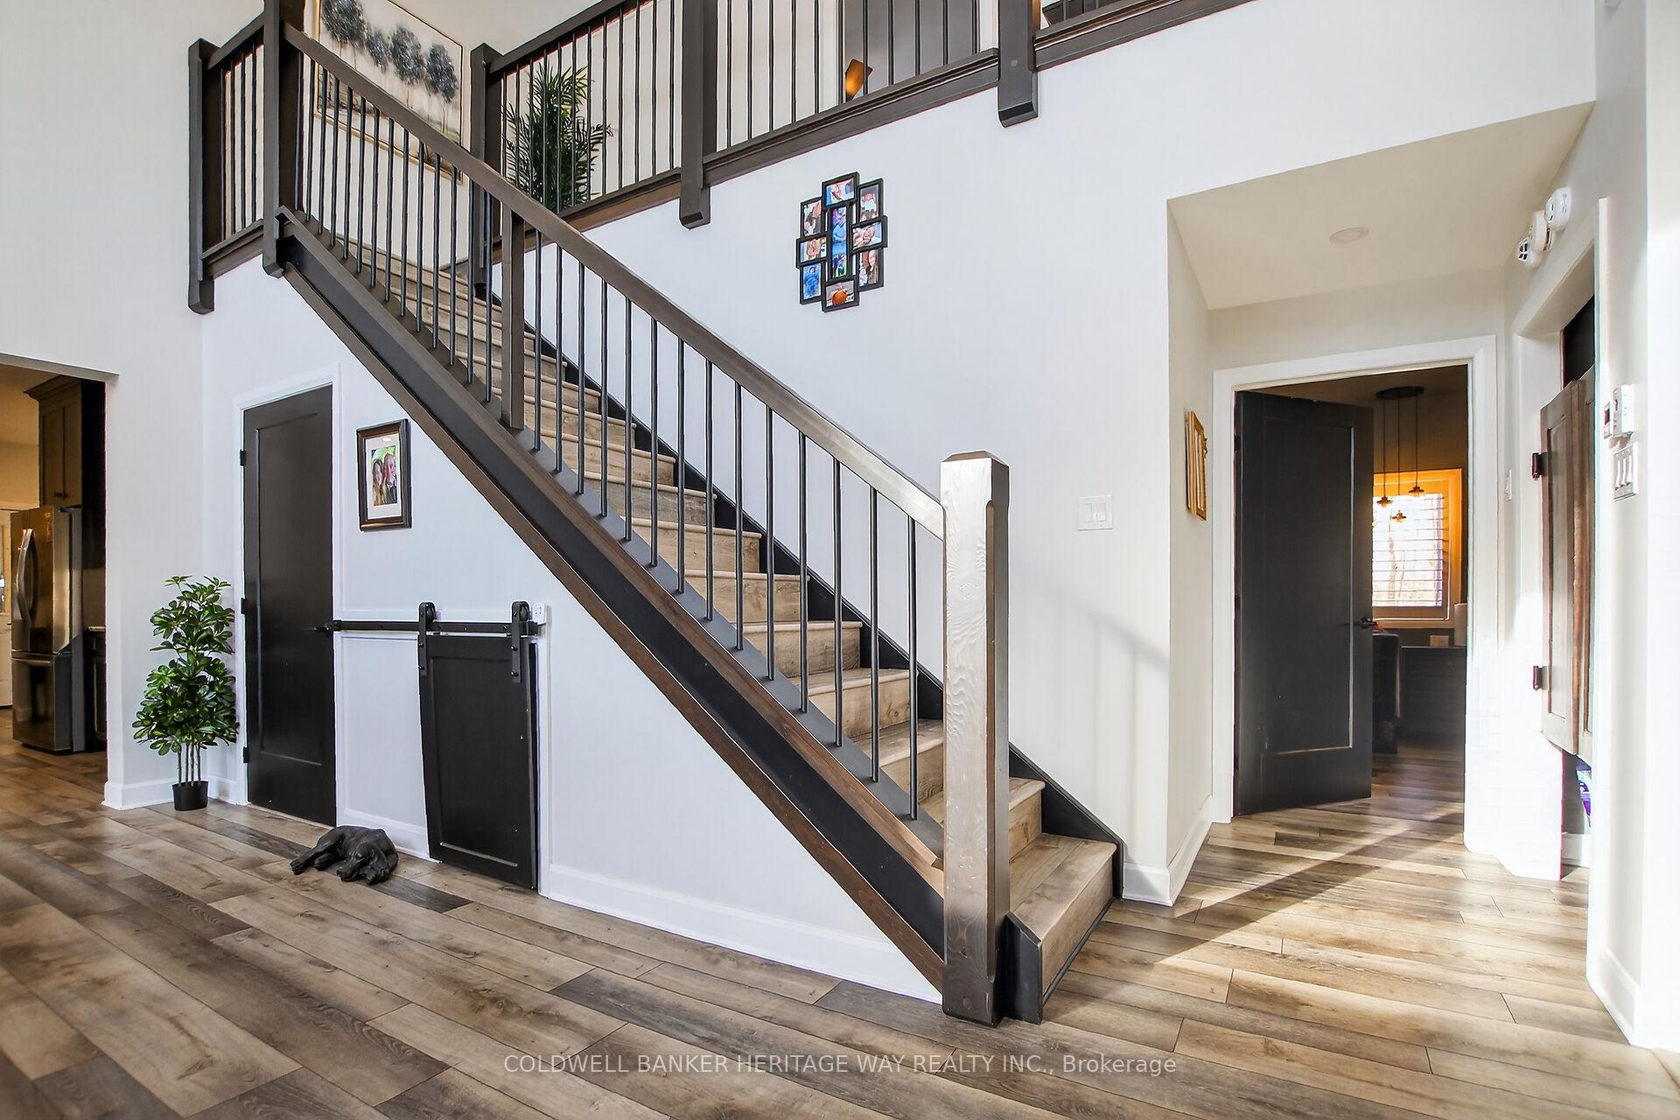
Perched atop a hill on 40 acres with breathtaking views of Bennett Lake, this 4-year-old custom-built 3 bedroom 3.5 bathroom "BARNDOMINIUM" is truly one of a kind. No expense was spared in the construction of this exceptional executive-style residence, showcasing outstanding craftsmanship and high-end finishes throughout. The home features an oversized attached 1750 sq ft heated garage with 2- 12X12 and1- 9 x8 doors with remote openers, perfect for vehicles, recreational toys, or a workshop. The main-level primary bedroom is a private retreat, patio door to hot tub area, complete with a walk-in closet with built-in wardrobes and a stunning ensuite featuring heated floors and an oversized walk-in shower with dual rain heads.The heart of the home offers an open-concept design with vaulted ceilings, a gourmet kitchen with granite countertops, and an oversized island ideal for entertaining. The family room is filled with natural light from expansive windows with tinting and automated shades, creating a warm and inviting atmosphere. The newly created tv room with a bar area and door to 3 season enclosed sitting room with a pellett stove. The second level includes two spacious bedrooms, a four-piece bathroom, and a loft-style office overlooking the family room below. The entire home is heated with in-floor radiant heat (propane fired) with a forced air furnace with Central AC. 2nd entrance with gates, shed and tons or room for storage. Set in an elevated location, this property delivers exceptional privacy, panoramic views, and a tranquil connection to nature with trails throughout the treed acreage, all while offering modern comfort and luxury. If you're searching for a one-of-a-kind property that perfectly blends space, style, and functionality, this extraordinary home is a must-see.
Facts & features
Ask about this home
A HOMEH agent will answer your questions about this home.
Rooms
14 rooms · 4 bathrooms
- Living room17′11″ × 12′8″227 sq.ft.
- Dining room19′ × 9′6″180 sq.ft.
- Kitchen12′4″ × 12′4″151 sq.ft.
- Pantry12′ × 4′11″59 sq.ft.
- Primary bedroom16′ × 12′1″193 sq.ft.
- Primary bedroom16′ × 7′5″118 sq.ft.
- Family room22′6″ × 15′7″351 sq.ft.
- Foyer17′3″ × 6′11″119 sq.ft.
- Recreation40′2″ × 11′6″463 sq.ft.
- Sunroom19′11″ × 11′2″223 sq.ft.
- Utility room11′9″ × 10′117 sq.ft.
- Bedroom 212′5″ × 12′2″151 sq.ft.
- Bedroom 312′2″ × 10′11″132 sq.ft.
- Office17′2″ × 12′2″208 sq.ft.
Around this home
Listing details
Helpful tools
Your HOMEH agent
"Priced 28% over our estimate. I would see it this week."
Ask HOMEH about this home
Price, neighbourhood, monthly cost. Ask anything.
HOMEH Intelligent Agent is an AI, not a licensed representative. Check anything important with your agent.