
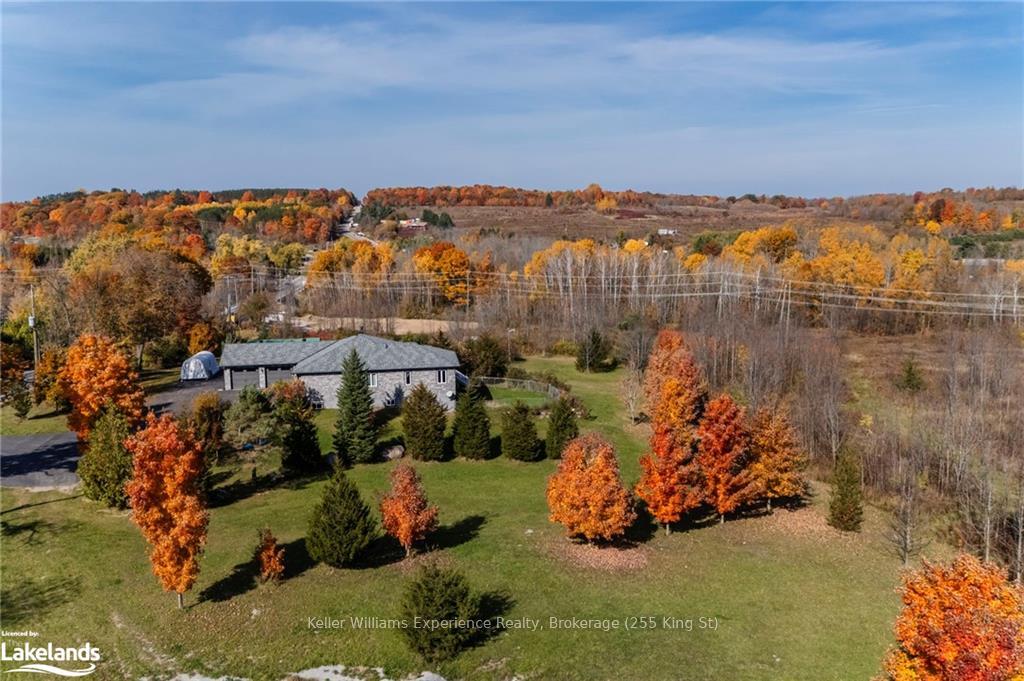
 See all 30 photos
Property history

This listing has ended. It is no longer available.
Property not available for sale or for rent.
Ask about this home
A HOMEH agent will answer your questions about this home.Ask HOMEH
About this home
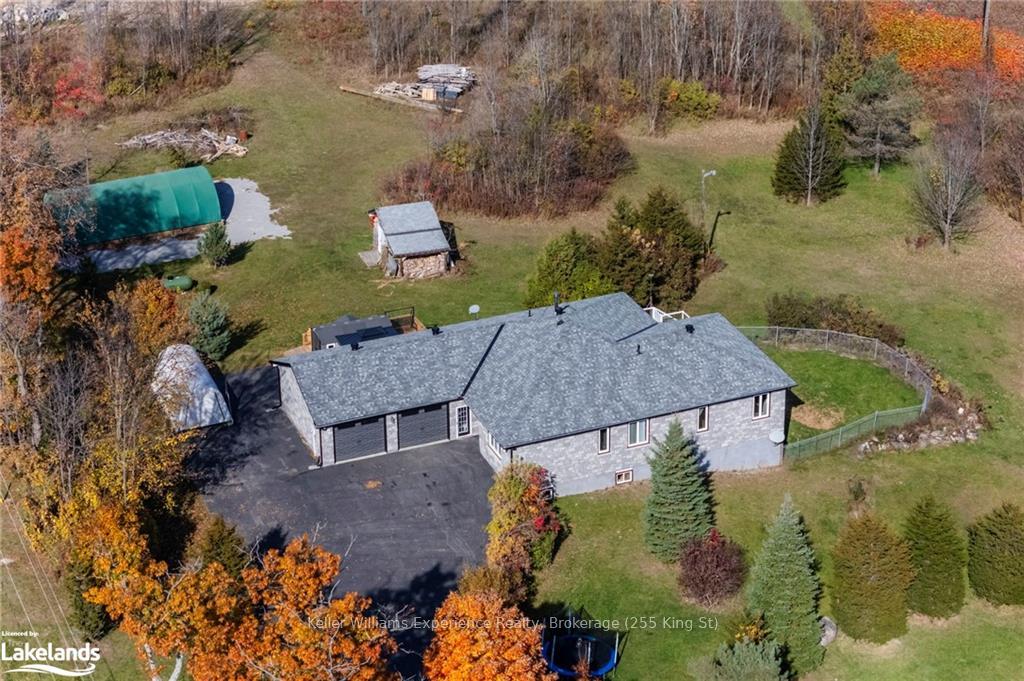
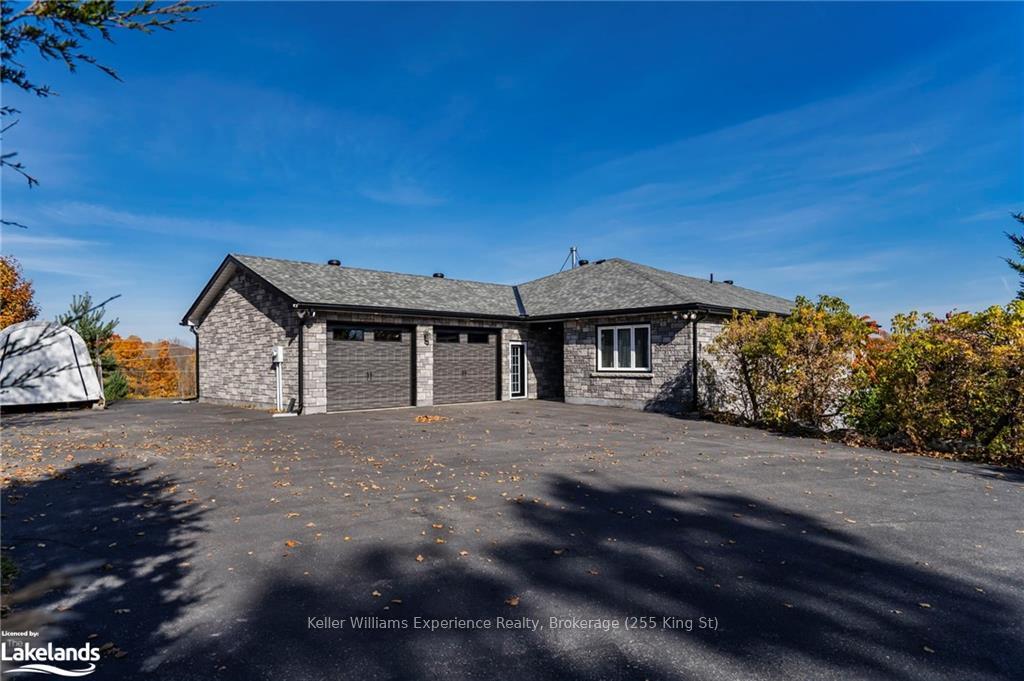
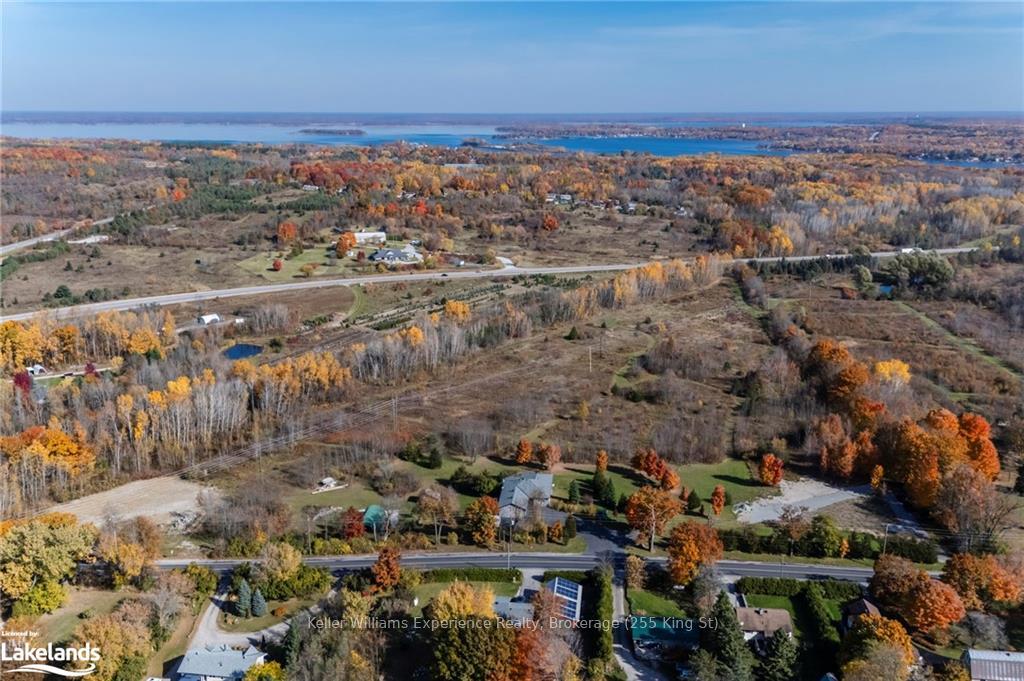
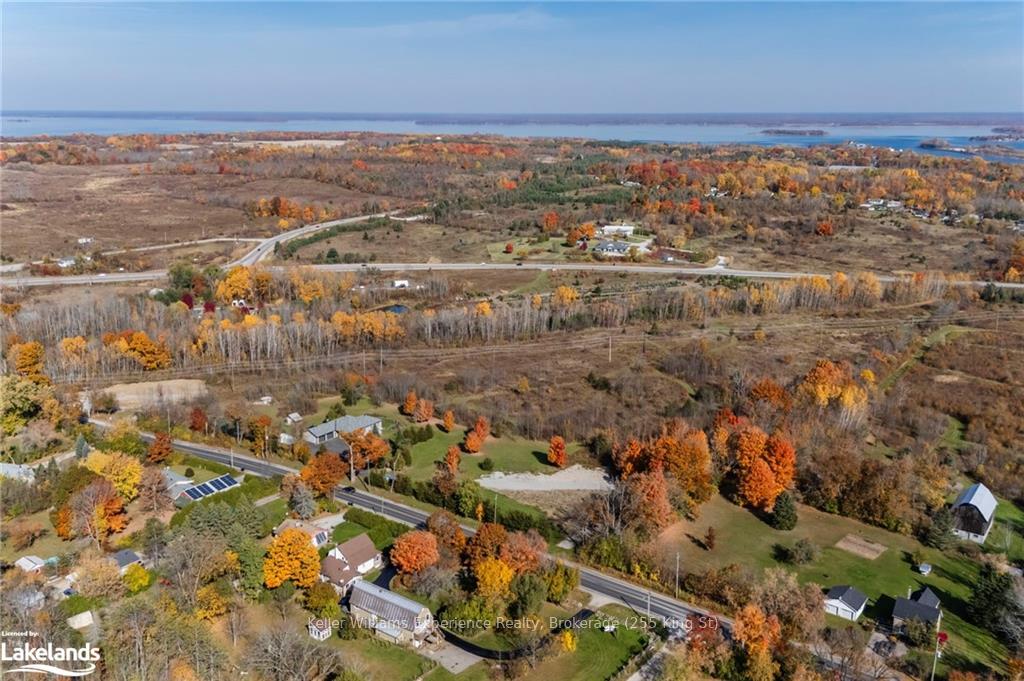
Experience luxurious living on 20 acres of serene privacy! Immerse yourself in nature with an ATV and snowmobile track, a beautiful blend of mixed trees, and abundant wildlife. This exceptional property, set on 20.46 peaceful acres, sits beside the Tay Shore Trail, offering endless opportunities for exploration. The custom-built stone home boasts 2000 sqft of open-concept main floor living, providing three spacious bedrooms and two full bathrooms. The mostly finished walkout basement is designed for entertaining, featuring a large recreation area, an additional bedroom, and a full bathroom. The extensive kitchen is equipped with custom cabinetry and elegant maple hardwood floors. Plus, enjoy the oversized heated garage with convenient inside entry. Recent updates include a new roof and deck in 2022. Just minutes from Midland, Georgian Bay, and all local amenities, and only 35 minutes to Barrie. Imagine the endless possibilities here!
Facts & features
Ask about this home
A HOMEH agent will answer your questions about this home.
Rooms
65 rooms · 3 bathrooms
- Kitchen14′1″ × 13′8″193 sq.ft.
- Dining room20′10″ × 6′10″142 sq.ft.
- Living room31′6″ × 17′6″551 sq.ft.
- Primary bedroom18′6″ × 12′10″237 sq.ft.
- Other—
- Bedroom13′ × 13′3″172 sq.ft.
- Bedroom13′ × 10′130 sq.ft.
- Office12′10″ × 9′5″121 sq.ft.
- Bathroom—
- Laundry9′4″ × 8′1″75 sq.ft.
- Kitchen14′1″ × 13′8″193 sq.ft.
- Dining room20′10″ × 6′10″142 sq.ft.
- Living room31′6″ × 17′6″551 sq.ft.
- Primary bedroom18′6″ × 12′10″237 sq.ft.
- Other—
- Bedroom13′ × 13′3″172 sq.ft.
- Bedroom13′ × 10′130 sq.ft.
- Office12′10″ × 9′5″121 sq.ft.
- Bathroom—
- Laundry9′4″ × 8′1″75 sq.ft.
- Dining room20′10″ × 6′10″142 sq.ft.
- Living room31′6″ × 17′6″551 sq.ft.
- Primary bedroom18′6″ × 12′10″237 sq.ft.
- Other—
- Bedroom13′ × 13′3″172 sq.ft.
- Bedroom13′ × 10′130 sq.ft.
- Office12′10″ × 9′5″121 sq.ft.
- Bathroom—
- Laundry9′4″ × 8′1″75 sq.ft.
- Kitchen14′1″ × 13′8″193 sq.ft.
- Dining room20′10″ × 6′10″142 sq.ft.
- Living room31′6″ × 17′6″551 sq.ft.
- Primary bedroom18′6″ × 12′10″237 sq.ft.
- Other—
- Bedroom13′ × 13′3″172 sq.ft.
- Bedroom13′ × 10′130 sq.ft.
- Office12′10″ × 9′5″121 sq.ft.
- Bathroom—
- Laundry9′4″ × 8′1″75 sq.ft.
- Kitchen14′1″ × 13′8″193 sq.ft.
- Dining room20′10″ × 6′10″142 sq.ft.
- Living room31′6″ × 17′6″551 sq.ft.
- Primary bedroom18′6″ × 12′10″237 sq.ft.
- Other—
- Bedroom13′ × 13′3″172 sq.ft.
- Bedroom13′ × 10′130 sq.ft.
- Office12′10″ × 9′5″121 sq.ft.
- Bathroom—
- Laundry9′4″ × 8′1″75 sq.ft.
- Kitchen14′1″ × 13′8″193 sq.ft.
- Bedroom16′5″ × 12′4″202 sq.ft.
- Bathroom—
- Recreation44′5″ × 30′10″1370 sq.ft.
- Bedroom16′5″ × 12′4″202 sq.ft.
- Bathroom—
- Recreation44′5″ × 30′10″1370 sq.ft.
- Bedroom16′5″ × 12′4″202 sq.ft.
- Bathroom—
- Recreation44′5″ × 30′10″1370 sq.ft.
- Bedroom16′5″ × 12′4″202 sq.ft.
- Bathroom—
- Recreation44′5″ × 30′10″1370 sq.ft.
- Bedroom16′5″ × 12′4″202 sq.ft.
- Bathroom—
- Recreation44′5″ × 30′10″1370 sq.ft.
Around this home
Listing details
Helpful tools
Your HOMEH agent
"I would see it this week."
Ask HOMEH about this home
Price, neighbourhood, monthly cost. Ask anything.
HOMEH Intelligent Agent is an AI, not a licensed representative. Check anything important with your agent.