
 See all 50 photos
Property history

This home has sold. It is no longer available.
Property not available for sale or for rent.
Book a viewing
Ask HOMEH
About this home
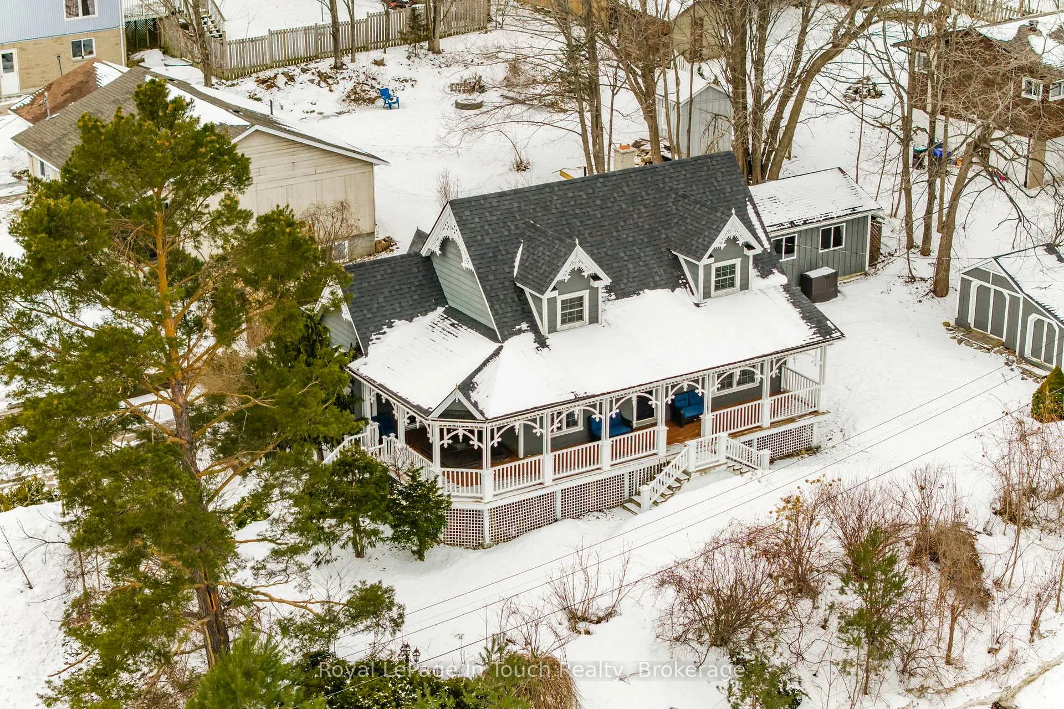
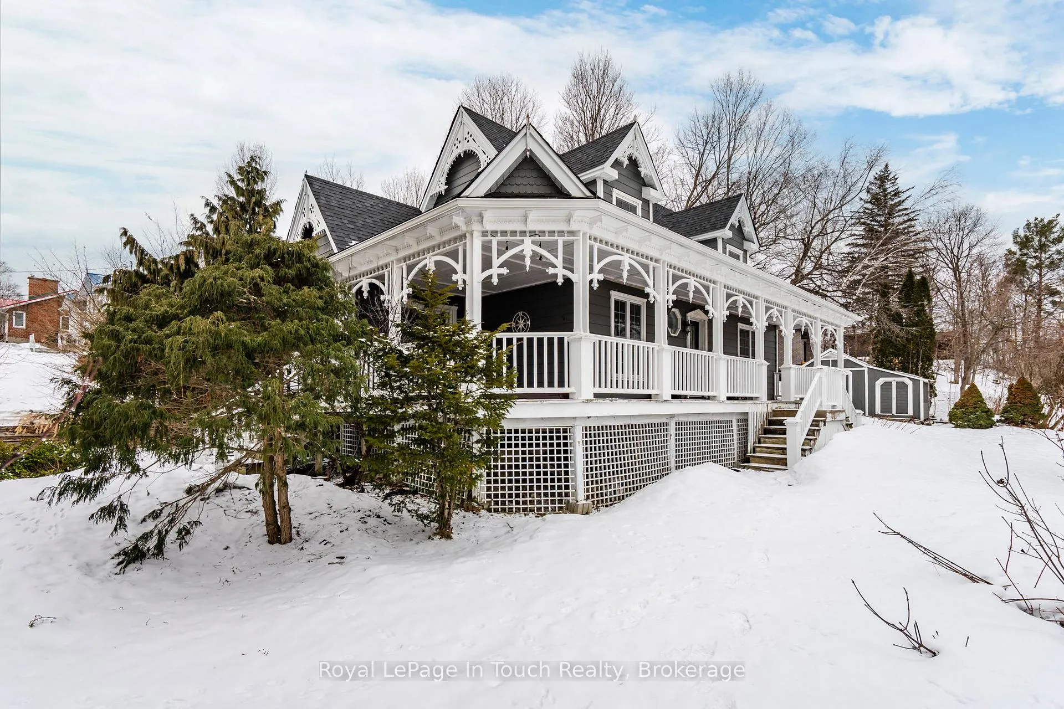
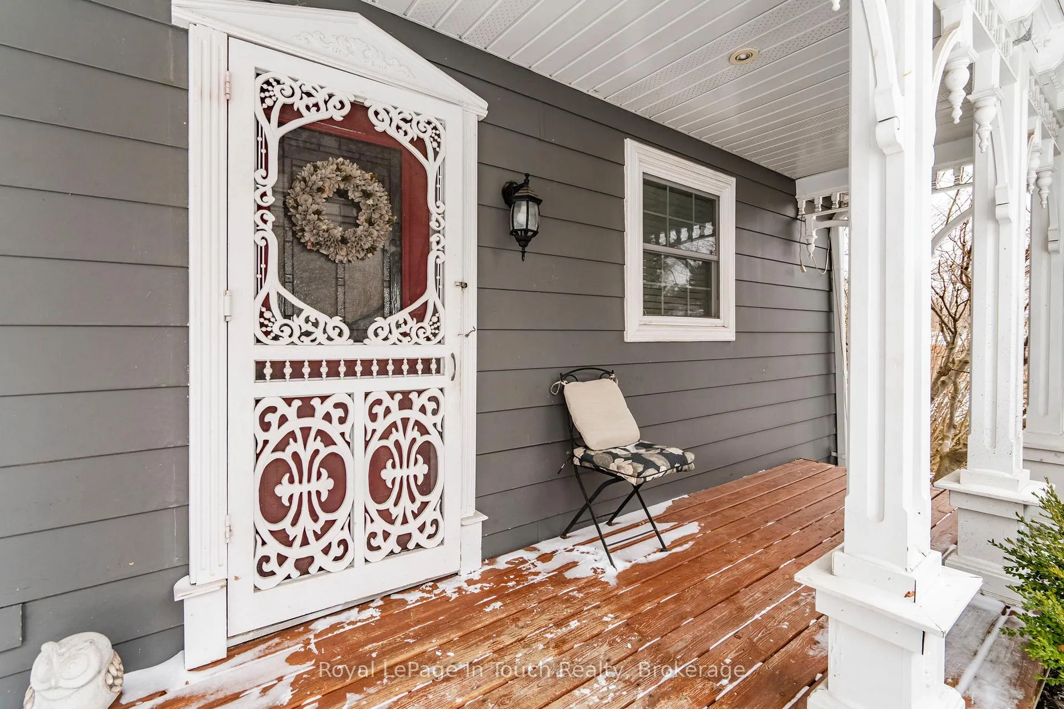
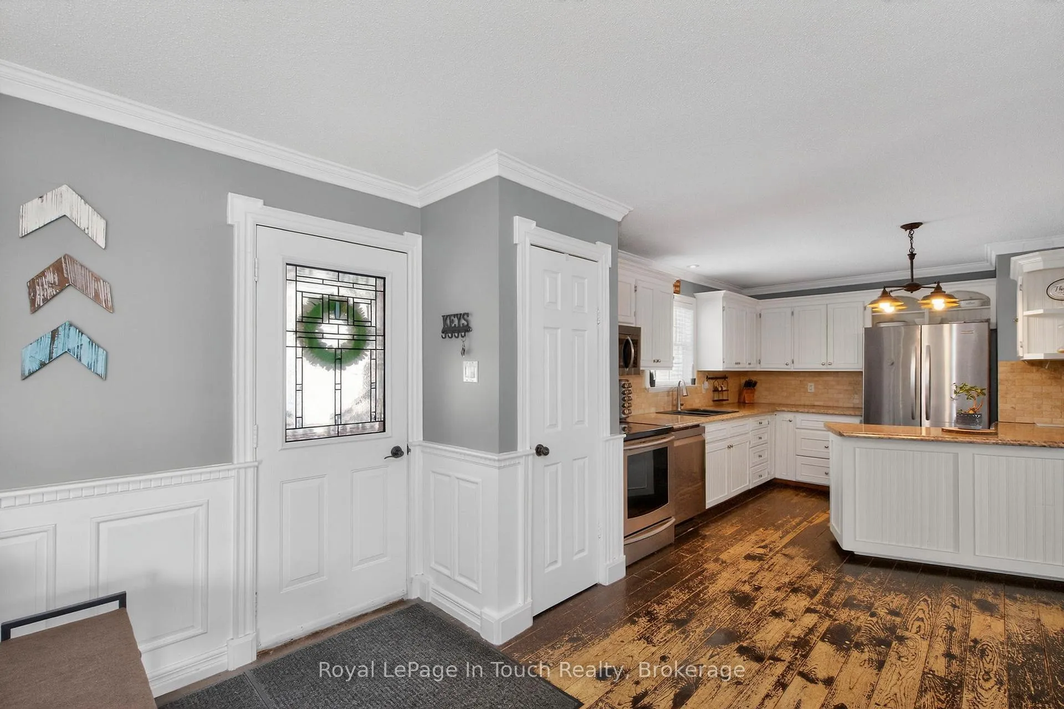
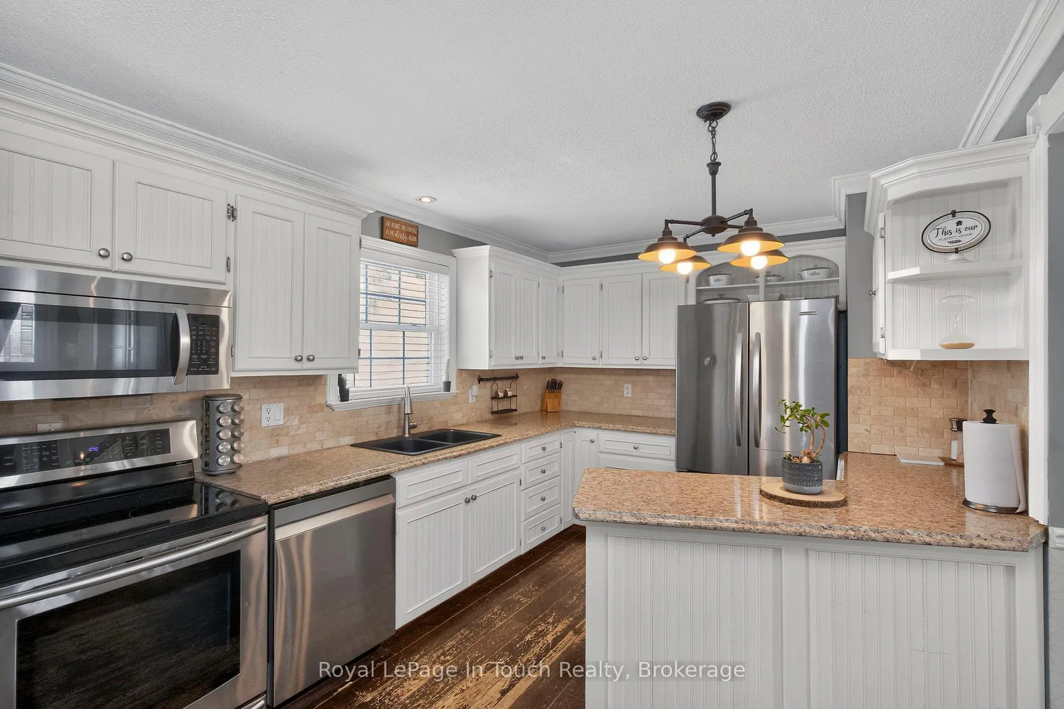
Welcome to this charming 1.5 Storey Victorian-style home, perfectly blending timeless character with modern comfort in beautiful Tay Township. Step onto the stunning wraparound veranda-an inviting & functional outdoor space complete with a built-in hot tub, perfect for relaxing or entertaining year-round. Inside the main floor offers exceptional convenience with an oversized primary featuring a cozy gas fireplace. A comnbination of distressed hardwood and laminate flooring flows throughout, adding warmth and character. Enjoy both a separate dining room and a bright livingroom with patio doors that lead directly to the veranda, creating a seamless indoor-outdoor living space. A convenient two-piece bathroom completes the main level. Upstairs you'll find two generously sized bedrooms and a beautifully finished four-piece bathroom featuring a large soaker tub with the luxury of heated floors-ideal for unwinding at the end of the day. The fully finished lower level expands your living space with a spacious rec room featuring an electric fireplace, a large laundry room, ample storage throughout, and an additional three-peice bathroom. Outside, the beautifully landscaped property offers a peacefl retreat with a charming pond and a decicated fire pit area-perfect for enjoying evenings under the stars. The detached garage has been recently finished and insualted, thoughtfully transformed into an entertainment space, complete with a pool table. Additional highlights include: Over 2000 sq ft of living space, 200 AMP service, New Gas Furnace & Central Air (2024), New dishwasher (2025), 2 Large trees removed (arborist) 2024, Roof Shingles replaced (60% 2025), Desirable corner lot location. This unique property offers character, space, and lifestyle-ready to welcome its new owners.
Facts & features
Book a viewing
Rooms
12 rooms · 3 bathrooms
- Kitchen13′6″ × 9′11″134 sq.ft.
- Living room19′5″ × 10′10″210 sq.ft.
- Dining room9′6″ × 12′114 sq.ft.
- Bathroom3′3″ × 6′4″20 sq.ft.
- Primary bedroom16′ × 23′2″371 sq.ft.
- Bedroom 29′5″ × 16′3″154 sq.ft.
- Bathroom9′11″ × 7′1″71 sq.ft.
- Bedroom 39′11″ × 16′3″162 sq.ft.
- Recreation23′6″ × 21′11″516 sq.ft.
- Bathroom8′2″ × 6′4″52 sq.ft.
- Laundry19′5″ × 21′11″426 sq.ft.
- Utility room5′10″ × 10′7″62 sq.ft.
Around this home
Listing details
Helpful tools
Your HOMEH agent
"I would see it this week."
Ask HOMEH about this home
Price, neighbourhood, monthly cost. Ask anything.
HOMEH Intelligent Agent is an AI, not a licensed representative. Check anything important with your agent.