
493 7th Avenue
Tay (Port McNicoll)493 7th Avenue
Tay (Port McNicoll)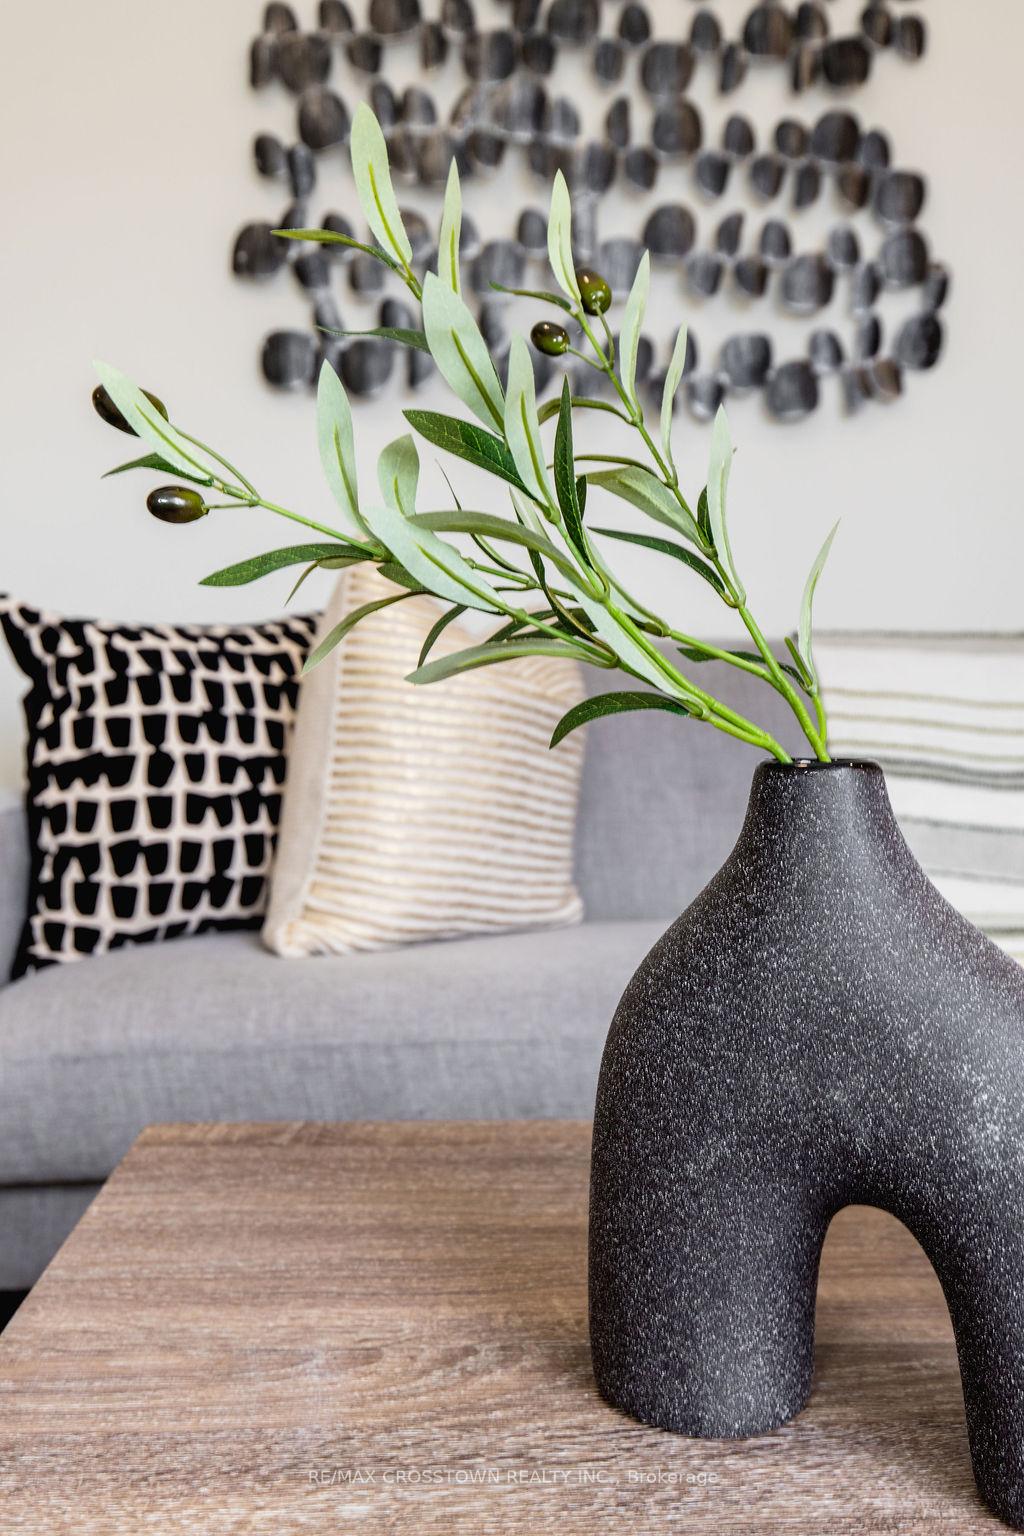
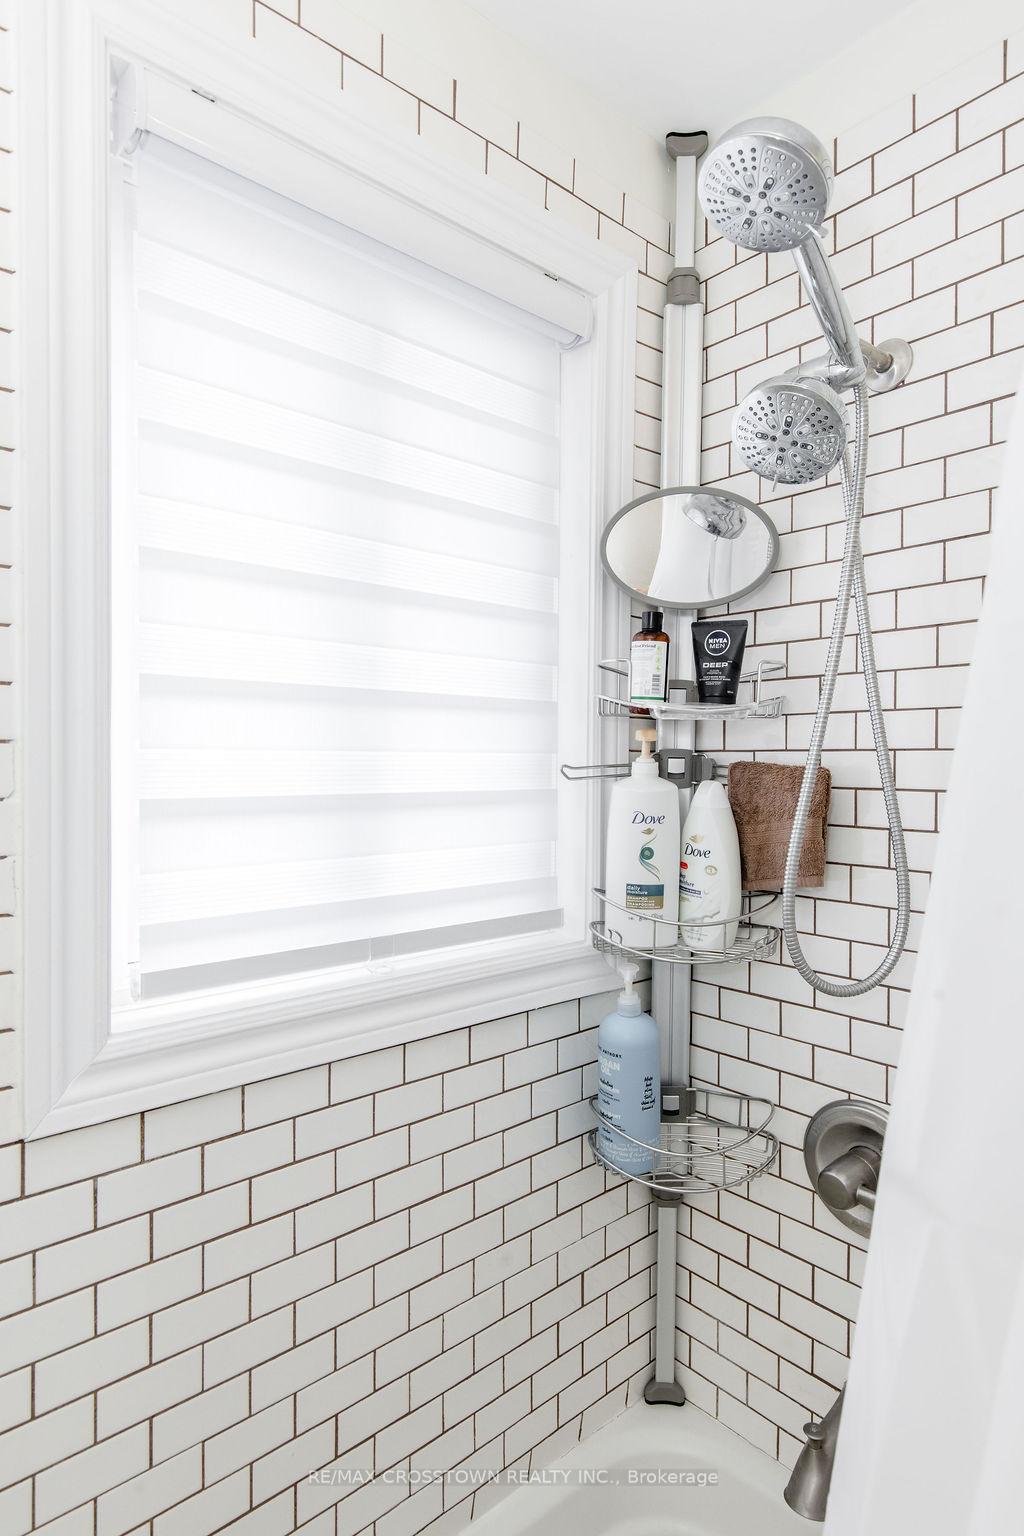 See all 30 photos
Property history

This listing has ended. It is no longer available.
Property not available for sale or for rent.
Ask about this home
A HOMEH agent will answer your questions about this home.Ask HOMEH
About this home
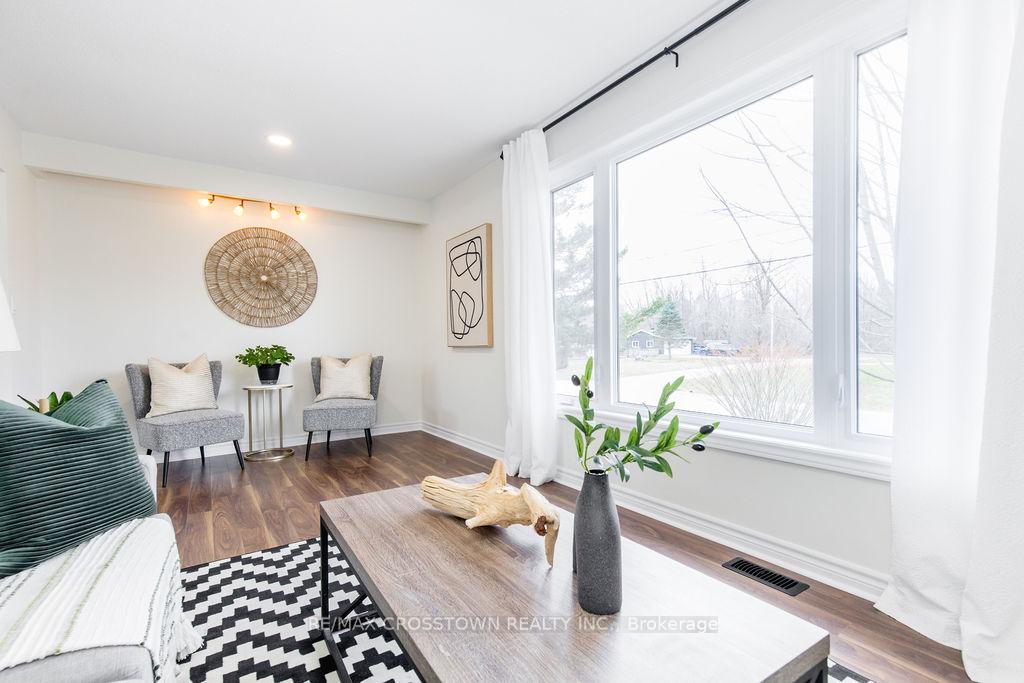
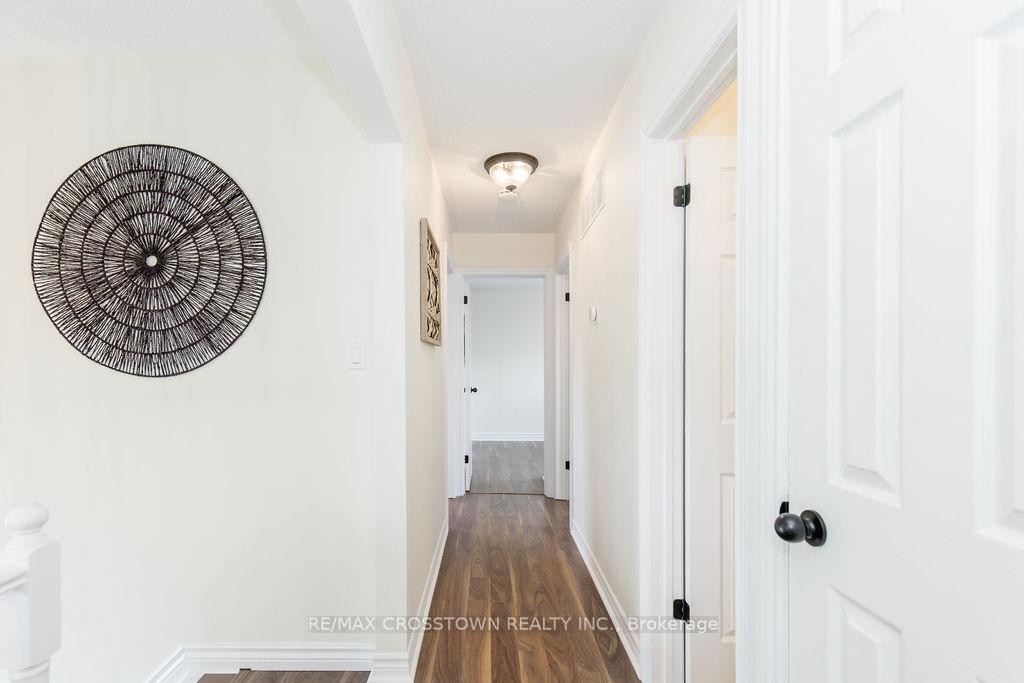
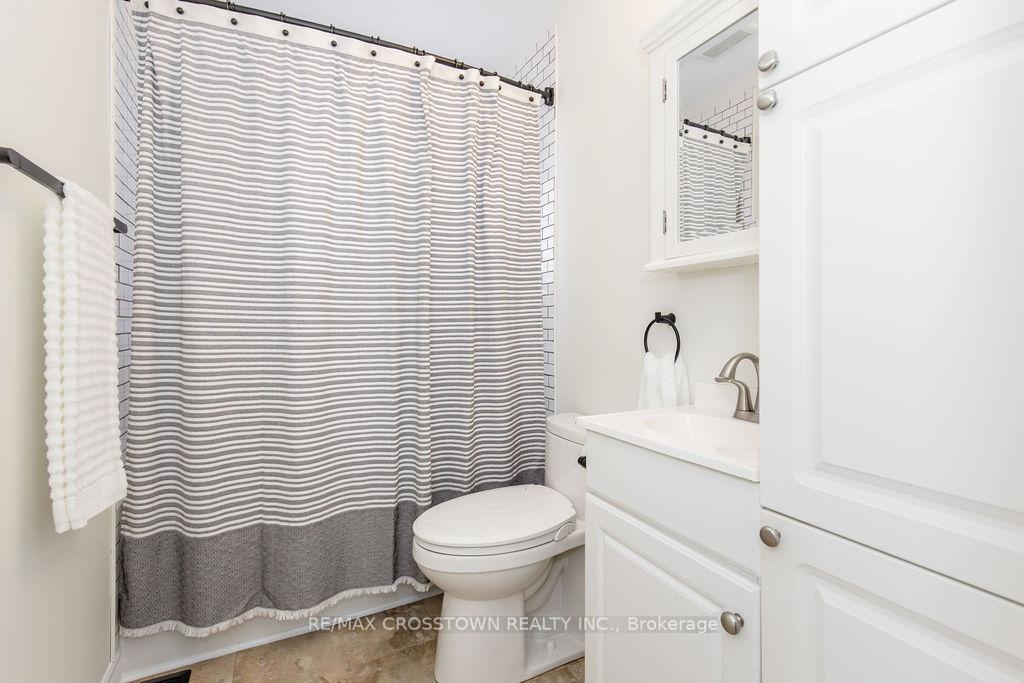
Welcome to this well-maintained 3-bedroom bungalow offering over 1,000 sq. ft. of bright, functional living space, plus a finished lower level. Located in a quiet, mature neighbourhood just minutes from Georgian Bay, this home blends comfort and convenience with modern updates throughout.The main floor features a spacious living room with a large picture window and durable laminate flooring, flowing into a generous eat-in kitchen with new appliances, new countertops & backsplash, an island and walk out to the deckperfect for family meals or entertaining guests. Enjoy newer upgrades including a brand-new front door and patio sliders, and a partially replaced roof (2025 back half).Downstairs, you'll find a large family room with a cozy gas fireplace and big bright windows, a 3-piece bathroom with ample storage, an office area, and an additional bedroomideal for guests or extended family.Step outside to enjoy your private backyard retreat, complete with a two-tiered deck (lower level new in 2024), mature trees, a big shed, and plenty of room for outdoor activities.Additional features include: Central air conditioning, New Gas fireplace, carpet-free main level, Quiet corner lot location in a family-friendly neighbourhood. Whether you're looking for your first home, a downsizing opportunity, or a great family property near the water, this one checks all the boxes!
Facts & features
Ask about this home
A HOMEH agent will answer your questions about this home.
Rooms
12 rooms · 2 bathrooms
- Kitchen17′11″ × 12′8″227 sq.ft.
- Living room18′2″ × 10′182 sq.ft.
- Primary bedroom15′5″ × 9′10″152 sq.ft.
- Bedroom 212′8″ × 8′101 sq.ft.
- Bedroom 39′4″ × 8′75 sq.ft.
- Bathroom8′ × 5′40 sq.ft.
- Family room18′ × 15′8″282 sq.ft.
- Bedroom 411′ × 9′5″103 sq.ft.
- Bathroom8′10″ × 7′6″66 sq.ft.
- Laundry20′4″ × 7′4″149 sq.ft.
- Utility room12′8″ × 9′114 sq.ft.
- Other10′ × 11′110 sq.ft.
Around this home
Listing details
Helpful tools
Your HOMEH agent
"I would see it this week."
Ask HOMEH about this home
Price, neighbourhood, monthly cost. Ask anything.
HOMEH Intelligent Agent is an AI, not a licensed representative. Check anything important with your agent.