

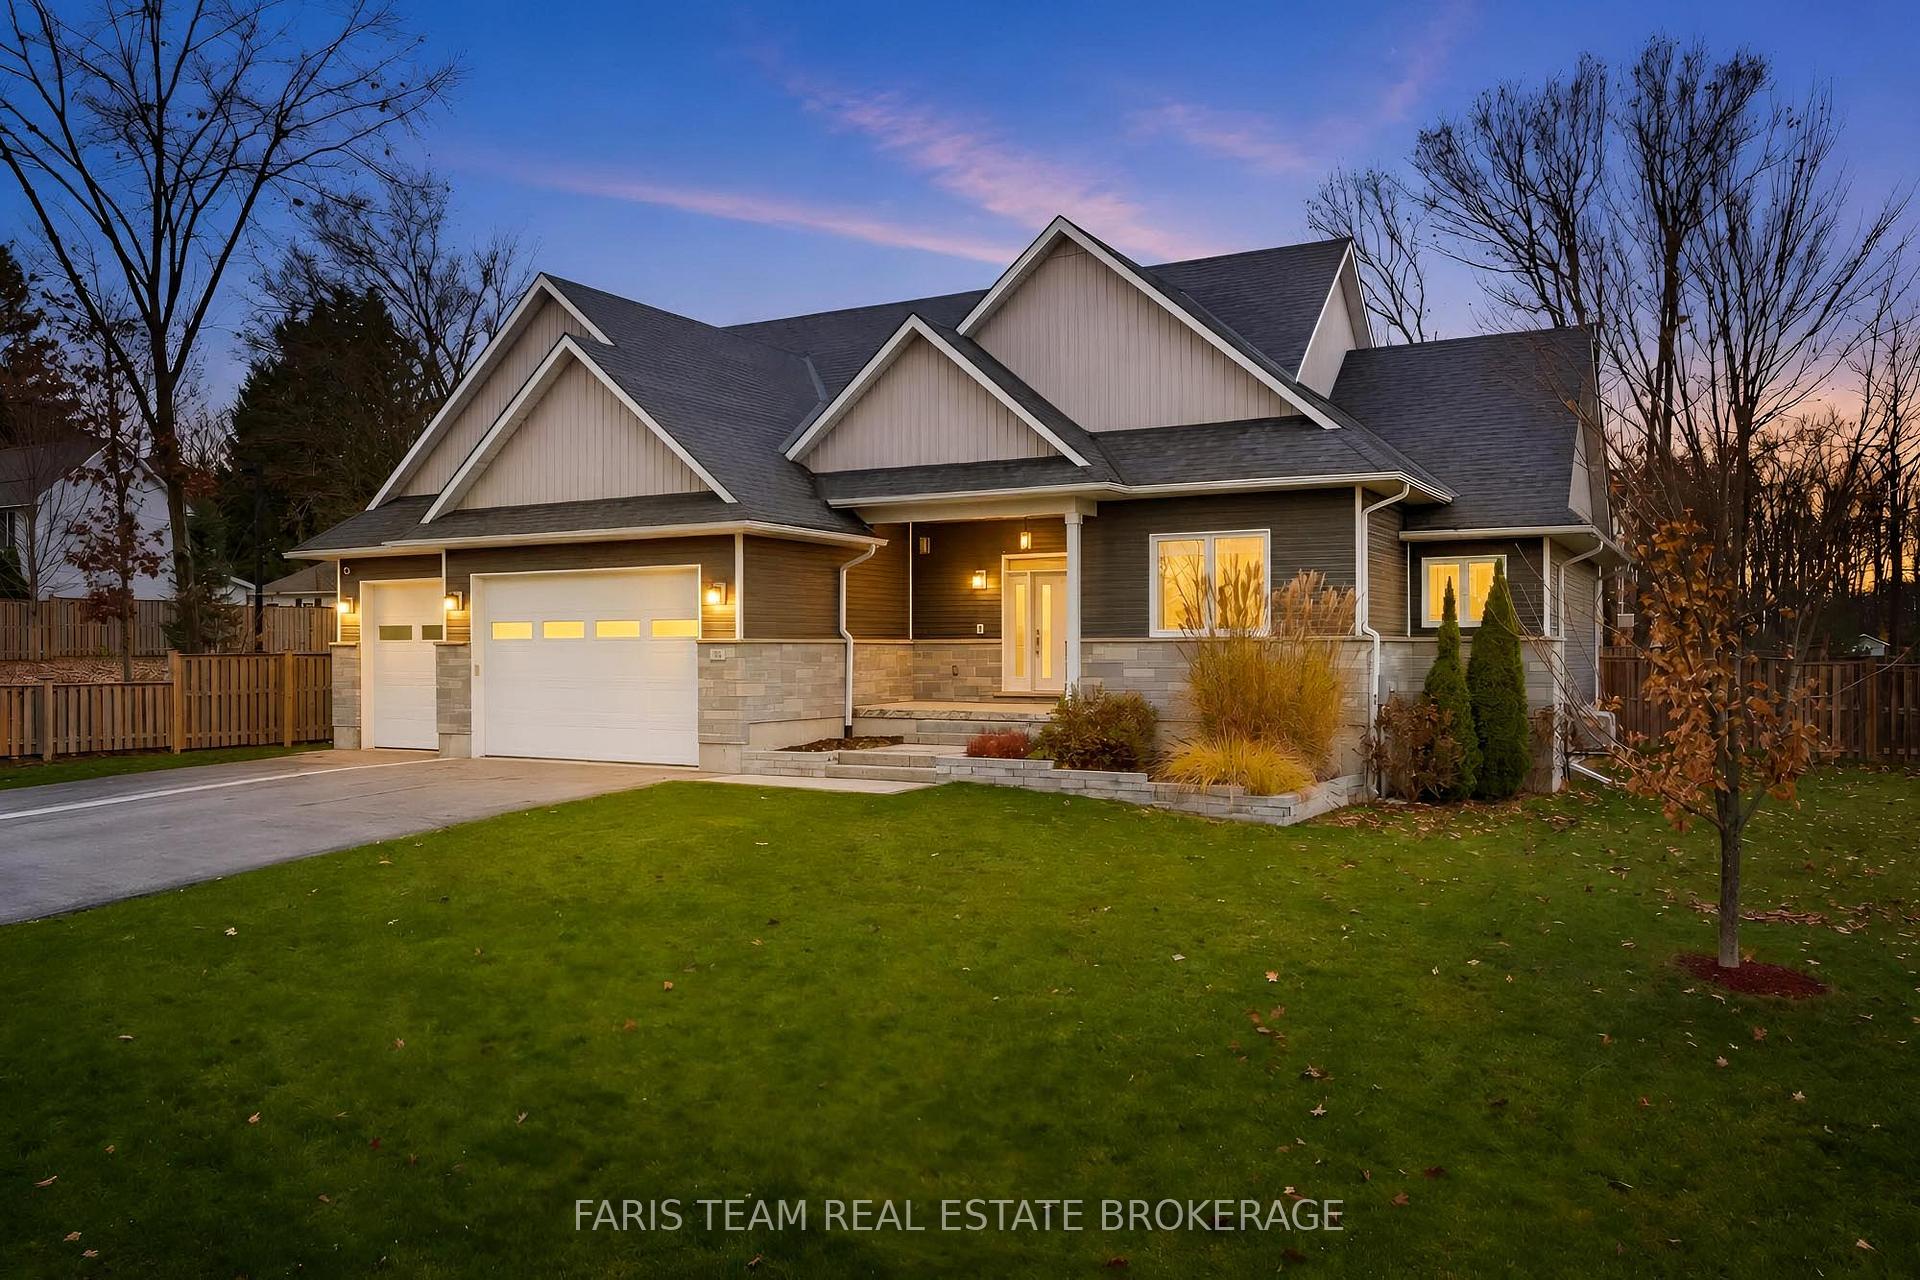
54 Maple Street
54 Maple Street
 See all 28 photos
Facts and features
- BasementFinished
- Age of home6–15 years
- Price per sq ft~$531
- Water, sewerMunicipal
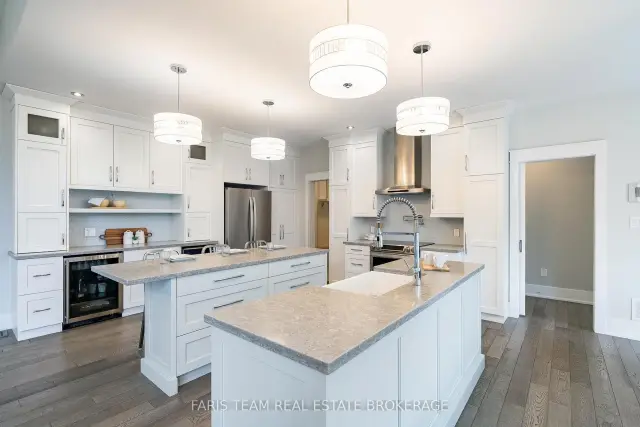
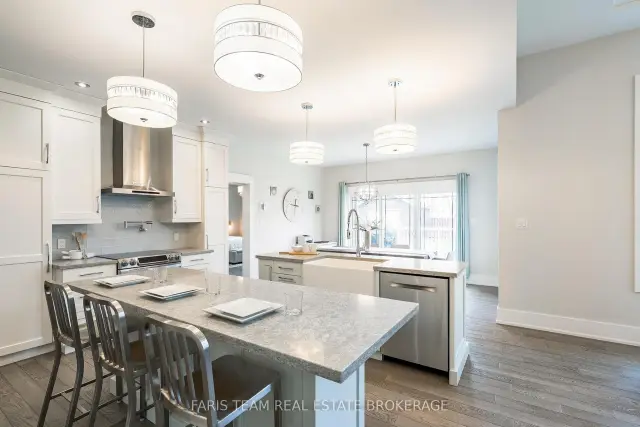
- Second kitchen
- Hardwood floors
- Central air
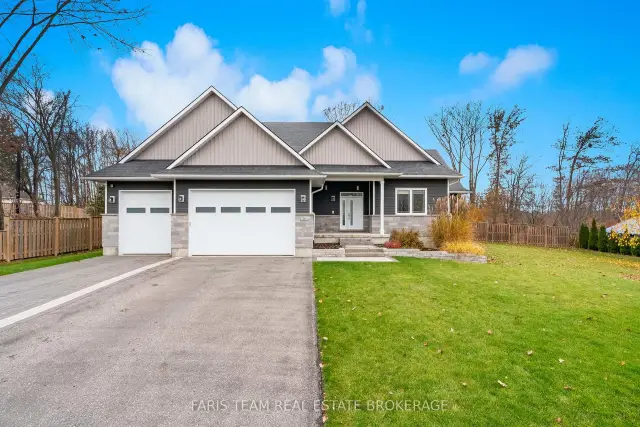
The homeDetached, Bungalow-raised, Age 6–15 years
- TypeDetached
- StyleBungalow-raised
- Age6–15 years
- Living space2,000–2,500 sq ft
- BasementFull, finished
InsideHardwood, Vinyl, Ceramic, Main level, Air exchanger, auto garage door remote, bar fridge, generator - partial, in-law capability, carpet free, primary bedroom - main floor, upgraded insulation, water heater owned
- FlooringHardwood, Vinyl, Ceramic
- LaundryMain level
- FeaturesAir exchanger, auto garage door remote, bar fridge, generator - partial, in-law capability, carpet free, primary bedroom - main floor, upgraded insulation, water heater owned
- SecurityCarbon monoxide detectors
- Rooms above ground8
- Rooms in the basement3
- Bedrooms3 + 1 in the basement
- Bathrooms3
- Kitchens2
Outside and lotVinyl siding, Asphalt shingle, Concrete
- ExteriorVinyl siding
- RoofAsphalt shingle
- FoundationConcrete
- FeaturesDeck, lawn sprinkler system, hot tub
- Other structuresGarden shed, workshop, fence - full
- Size130.75 × 163.67 ft
- ShapeRectangular
- ZoningR2
Parking3 Garage, Attached, Private triple
- Spaces3 Garage
- GarageAttached
- DrivewayPrivate triple
Heating, water and powerForced air, gas, Central air, Municipal water
- HeatingForced air, gas
- CoolingCentral air
- WaterMunicipal water
- SewerMunicipal sewer
Costs and taxesTaxes $5,998 a year, HST included in the price, Rental items None.
- Taxes, 2026$5,998 a year
- HSTHST included in the price
- Rental itemsNone.
Included in the saleFridge, basement fridge, bar fridge, stove, microwave, dishwasher, washer, dryer, existing light fixtures, existing window coverings, owned hot water heater, hot tub.
- IncludedFridge, basement fridge, bar fridge, stove, microwave, dishwasher, washer, dryer, existing light fixtures, existing window coverings, owned hot water heater, hot tub.
NearbyLevel, school bus route, wooded/treed
- Close toLevel, school bus route, wooded/treed
Listing detailsS14163142, For Sale, Nov 9, 2026
- MLS® numberS14163142
- StatusFor Sale
- Listed onNov 9, 2026
- Days on market11
- UpdatedNov 9, 2026
- PossessionFlexible
- Occupied byOwner
- Listing brokerageFARIS TEAM REAL ESTATE BROKERAGE
About this home
54 Maple Street, Tay (Victoria Harbour), ON L0K 2A0
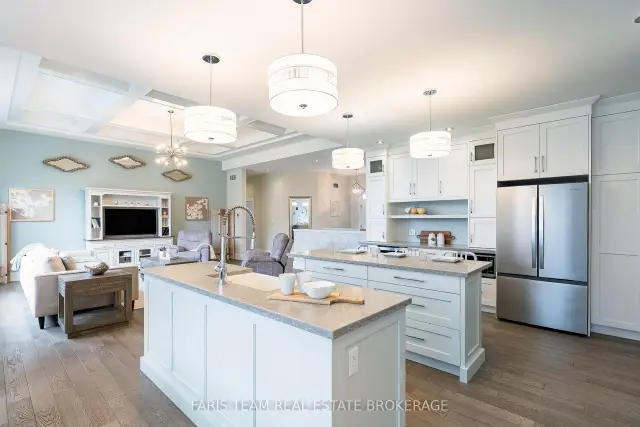
Top 5 Reasons You Will Love This Home: 1) Discover exceptional craftsmanship and timeless elegance in this stunning custom-built home, completed in 2018 and offering over 4,000 square feet of beautifully finished living space, thoughtfully designed with high-end finishes, impressive attention to detail, and an abundance of room for both everyday family living and effortless entertaining 2) Experience the heart of the home in the spectacular chef-inspired kitchen, showcasing an impressive double-island design and a coffee and wine bar, creating the ultimate setting for preparing meals, hosting celebrations, and gathering with loved ones, while the luxurious primary suite offers a private sanctuary complete with two spacious walk-in closets and an elegant ensuite designed for relaxation and comfort 3) Appreciate the exceptional versatility of an attached, heated triple-car garage, providing year-round comfort and ample space for vehicles, storage, and hobbies, complemented by an additional detached single-car garage delivering even greater flexibility for a workshop, recreational equipment, or extra vehicle storage 4) Discover endless possibilities in the beautifully finished lower level, thoughtfully designed to accommodate extended family, overnight guests, or memorable gatherings, featuring an additional bedroom, a convenient kitchenette/wet bar, a full bathroom, and an expansive recreation room, creating a welcoming and versatile extension of the home with plenty of space to relax, entertain, and enjoy 5) Embrace spacious living and peaceful surroundings on an impressive 130'x163' lot in the charming community of Victoria Harbour, where generous outdoor space provides endless opportunities for gardening, entertaining, outdoor recreation, and creating your own backyard retreat, all while enjoying the comfort and privacy of an expansive property that perfectly complements this remarkable custom-built residence. 2,214 above grade sq.ft. plus a finished lower level.
Book a viewing
Around this home
Daily convenience, out of 100, from the distances below
Schools nearby
School rating, out of 10.
Helpful calculators

Your HOMEH agent
"Priced 2% over the Hestimate. I would see it this week."