




2087 Rumney Road
Tay (Rural Tay), ON L4R 4K3
- 3Bedrooms
- 3Bathrooms
- 2Garage
- 2000–2500Sq Ft
- $5,480Tax
- 982×2,291 ftLot Size
 Estimated Value:$1,313,970See Free Estimate Report

Sale & Price History for 2087 Rumney Road, Tay, Rural Tay
| Start Date | End Date | Price | Event | MLS# |
|---|---|---|---|---|
| No listing history available | ||||
Real estate boards require you to or to see the full details of this property.
*Sold prices and complete sale & price history are regulated data. Under the Trust in Real Estate Services Act, 2002 (TRESA) and the rules of the Real Estate Council of Ontario (RECO), and pursuant to the Multiple Listing Service® rules of the Canadian Real Estate Association (CREA) and the Toronto Regional Real Estate Board (TRREB), this information may be shown only to registered users who have agreed to the applicable terms of use (a Virtual Office Website, or "VOW," arrangement). HOMEH Inc., Brokerage therefore provides it to signed-in members only. Creating an account is free and takes under a minute.
About 2087 Rumney Road, Tay, Rural Tay
Summarized Description
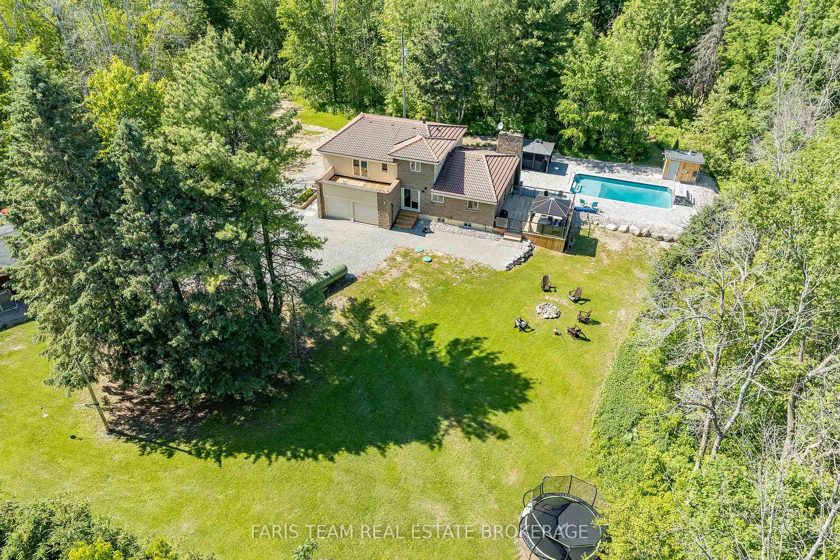
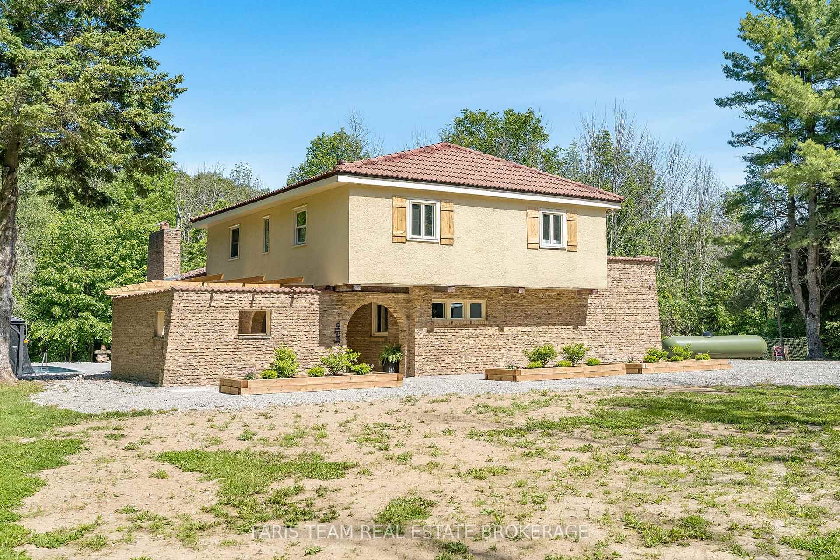
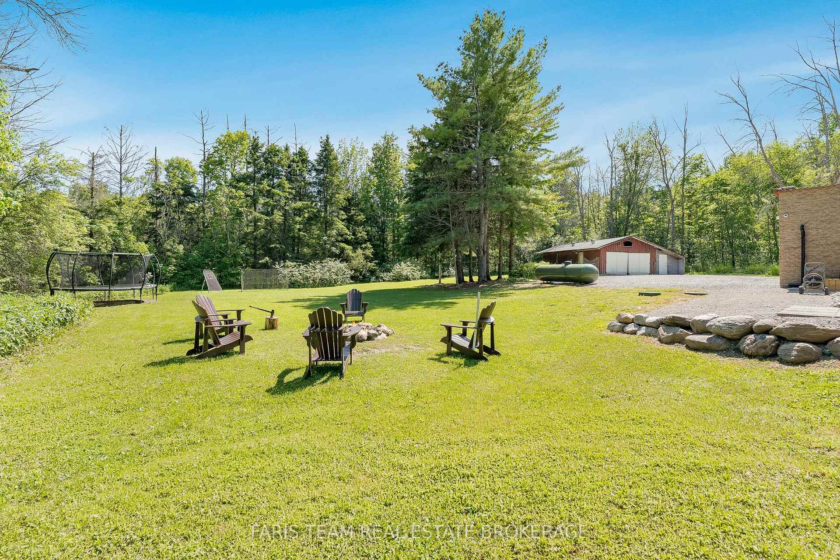
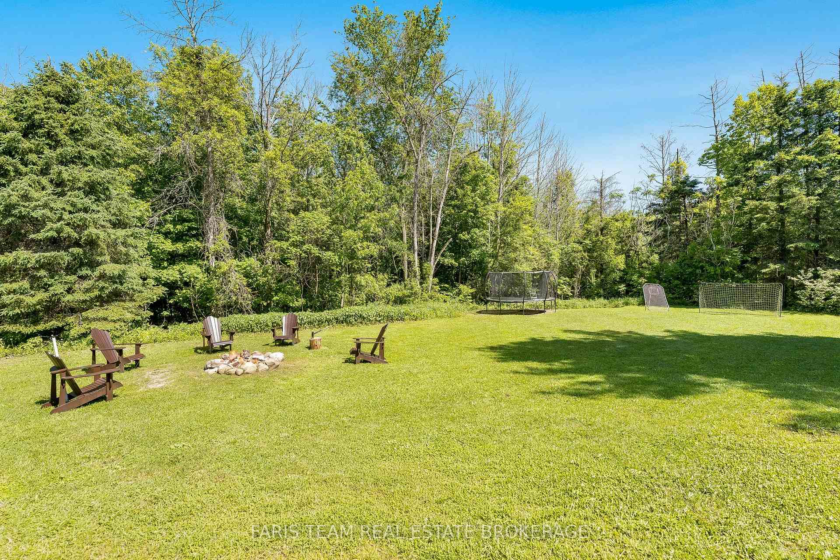
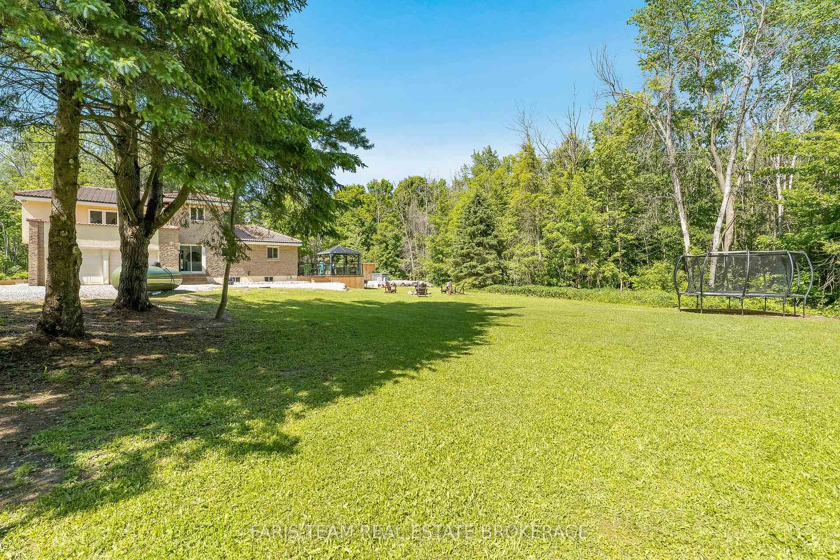
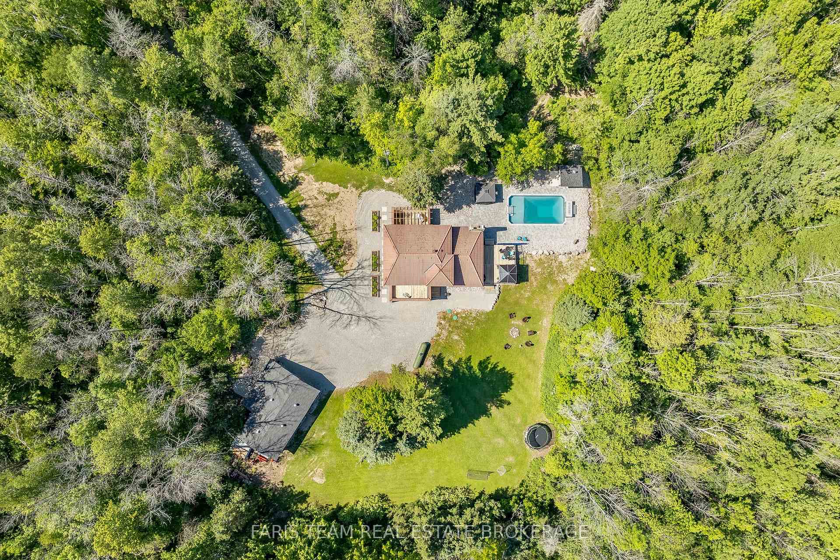
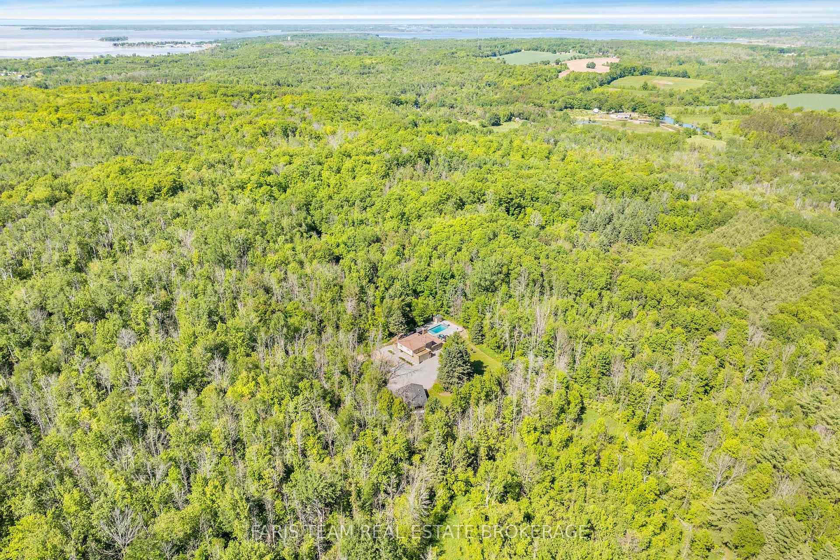
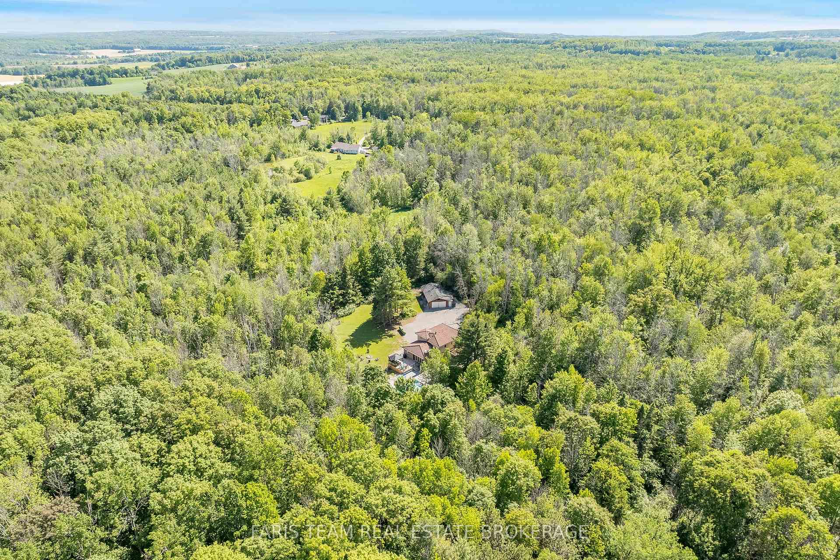
- Exceptional 50-acre estate offering seclusion and tranquility
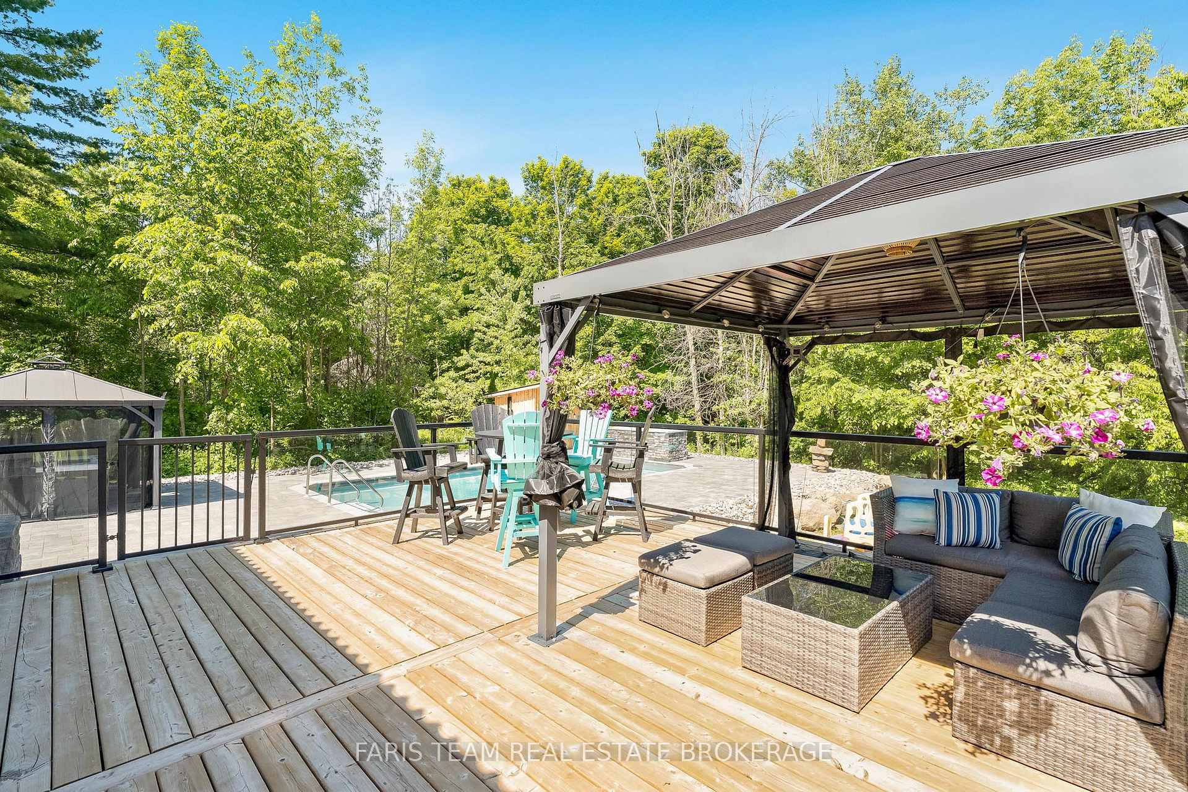
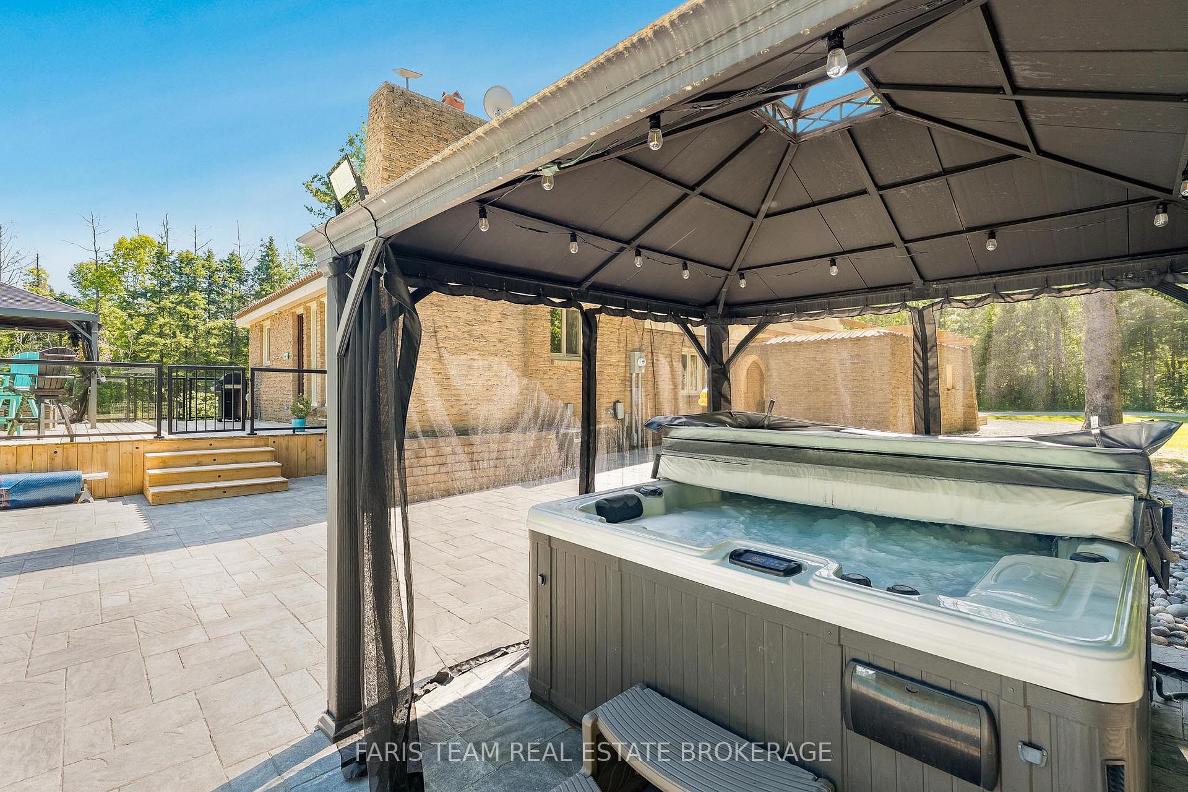
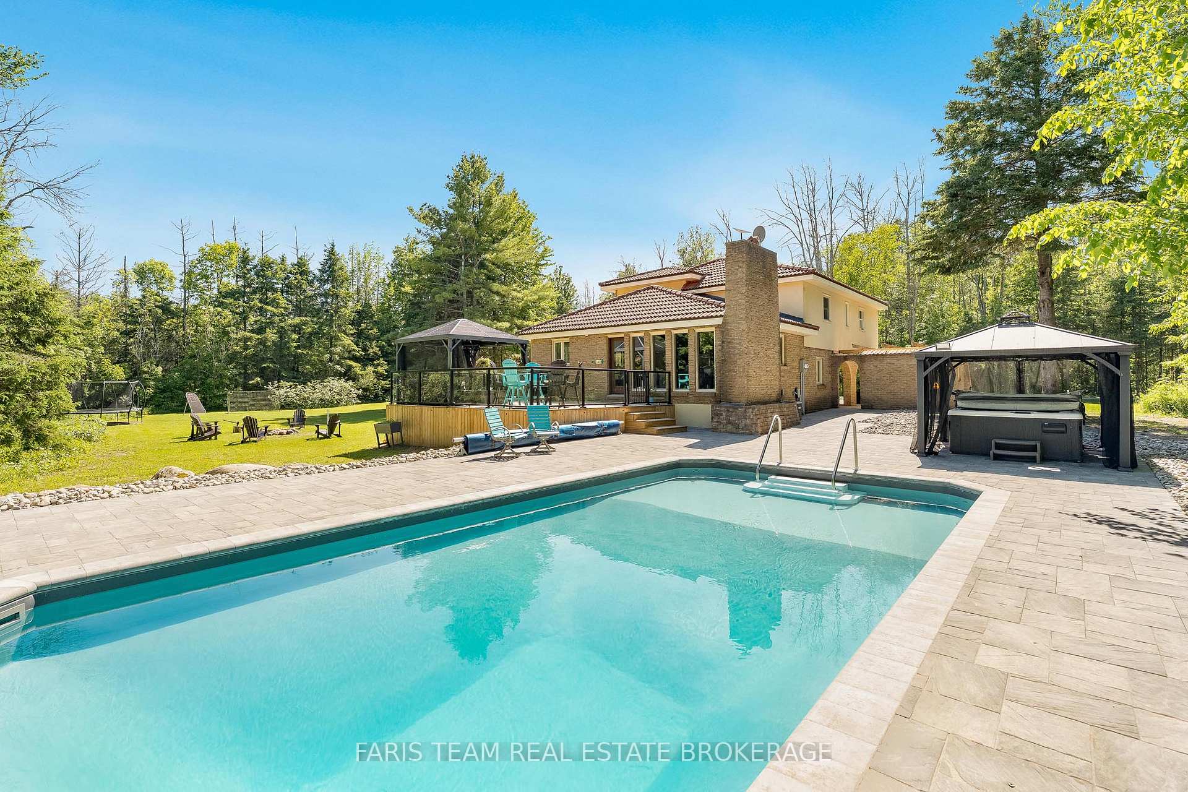
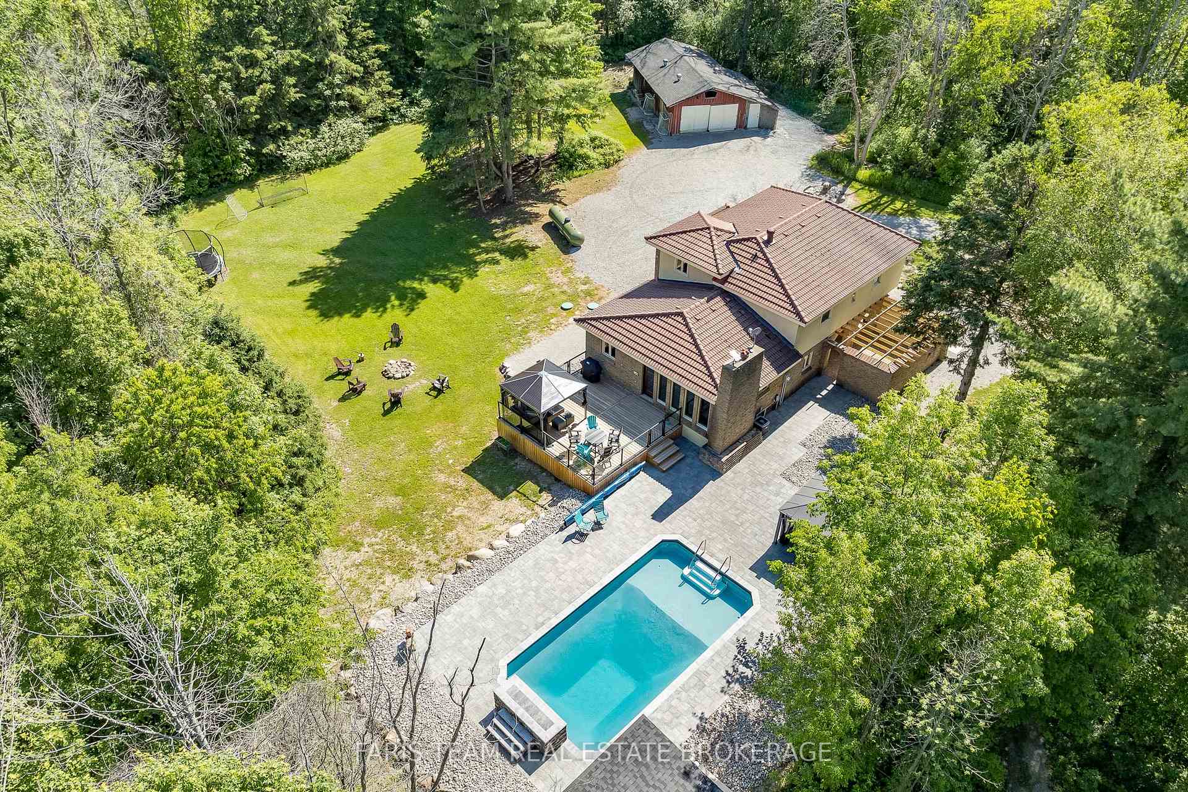
- Resort-style backyard with in-ground pool and waterfall
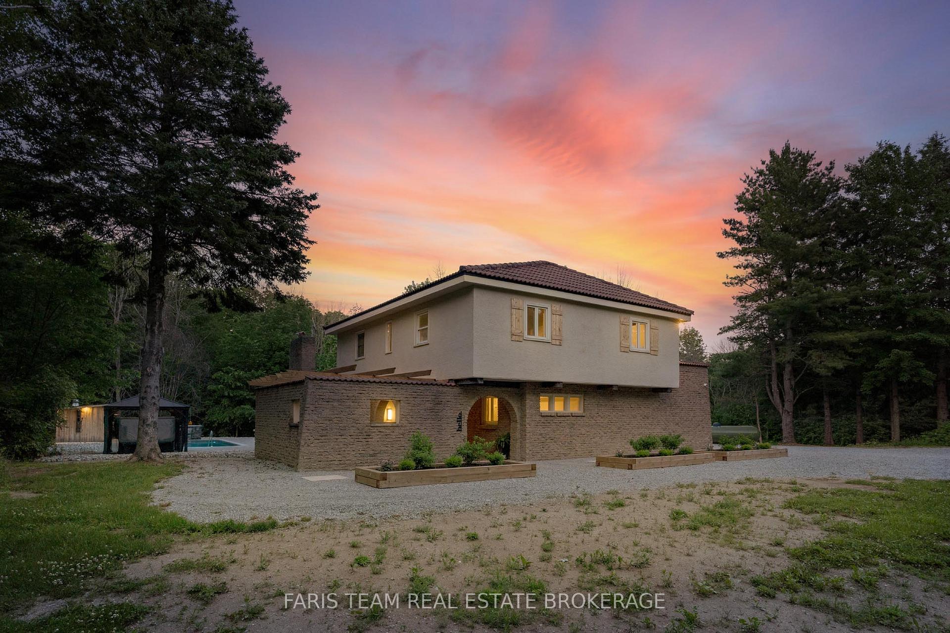
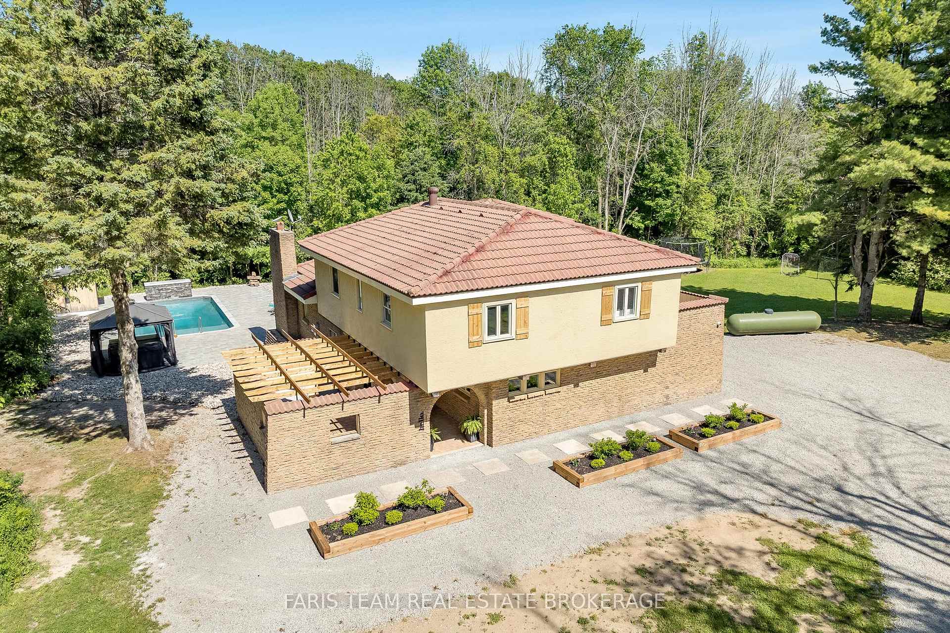
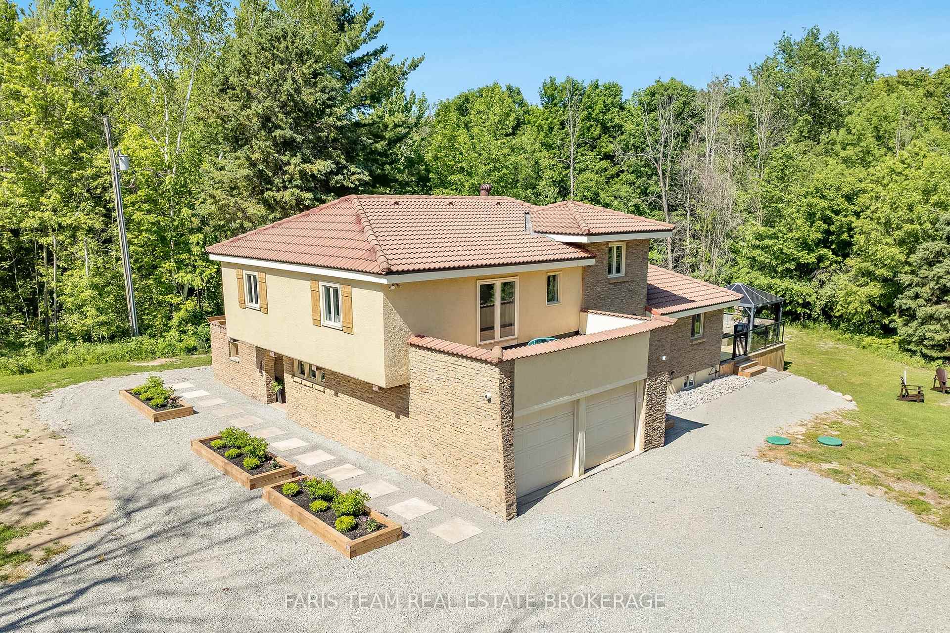
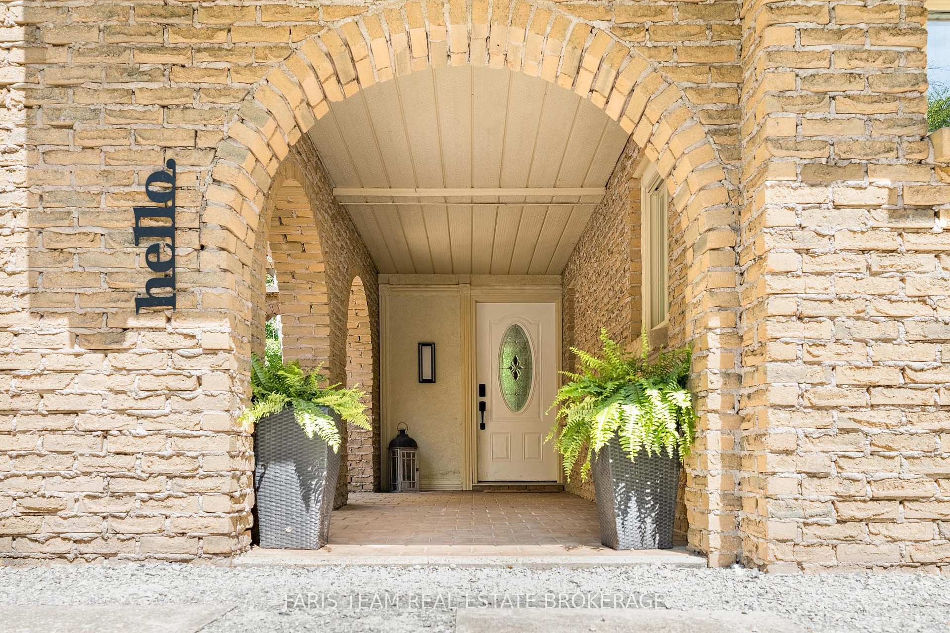
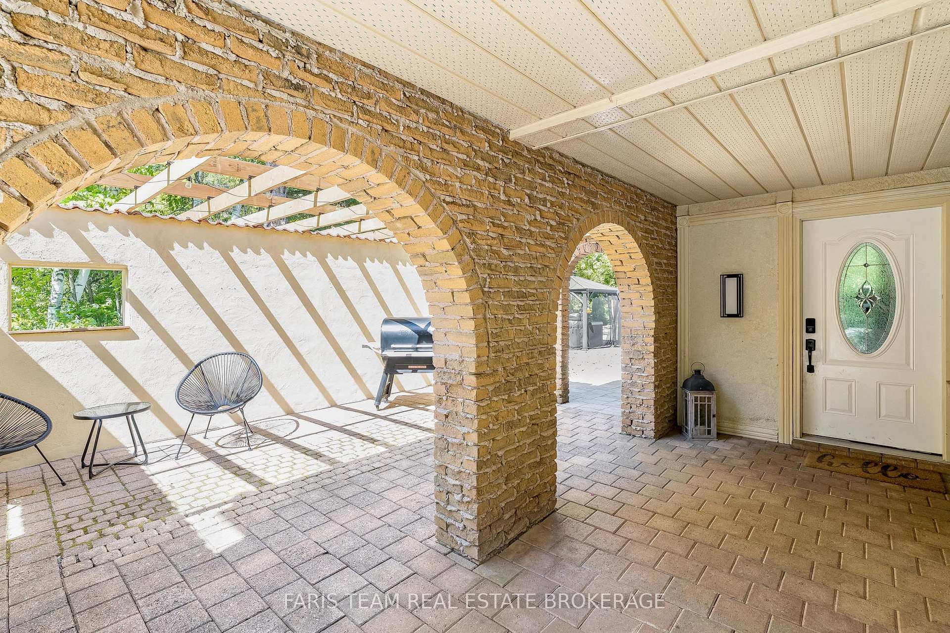
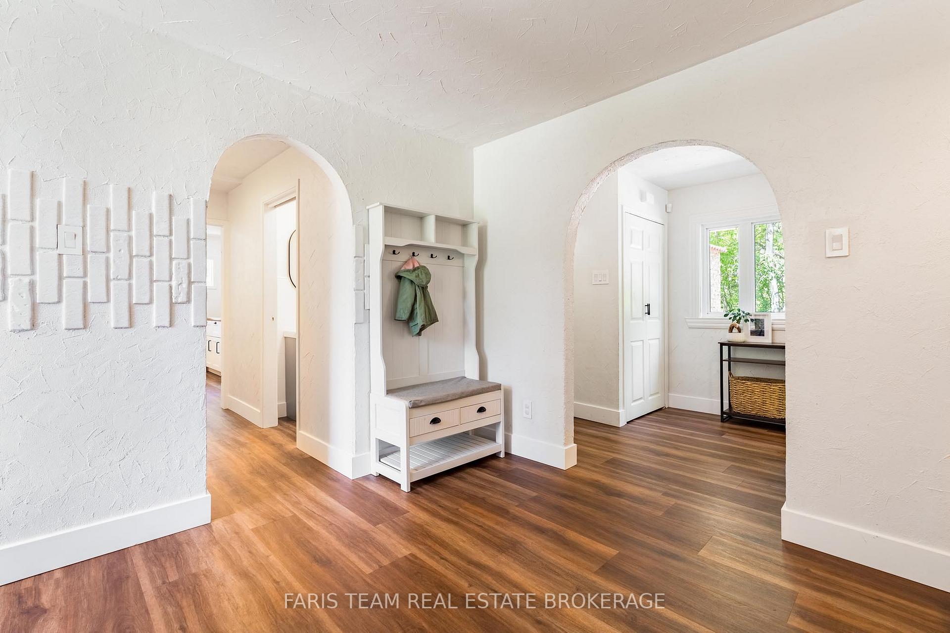
- Charming home with timeless architectural details
- Minutes from downtown shops and waterfront attractions
- Ideal for outdoor enthusiasts with scenic trails nearby
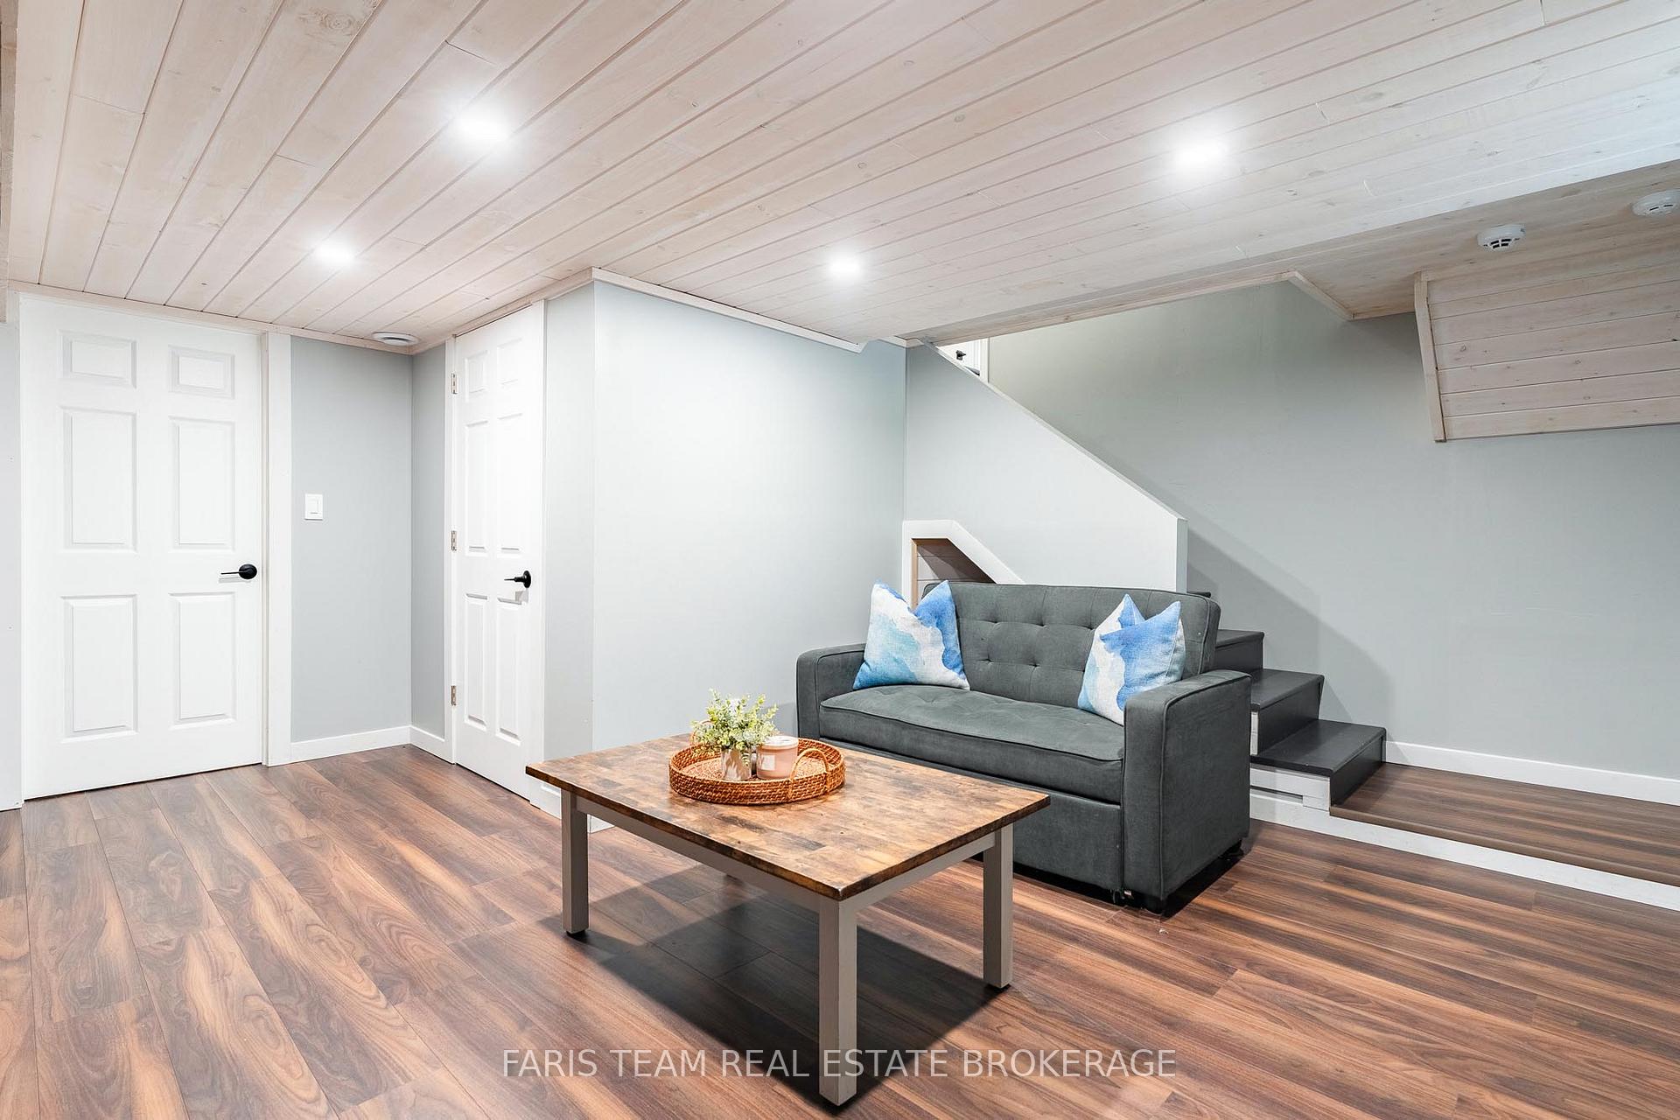
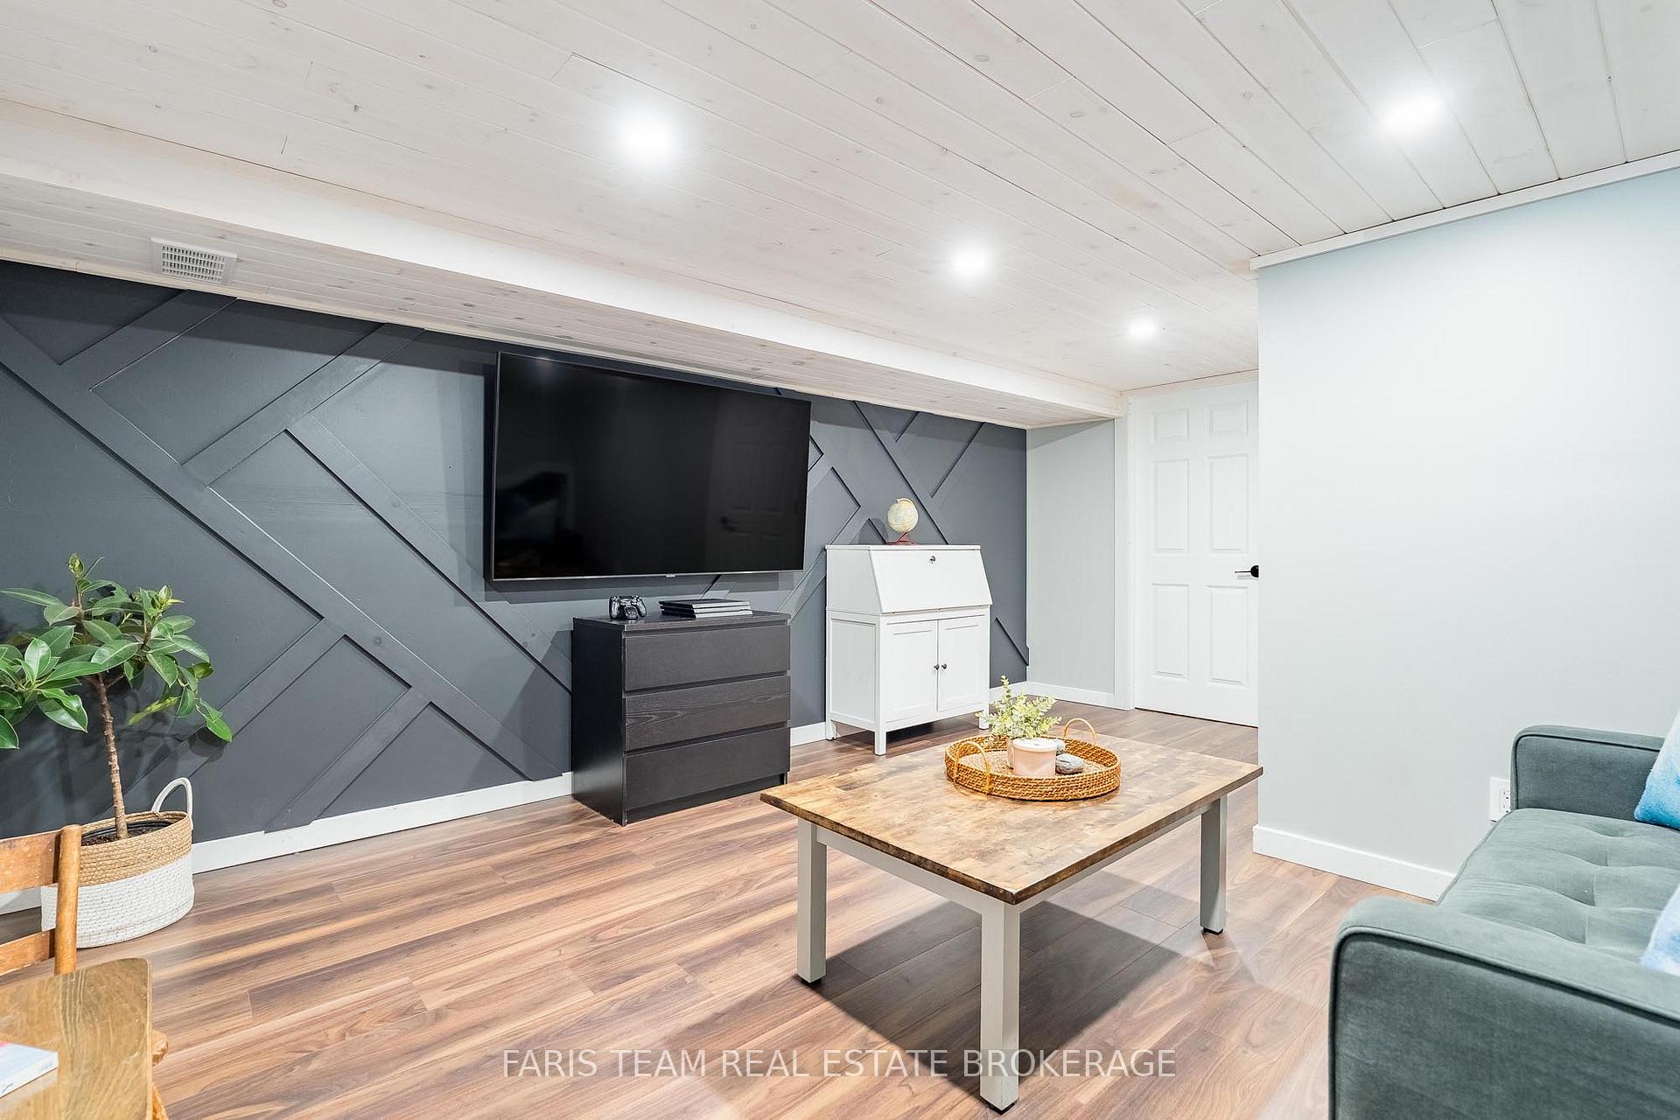
- Finished basement adds extra living space
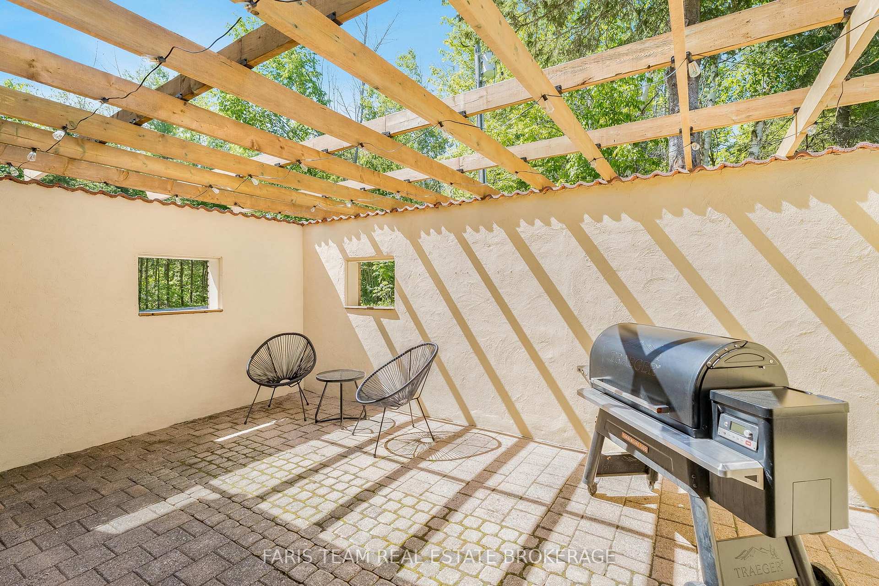
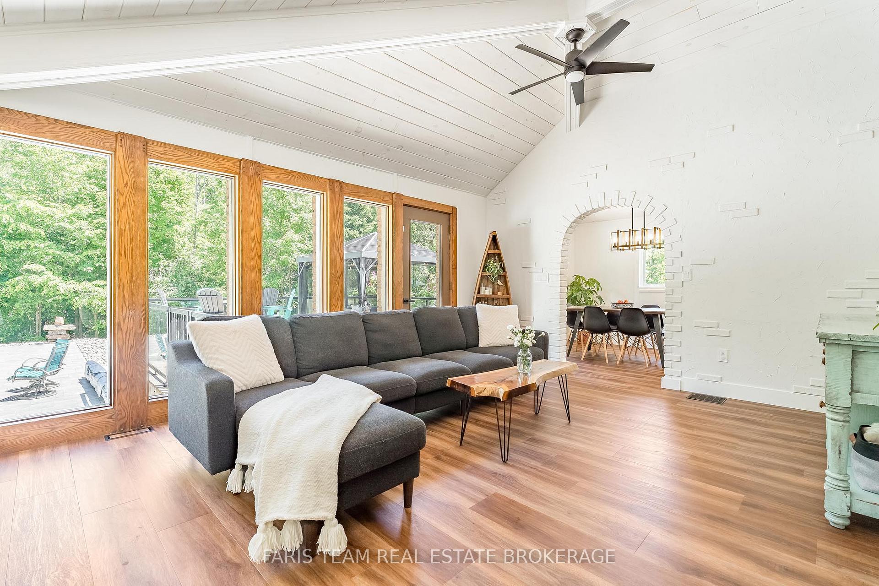
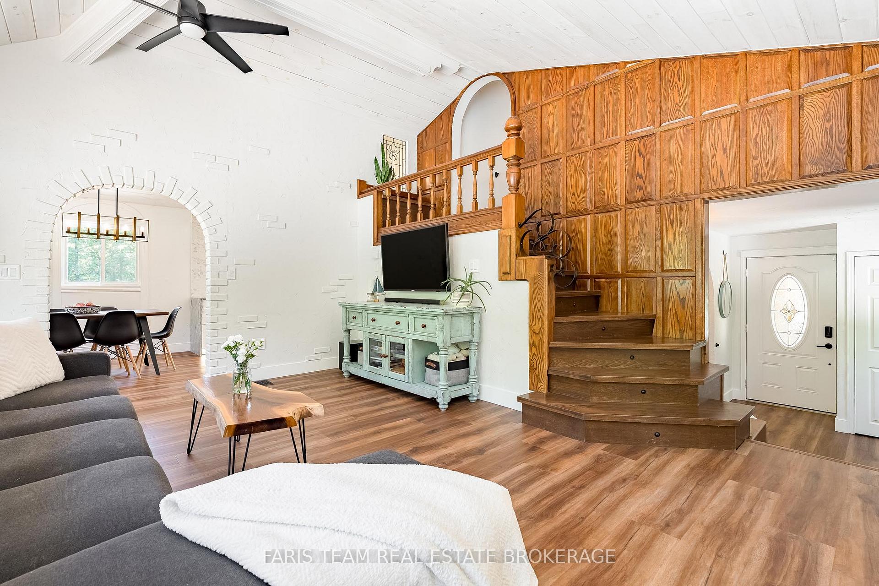
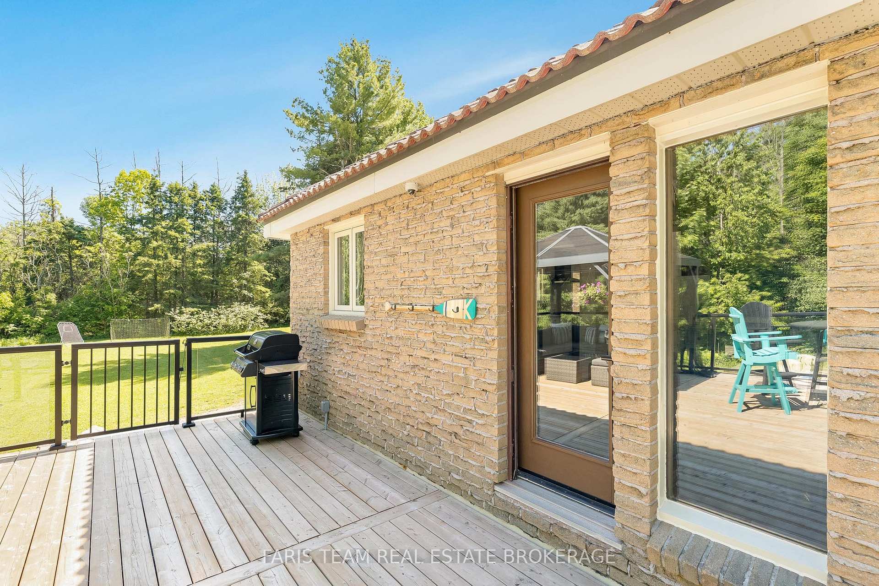
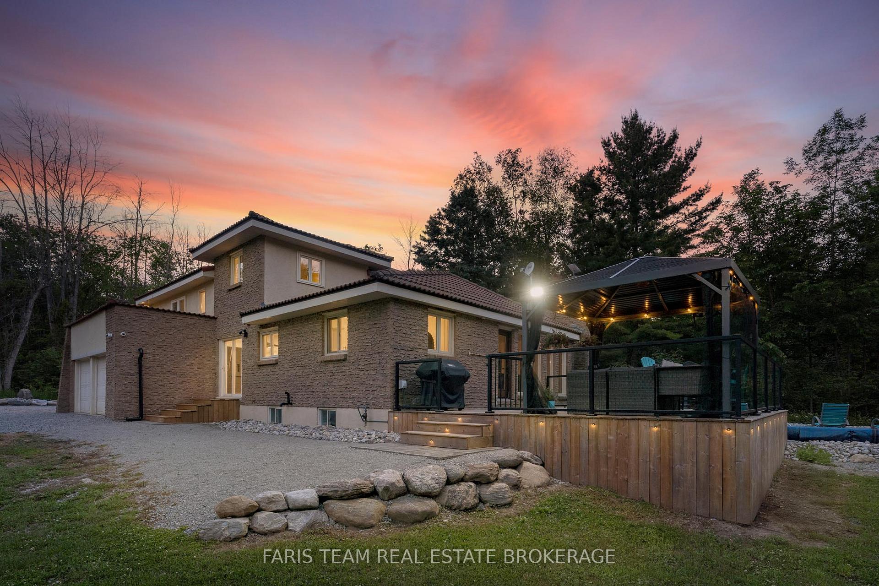
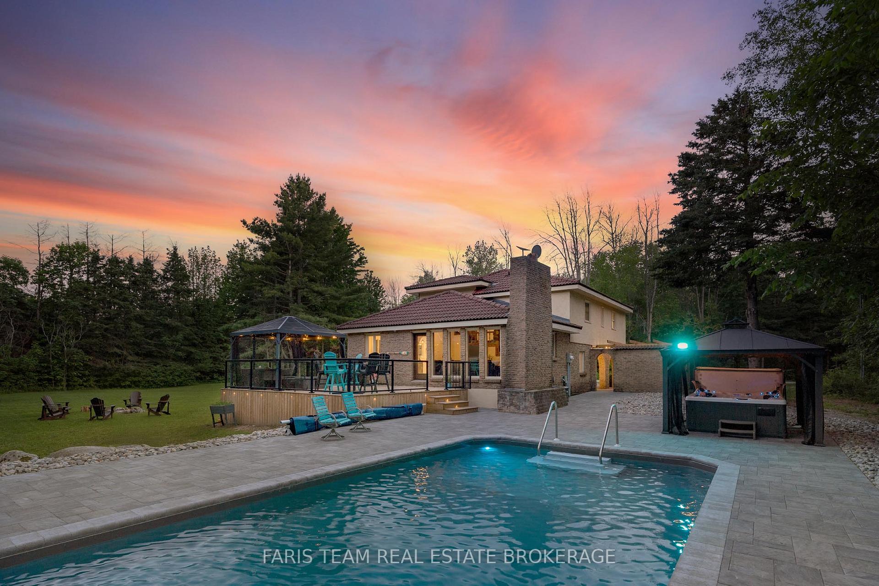
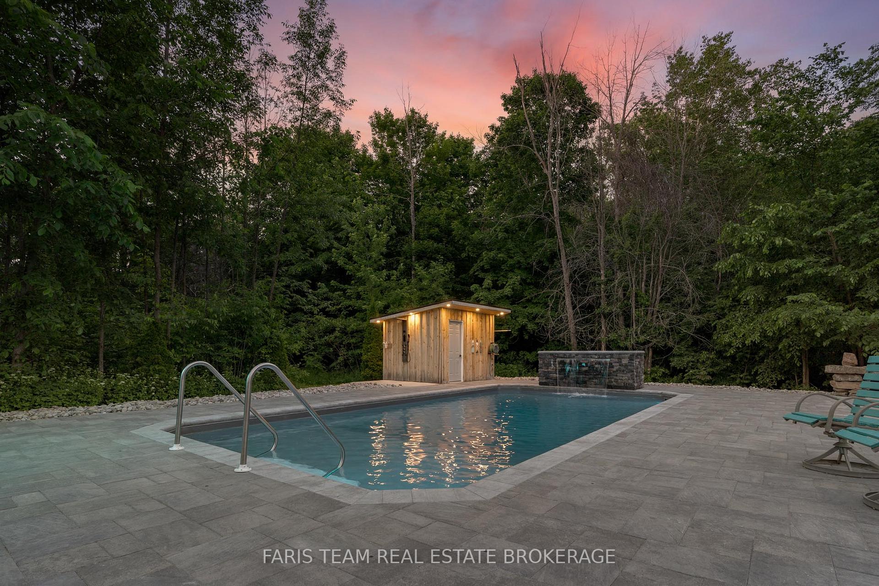
Top 5 Reasons You Will Love This Home: 1) Tucked away on an extraordinary 50-acre wooded estate, this remarkable property is set well back from the road, offering an unmatched sense of seclusion, tranquility, and connection to nature 2) Designed to impress, the resort-inspired backyard showcases a stunning in-ground pool surrounded by beautiful stone landscaping, complete with a waterfall feature, heater, outdoor shower, and cabana, creating the ultimate setting for entertaining and summer enjoyment 3) Rich in European-inspired charm, the home exudes warmth and character throughout, presenting timeless architectural details and inviting living spaces that feel both elegant and welcoming 4) Enjoy the best of both worlds with a peaceful rural setting that feels miles away from it all, while remaining just minutes from the shops, restaurants, amenities, and waterfront attractions of downtown Midland 5) Surrounded by nature and endless opportunities for adventure, this exceptional property is perfectly suited for outdoor enthusiasts seeking year-round recreation, scenic trails, and a welcoming community atmosphere. 2,161 above grade sq.ft. plus a finished basement.
Key Facts & Features
Property Costs
- Annual Property Tax Amount
- $5,480
- Land Transfer Tax Fee
- $22,473
Rental Items
- Rental Equipment
- Propane Tanks.
- Basement Type
- Finished, Full
Interior Features
- Laundry Level
- Main Level
- Interior Extras
- None
- Fireplace/Stove
- No
- Elevator
- No
Exterior Features
- Pool
- Inground, Salt
- Property Features
- Level, Wooded/Treed
- Other Structures
- Fence - Partial, Barn
Building
- Building Type
- Detached
- Building Style
- 2-Storey
- Approx Age
- 51-99
Construction
- Exterior Finish
- Brick
- Roof
- Other
- Foundation Details
- Block
- Special Designation
- Unknown
Lot
- Lot Front
- 982.23 ft
- Lot Depth
- 2290.76 ft
- Lot Shape
- Irregular
Inclusions
- Inclusions
- Fridge, Stove, Microwave, Dishwasher, Washer, Dryer, Existing Light Fixtures, Existing Window Coverings, Owned Hot Water Heater, Pool Equipment.
Exclusions
- Exclusions
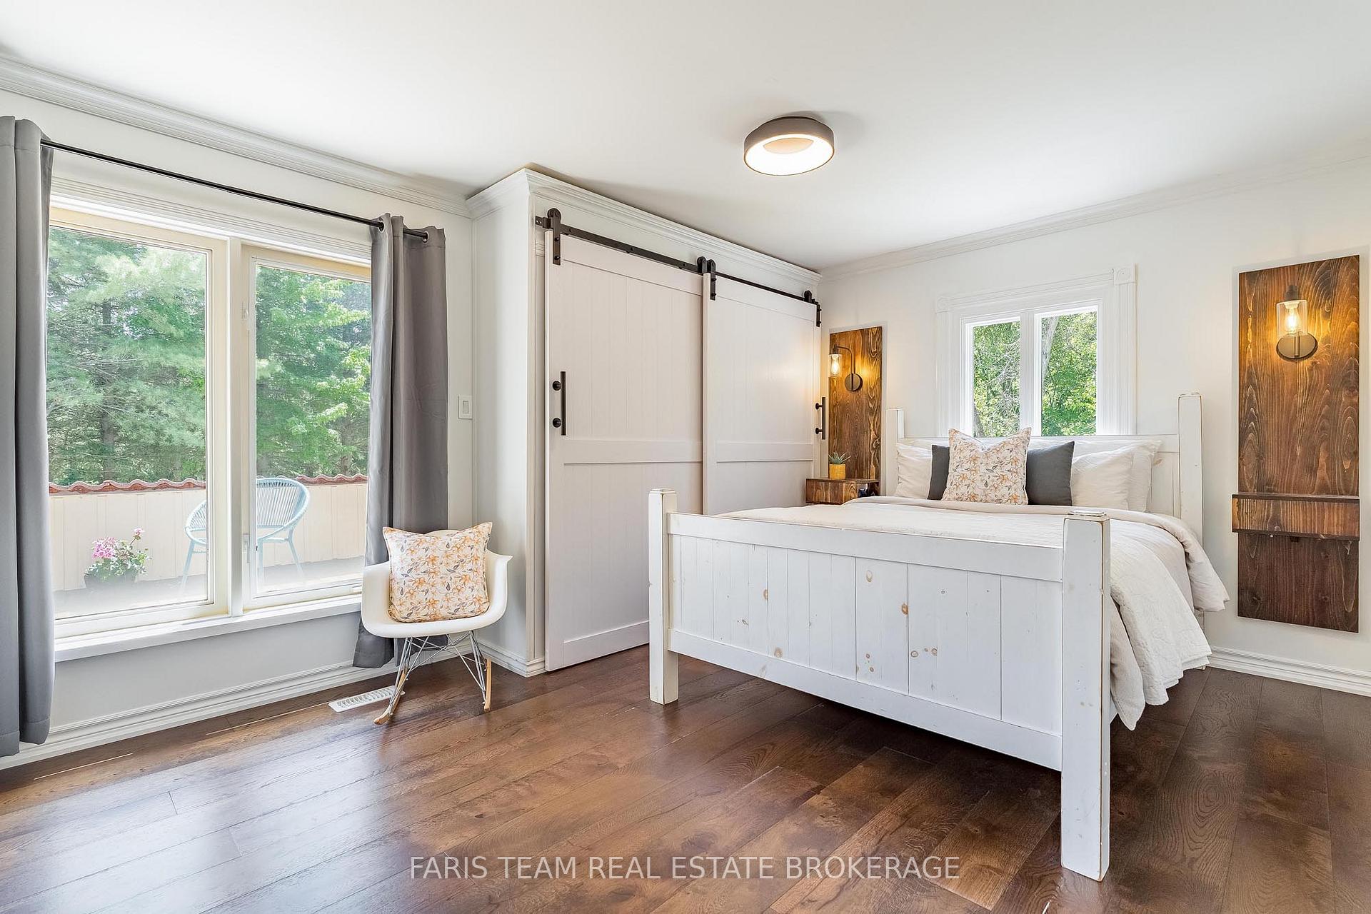
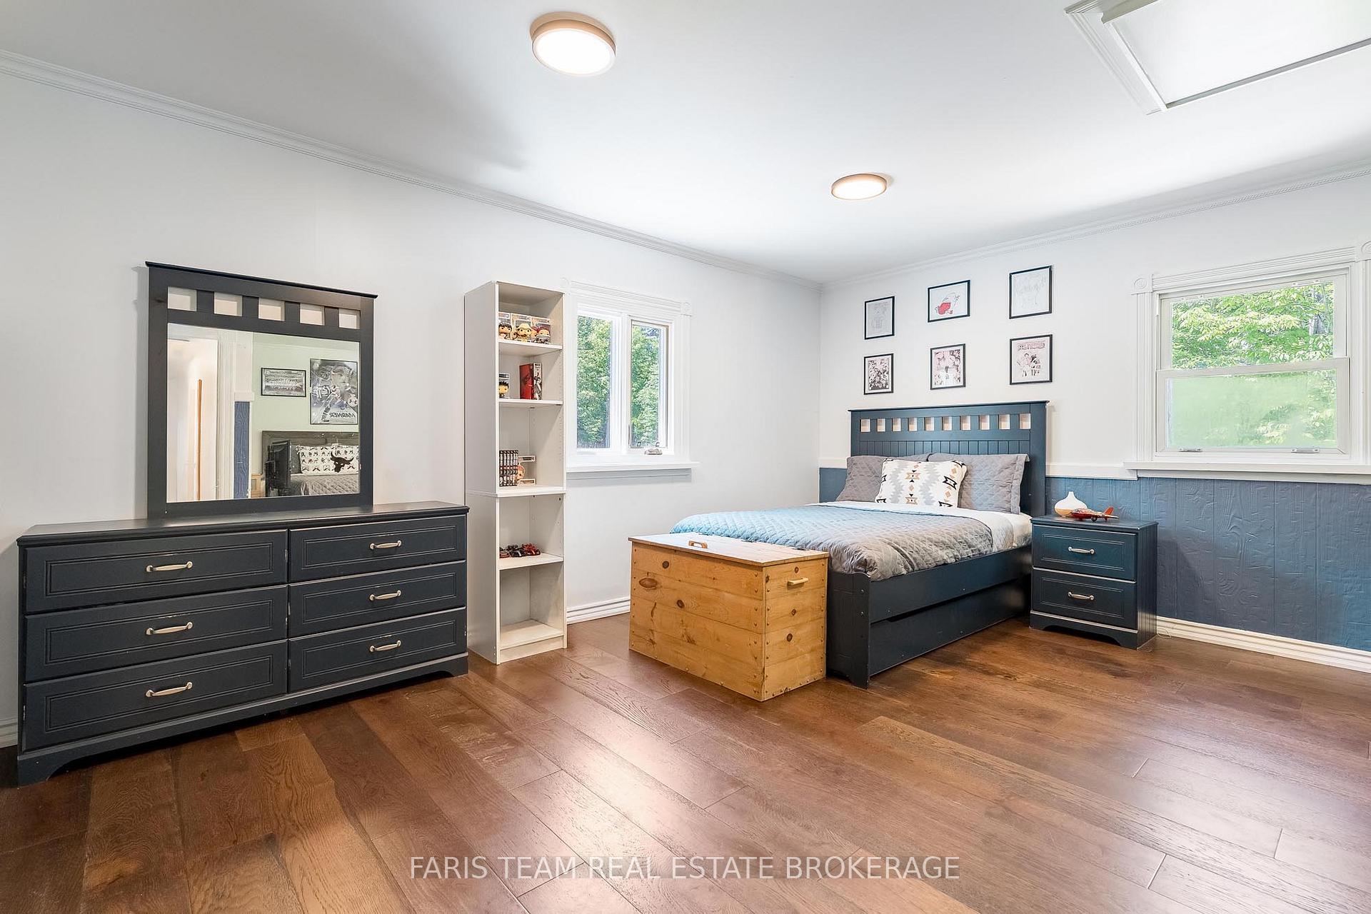
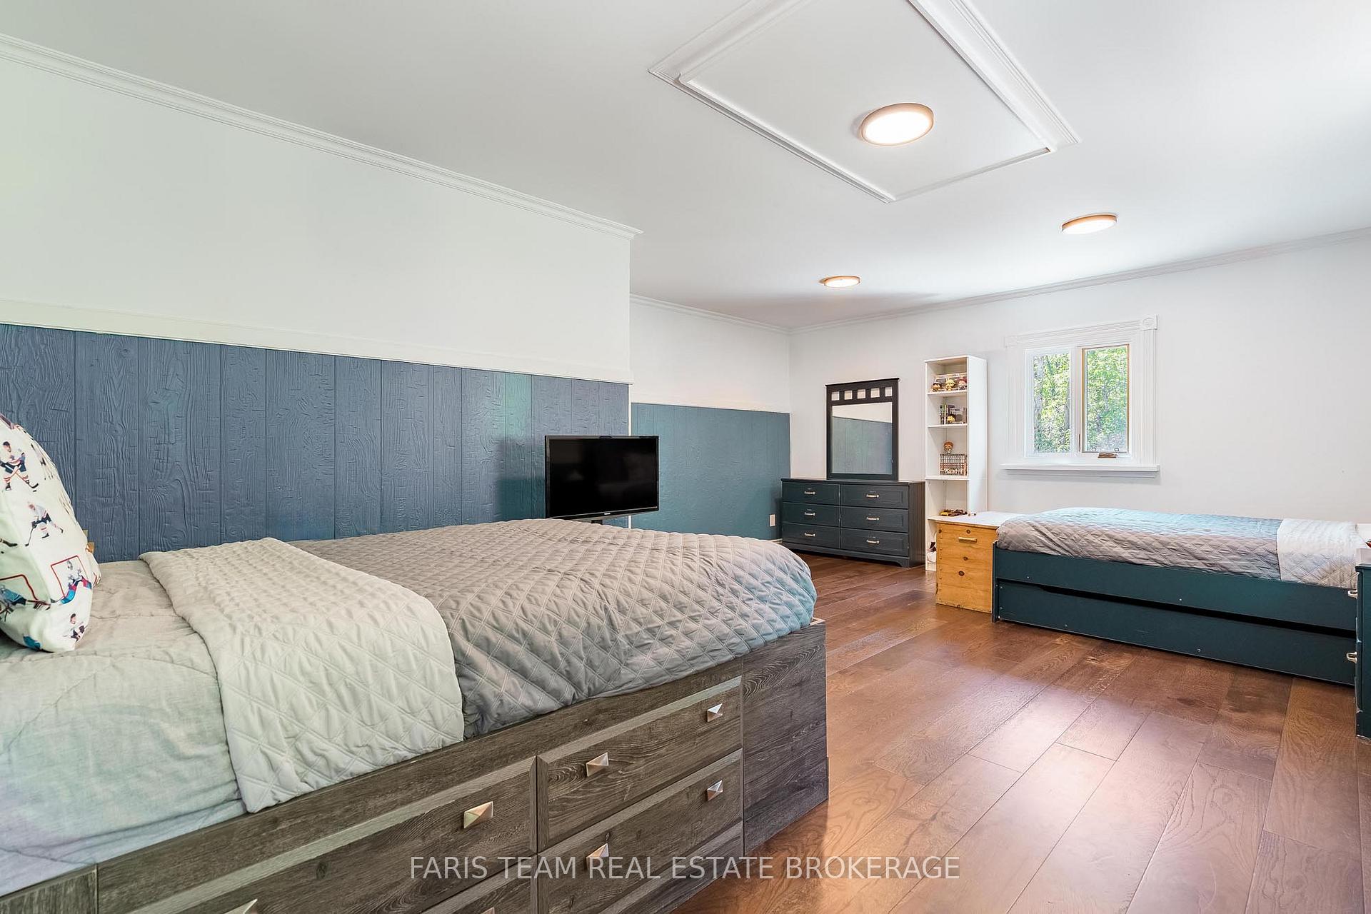
- Primary Bedroom Attached Night Stands, Basement Shelving Units, Boys' Room Hockey Medals and Shelves, Inukshuk by the Pool, Paddles on the Pool House, Garage Shelving Units.
Parking & Garages
- Garage Type
- Attached
- Garage Spaces
- 2
- Parking Spaces
- 20
- Total Garage And Parking Spaces
- 22
Heating & Cooling
- Heat Source
- Propane
- Heat Type
- Forced Air
- Air Conditioning
- Central Air
- Water
- Well
- Sewers
- Septic
- Bedrooms
- 3
- Washrooms
- 3
- Kitchens
- 1
Room sizes
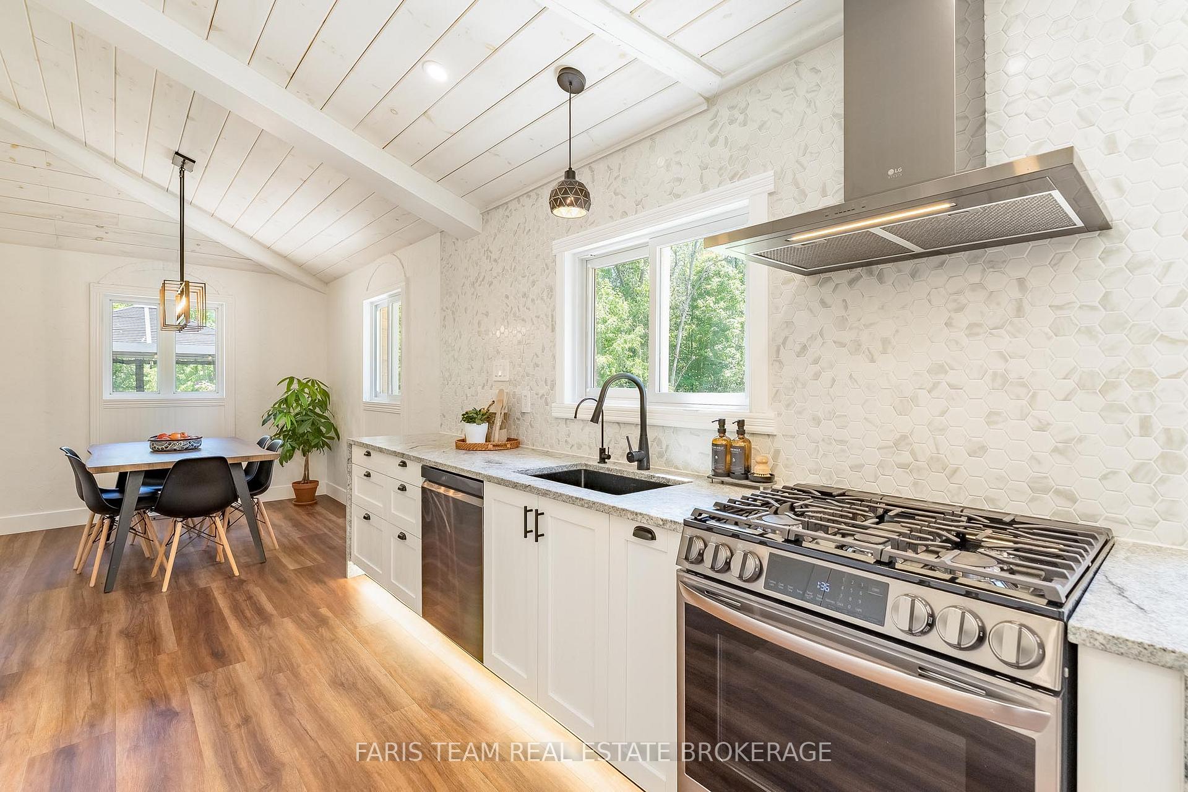
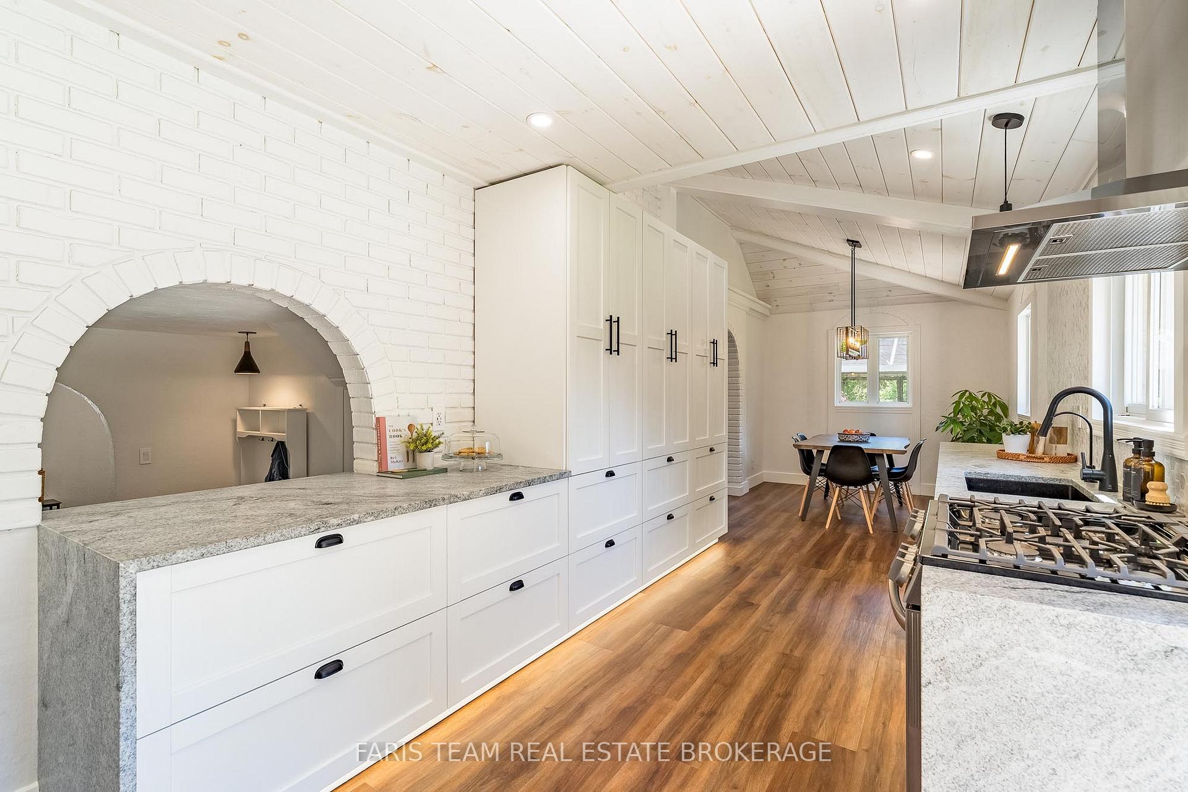
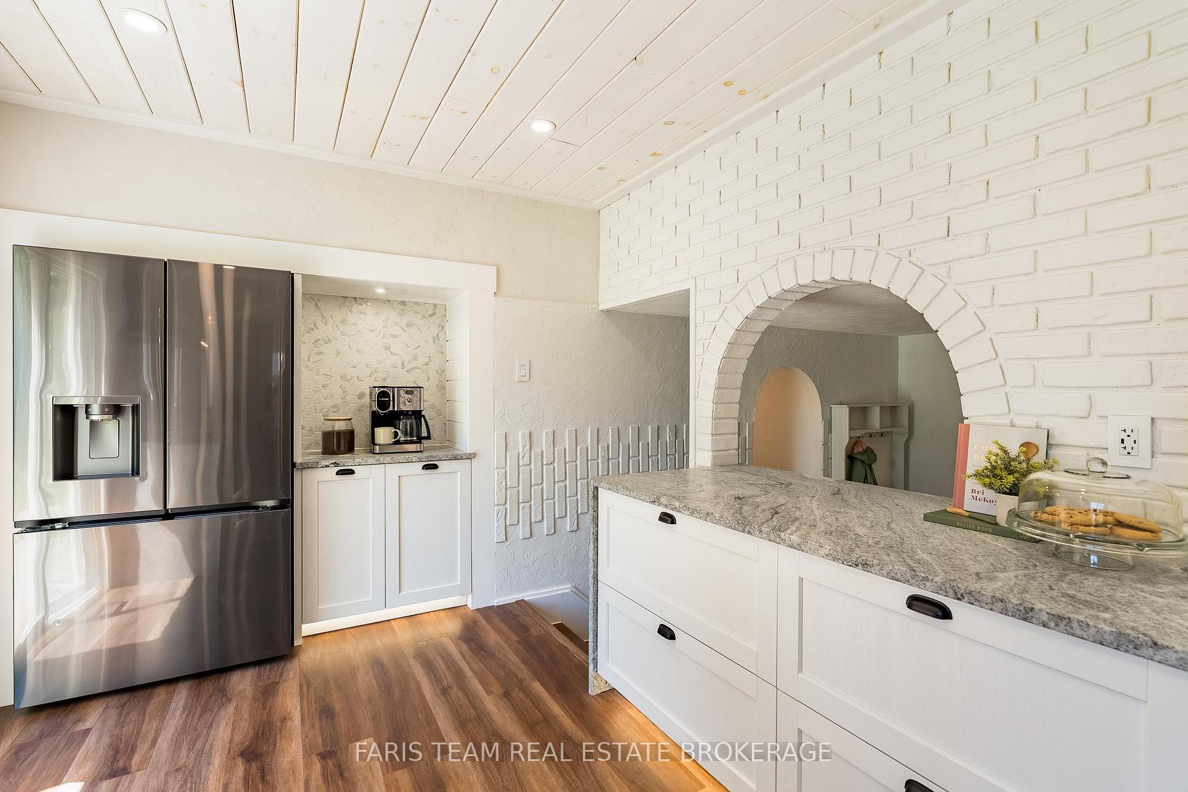
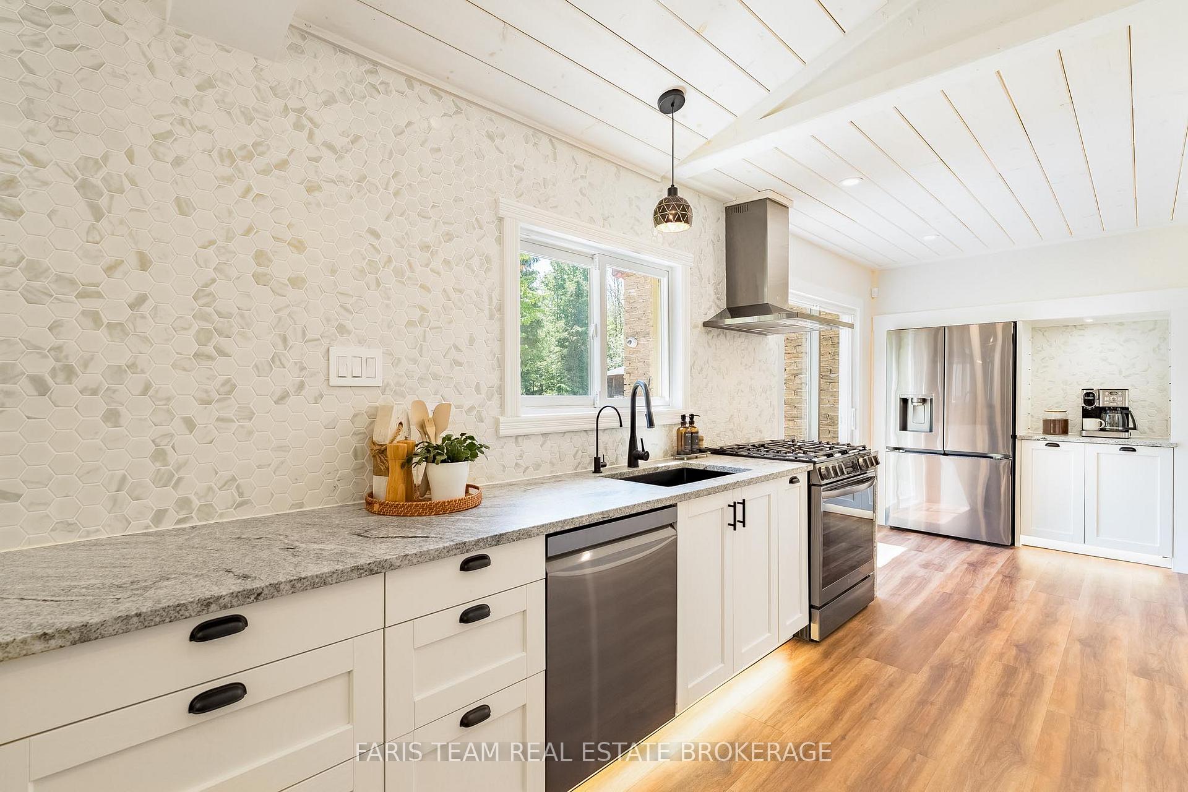
- Kitchen—Main level, Vinyl Floor, Granite Counters, W/O To Yard
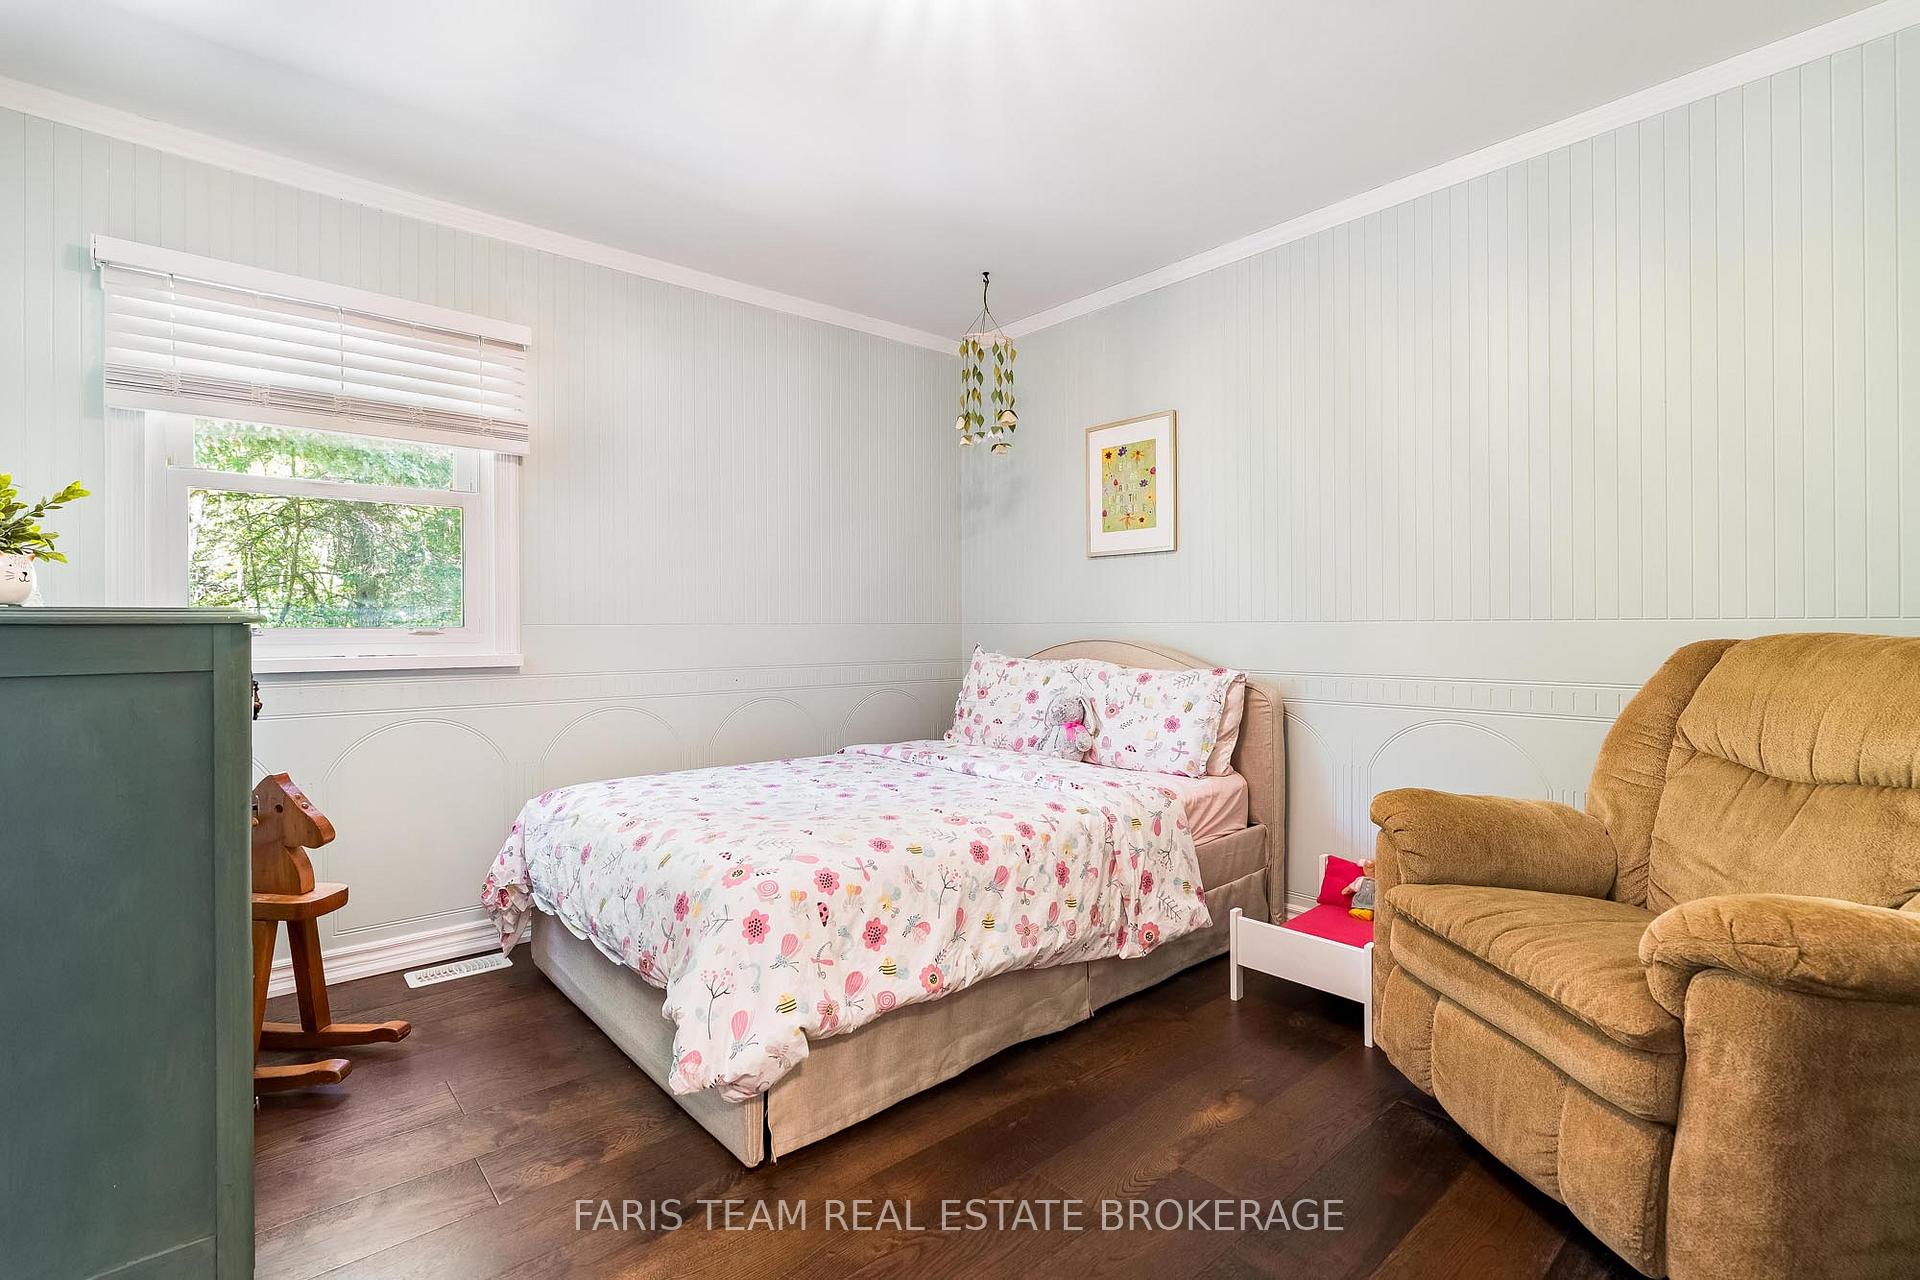
- Bedroom—Upper level, Hardwood Floor, Closet, Window
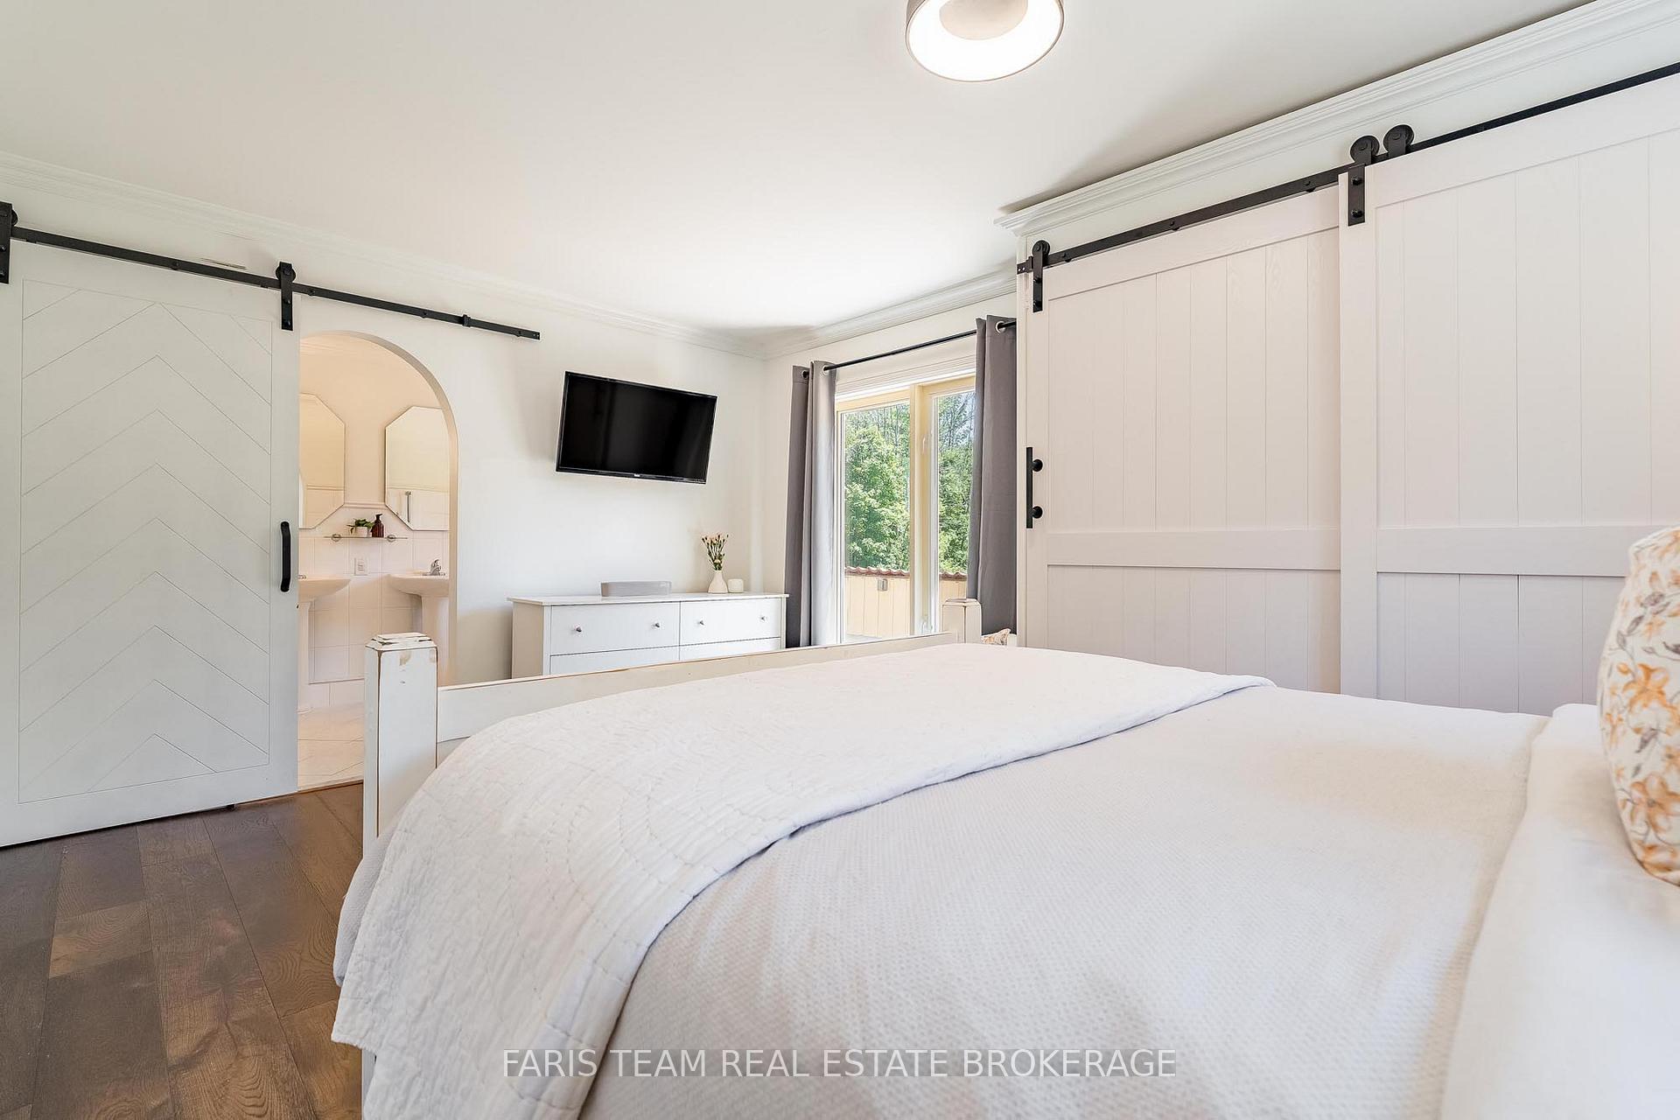
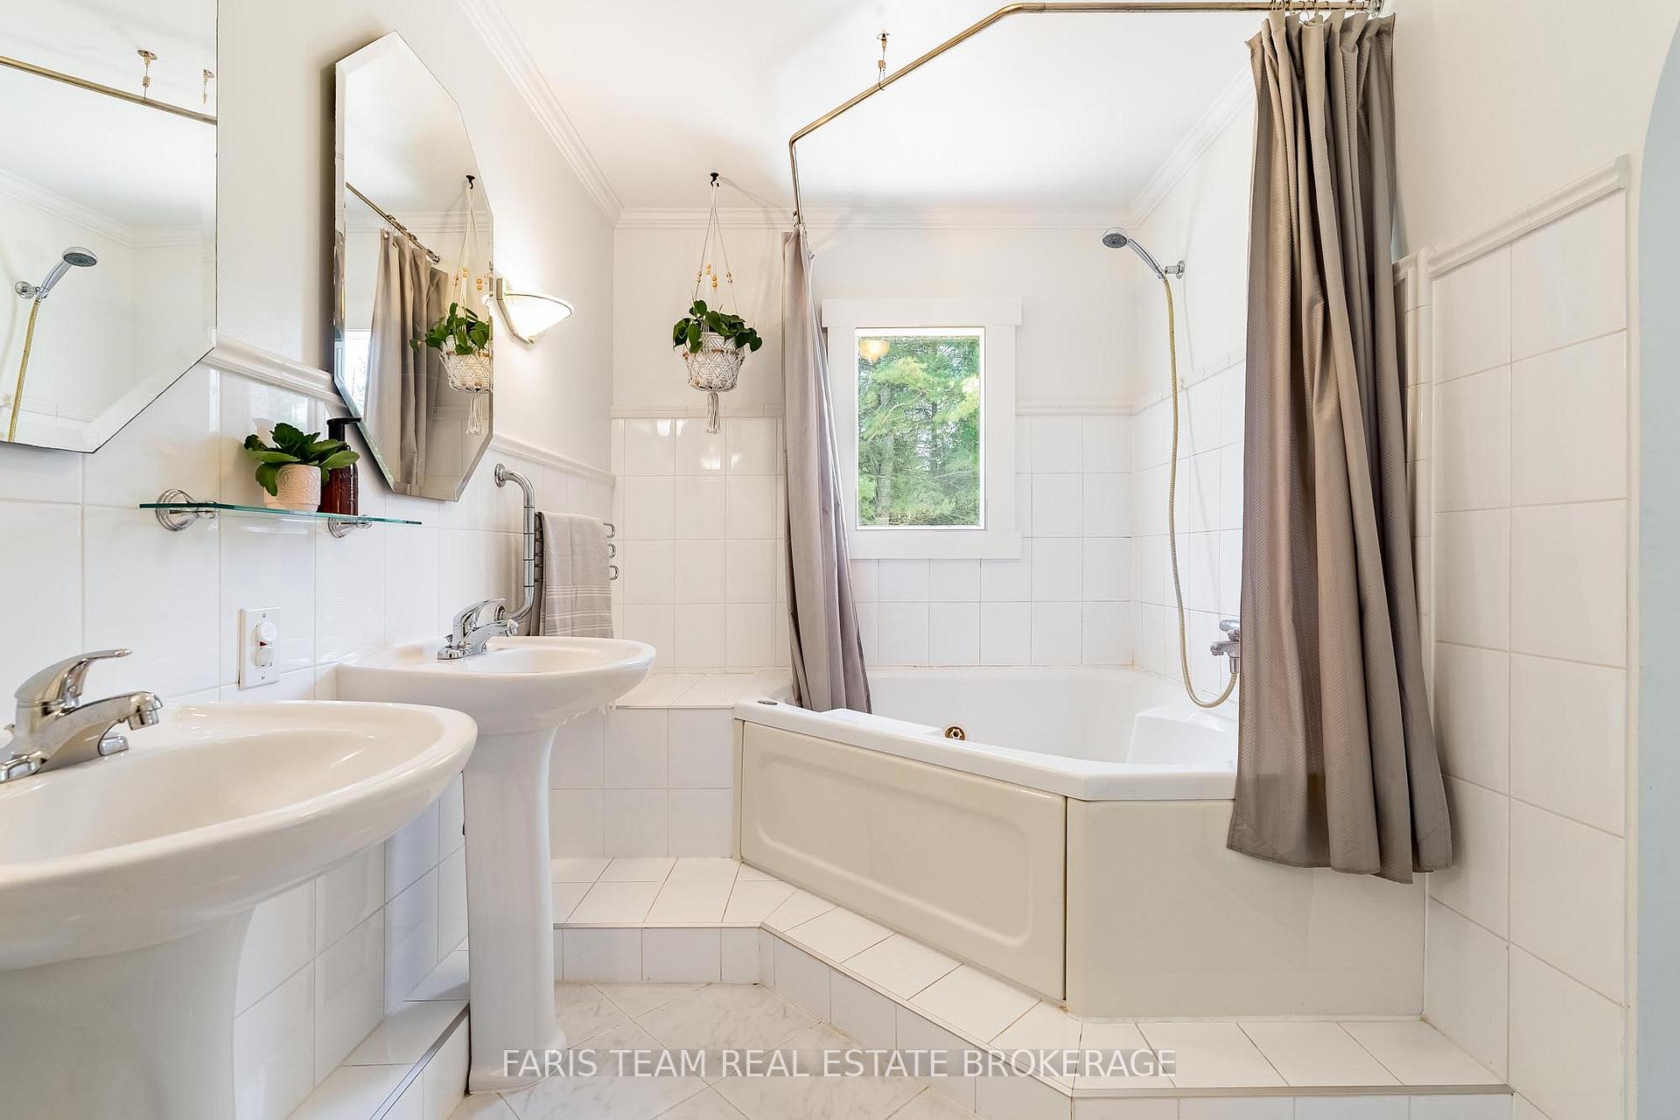
- Primary Bedroom—Upper level, 5 Pc Ensuite, Hardwood Floor, B/I Closet
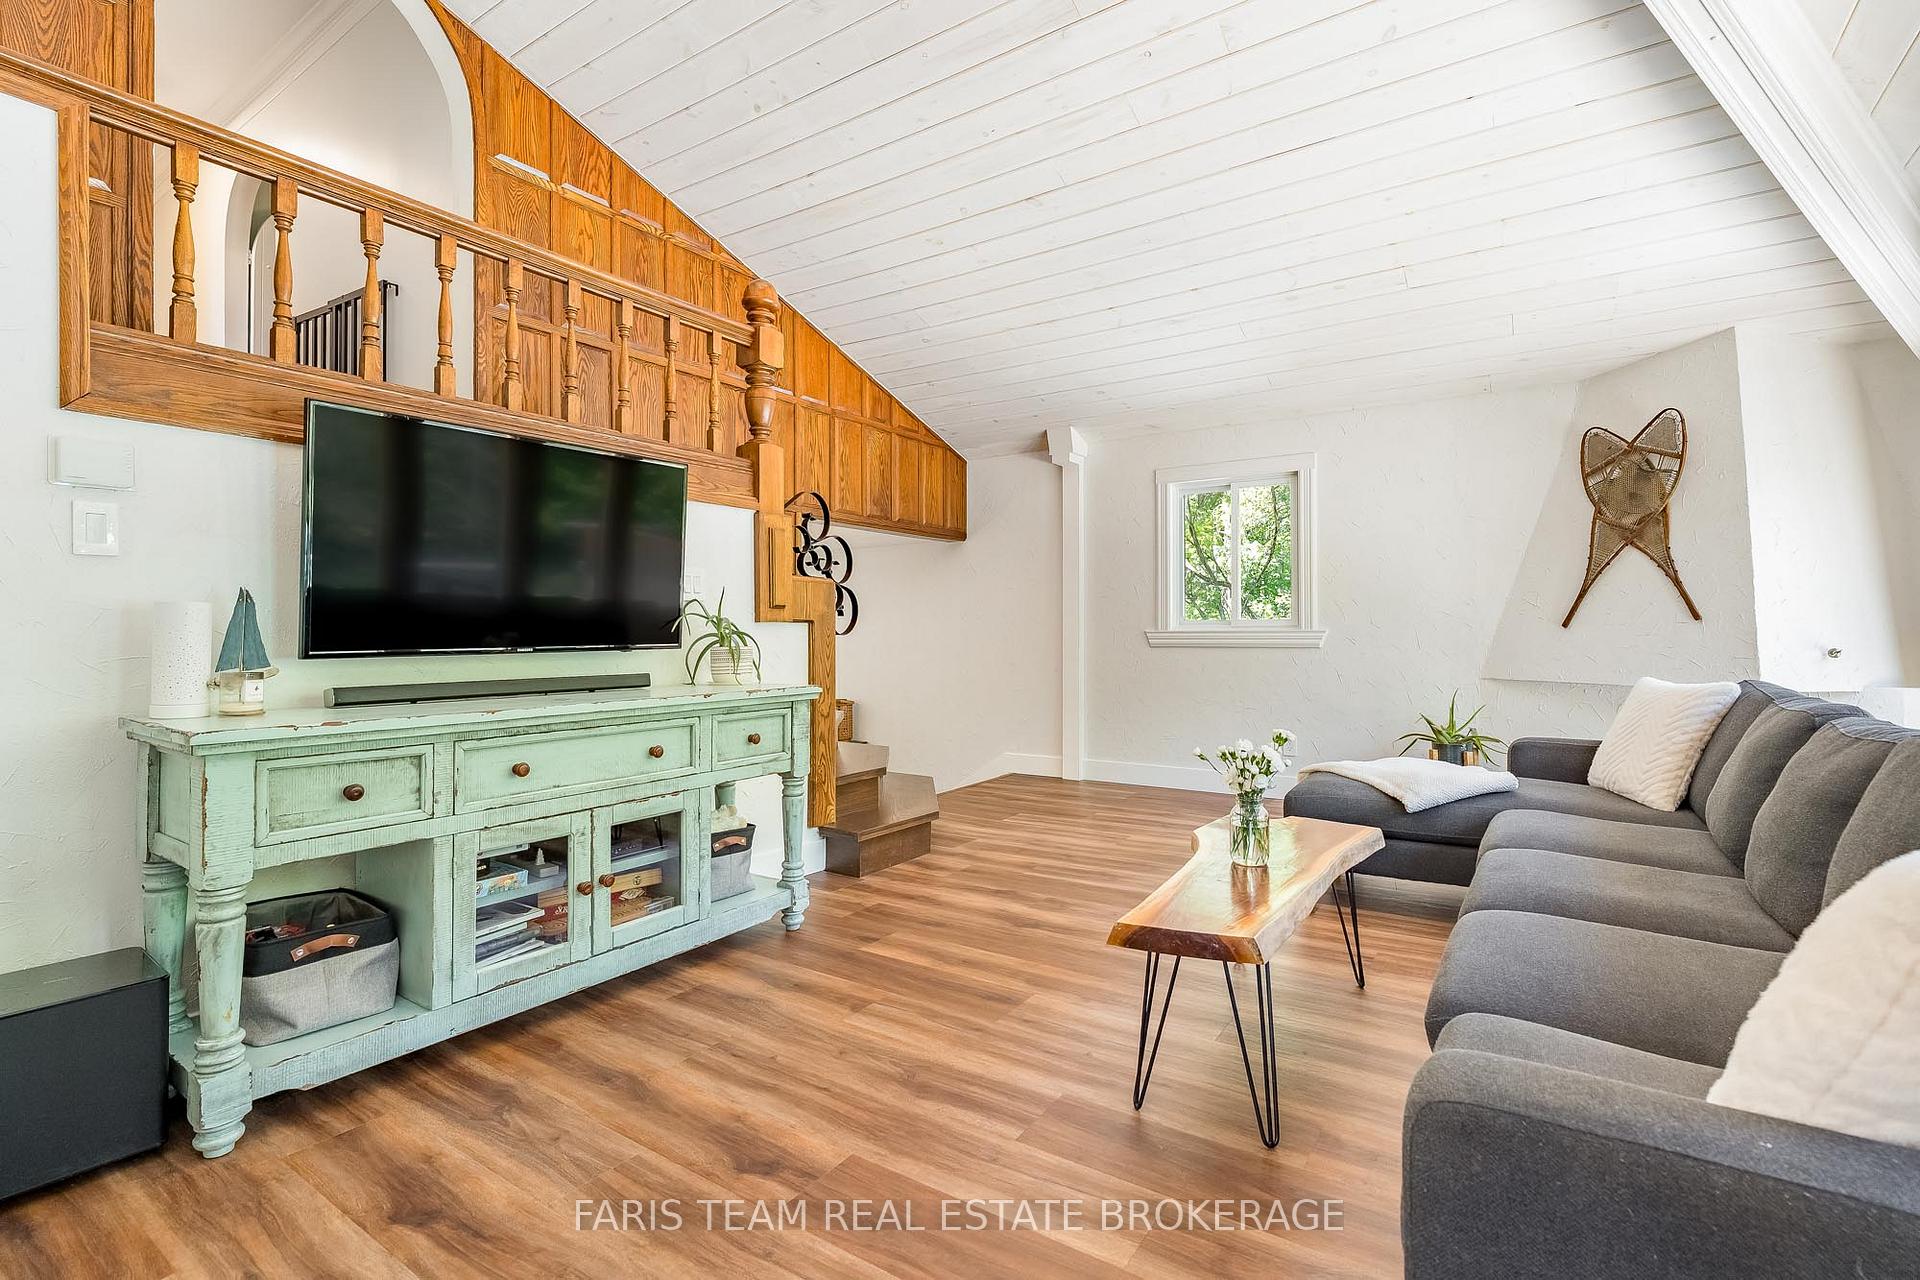
- Living Room—Main level, Vinyl Floor, Vaulted Ceiling(s), W/O To Deck
- Bedroom—Upper level, Hardwood Floor, Closet, Window
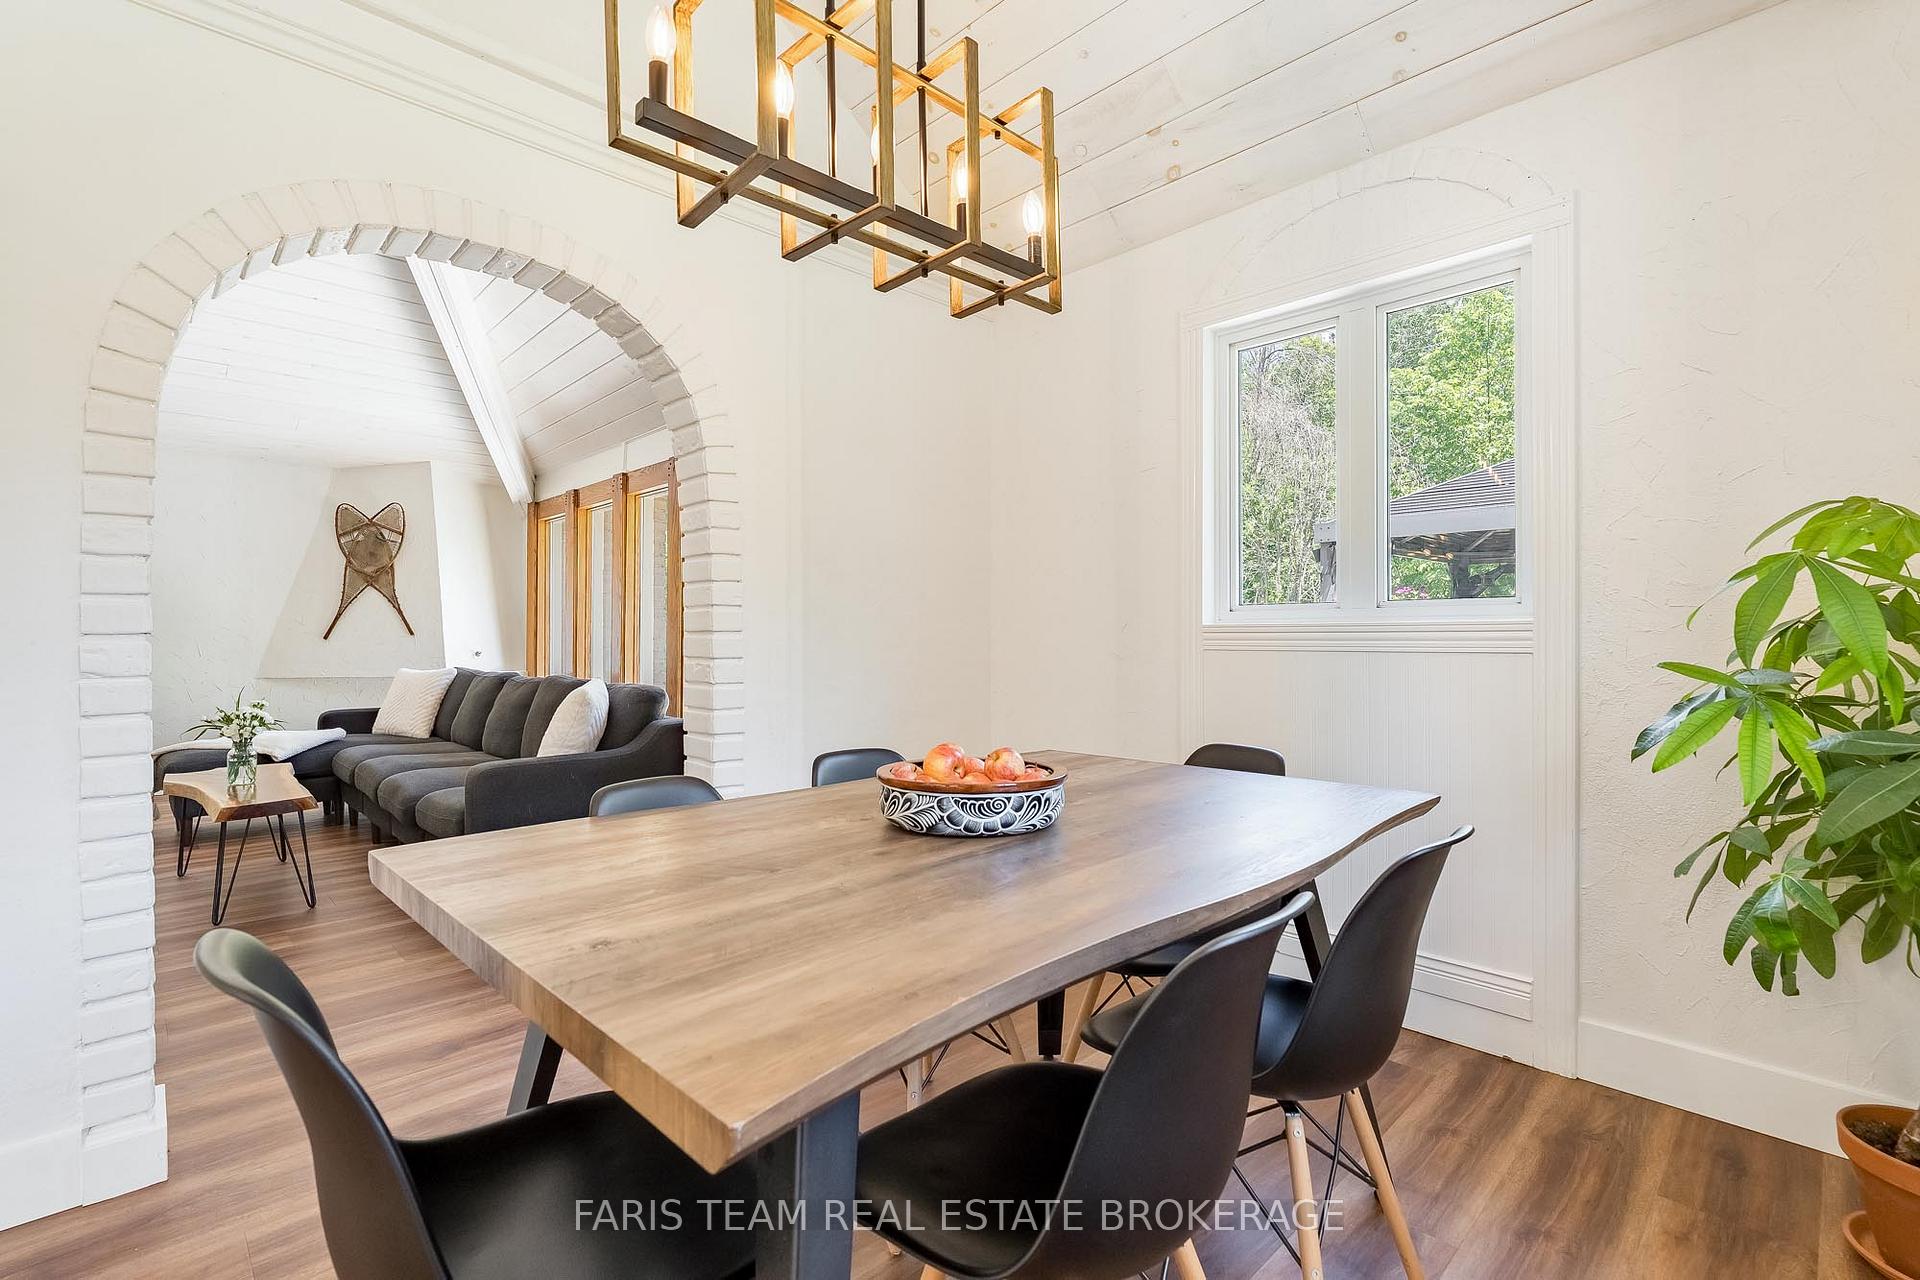
- Dining Room—Main level, Vinyl Floor, Cathedral Ceiling(s), Window
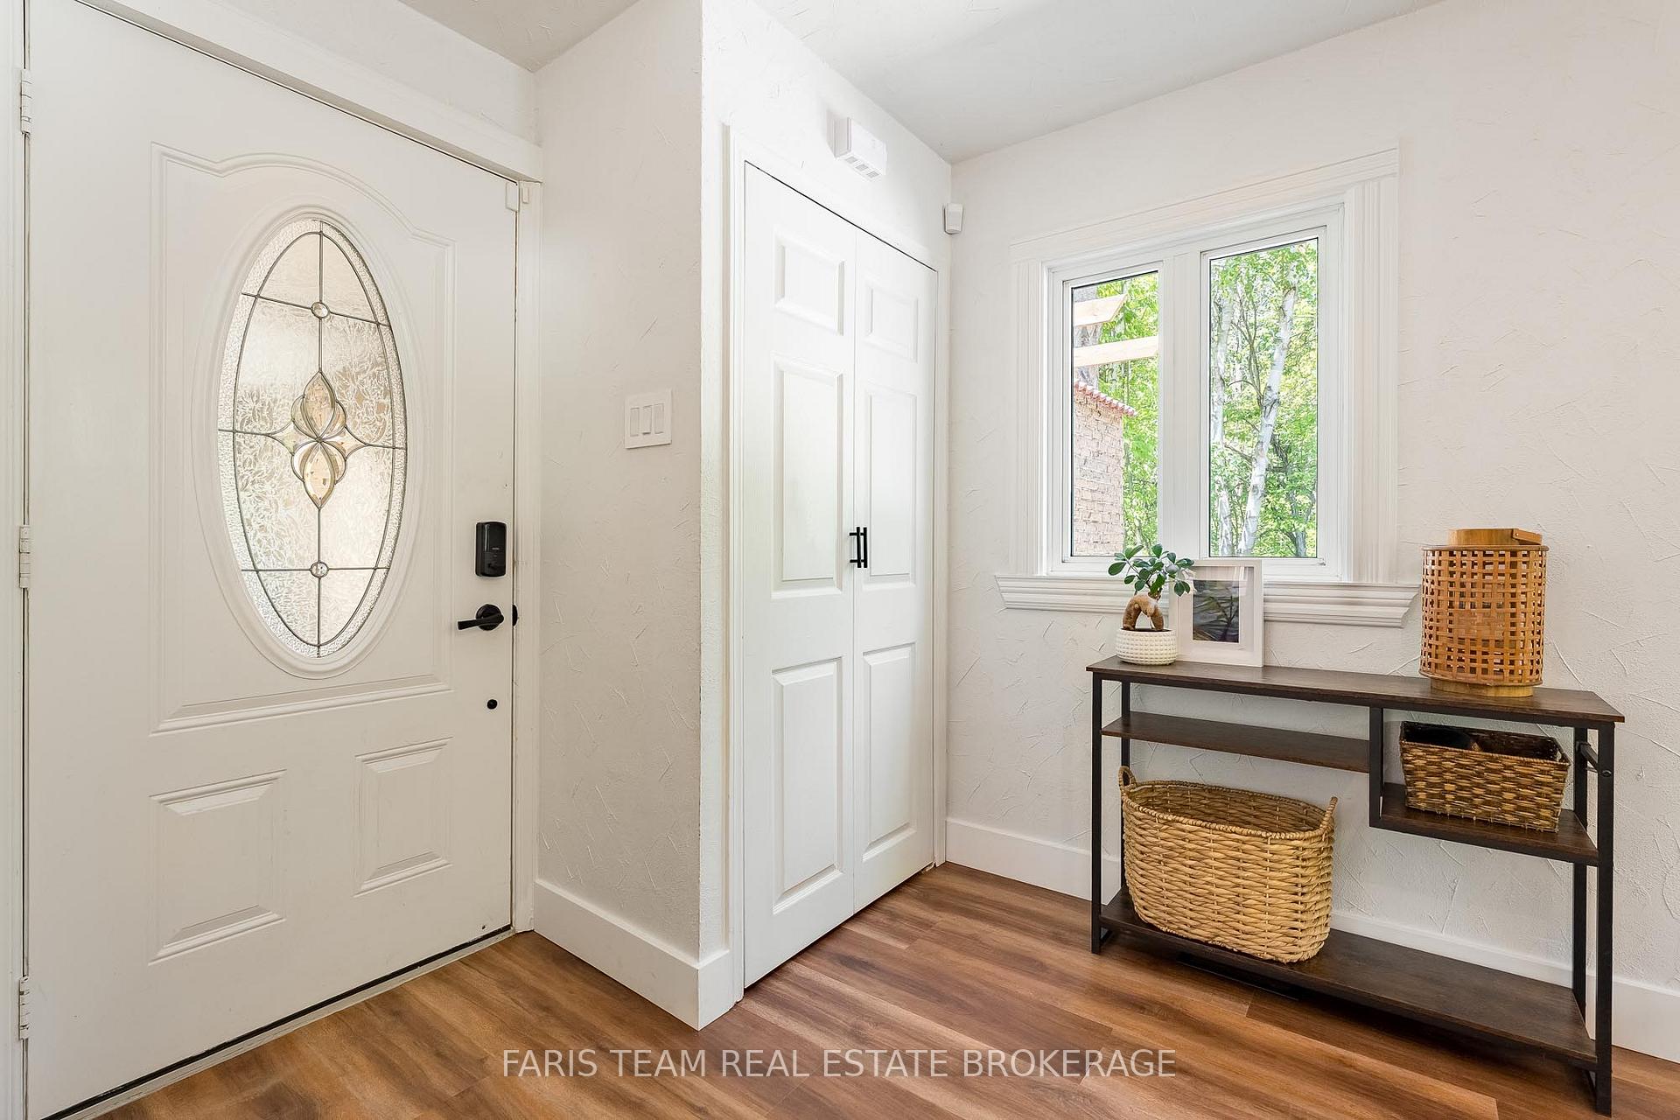
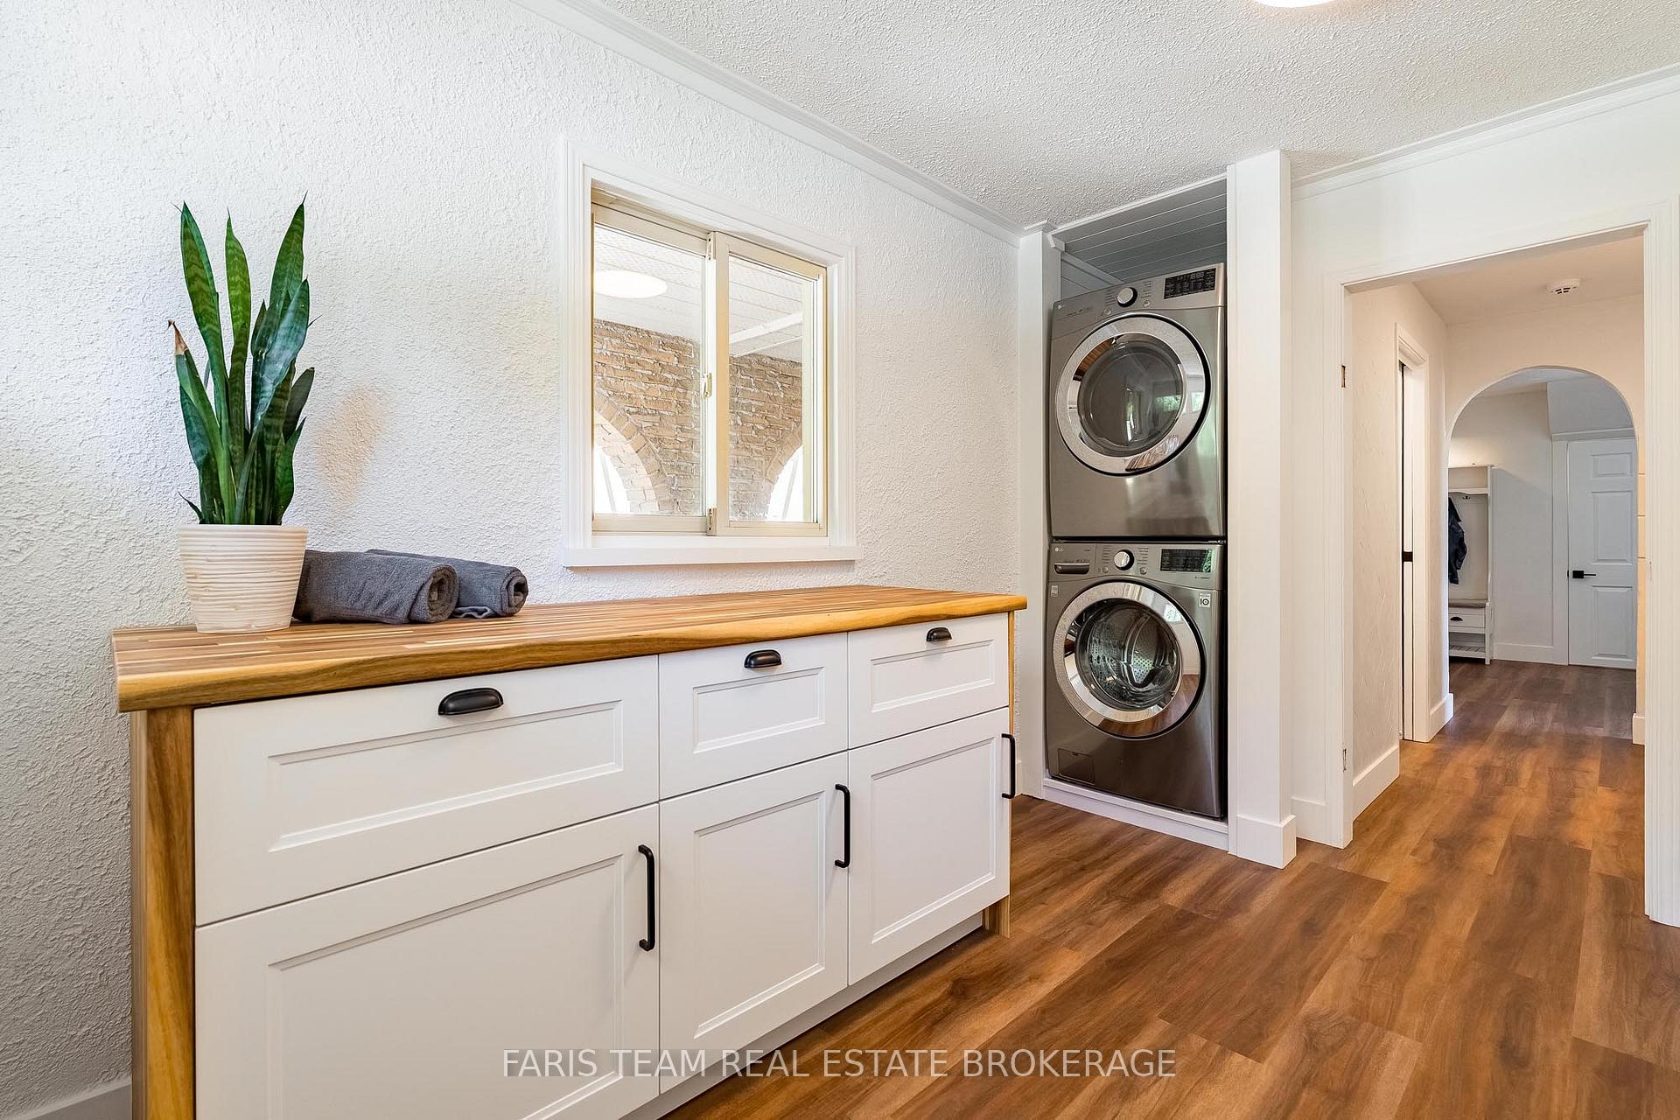
- Laundry—Main level, Vinyl Floor, Crown Moulding, Window
- Recreation—Basement level, Recessed Lighting
Washrooms
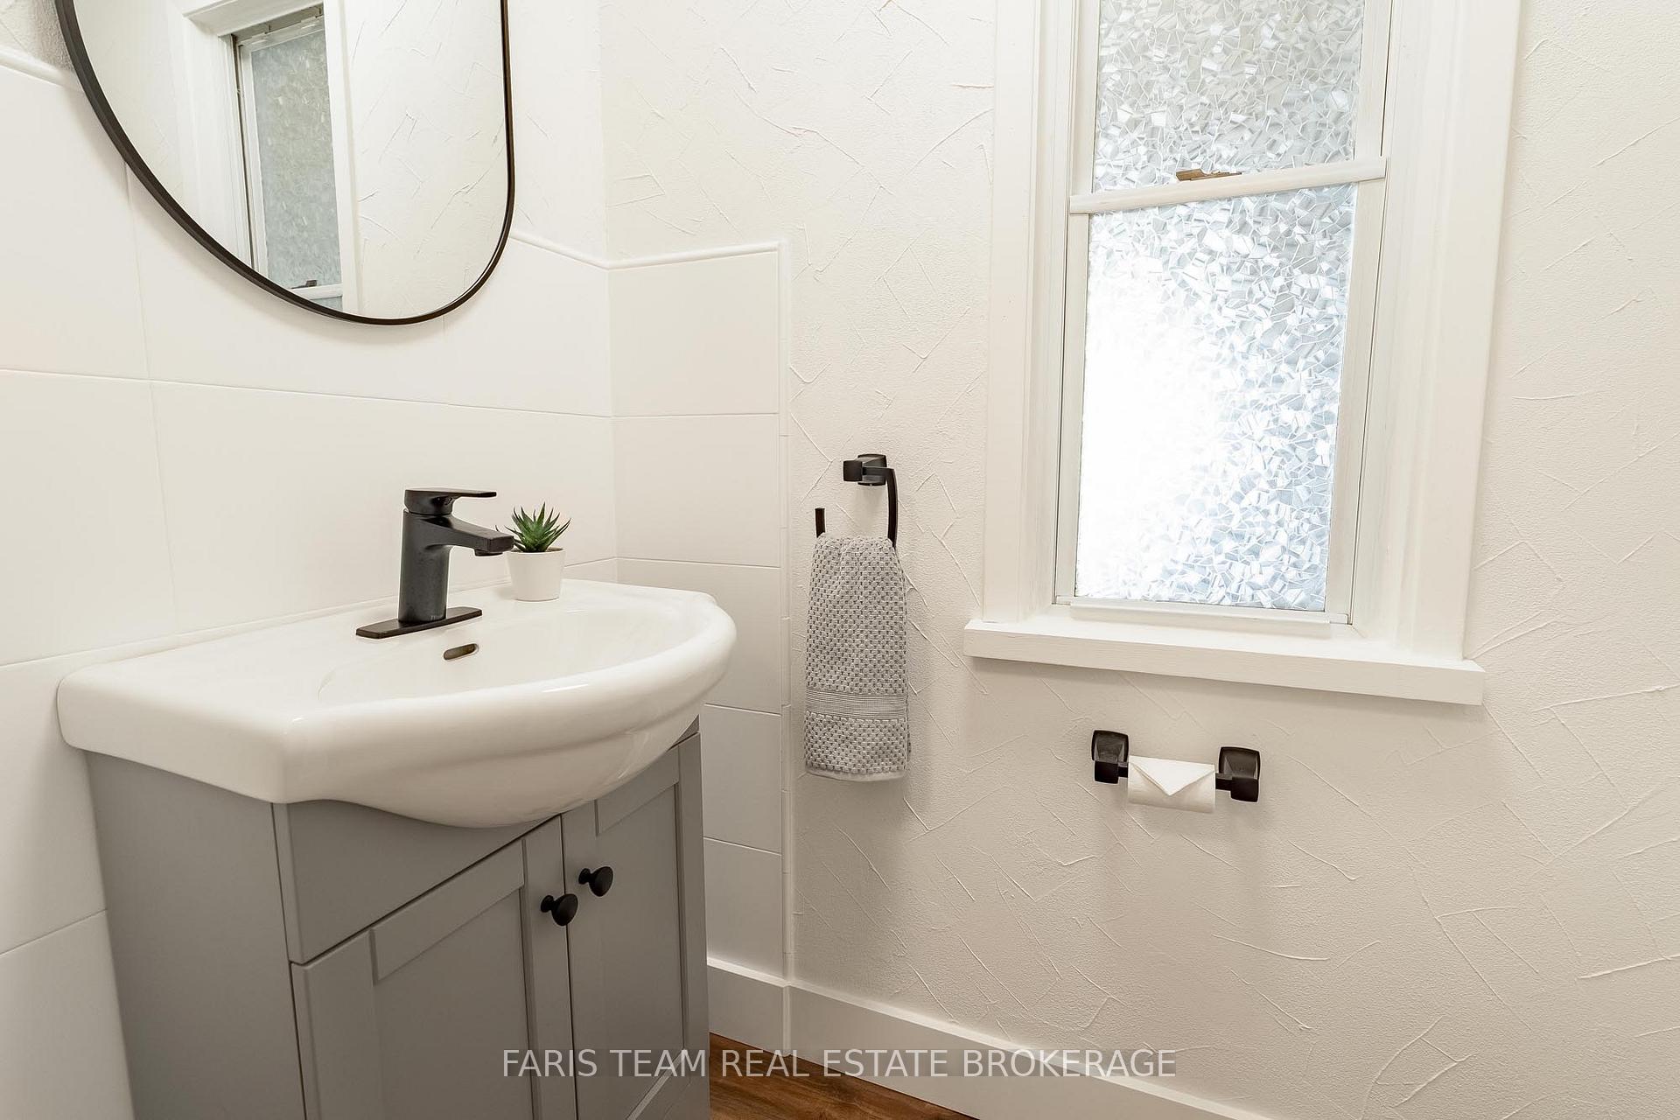
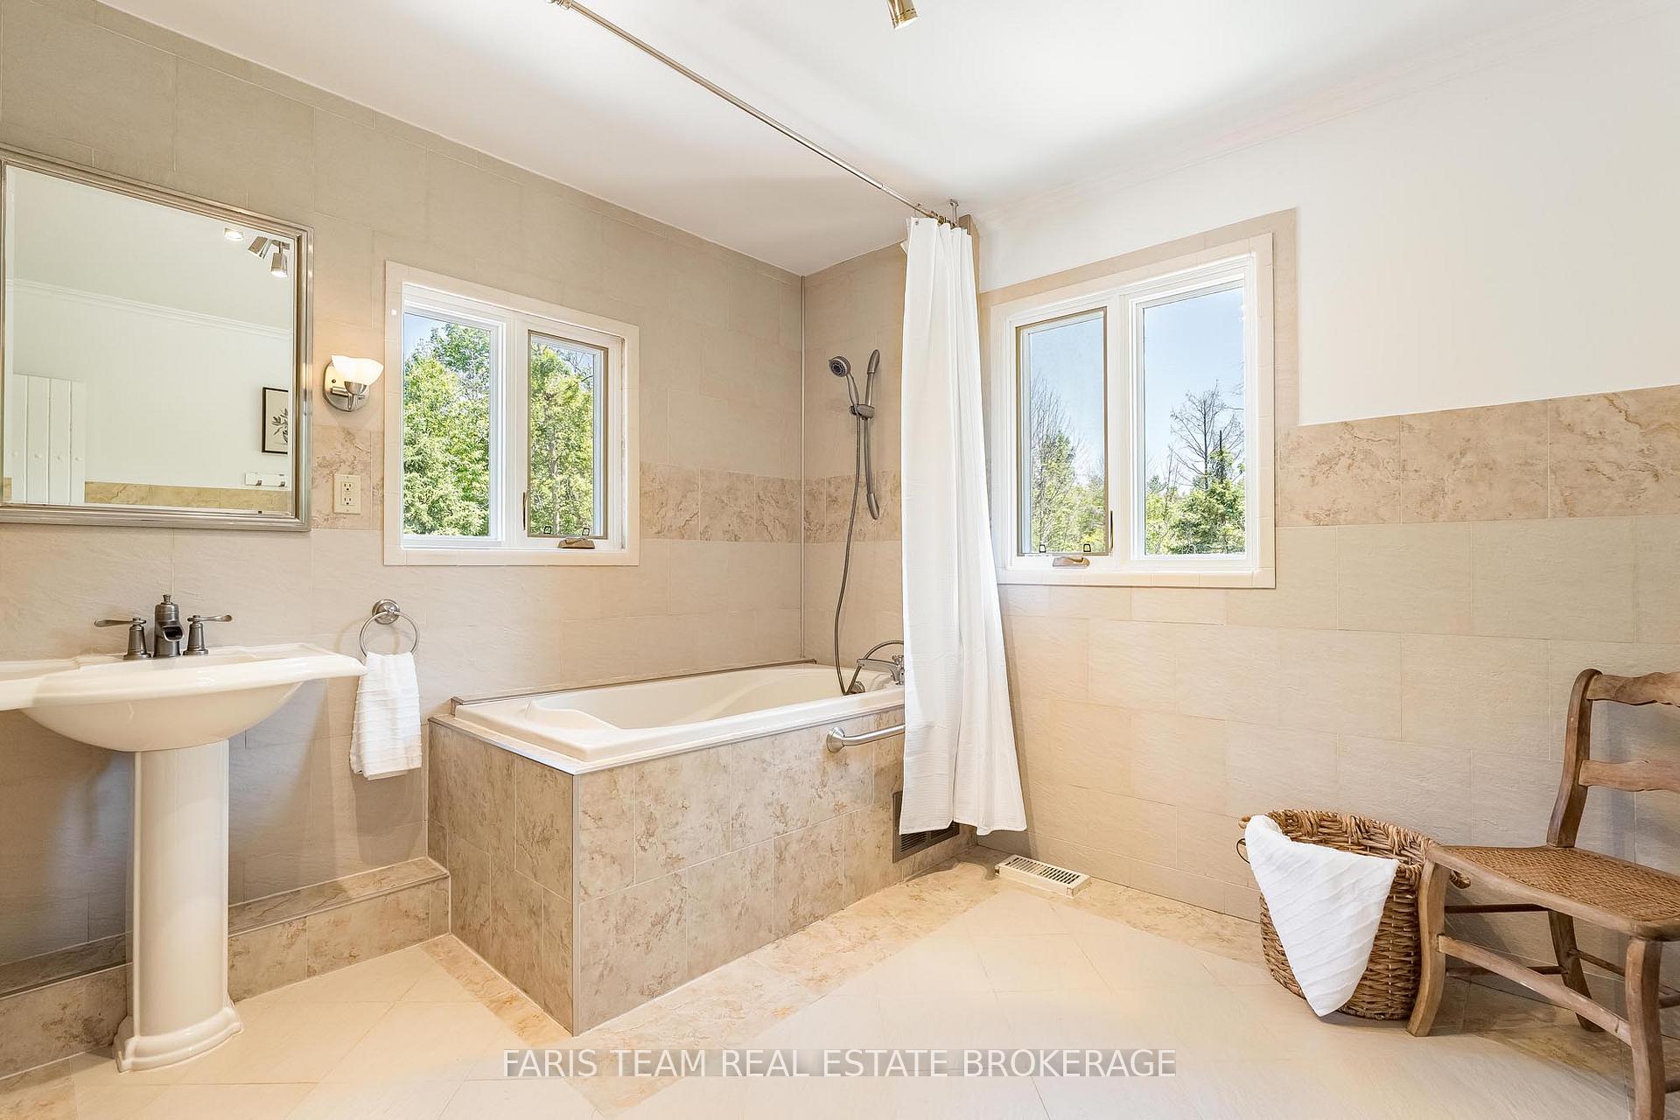
- 2-piece, Main
- 4-piece, Upper
- 5-piece, Upper
- Municipality
- Tay
- Neighbourhood
- Rural Tay
- Main cross streets
- Hwy 12/Rumney Rd
- Zoning
- RU/EP
- Directions
- Hwy 12/Rumney Rd
- MLS® number
- S13872218
- Data source
- Toronto Regional Real Estate Board
- Listed on
- 2026-10-06
- Updated on
- 2026-10-07
- Days on market
- 9 days
- Possession type
- Flexible
- Co-op commission
- 2.5
- Seller
- Listed by
- FARIS TEAM REAL ESTATE BROKERAGE
Home Market Value
Current home valuation for 2087 Rumney Road, Tay, Rural Tay, Tay, ON. Listed for $1,299,900
HOMEH Estimate
$1,313,970
Estimated Sales Range
$788,382 - $1,839,558
HOMEH Estimate for 2087 Rumney Road, Tay, Rural Tay
Calculated with a real agent's CMA method — 45+ years of experience, codified. Not an AI guess.
Mortgage Payment Calculator
Compare up to 4 down payment scenarios
5% on first $500K + 10% on $799,900 over $500K
$104,990
| Scenario 1 | Scenario 2 | Scenario 3 | Scenario 4 | |
|---|---|---|---|---|
−Down payment | % $ | % $ | % $ | % $ |
+CMHC insurance | $47,784 | $36,267 | $30,938 | $0 |
=Total mortgage | $1,242,392 | $1,206,177 | $1,135,853 | $1,039,920 |
Amortization | ||||
Mortgage rate | % | % | % | % |
| Payment frequency | ||||
=Mortgage payment | $6,066monthly | $5,889monthly | $5,546monthly | $5,077monthly |
Land Transfer Tax
$22,473
$22,473
Around this home
No schools found nearby
Data provided by OpenStreetMap & Fraser Institute School Rankings
Ask HOMEH
New!Hi there!
👋Text or call (416) 301-9001
Recommended for you
Based on homes you've looked at.
No recommended properties found.
Nearby similar homes
No nearby properties found.
More real estate resources
Other homes nearby
Explore this area
Nearby neighbourhoods
No nearby listings available.