
9 Georgian Lane
Tay (Rural Tay)9 Georgian Lane
Tay (Rural Tay)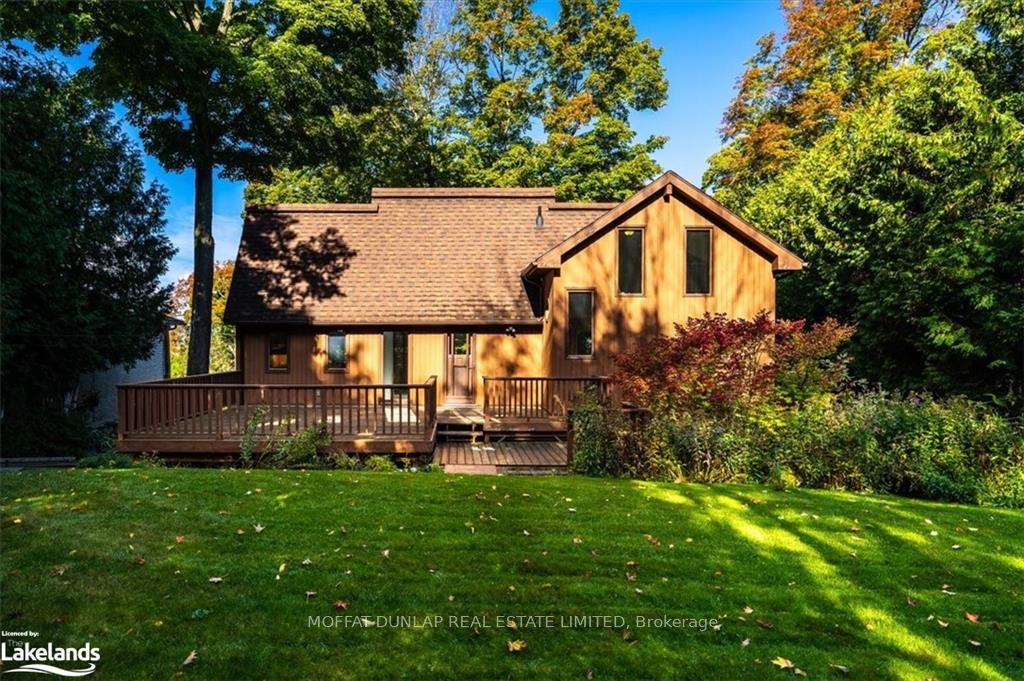
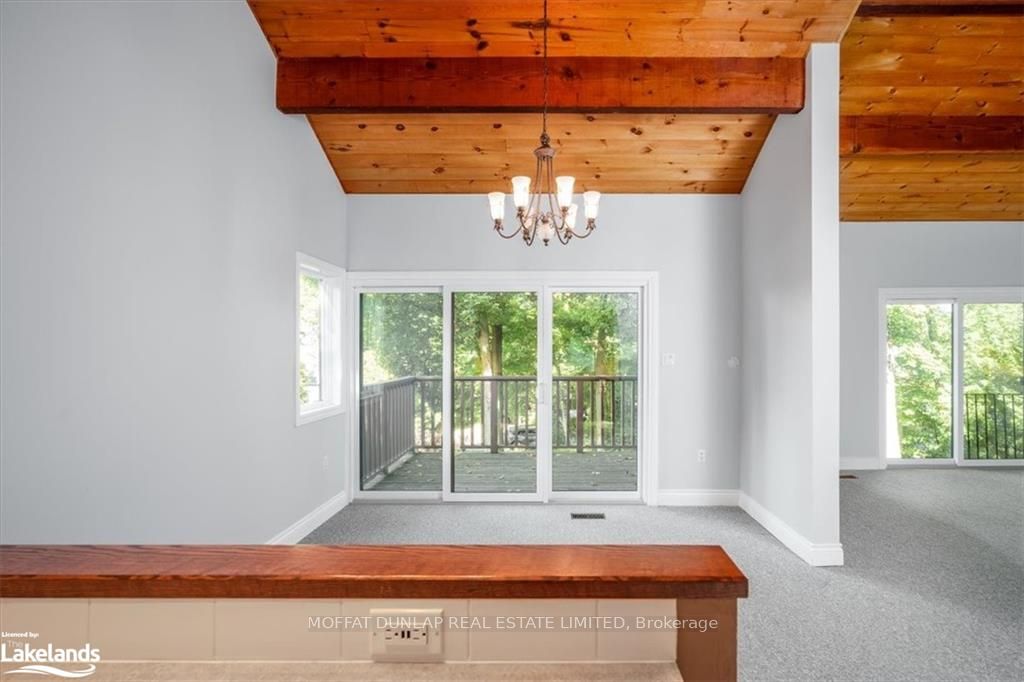 See all 17 photos
Property history

This listing has ended. It is no longer available.
Property not available for sale or for rent.
Ask about this home
A HOMEH agent will answer your questions about this home.Ask HOMEH
About this home
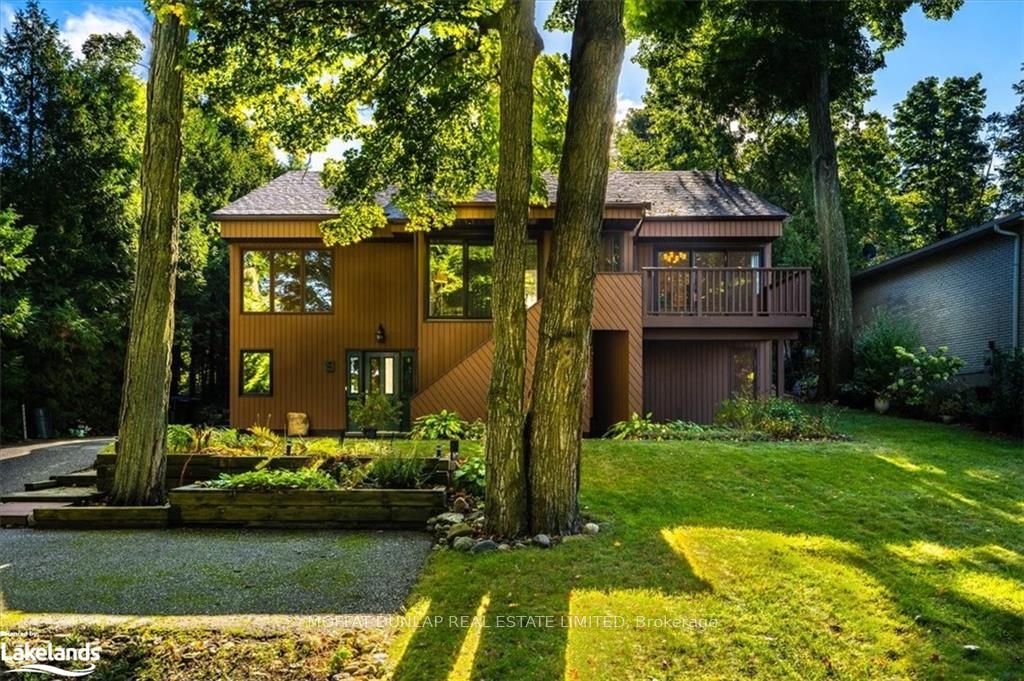
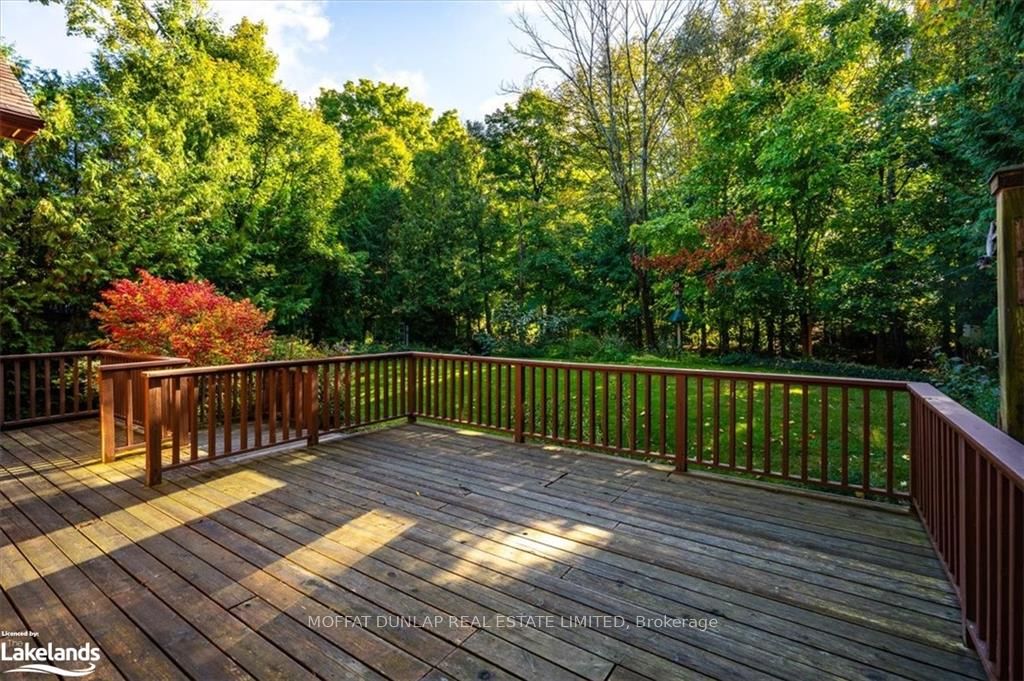
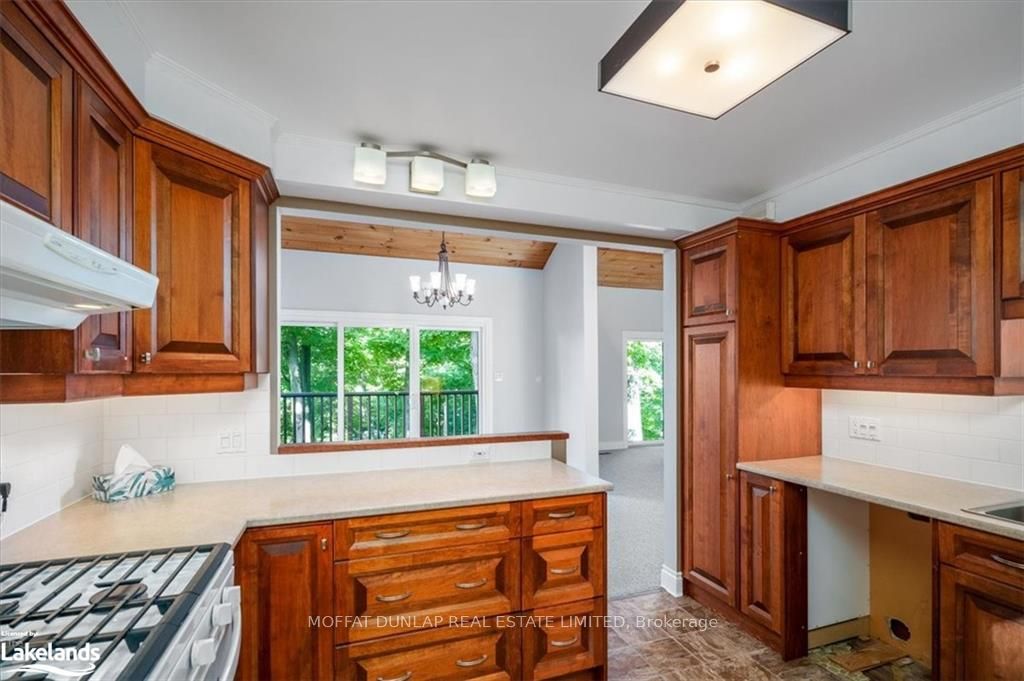
A private retreat on a quiet lane in an established neighbourhood. This 1970s bungaloft, nestled among the trees and just across the road from Georgian Bay, offers a unique opportunity. With approximately 2,500 sq. ft. of living space, the majority of the home’s layout is on the second floor, featuring an open-concept living, dining, and kitchen area, a bathroom, & an oversized primary bedroom with a walk-in closet. The lower level includes 2 bedrooms, a 3-piece bathroom, and versatile space that could be transformed into a workshop, studio, or an extra room to suit your needs. The loft area boasts cozy nooks, perfect for a home office, yoga studio, or reading corner. Step outside to a spacious back deck that leads to a level backyard—ideal for BBQs, gardening, or soaking up the sun. The family has cherished this home for 45 years+ and is ready to pass it on to someone with a vision. Whether you're inspired to update & renovate or simply appreciate the current layout, the possibilities are endless. Natural light floods the front and back of the house, making you feel connected to nature. For boaters & Georgian Bay enthusiasts, the water is just steps away, and during the off-season, you can enjoy stunning views of the Bay. With Midland just minutes away, you’ll have access to all the conveniences while still enjoying the peaceful, secluded atmosphere. Year-round or a seasonal getaway, this property offers endless potential & adventure with Georgian Bay right at your doorstep.
Facts & features
Ask about this home
A HOMEH agent will answer your questions about this home.
Rooms
22 rooms · 2 bathrooms
- Bathroom5′9″ × 6′4″36 sq.ft.
- Primary bedroom16′1″ × 17′6″281 sq.ft.
- Kitchen11′8″ × 10′7″124 sq.ft.
- Dining room12′1″ × 10′9″130 sq.ft.
- Living room15′ × 15′5″231 sq.ft.
- Bathroom5′9″ × 6′4″36 sq.ft.
- Primary bedroom16′1″ × 17′6″281 sq.ft.
- Kitchen11′8″ × 10′7″124 sq.ft.
- Dining room12′1″ × 10′9″130 sq.ft.
- Living room15′ × 15′5″231 sq.ft.
- Loft16′ × 13′9″220 sq.ft.
- Loft16′ × 13′9″220 sq.ft.
- Bedroom12′4″ × 10′4″127 sq.ft.
- Bedroom10′8″ × 10′4″110 sq.ft.
- Bathroom5′8″ × 8′9″50 sq.ft.
- Laundry10′8″ × 9′1″97 sq.ft.
- Workshop15′ × 26′6″397 sq.ft.
- Bedroom12′4″ × 10′4″127 sq.ft.
- Bedroom10′8″ × 10′4″110 sq.ft.
- Bathroom5′8″ × 8′9″50 sq.ft.
- Laundry10′8″ × 9′1″97 sq.ft.
- Workshop15′ × 26′6″397 sq.ft.
Around this home
Listing details
Helpful tools
Your HOMEH agent
"I would see it this week."
Ask HOMEH about this home
Price, neighbourhood, monthly cost. Ask anything.
HOMEH Intelligent Agent is an AI, not a licensed representative. Check anything important with your agent.