
6455 Highway 11 N
Temagami, ON P0H 2H0
- 4Bedrooms
- 4Bathrooms
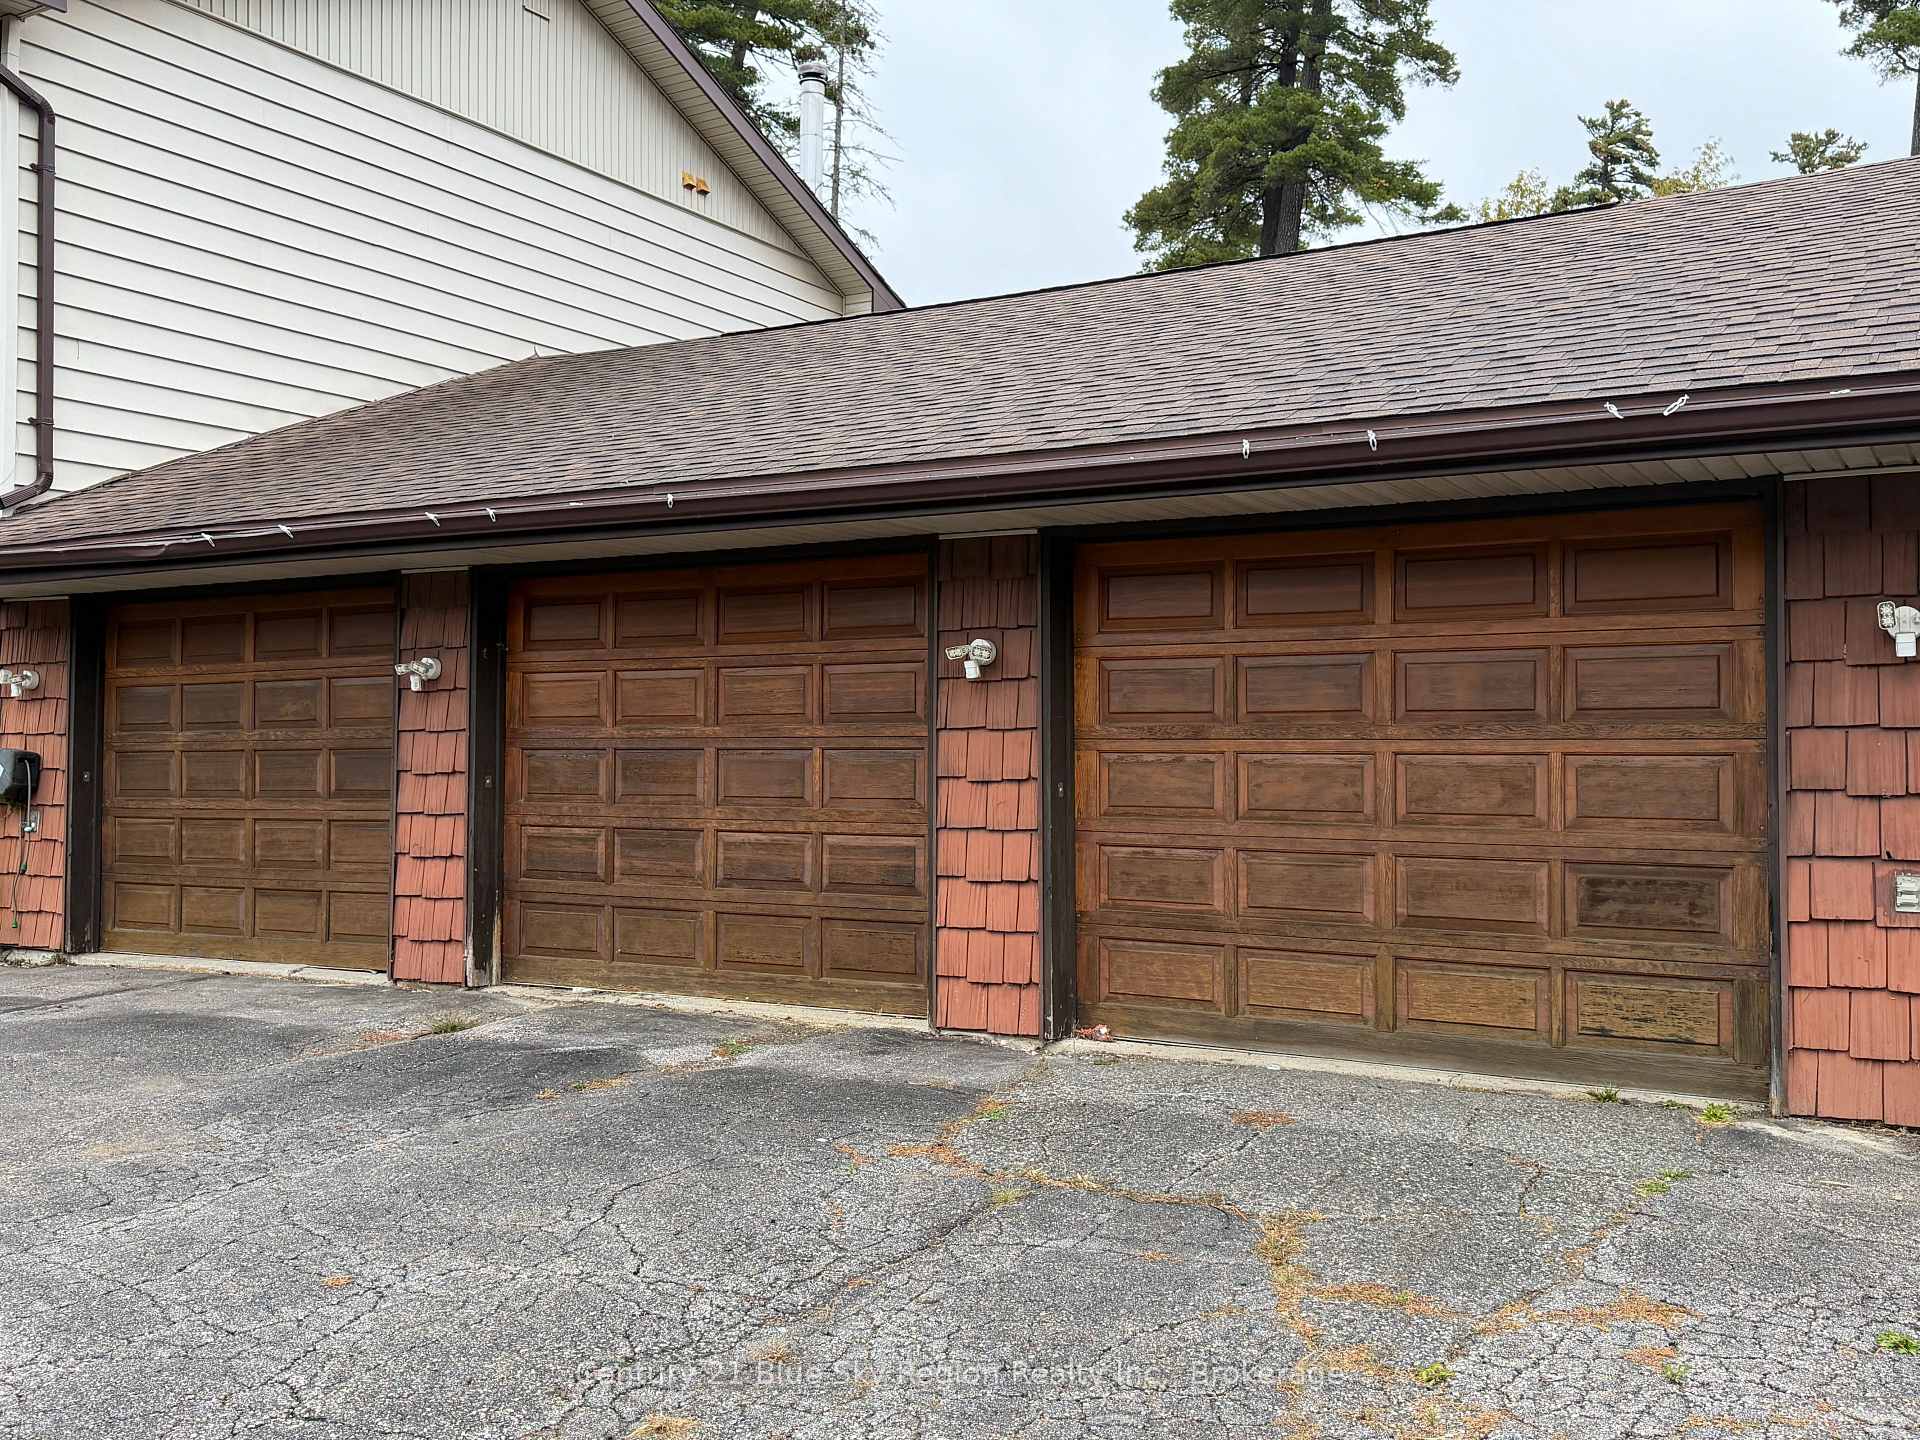
- 3Garage
- 2500–3000Sq Ft
- $3,290Tax
- 501×193 ftLot Size
 Free EstimateSee Free Estimate Report

Sale & Price History for 6455 Highway 11 N, Temagami
| Start Date | End Date | Price | Event | MLS# |
|---|---|---|---|---|
| No listing history available | ||||
Real estate boards require you to or to see the full details of this property.
*Sold prices and complete sale & price history are regulated data. Under the Trust in Real Estate Services Act, 2002 (TRESA) and the rules of the Real Estate Council of Ontario (RECO), and pursuant to the Multiple Listing Service® rules of the Canadian Real Estate Association (CREA) and the Toronto Regional Real Estate Board (TRREB), this information may be shown only to registered users who have agreed to the applicable terms of use (a Virtual Office Website, or "VOW," arrangement). HOMEH Inc., Brokerage therefore provides it to signed-in members only. Creating an account is free and takes under a minute.
About 6455 Highway 11 N, Temagami
Summarized Description
- Spacious 4-bedroom, 3.5-bathroom country retreat.
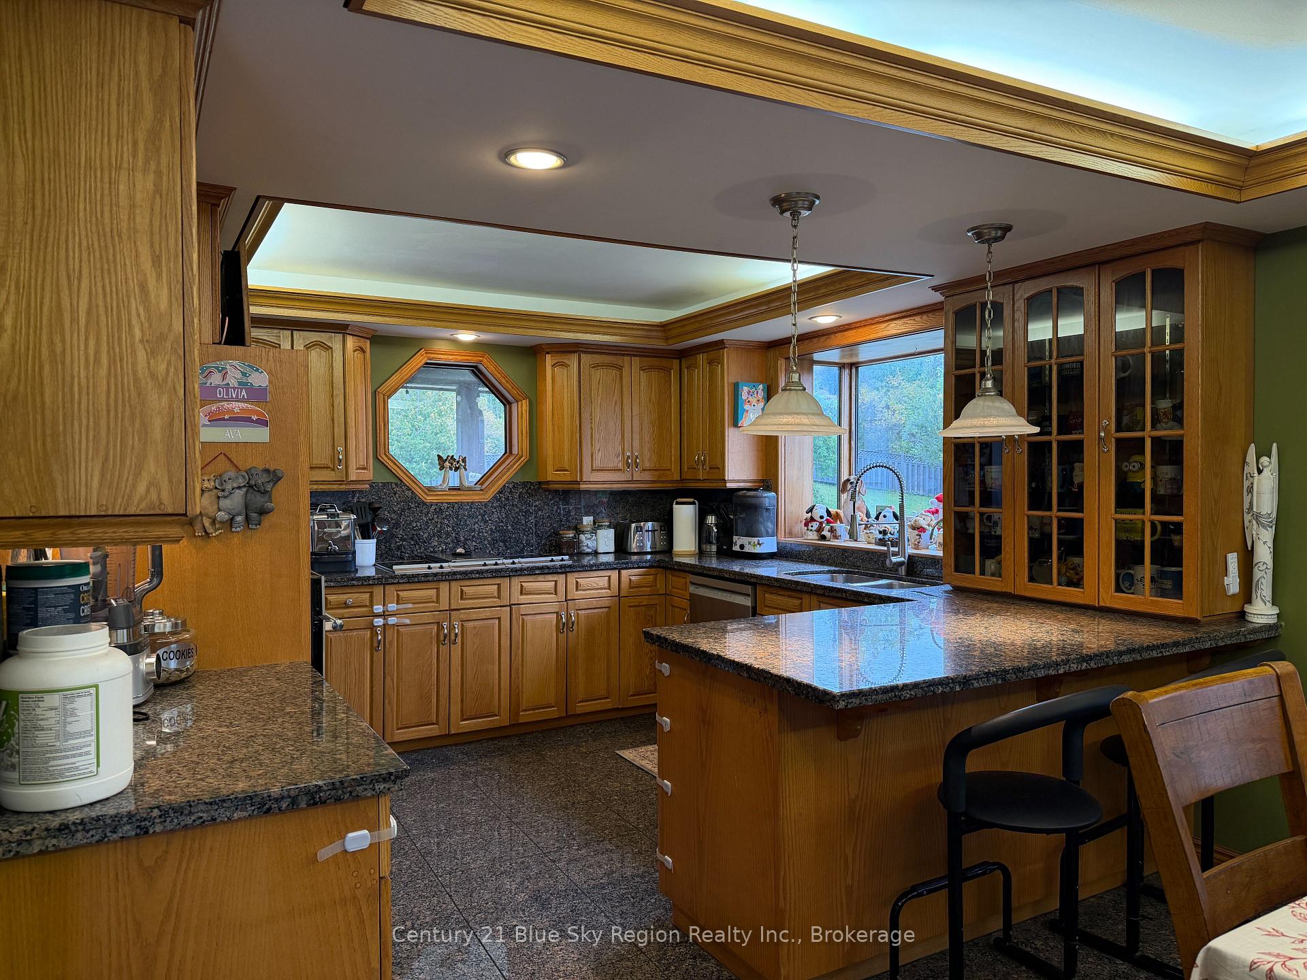
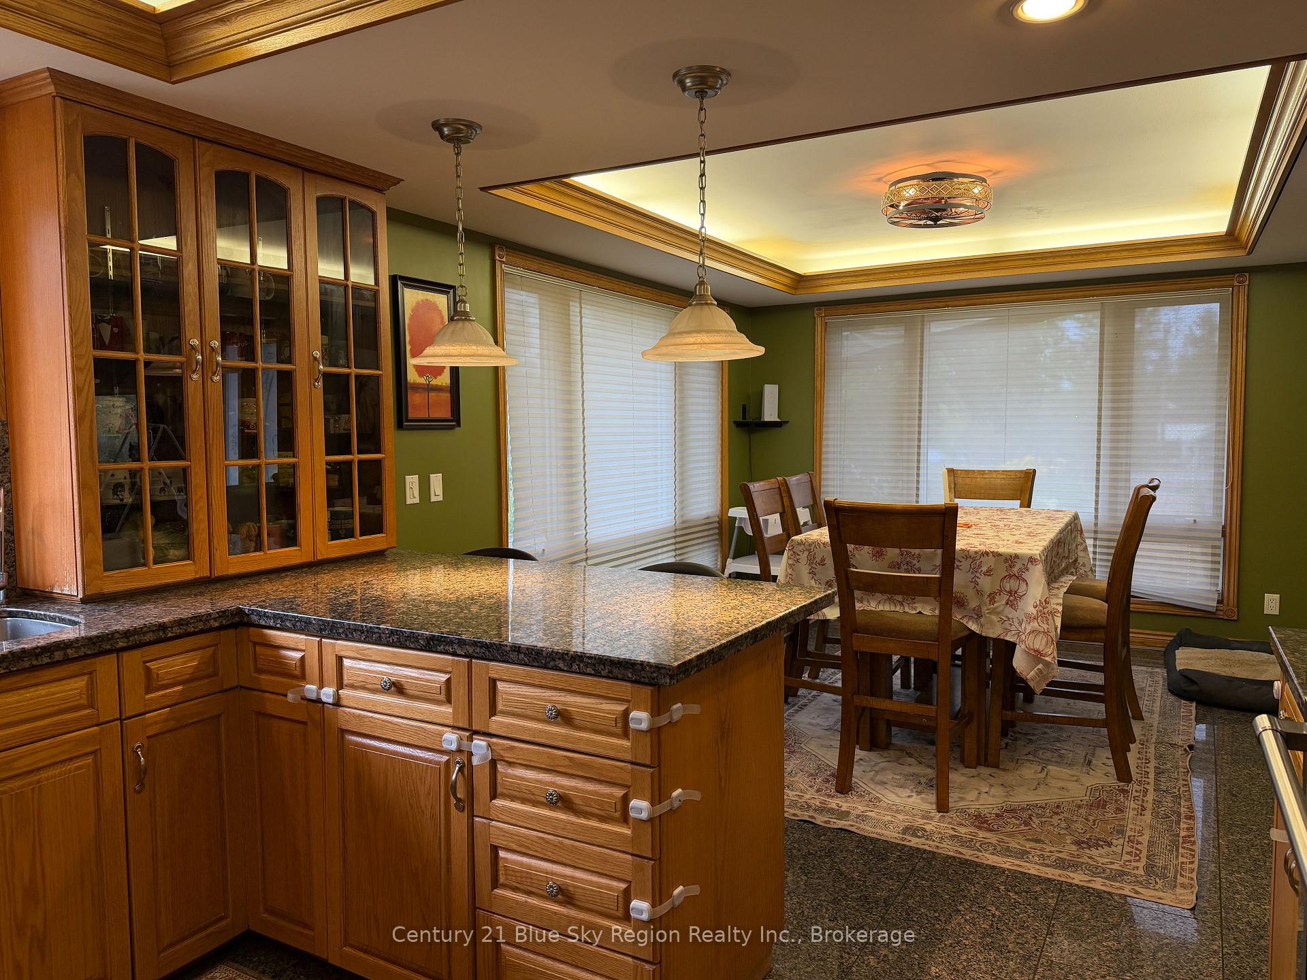
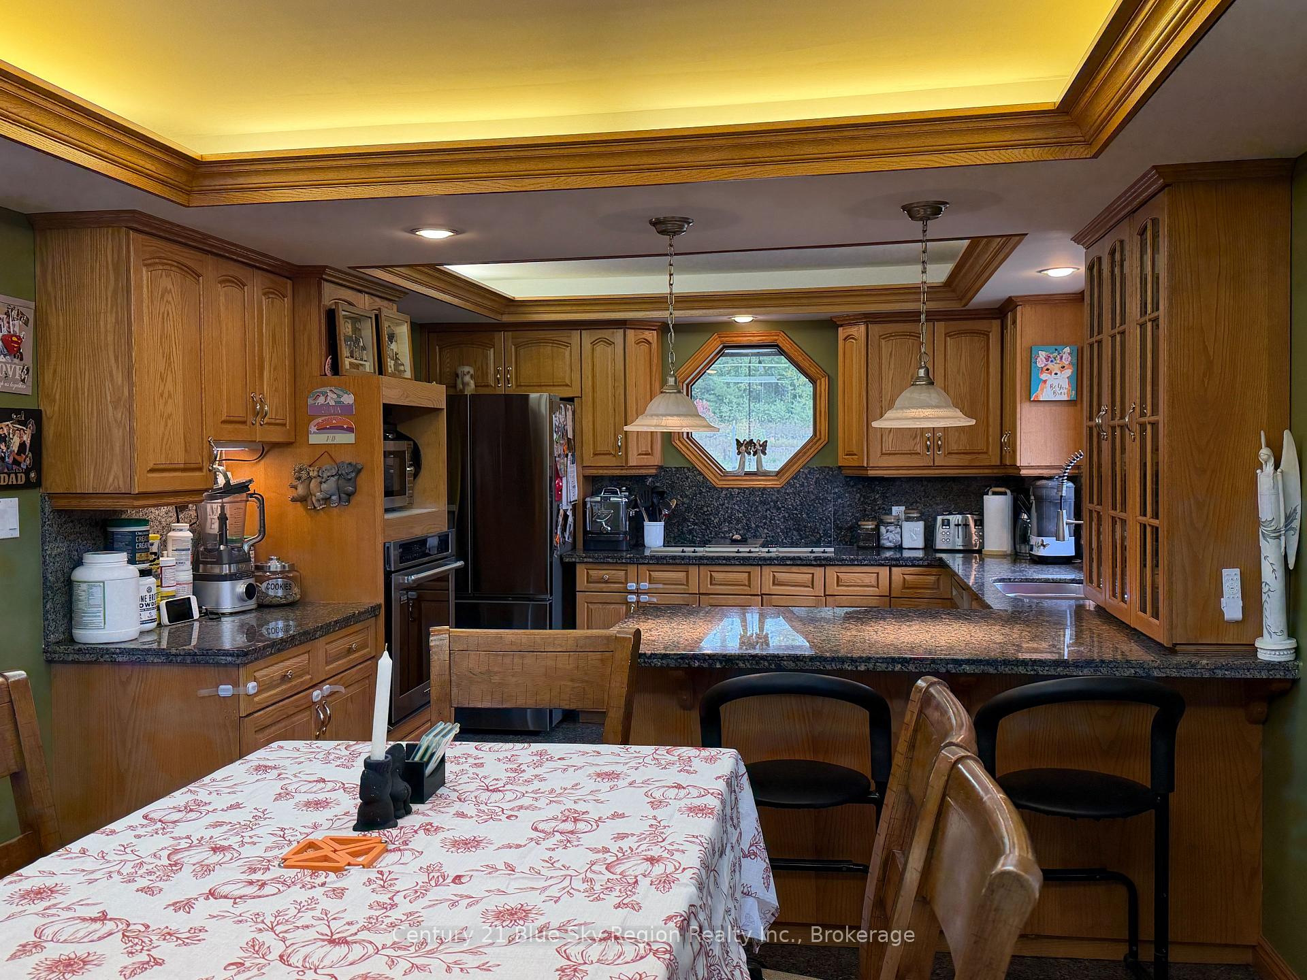
- Open concept kitchen with granite counters.
- Primary bedroom features jetted tub and walk-in closet.
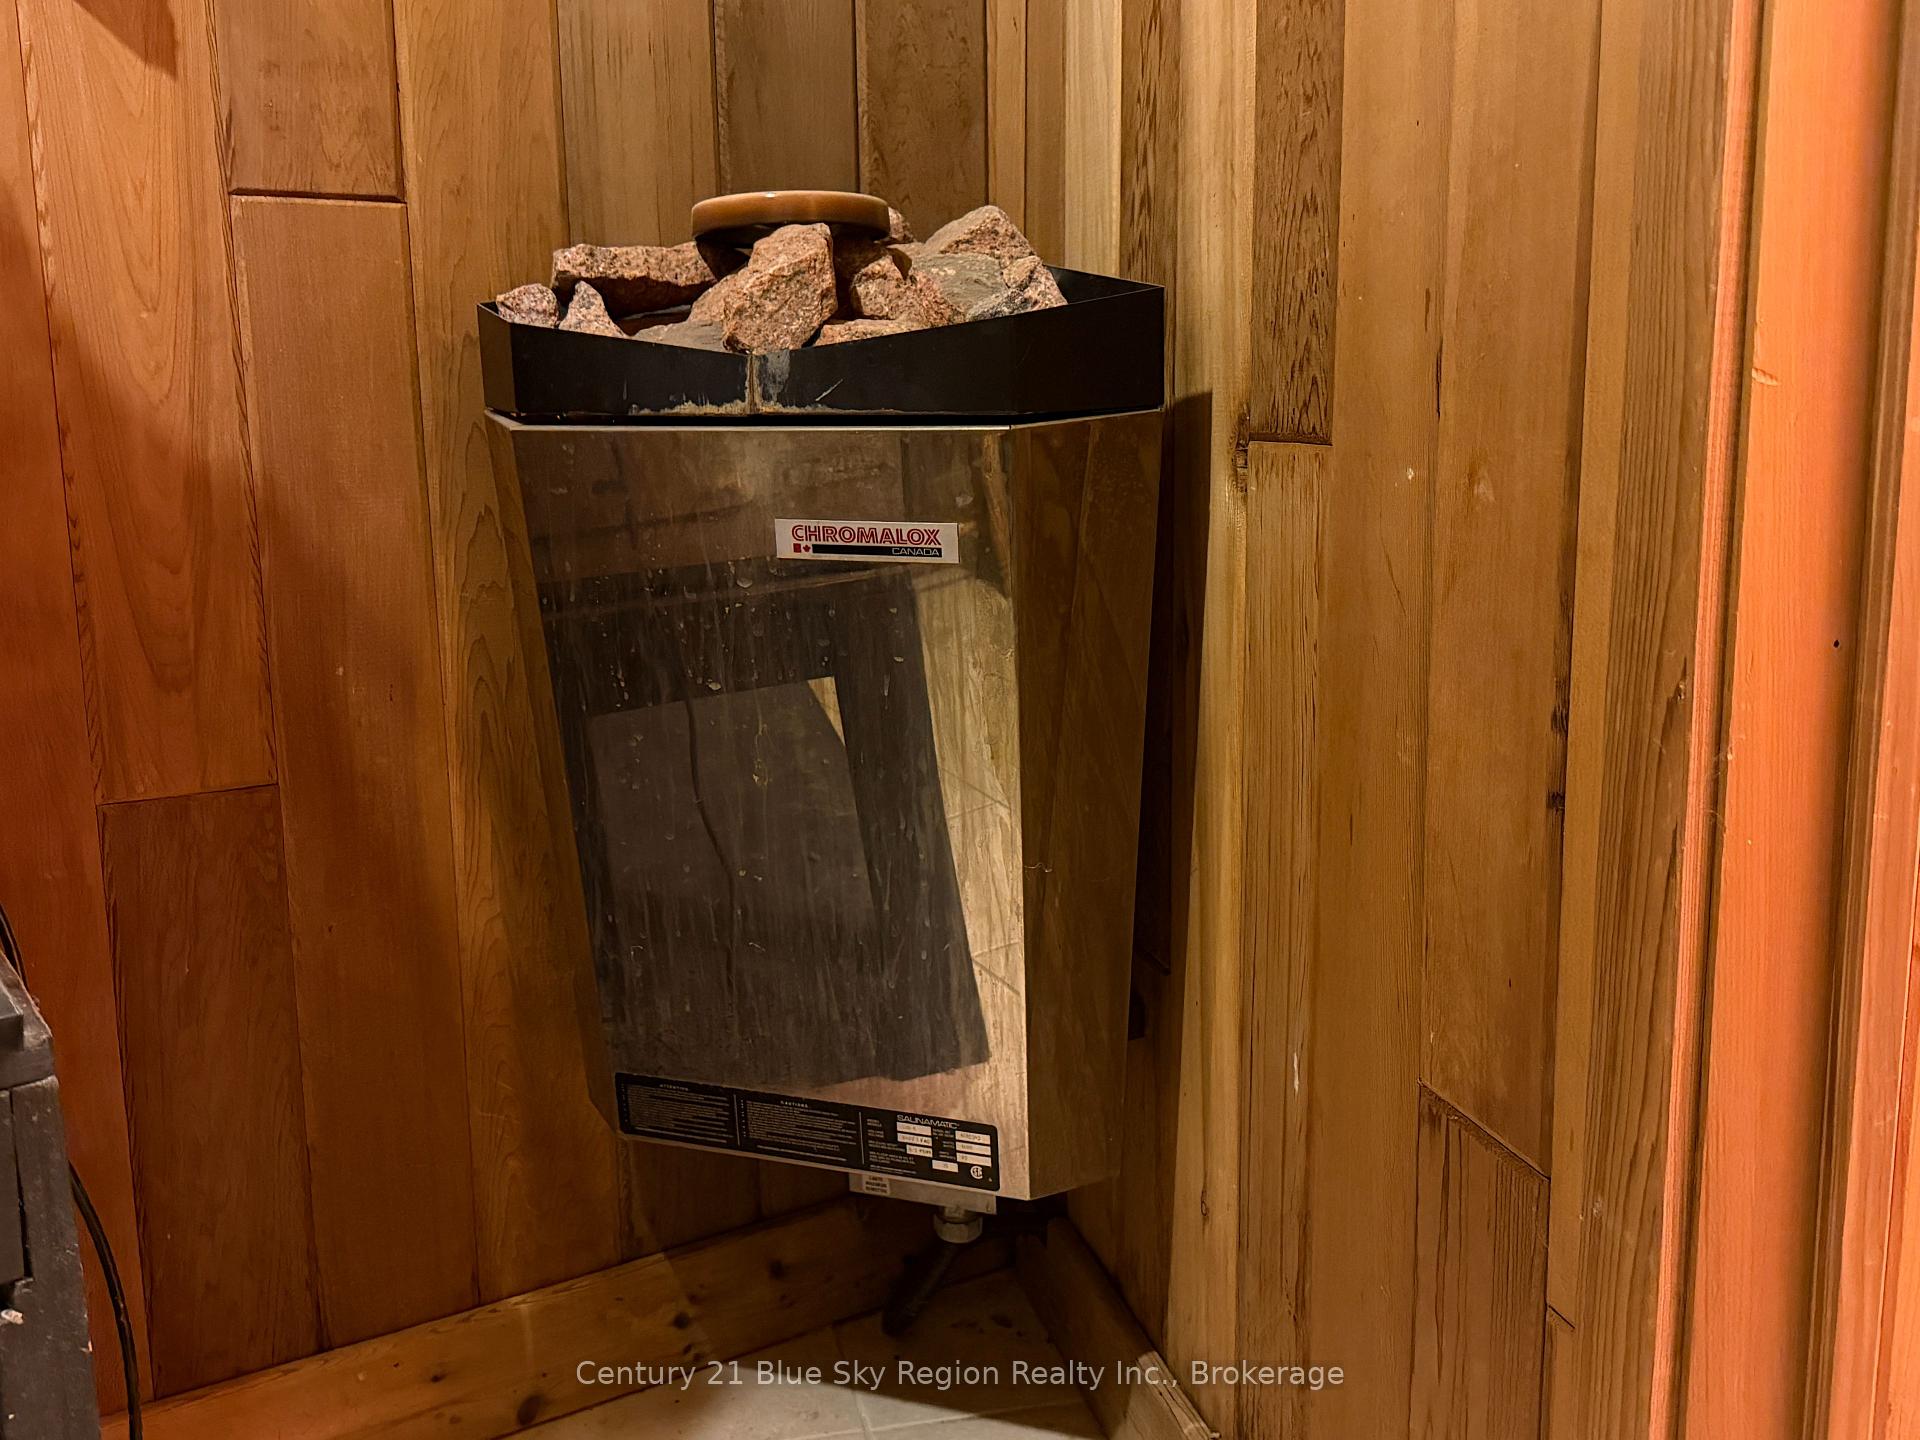
- Includes sauna and oversized family room.
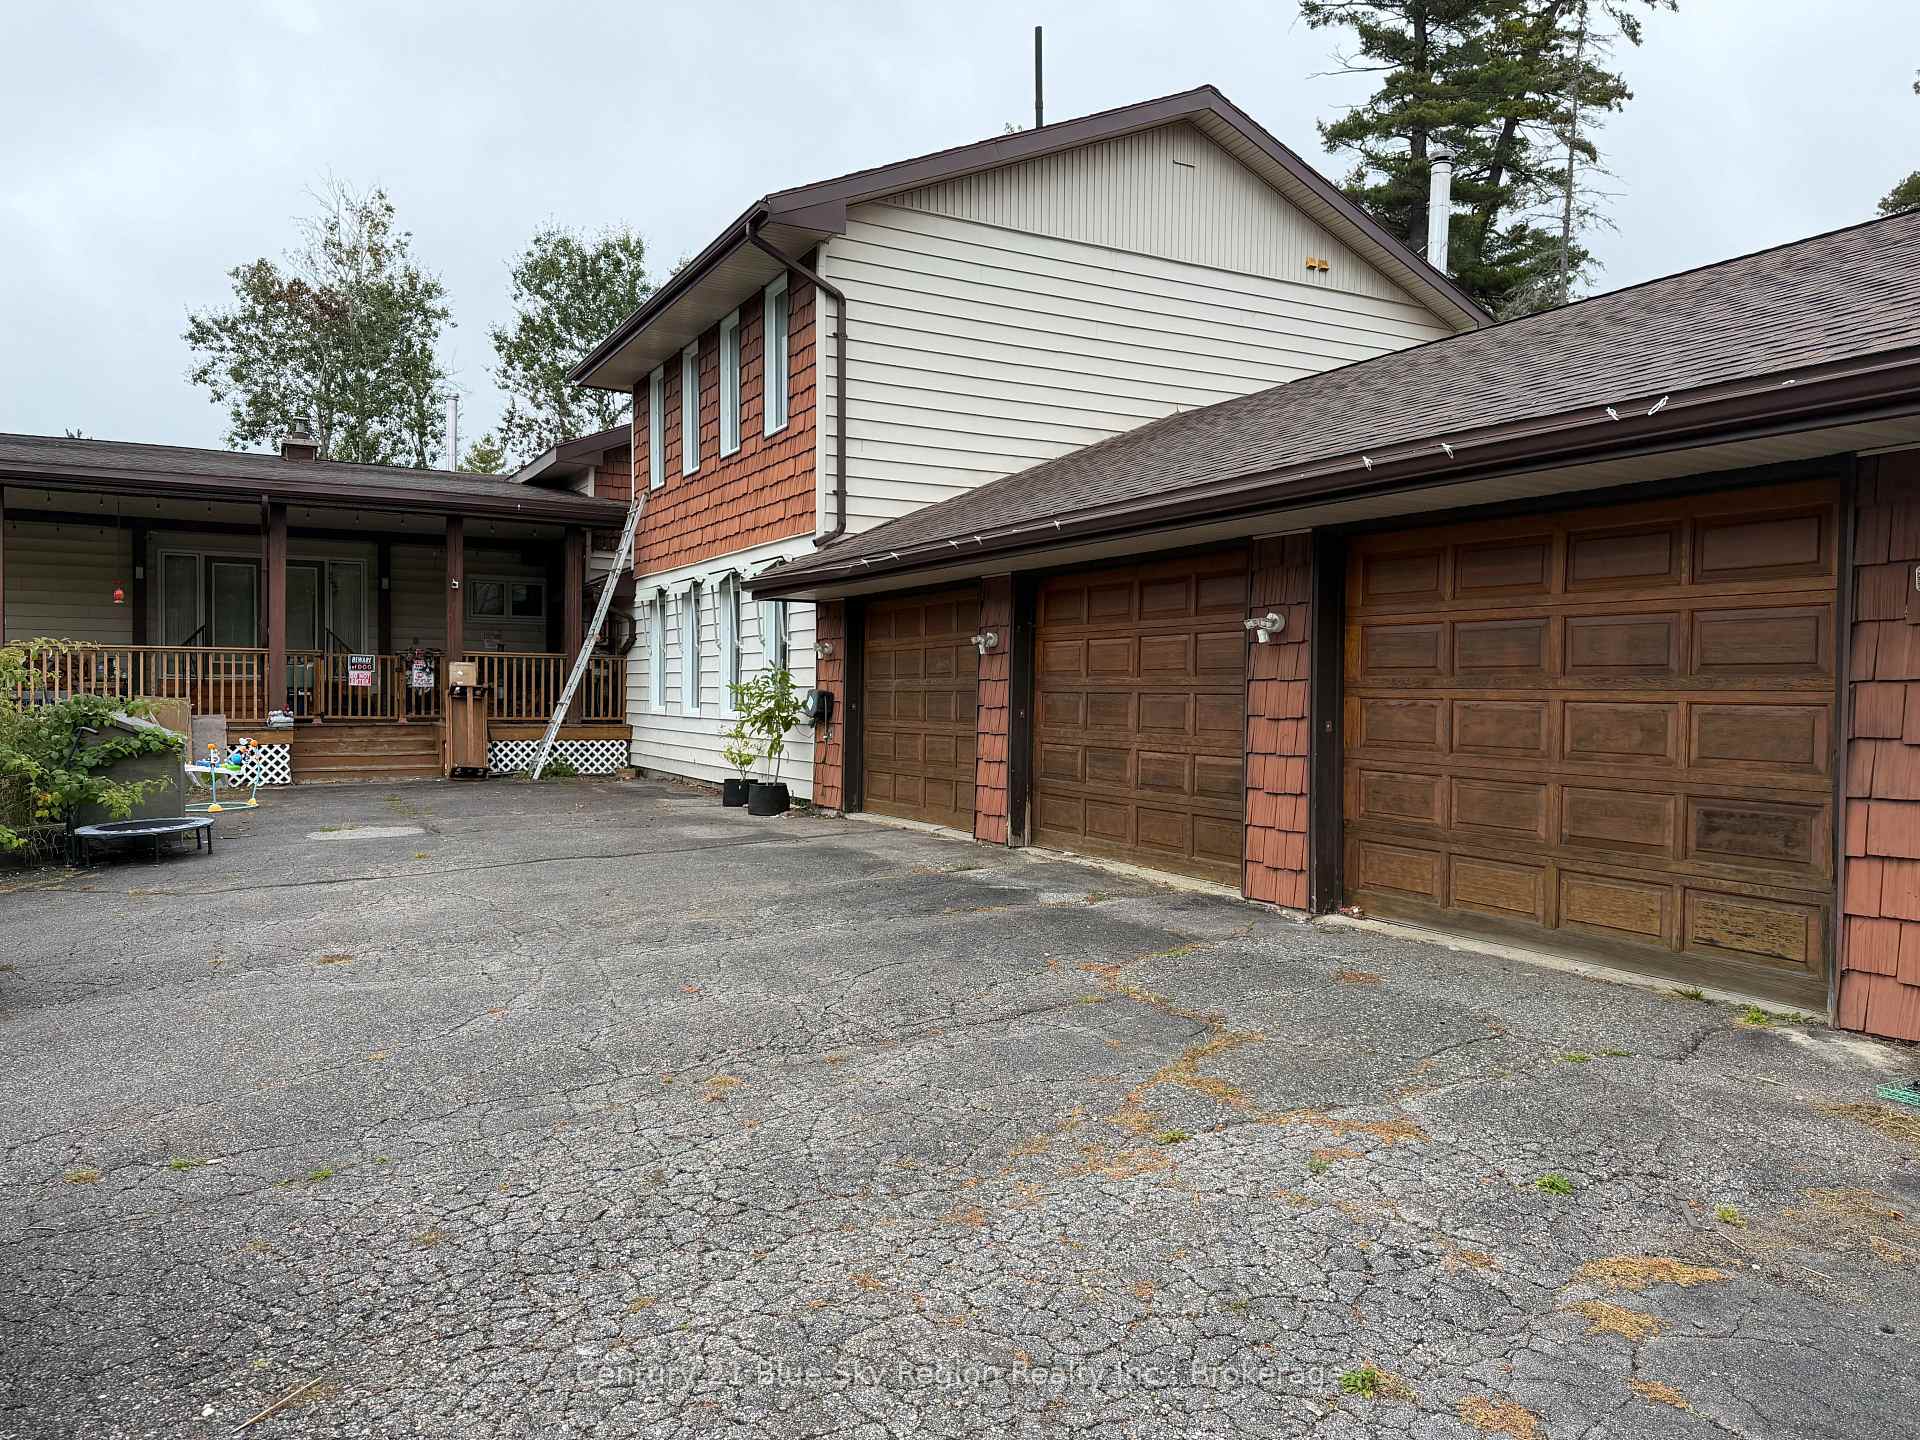
- Triple car garage provides ample storage.
- New roof and oil tank recently installed.
- Original log home adds character and storage.
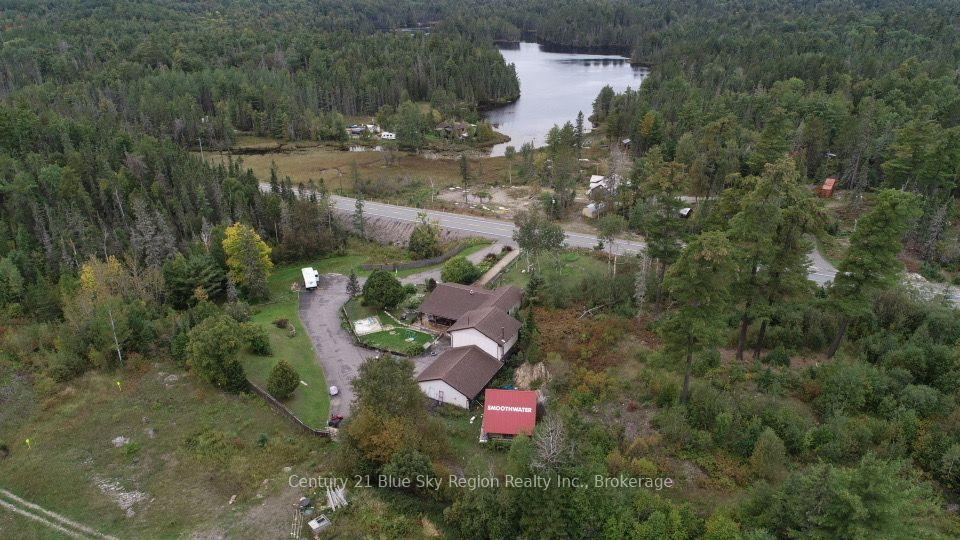
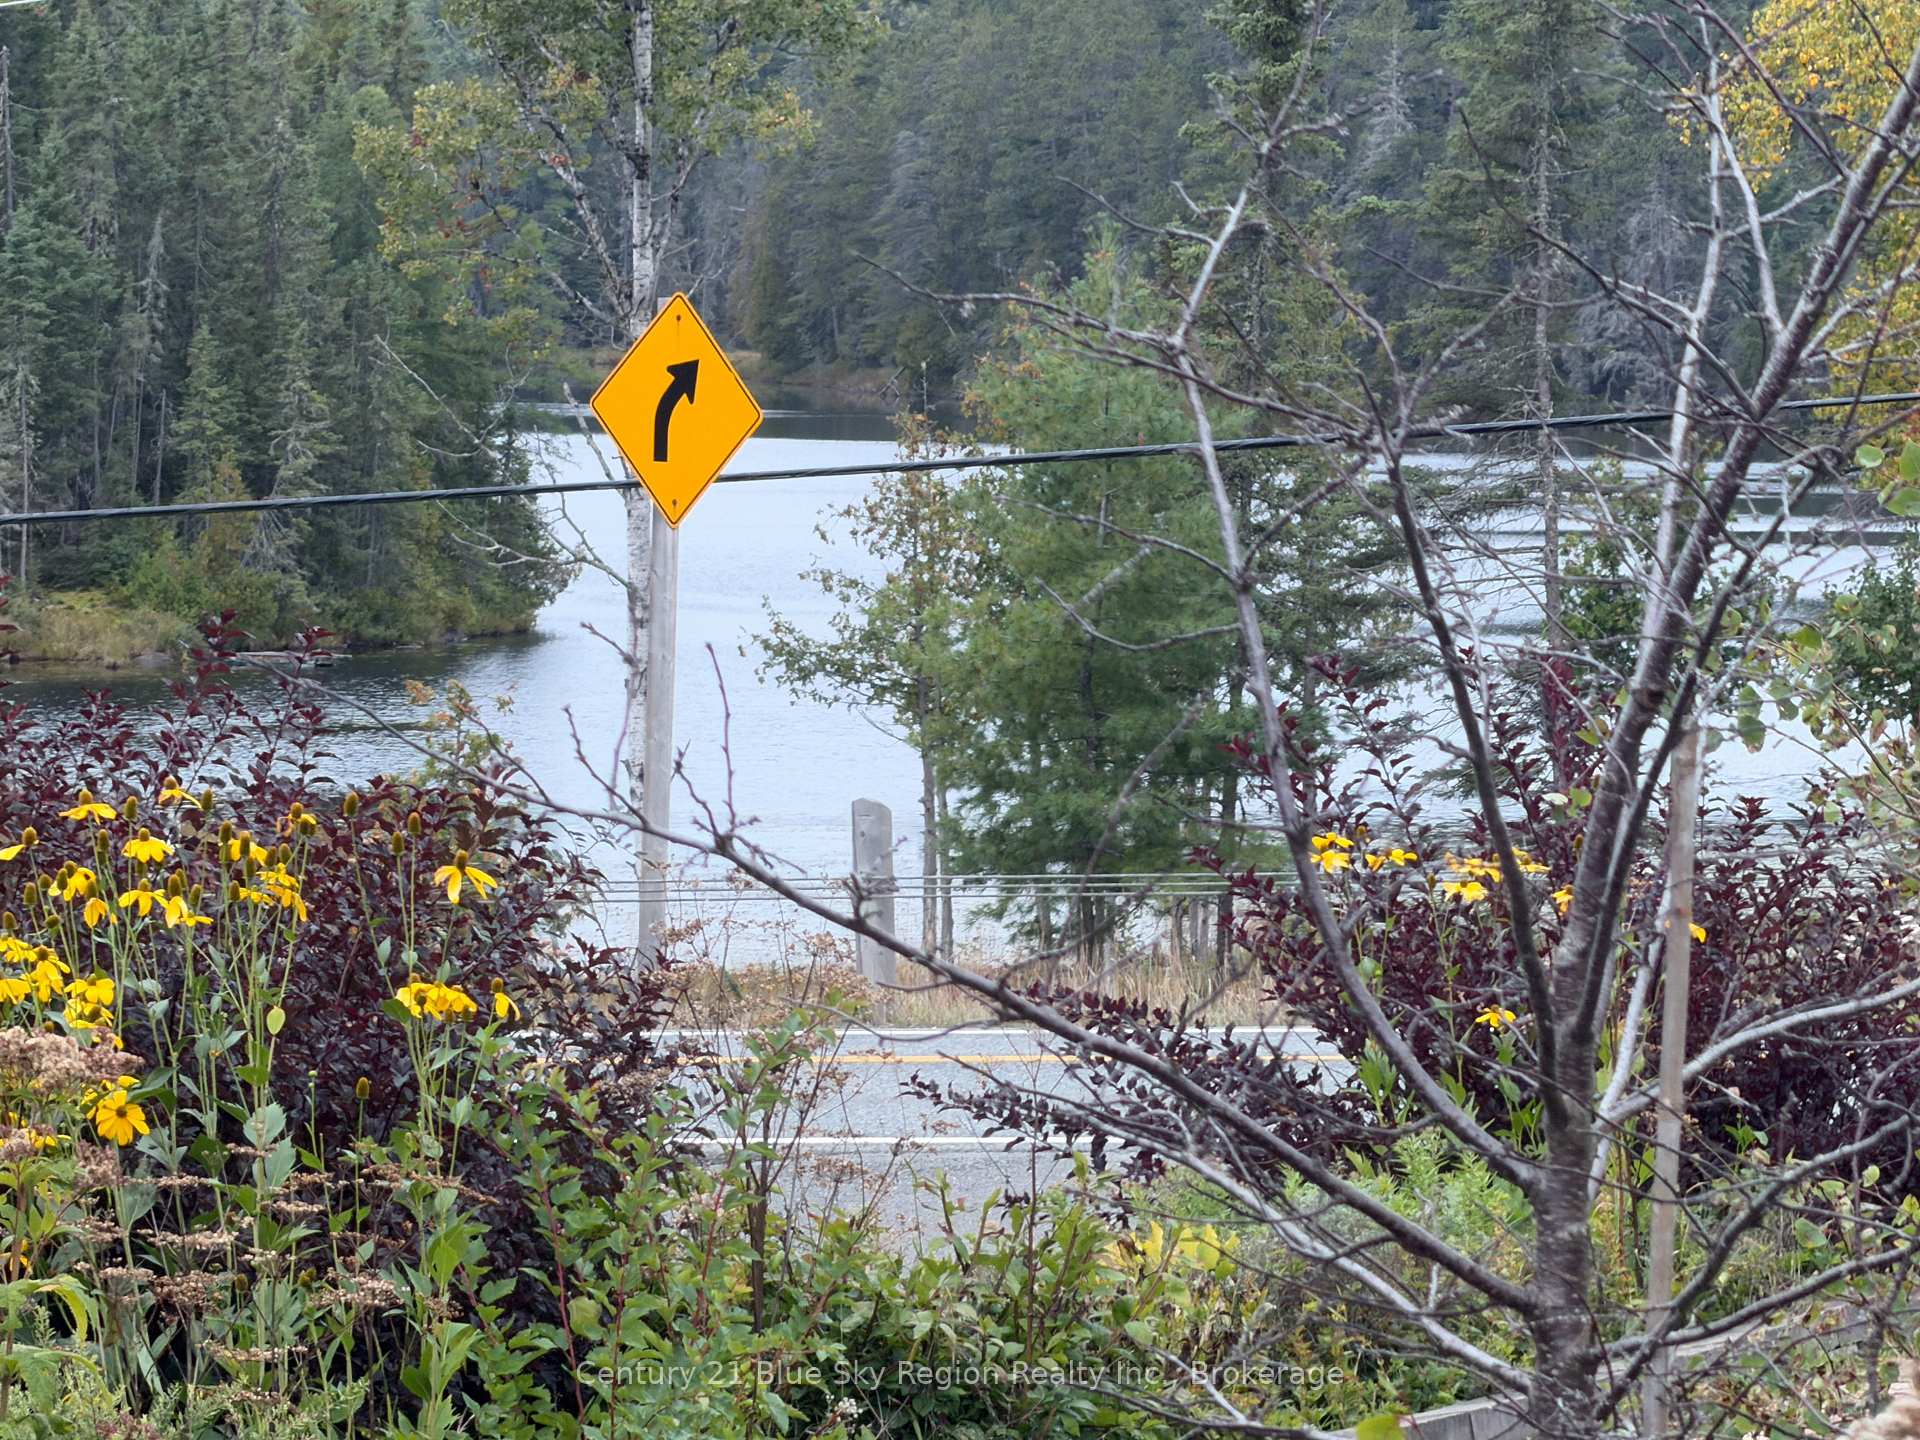
- Located across from Jessie Lake with scenic views.
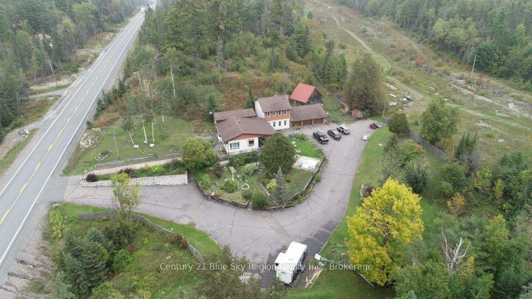
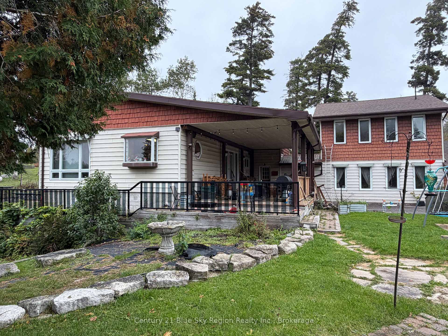
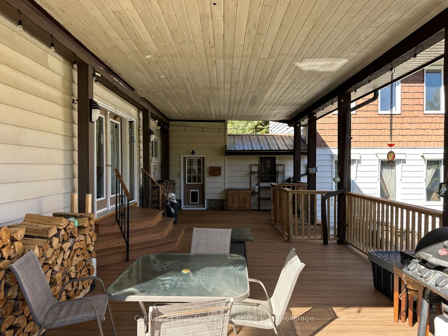
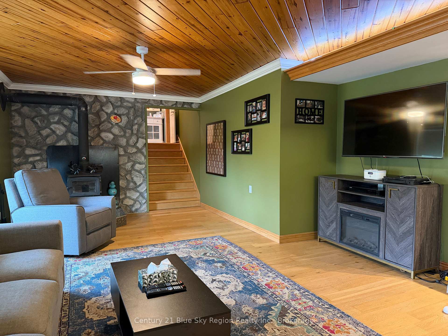
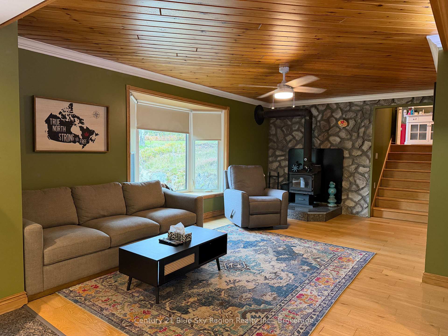
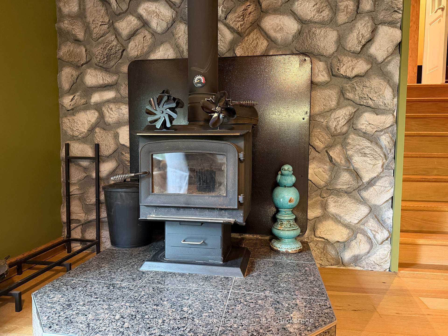
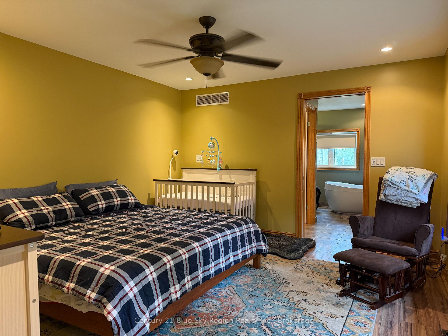
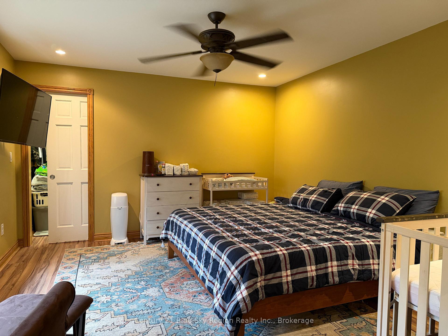
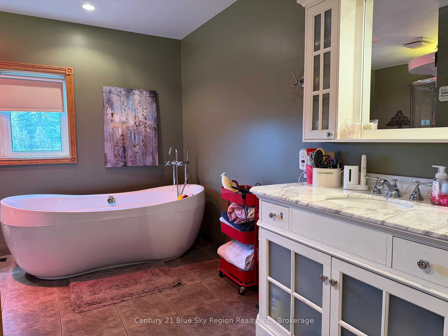
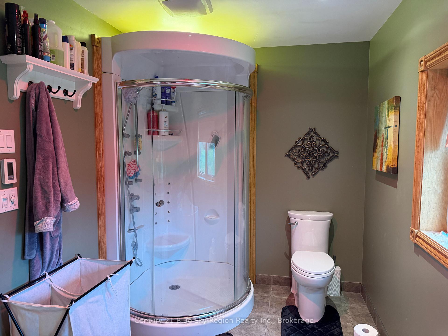
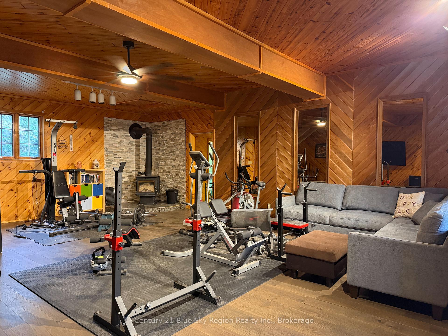
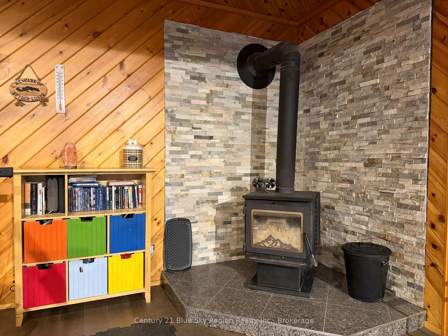
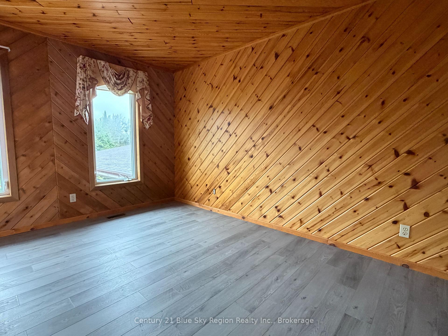
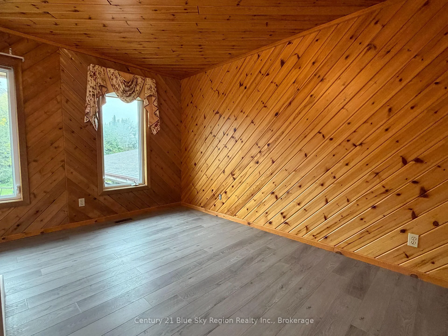
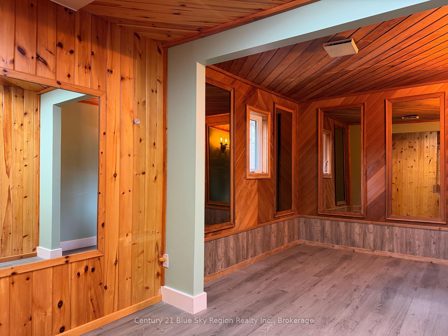
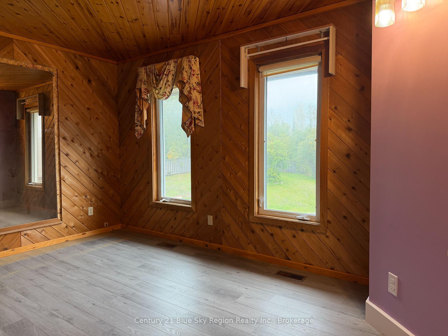
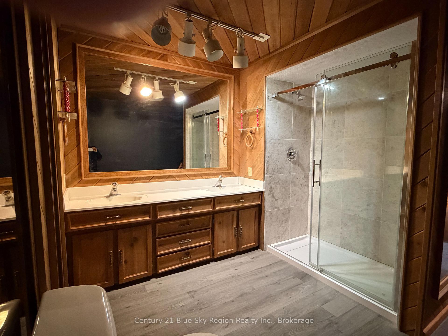
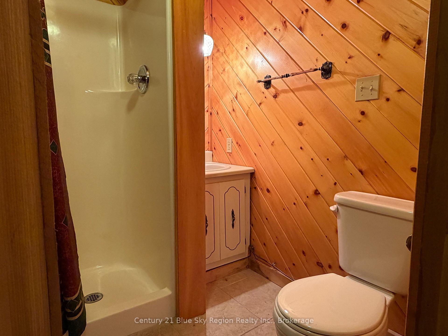
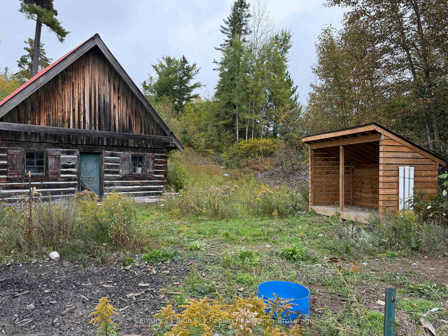
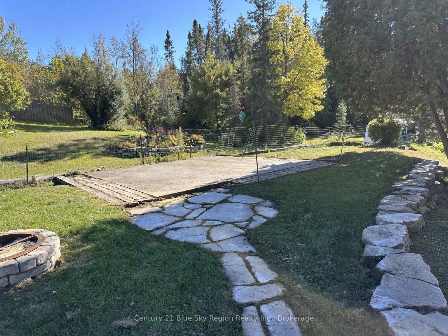
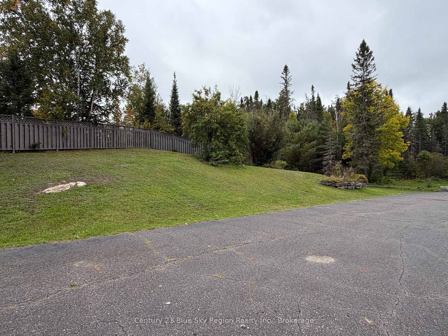
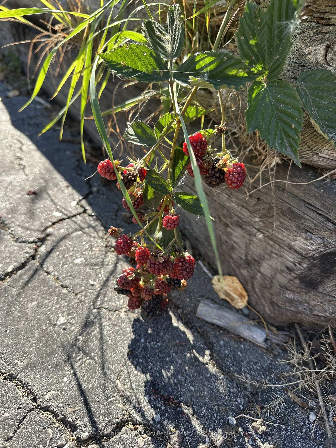
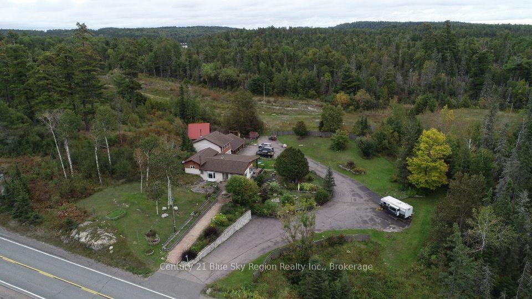
Welcome to your country retreat in beautiful Temagami! This spacious 4-bedroom, 3.5-bathroom property offers the perfect blend of comfort, functionality, and peaceful country living. The home features an open concept kitchen with granite counters, and flooring which flows beautiful into a bright and airy living room with hardwood floors and a fireplace. The upper primary bedroom has a walk in closet, 4 pc ensuite with in-floor heating, jetted tub and jetted shower. Walk down the hallway to an oversized family room with a second fireplace, your very own sauna, along with a 3 pc bathroom. Head up to the second level to 3 newly built bedrooms, and a 4 pc bathroom, allowing perfect distance from the primary bedroom. There is plenty of room for the whole family here, complemented by central air, an oil-fired forced-air furnace, and a second back up electric forced air furnace for reliable heating. Storage will never be an issue with this triple car garage allowing an abundant storage space throughout. Plenty upgrades have been completed over the last few years including a new roof in 2025, oil tank 2021, 2 fireplaces, flooring, painting, reverse osmosis, wood shed, and much more. This property allows a standout feature for hobbyists, outdoor enthusiast with acres of property to roam on snowmobiles, ATV's, walking trails, hunting, and fishing. Lets not forget about the original log home located behind the house to add extra character, storage, and you even have your very own chickens with a chicken coop. This home is located directly across from Jessie Lake allowing a peek view of the lake, surrounded by plenty of apples, blackberries, raspberries, and blueberries.
Key Facts & Features
Property Costs
- Annual Property Tax Amount
- $3,290
- Land Transfer Tax Fee
- $10,473
- Basement Type
- Other
Interior Features
- Laundry Level
- Lower Level
- Interior Extras
- Auto Garage Door Remote, Sauna, Water Heater Owned, Water Softener, Sump Pump, Water Heater
- Fireplace/Stove
- Yes
- Fireplace Features
- Freestanding, Wood Stove
- Elevator
- No
Exterior Features
- Exterior Extras
- Year Round Living, Porch, Private Pond
- Pool
- None
- Other Structures
- Fence - Partial, Other, Shed
Building
- Building Type
- Detached
- Building Style
- 2-Storey
Construction
- Exterior Finish
- Vinyl Siding
- Roof
- Asphalt Shingle
- Foundation Details
- Concrete Block, Stone
- Special Designation
- Unknown
Lot
- Lot Front
- 500.80 ft
- Lot Depth
- 192.73 ft
- Lot Size
- 235.00 x 300.00 Feet
- Lot Size Code
- 235.00 x 300.00 Feet
Inclusions
- Inclusions
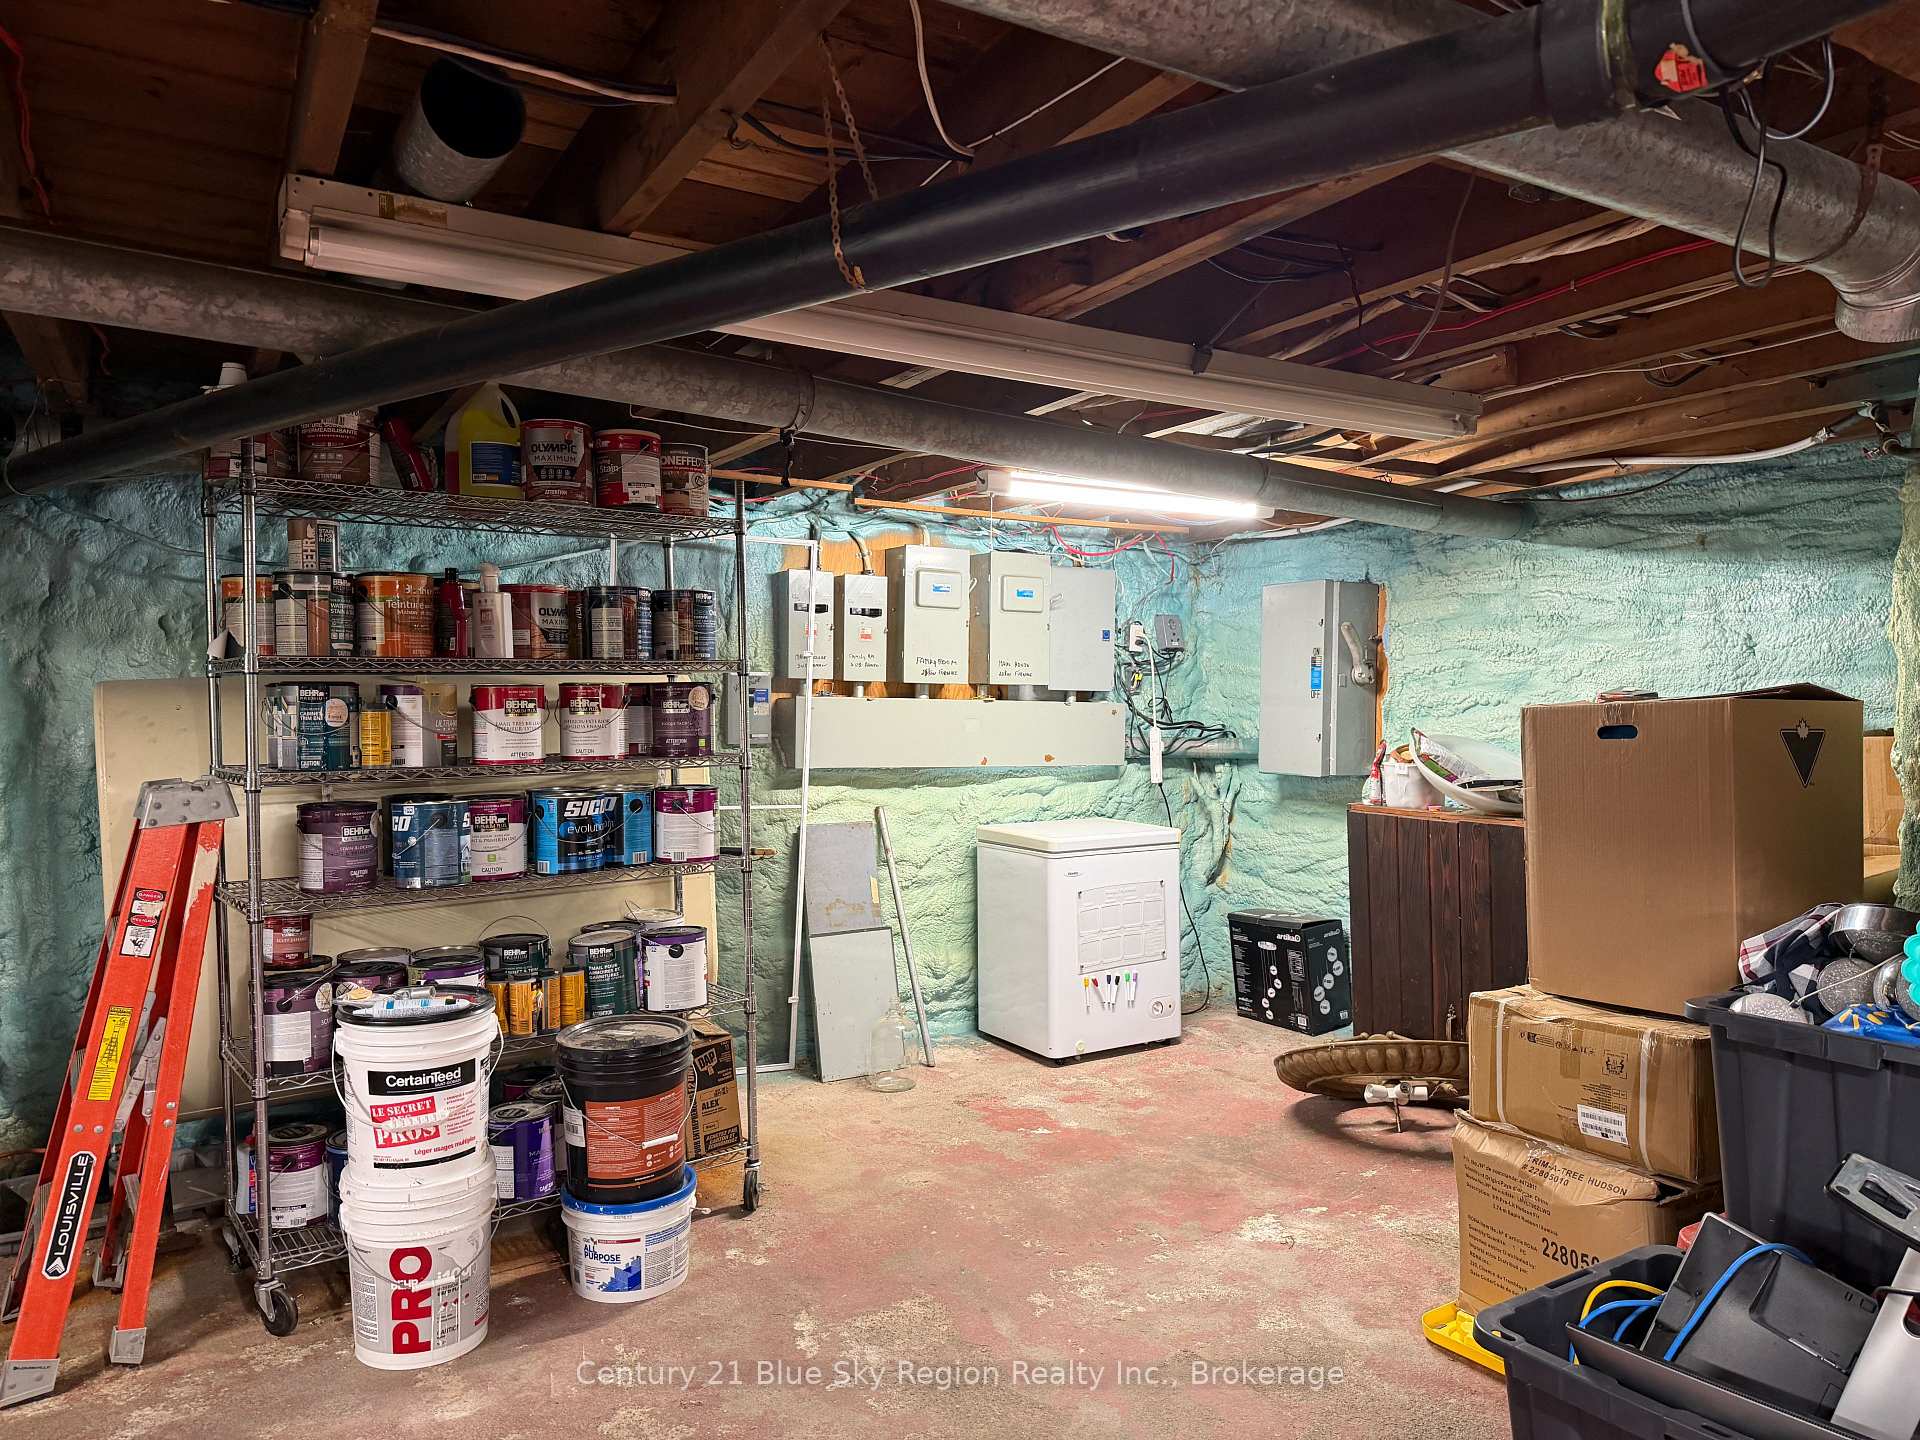
- Fridge, Stove, Dishwasher, Microwave, Washer, Dryer, All Curtain Rods, Blinds & Curtains, Garage Shelving, Basement Shelving, Chicken Coop and all Chickens (Negotiable)
Parking & Garages
- Garage Type
- Attached
- Garage Spaces
- 3
- Parking Spaces
- 40
- Total Garage And Parking Spaces
- 43
Heating & Cooling
- Heat Source
- Electric
- Heat Type
- Forced Air
- Air Conditioning
- Central Air
- Water
- Well
- Sewers
- Septic
- Hydro
- Yes
- Telephone
- Yes
- Bedrooms
- 4
- Washrooms
- 4
- Kitchens
- 1
- Family / bonus room
- Yes
Room sizes
- Other8.59 x 2.13Basement level, Sauna
- Room—
- Living Room7.90 x 4.87Main level, Hardwood Floor, Fireplace
- Primary Bedroom4.57 x 3.81Second level, 4 Pc Ensuite, Walk-In Closet(s)
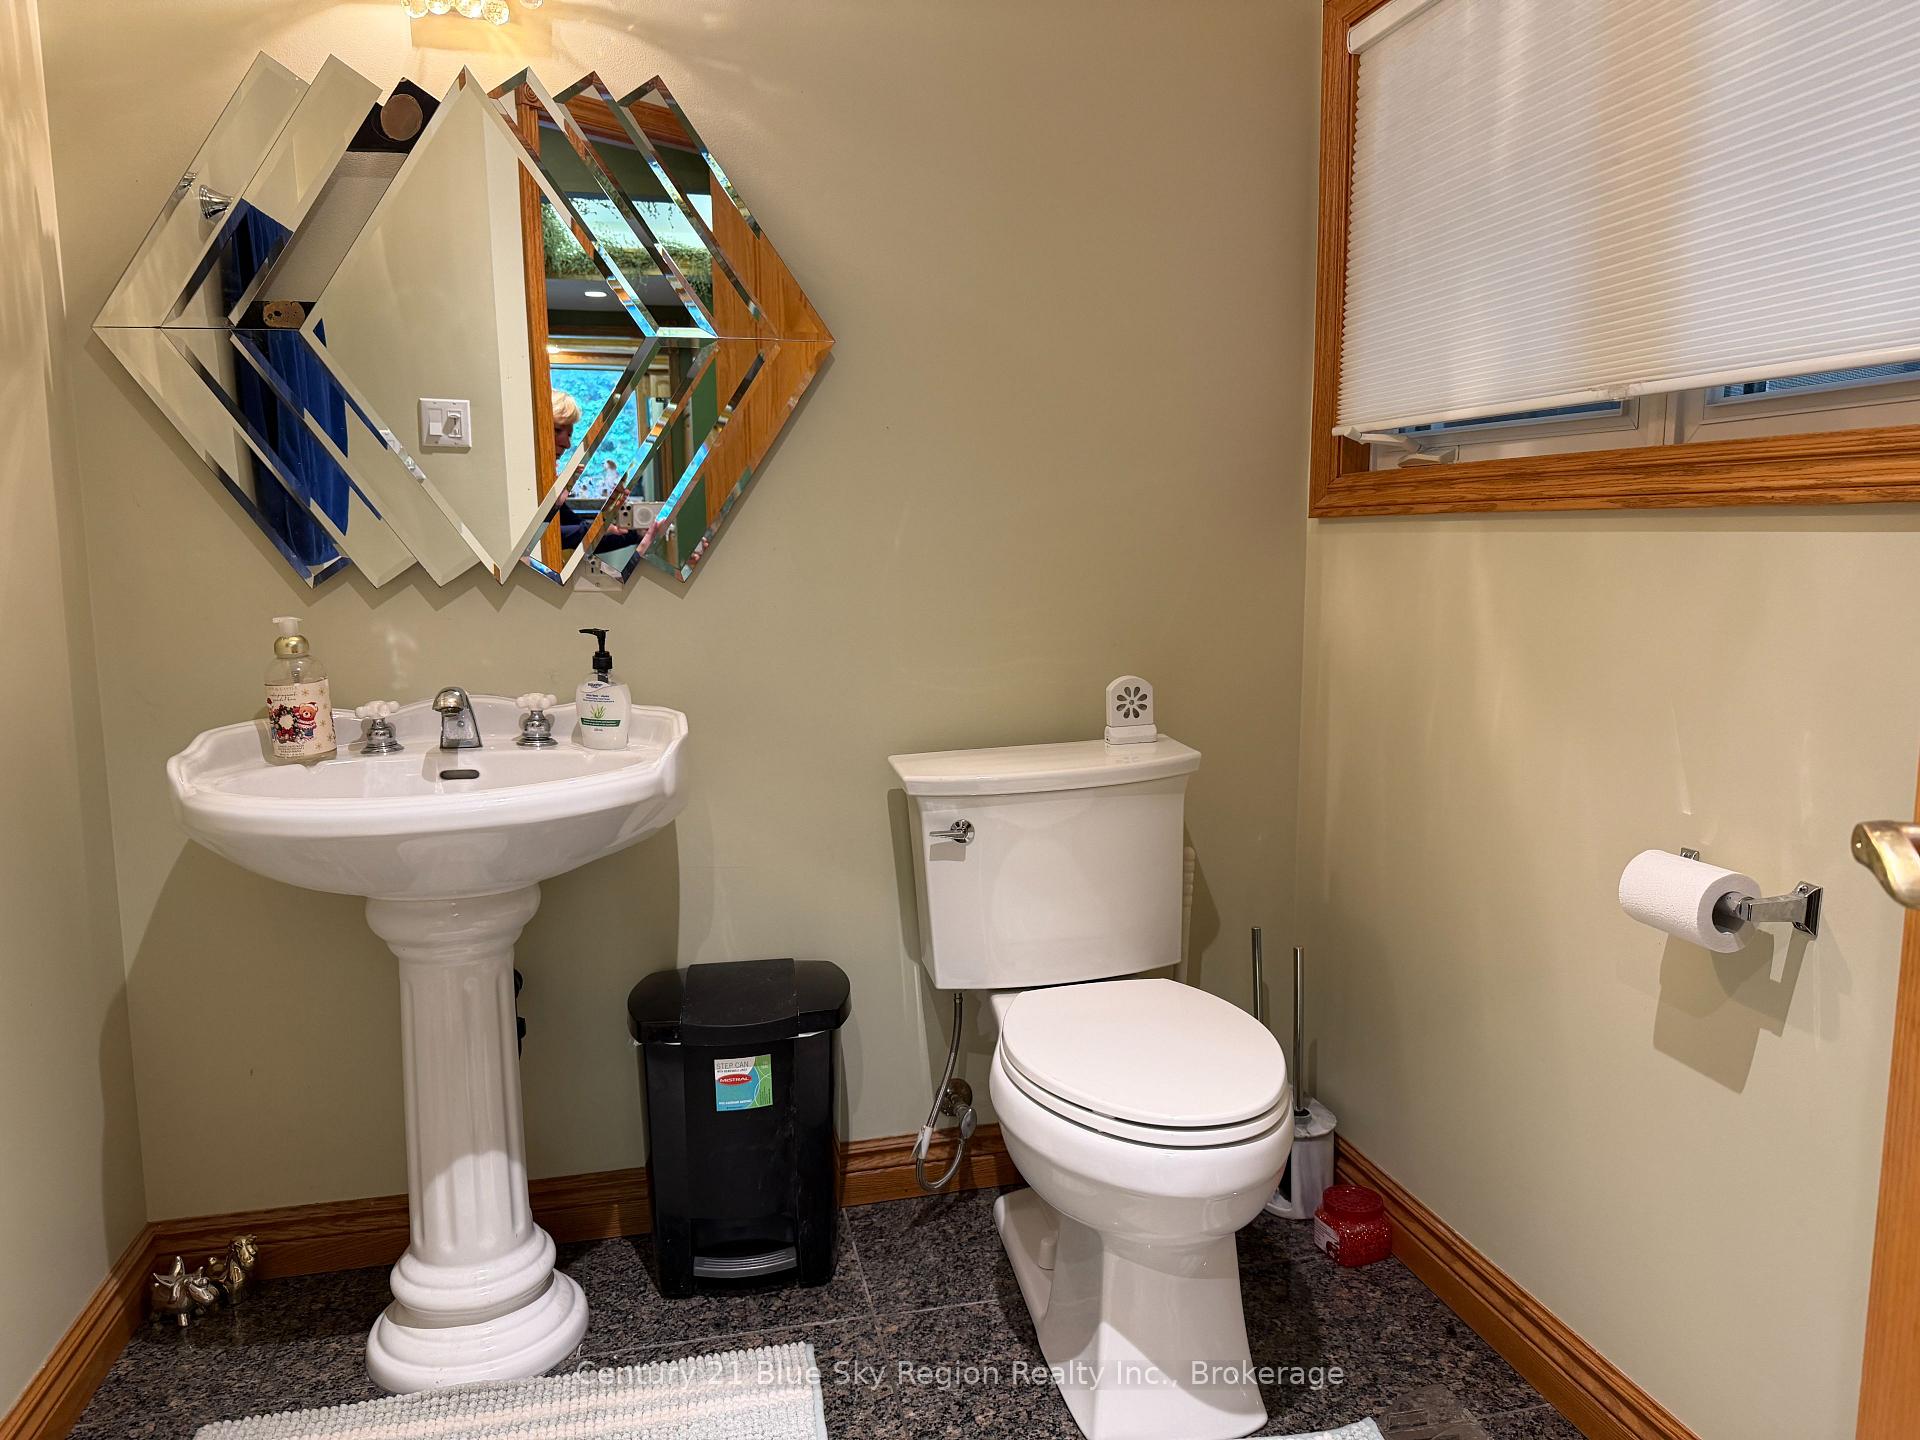
- Bathroom—Main level, 2 Pc Bath
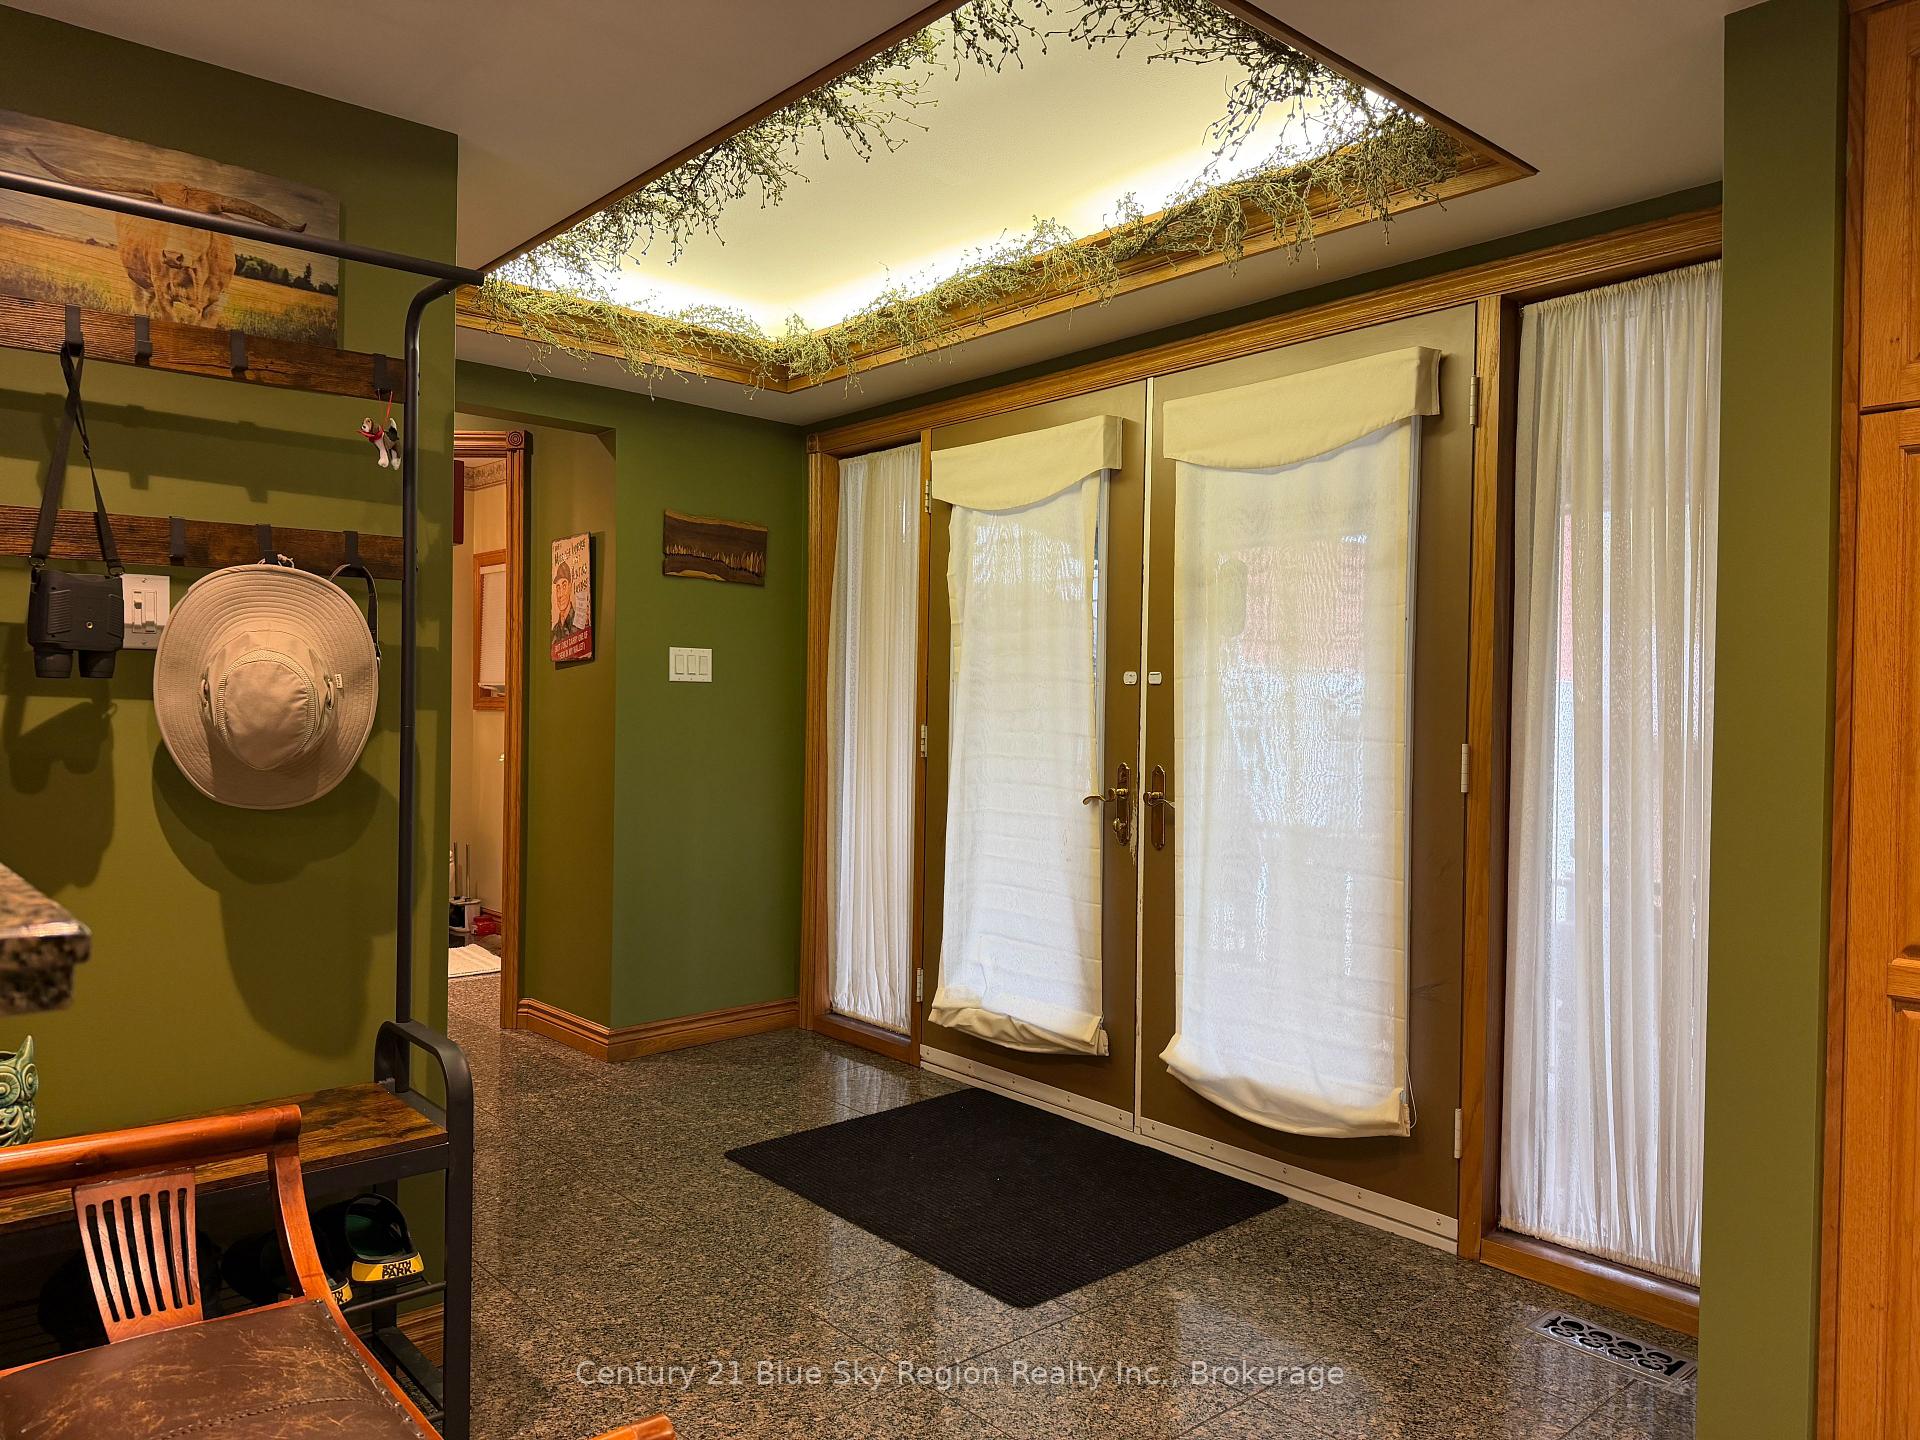
- Foyer6.00 x 3.00Main level, Granite Floor, Closet
- Bathroom—Main level, 3 Pc Bath, Sauna
- Family Room8.83 x 7.00Main level, Wood Stove, Access To Garage, Hardwood Floor
- Dining Room3.90 x 3.48Main level, Granite Floor
- Kitchen3.78 x 3.48Main level, Granite Floor, Granite Counters
- Bedroom 3—Second level
- Bedroom 46.00 x 7.00Second level
- Bedroom 2—Second level
- Room—
- Bathroom3.00 x 5.94Second level, 4 Pc Bath
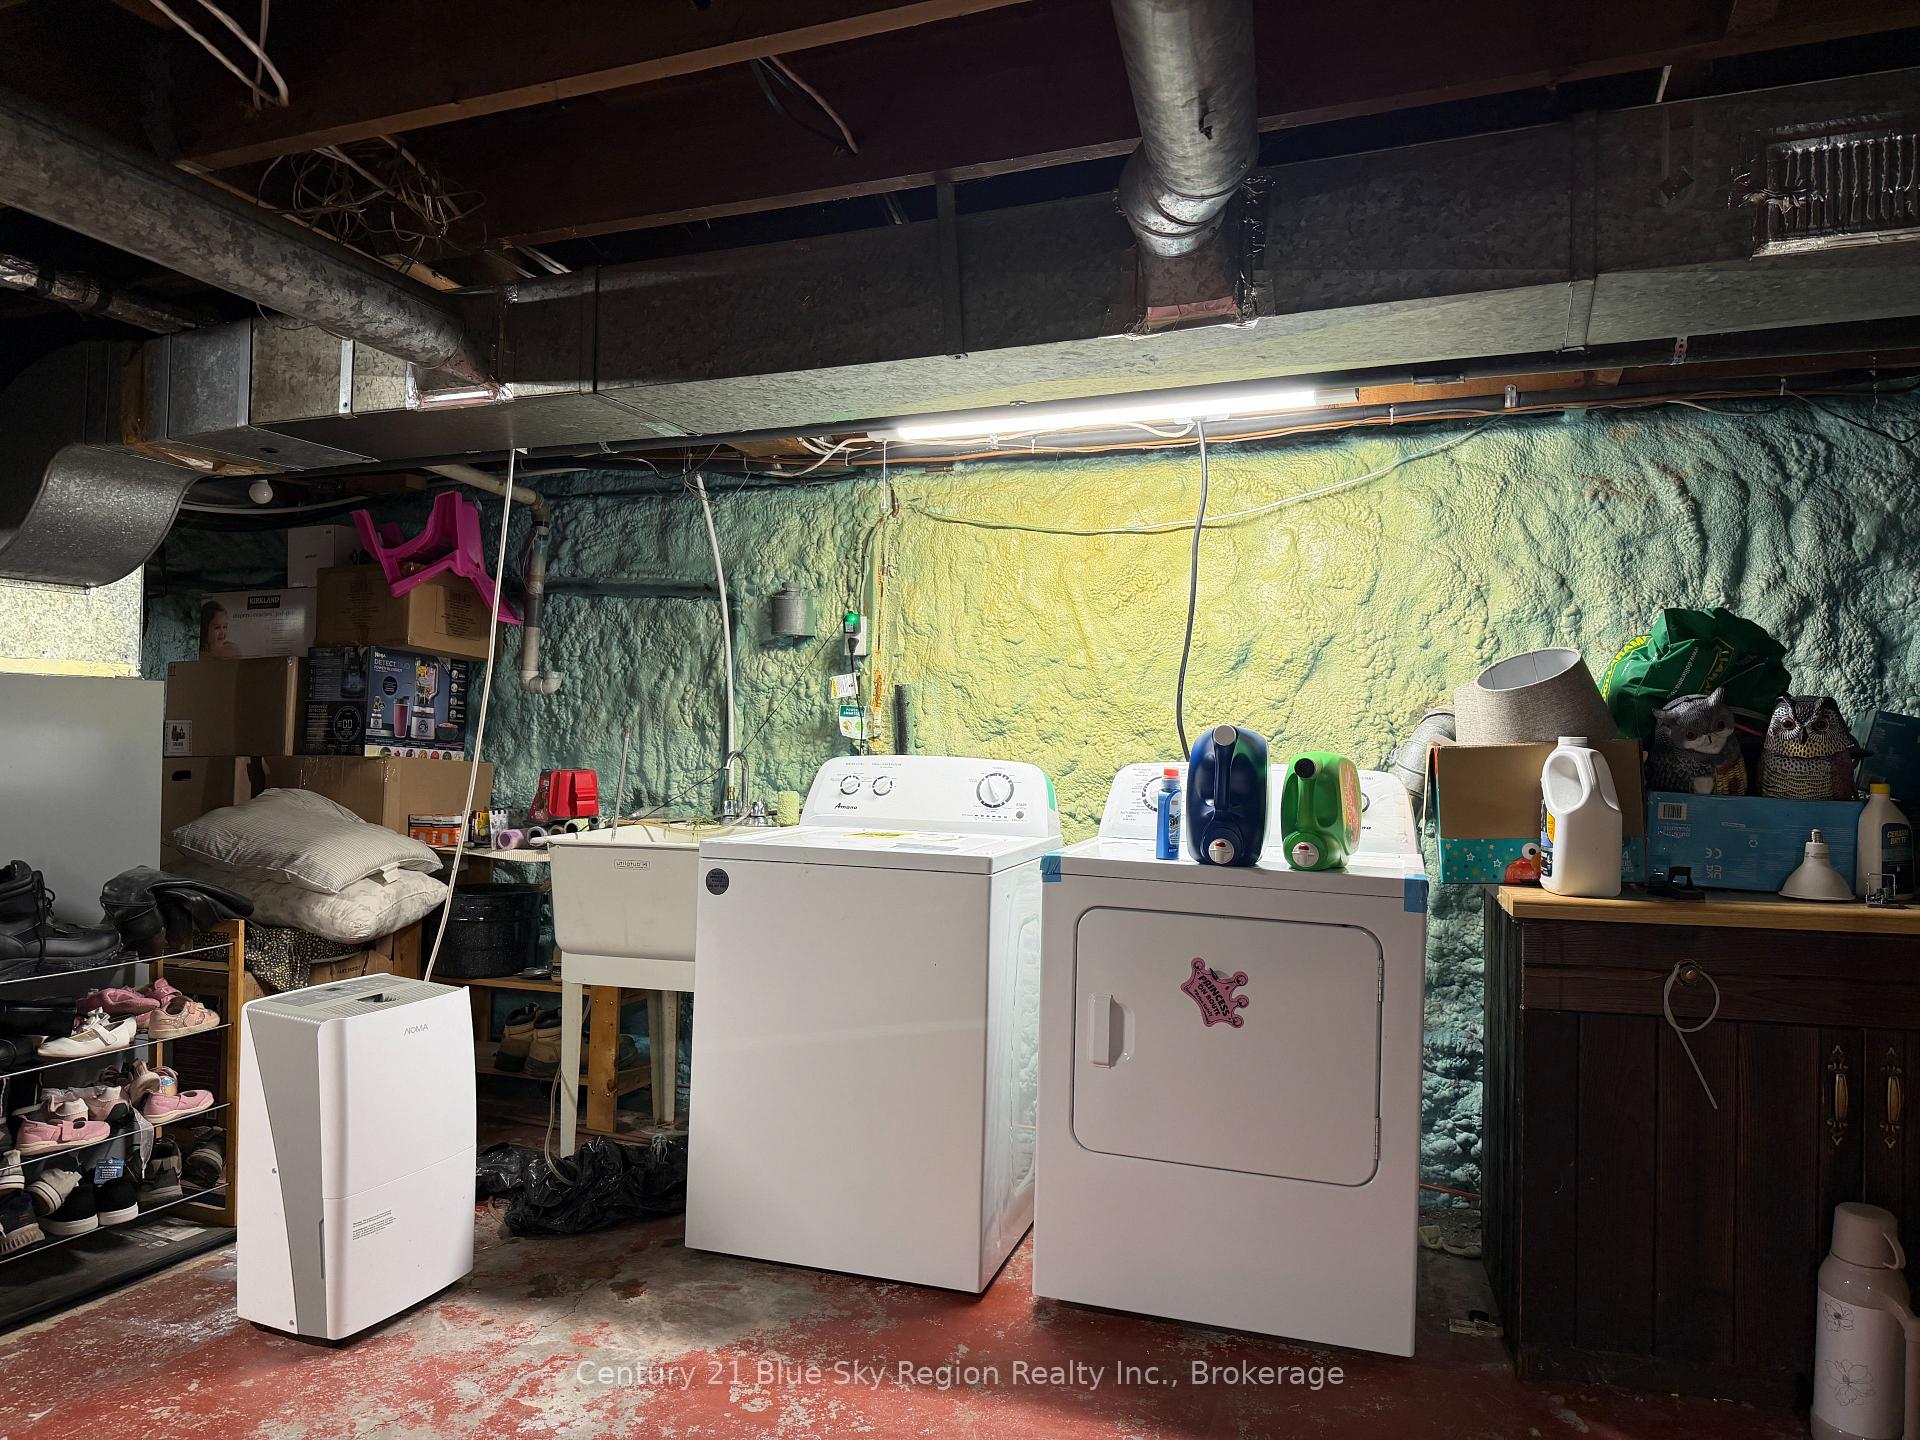
- Laundry7.90 x 7.00Basement level
- Bathroom3.65 x 3.81Second level, 4 Pc Bath
Washrooms
- 2-piece, Main
- 4-piece, Second
- 3-piece, Main
- Area
- Temagami
- Municipality
- Temagami
- Neighbourhood
- Temagami
- Main cross streets
- Trans-Canada Hwy 11
- Directions
- Highway 11 North, House on Right
- MLS® number
- X13809208
- Data source
- Toronto Regional Real Estate Board
- Listed on
- 2026-09-21
- Updated on
- 2026-09-28
- Days on market
- 28 days
- Possession date
- 2026-10-31
- Possession type
- Flexible
- Co-op commission
- 2%
- Seller
- Listed by
- Century 21 Blue Sky Region Realty Inc., Brokerage
Home Market Value
Current home valuation for 6455 Highway 11 N, Temagami, Temagami, ON. Listed for $699,900
HOMEH Estimate
—
Estimated Sales Range
—
HOMEH Estimate for 6455 Highway 11 N, Temagami
Calculated with a real agent's CMA method — 45+ years of experience, codified. Not an AI guess.
For the owner
Is this your home? Track its value.
Get this home's HOMEH Estimate by email once a month, with how many homes are for sale around you.
Mortgage Payment Calculator
Compare up to 4 down payment scenarios
5% on first $500K + 10% on $199,900 over $500K
$44,990
| Scenario 1 | Scenario 2 | Scenario 3 | Scenario 4 | |
|---|---|---|---|---|
−Down payment | % $ | % $ | % $ | % $ |
+CMHC insurance | $26,176 | $19,527 | $16,658 | $0 |
=Total mortgage | $680,582 | $649,437 | $611,573 | $559,920 |
Amortization | ||||
Mortgage rate | % | % | % | % |
| Payment frequency | ||||
=Mortgage payment | $3,323monthly | $3,171monthly | $2,986monthly | $2,734monthly |
Land Transfer Tax
$10,473
$10,473
Around this home
No schools found nearby
Data provided by OpenStreetMap & Fraser Institute School Rankings
Ask HOMEH
New!Hi there!
👋Text or call (416) 301-9001
Recommended for you
Based on homes you've looked at.
No recommended properties found.
Nearby similar homes
No nearby properties found.
More real estate resources
Other homes nearby
Explore this area
No nearby listings available.