
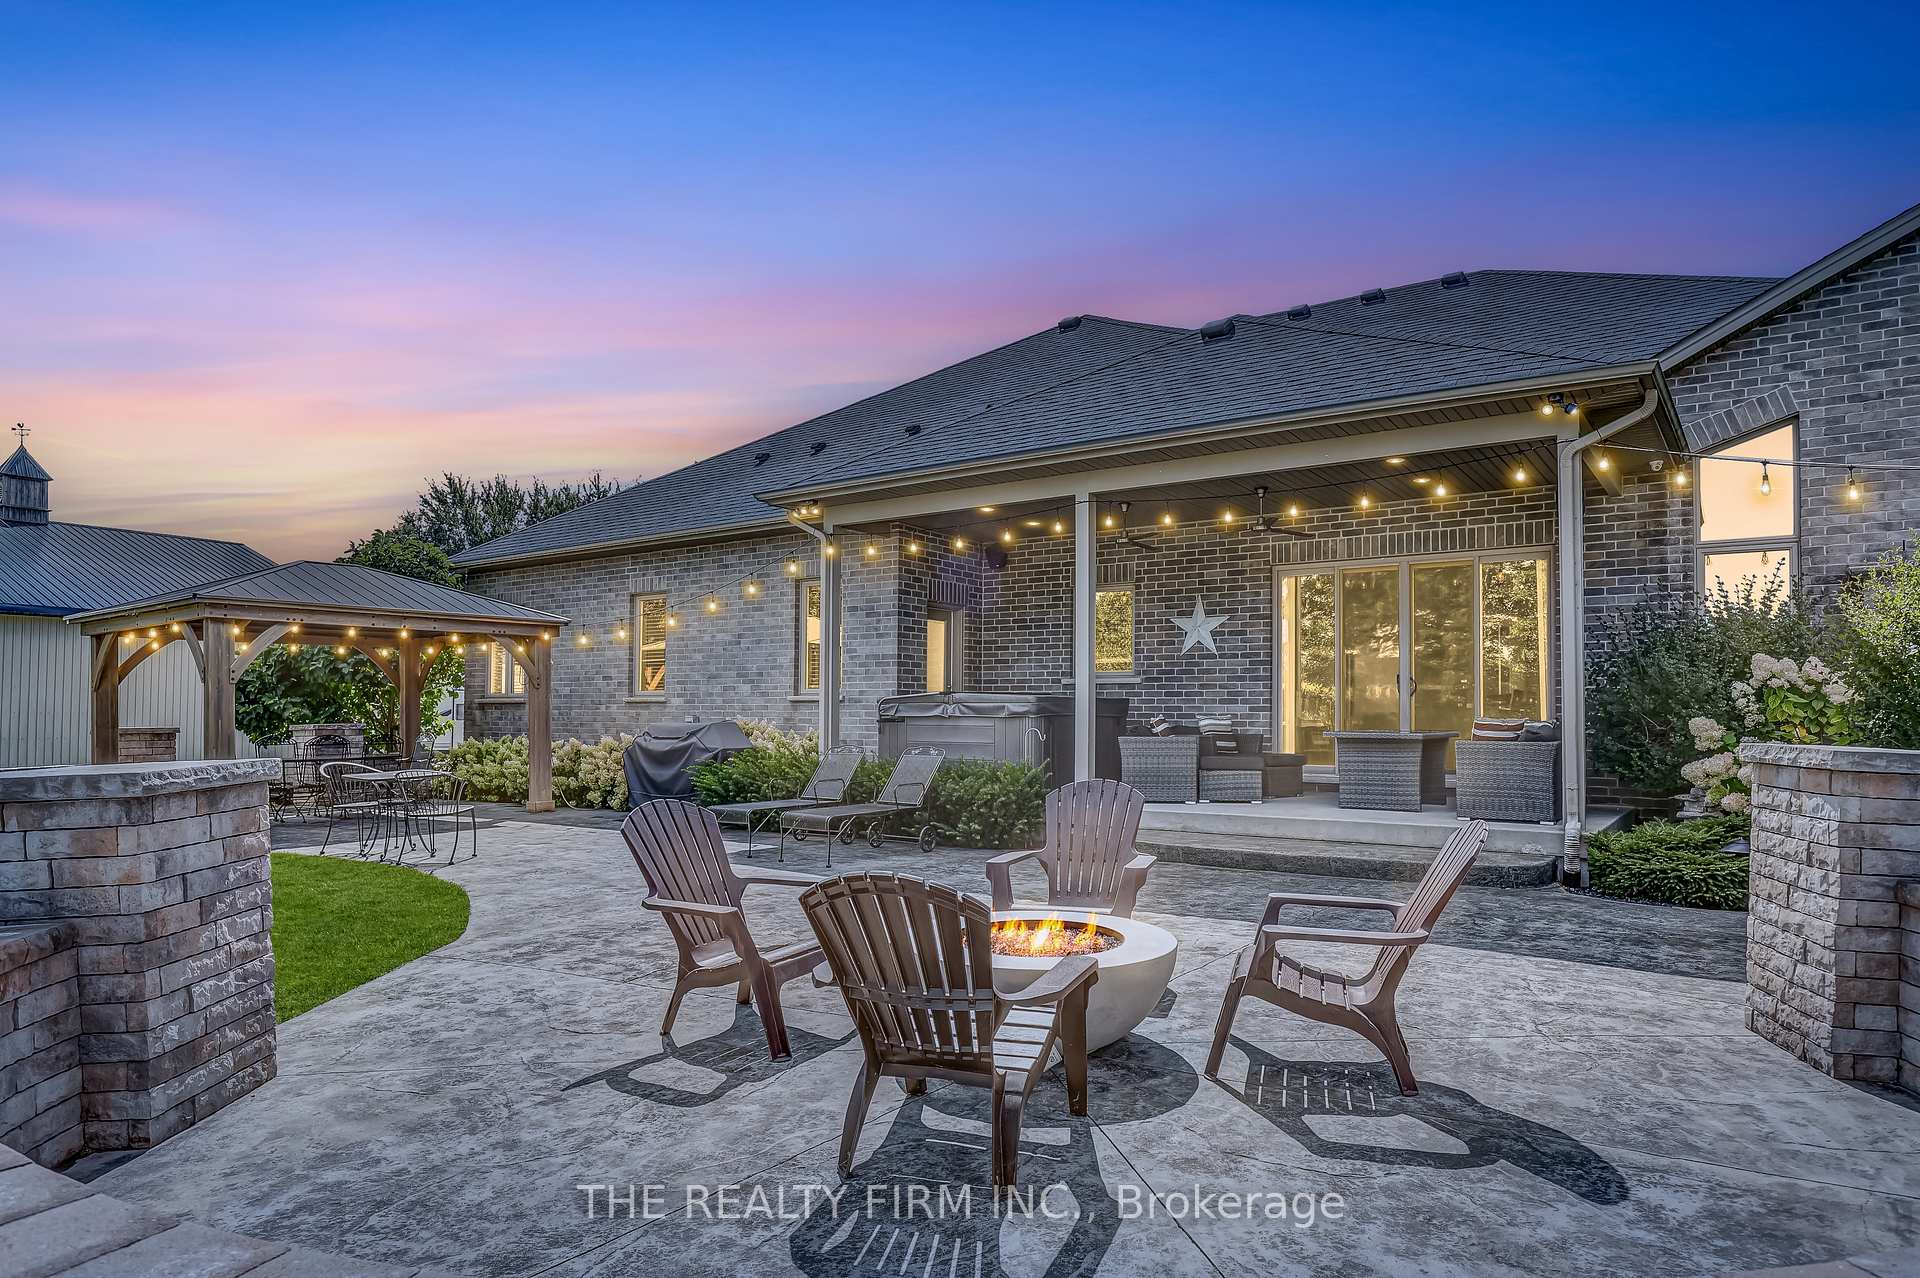
22060 Nissouri Road
Thames Centre (Thorndale), ON N0M 2P0
- 4+1Bedrooms
- 4Bathrooms
- 3Garage
- 3000–3500Sq Ft
- $6,508Tax
- 164×354 ftLot Size
 Estimated Value:$1,407,683See Free Estimate Report

Property not available for sale or for rent.
HOMEH One: full-service selling for a 1% listing fee. The buyer's agent commission is separate.
Free Home EvaluationHow Much Is My Home Worth?Homes for Sale NearbySale & Price History for 22060 Nissouri Road, Thames Centre, Thorndale
Real estate boards require you to or to see the full details of this property.
*Sold prices and complete sale & price history are regulated data. Under the Trust in Real Estate Services Act, 2002 (TRESA) and the rules of the Real Estate Council of Ontario (RECO), and pursuant to the Multiple Listing Service® rules of the Canadian Real Estate Association (CREA) and the Toronto Regional Real Estate Board (TRREB), this information may be shown only to registered users who have agreed to the applicable terms of use (a Virtual Office Website, or "VOW," arrangement). HOMEH Inc., Brokerage therefore provides it to signed-in members only. Creating an account is free and takes under a minute.
About 22060 Nissouri Road, Thames Centre, Thorndale
Summarized Description
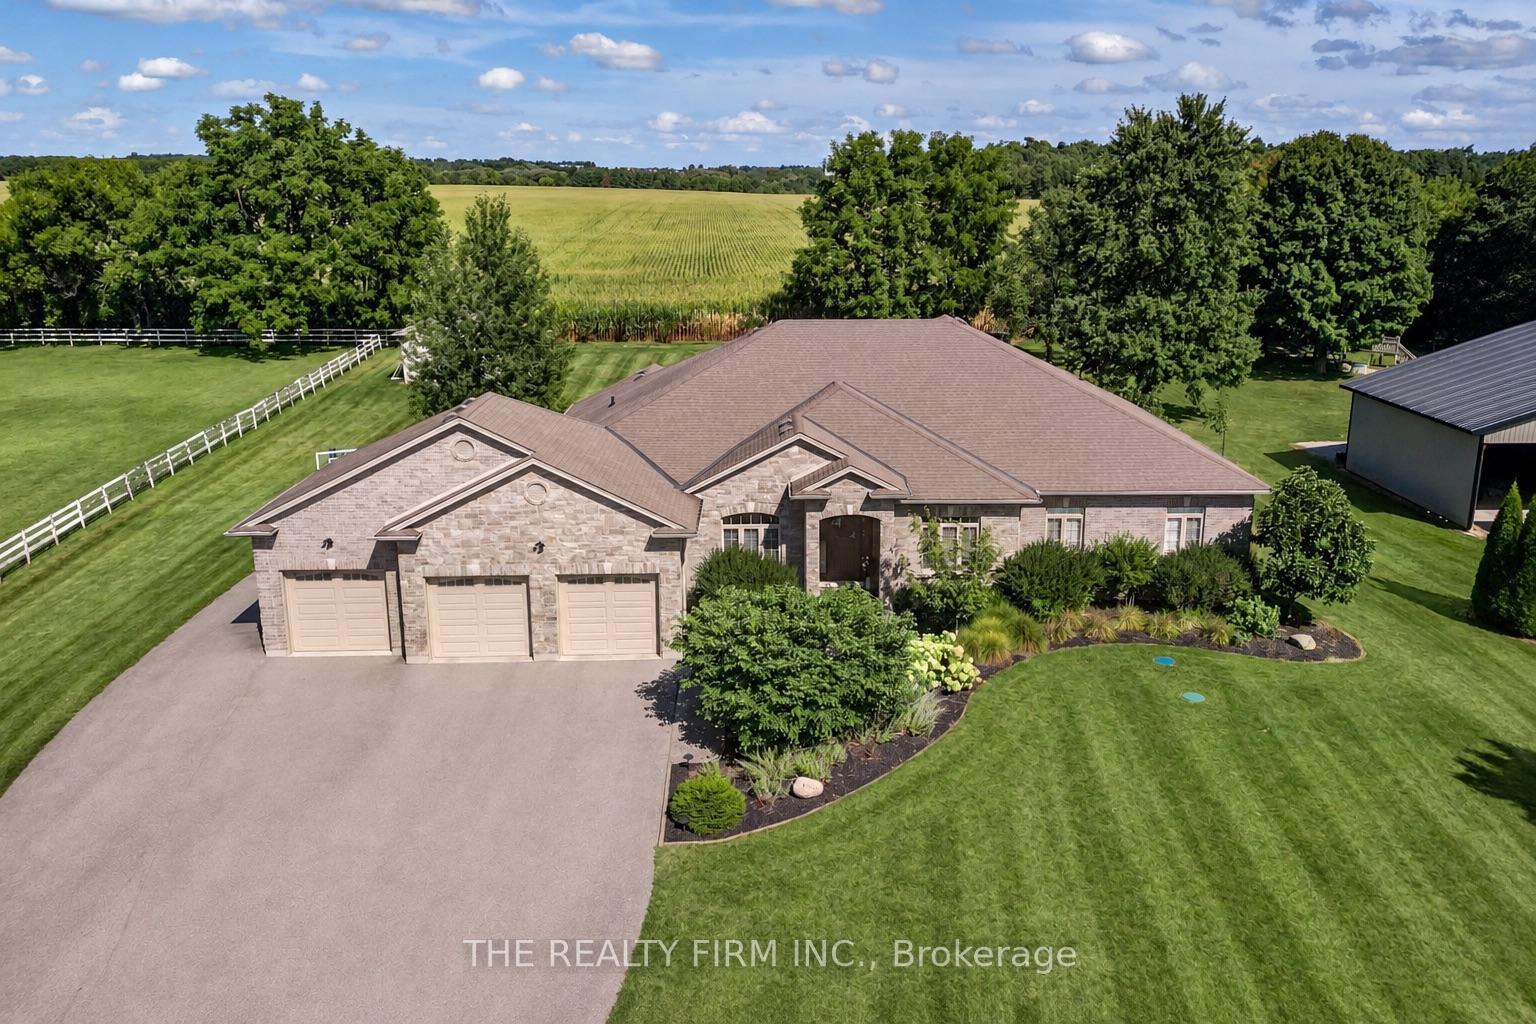
- Majestic estate on 1.33 acres with 5,000 sq ft.
- 4 + 1 bedrooms and 3.5 baths.
- Custom finishes and premium craftsmanship throughout.
- Ideal for multigenerational living with separate entrance.
- Stylish wet bar and additional bedroom in lower level.
- Meticulously landscaped with outdoor amenities.
- Convenient main-floor laundry and custom drop zone.
- Short drive to London’s shopping and airport.
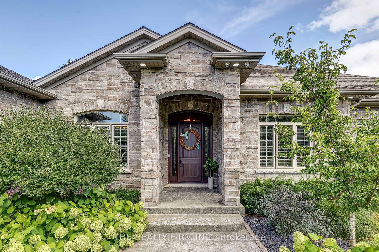
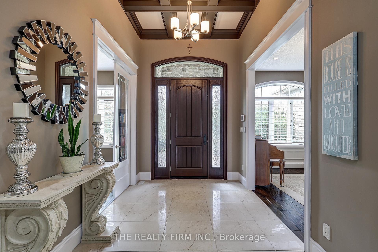
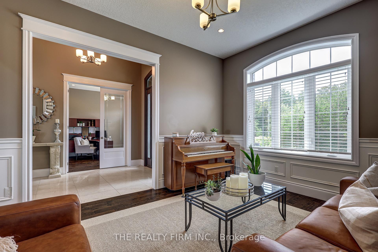
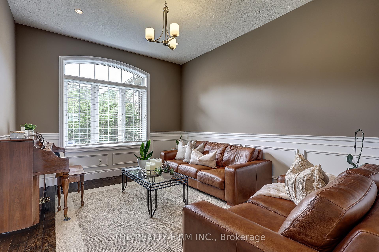
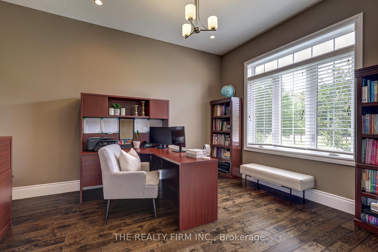
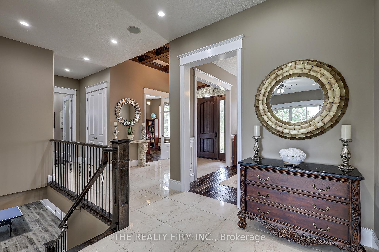
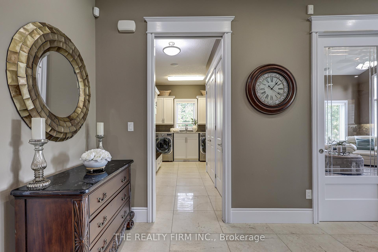
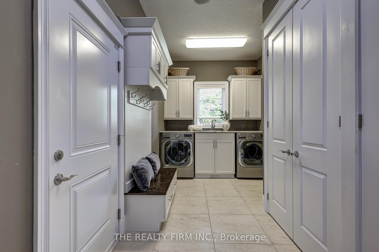
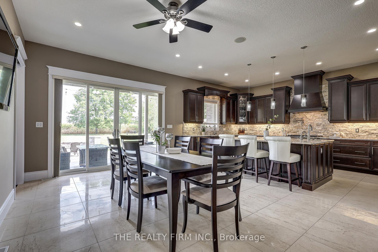
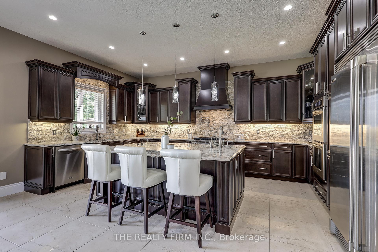
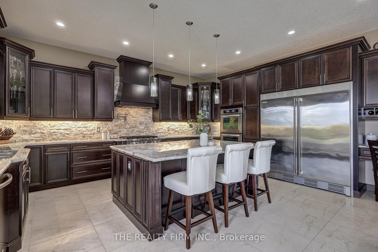
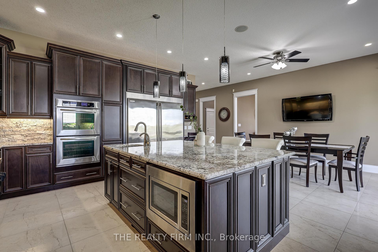
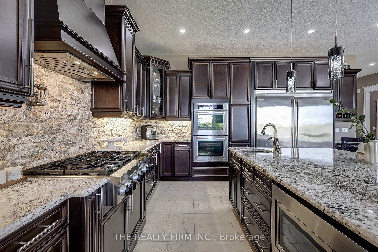
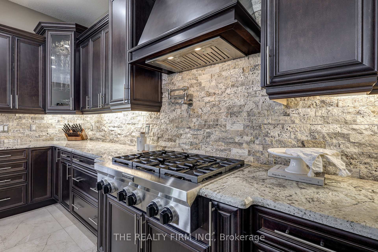
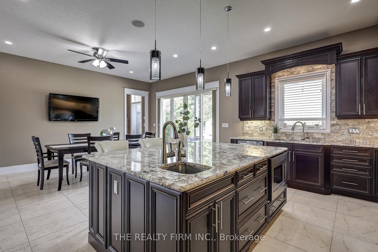
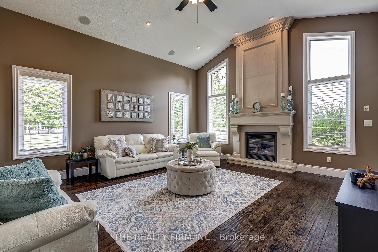
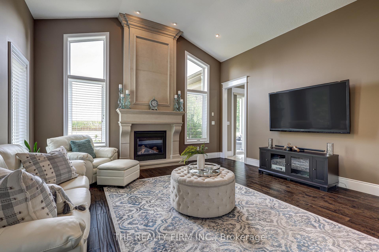
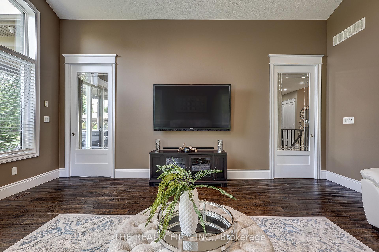
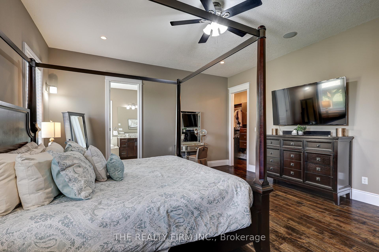
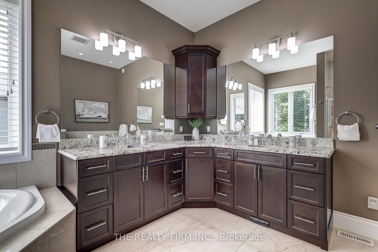
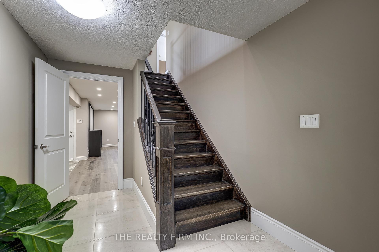
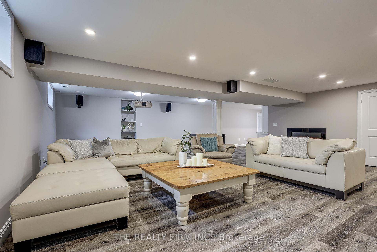
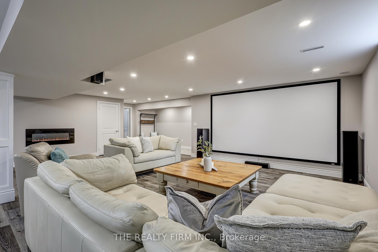
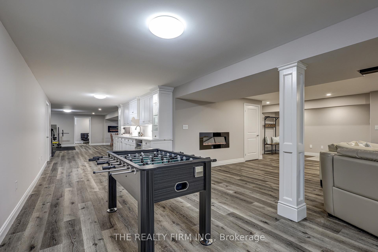
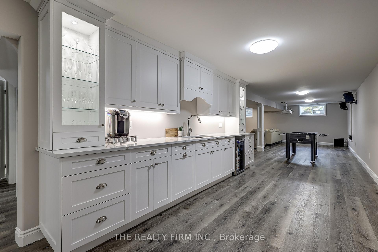
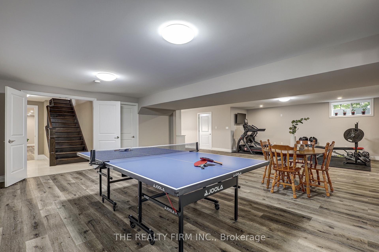
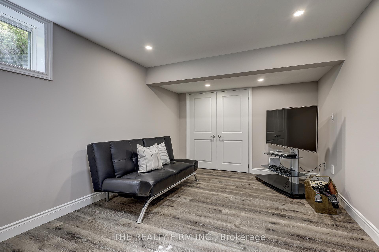
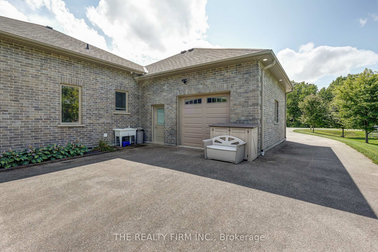
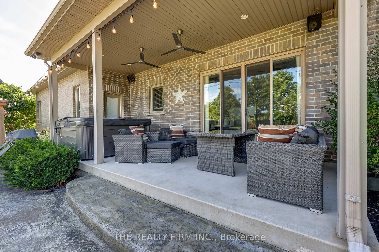
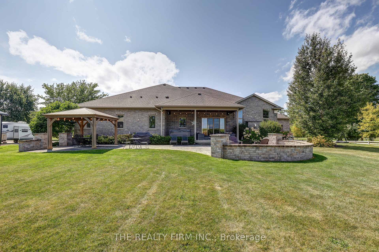
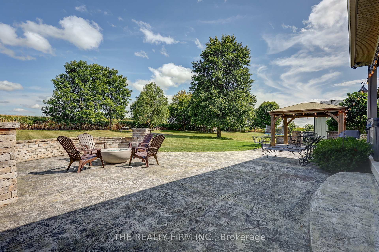
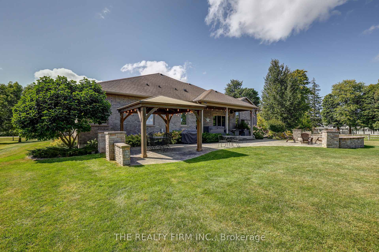
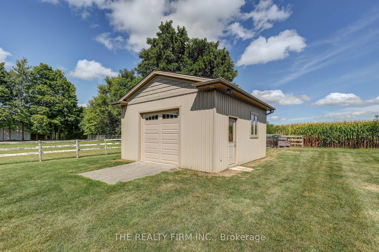
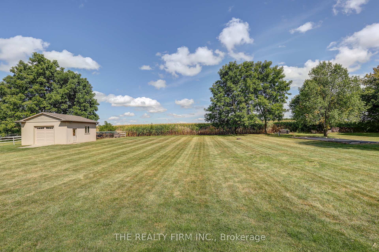
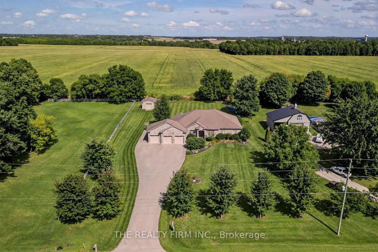
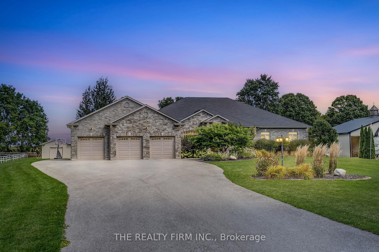
Welcome to your sanctuary of refined rural living at 22060 Nissouri Rd. Thorndale On. A breathtaking estate nestled on 1.33 acres spanning over 5,000 sq ft with exquisitely finished space. This majestic home features 4 + 1 bedrooms and 3.5 baths, crafted with thoughtful design and premium craftsmanship at every turn. Step through the stately entry into a 12' coffered-ceiling foyer with poplar custom trim flowing seamlessly into the family room with its soaring 13 vaulted ceiling and commanding floor-to-ceiling plaster gas fireplace. The kitchen, dazzles with maple cabinetry, a massive island with sink with reverse osmosis, a 6 burner gas stove, double wall ovens and luxe finishes like a travertine backsplash, Brizo faucets and Electrolux ICON fridge/freezer. The main level boasts 10 ceilings, 8 doors, hand scraped oak floors, Italian porcelain tile, granite throughout and an ambient speaker system all complemented by Hunter Douglas window treatments. A convenient main-floor laundry and custom drop zone add to daily ease. The lower level inspires with a stylish wet bar, wine fridge, additional bedroom, full bath, quartz and dual electric fireplaces, oak staircase, spray-foam insulation, separate garage access and a cold room. This property is ideal for multigenerational living with the separate lower level entrance, full amenities and expansive layout. Outside experience meticulously curated 360 landscaping and lighting, stamped concrete walkways and patios, a covered 10' x 25' patio with speakers, insulated attic & 2 extra circuits for a future sunroom addition. Completing the yard is a gas fire pit, a 20' x 22' shed with hydro, gazebo, backyard hydrant and a triple garage with an extra bay door to the back. Thorndale offers tranquility and vibrant community living with playgrounds, splash pad, skate park, sports courts and community gardens. A short drive to Londons premier shopping, business district & airport. The perfect blend of rural and urban charm
Key Facts & Features
Property Costs
- Annual Property Tax Amount
- $6,508
- Land Transfer Tax Fee
- $26,473
Rental Items
- Rental Equipment
- NONE
- Basement Type
- Finished, Separate Entrance
Interior Features
- Laundry Level
- Main Level
- Interior Extras
- Auto Garage Door Remote, Bar Fridge, Central Vacuum, ERV/HRV, In-Law Capability, Primary Bedroom - Main Floor, Sump Pump, Water Heater Owned, Water Softener, Water Treatment
- Fireplace/Stove
- Yes
- Fireplace Features
- Natural Gas, Electric
- Elevator
- No
Exterior Features
- Exterior Extras
- Landscaped, Patio, Privacy, Hot Tub
- Pool
- None
- Property Features
- School, Rec./Commun.Centre
- Other Structures
- Shed
Building
- Building Type
- Detached
- Building Style
- Bungalow
- Approx Age
- 6-15
Construction
- Exterior Finish
- Brick, Stone
- Roof
- Asphalt Shingle
- Foundation Details
- Poured Concrete
- Special Designation
- Unknown
Lot
- Lot Front
- 164.04 ft
- Lot Depth
- 354.00 ft
- Lot Size
- 1.33
Inclusions
- Inclusions
- EXISTING MAIN FLOOR: Fridge, Freezer, Stove, Dishwasher, Built in microwave, Washer, Dryer, Central Vac, Window coverings, Garage door opener, TV mounts. EXISTING LOWER LEVEL: Bar fridge, Basement freezer, EXISTING EXTERIOR: Doorbell camera, outdoor cameras
Exclusions
- Exclusions
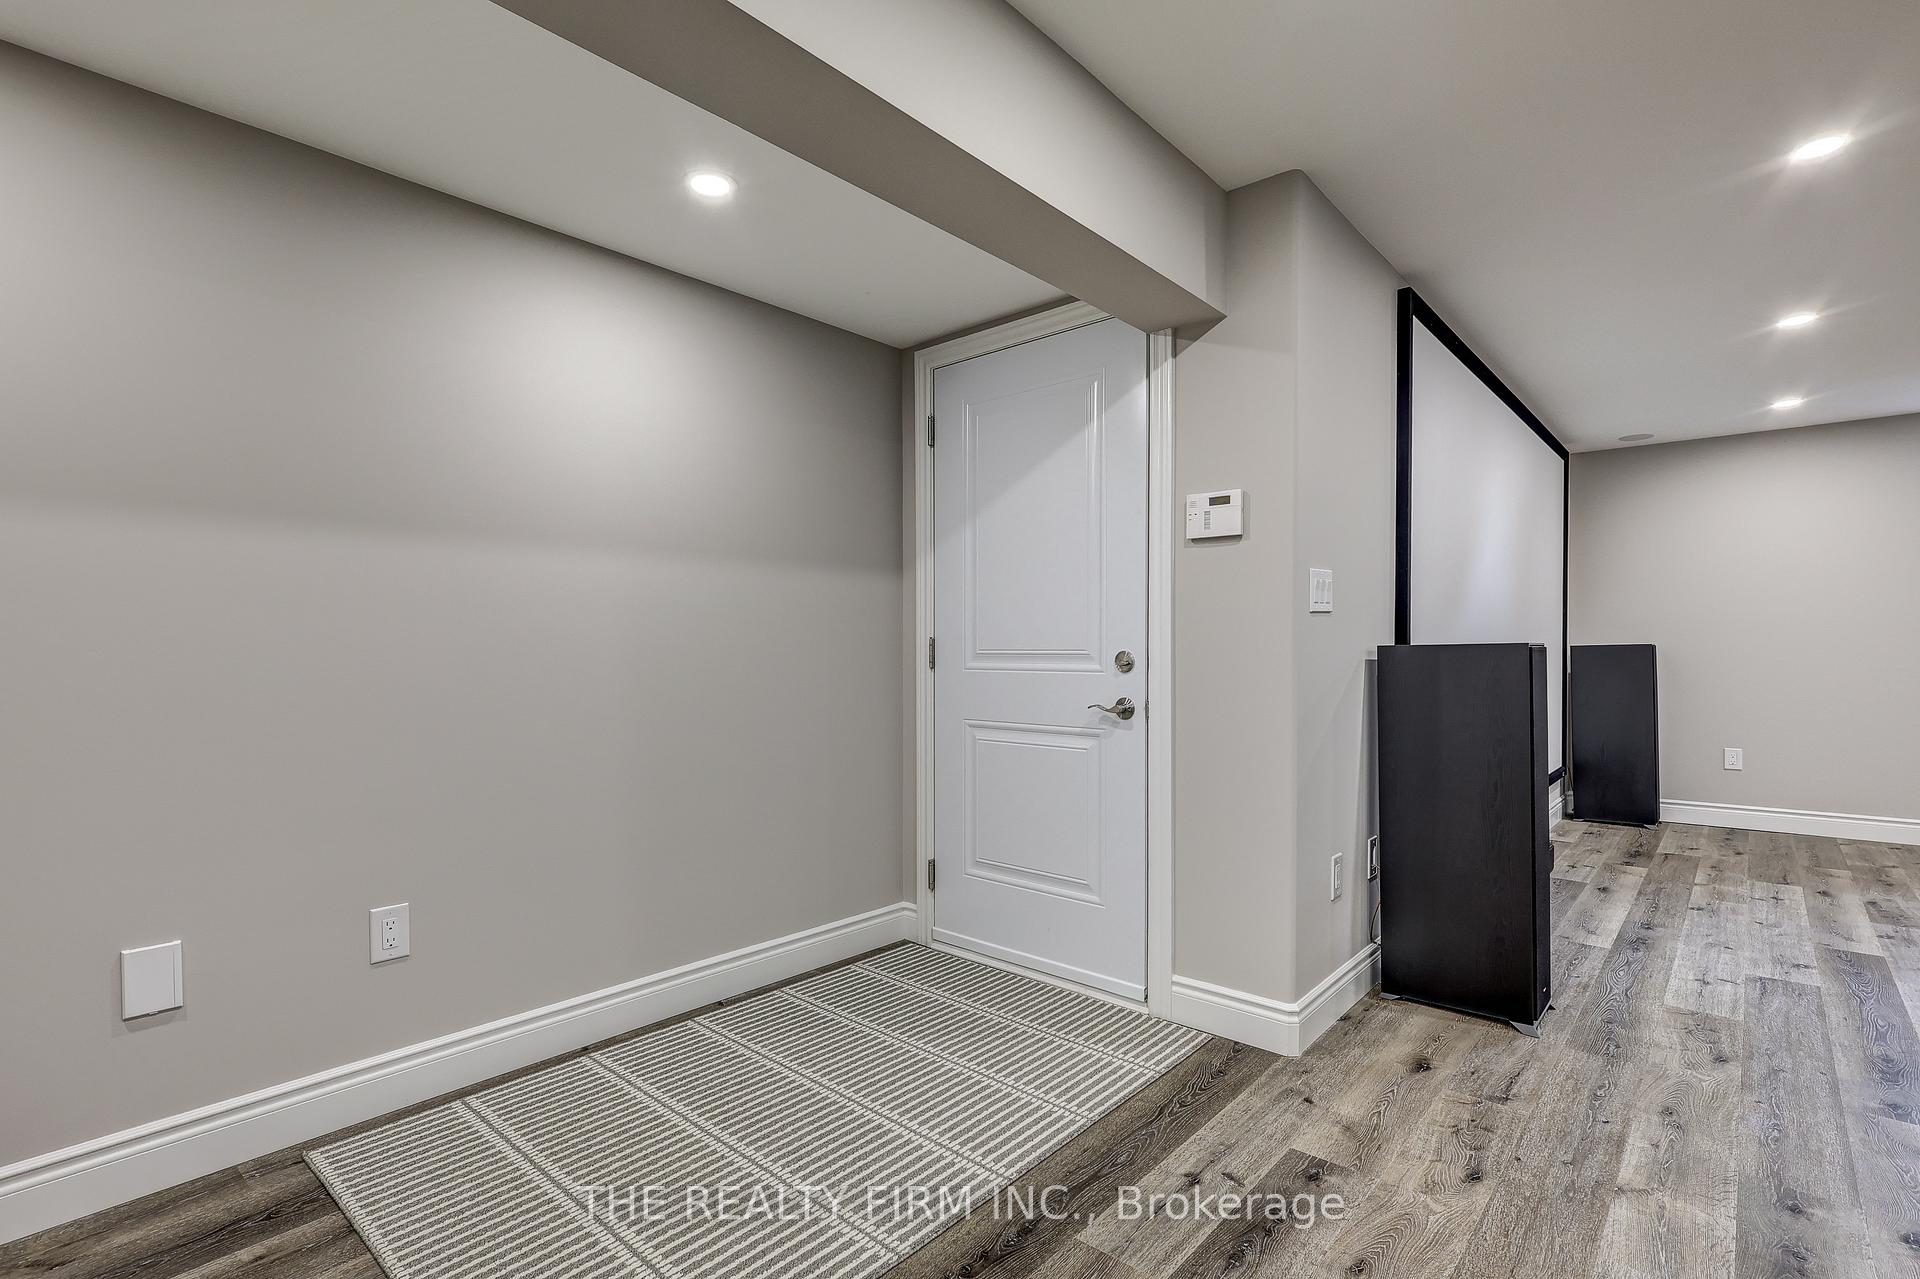
- Lower level projector, screen, speakers and surround sound. Garage shelving, Garage fridge
Parking & Garages
- Garage Type
- Attached
- Garage Spaces
- 3
- Parking Spaces
- 10
- Total Garage And Parking Spaces
- 13
Heating & Cooling
- Heat Source
- Gas
- Heat Type
- Forced Air
- Air Conditioning
- Central Air
- Water
- Well
- Sewers
- Septic
- Natural Gas
- Yes
- Bedrooms
- 4 + 1
- Washrooms
- 4
- Kitchens
- 1
- Family / bonus room
- Yes
Room sizes
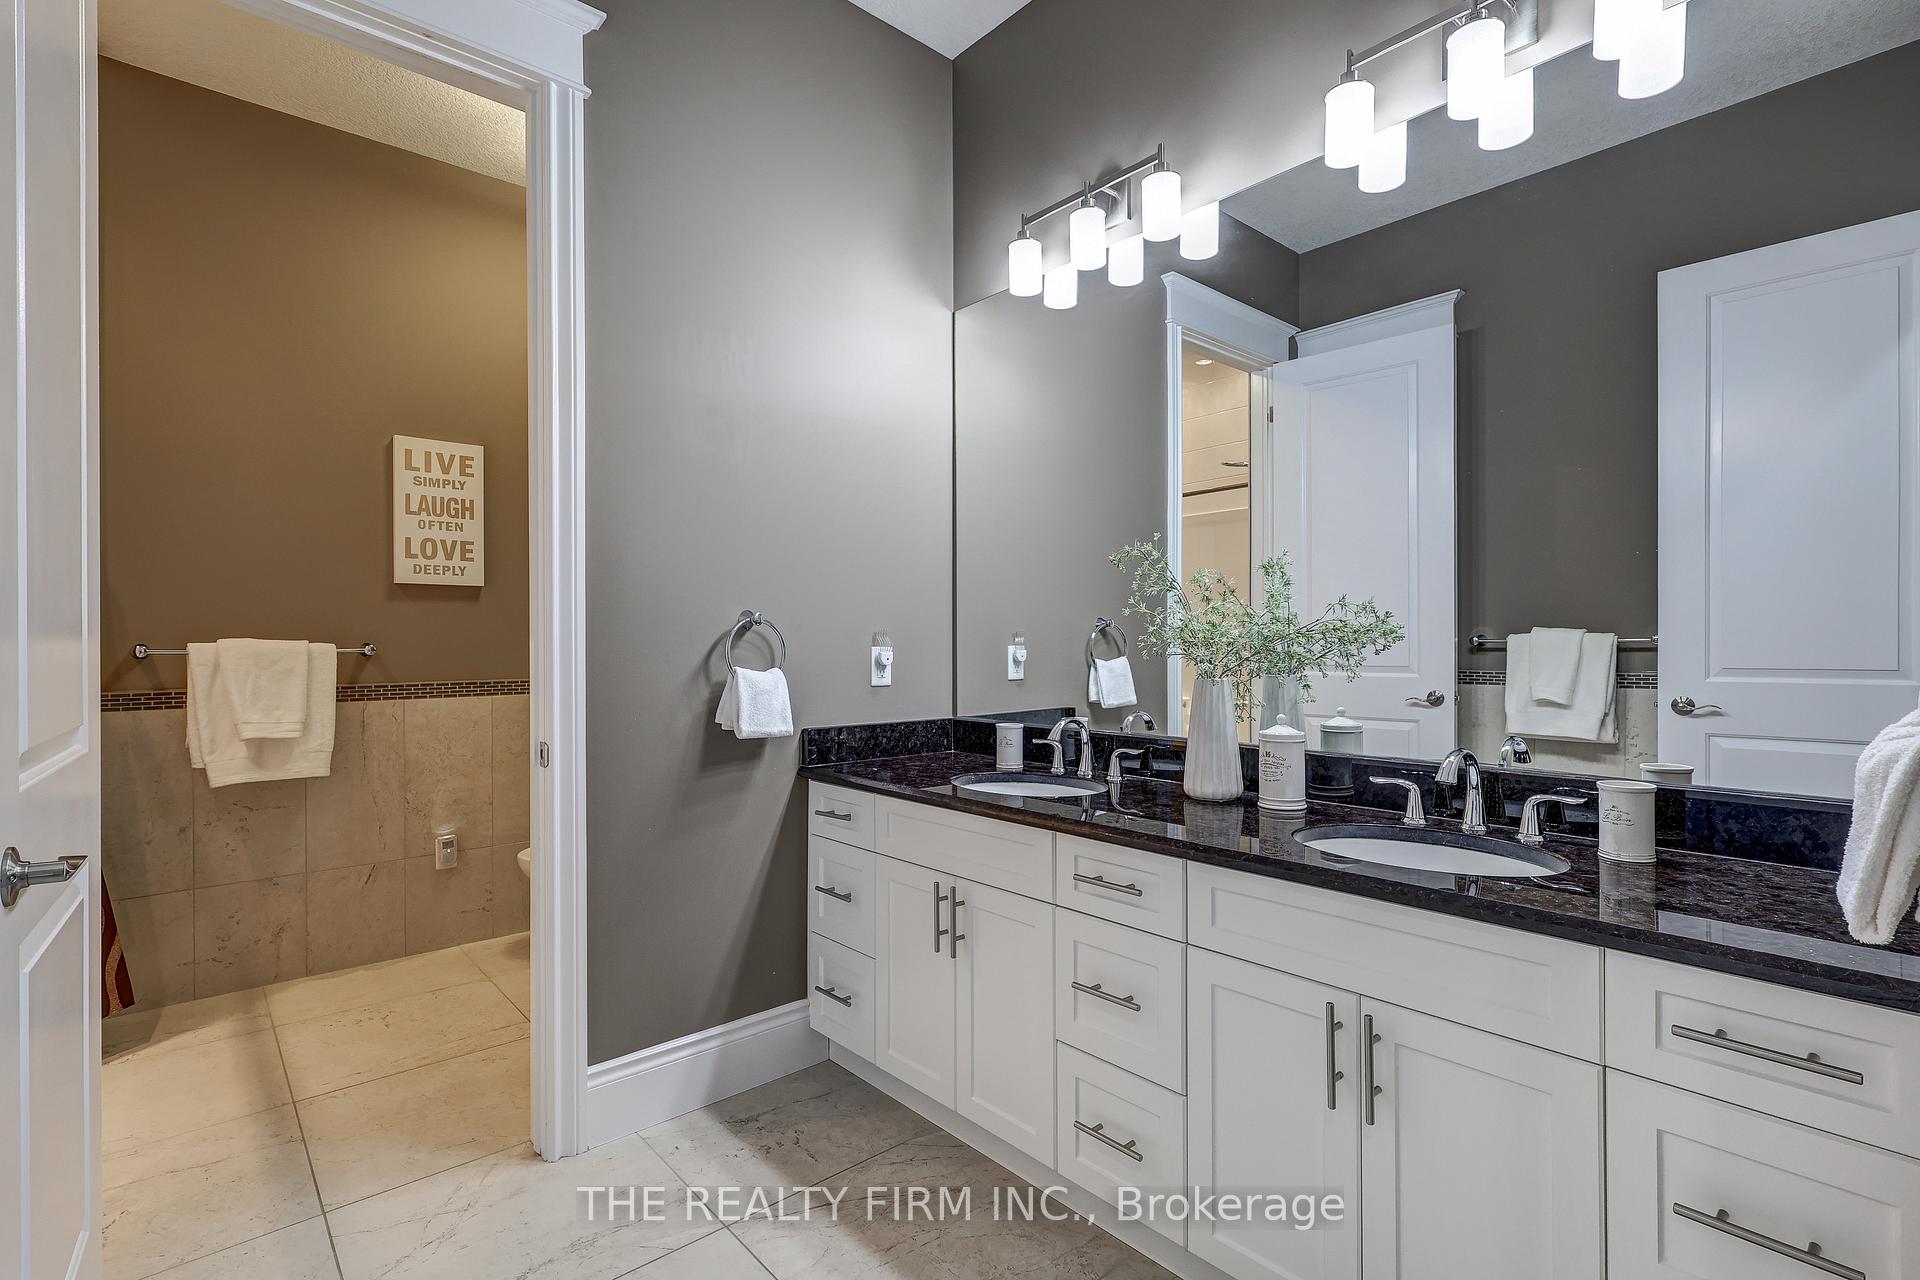
- Bathroom—Main level, 2 Pc Bath, Granite Counters
- Foyer—Main level, Coffered Ceiling(s), Porcelain Floor
- Laundry—Main level, Access To Garage, B/I Closet
- Living Room—Main level, Hardwood Floor
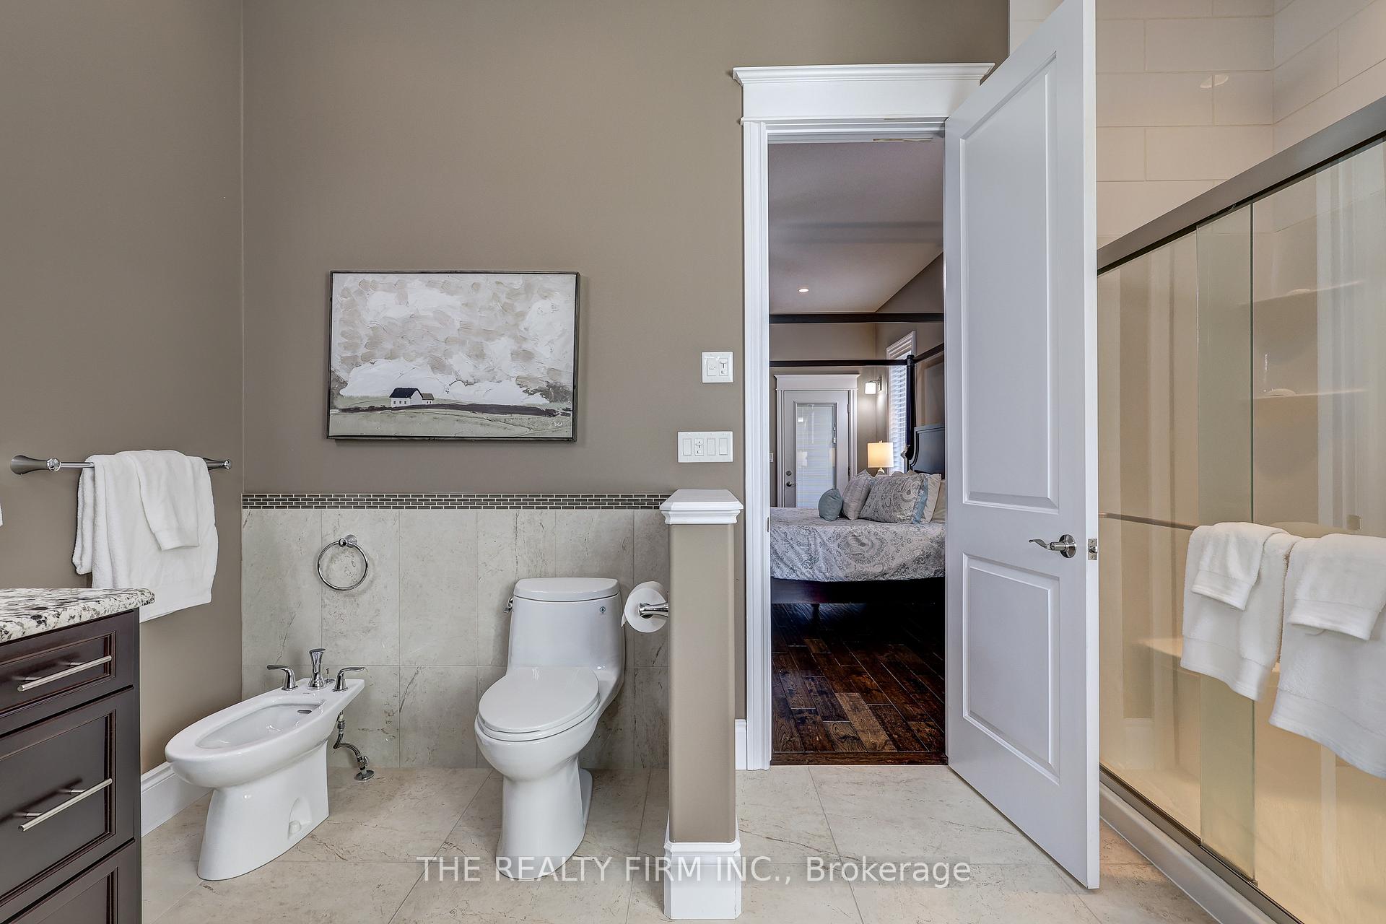
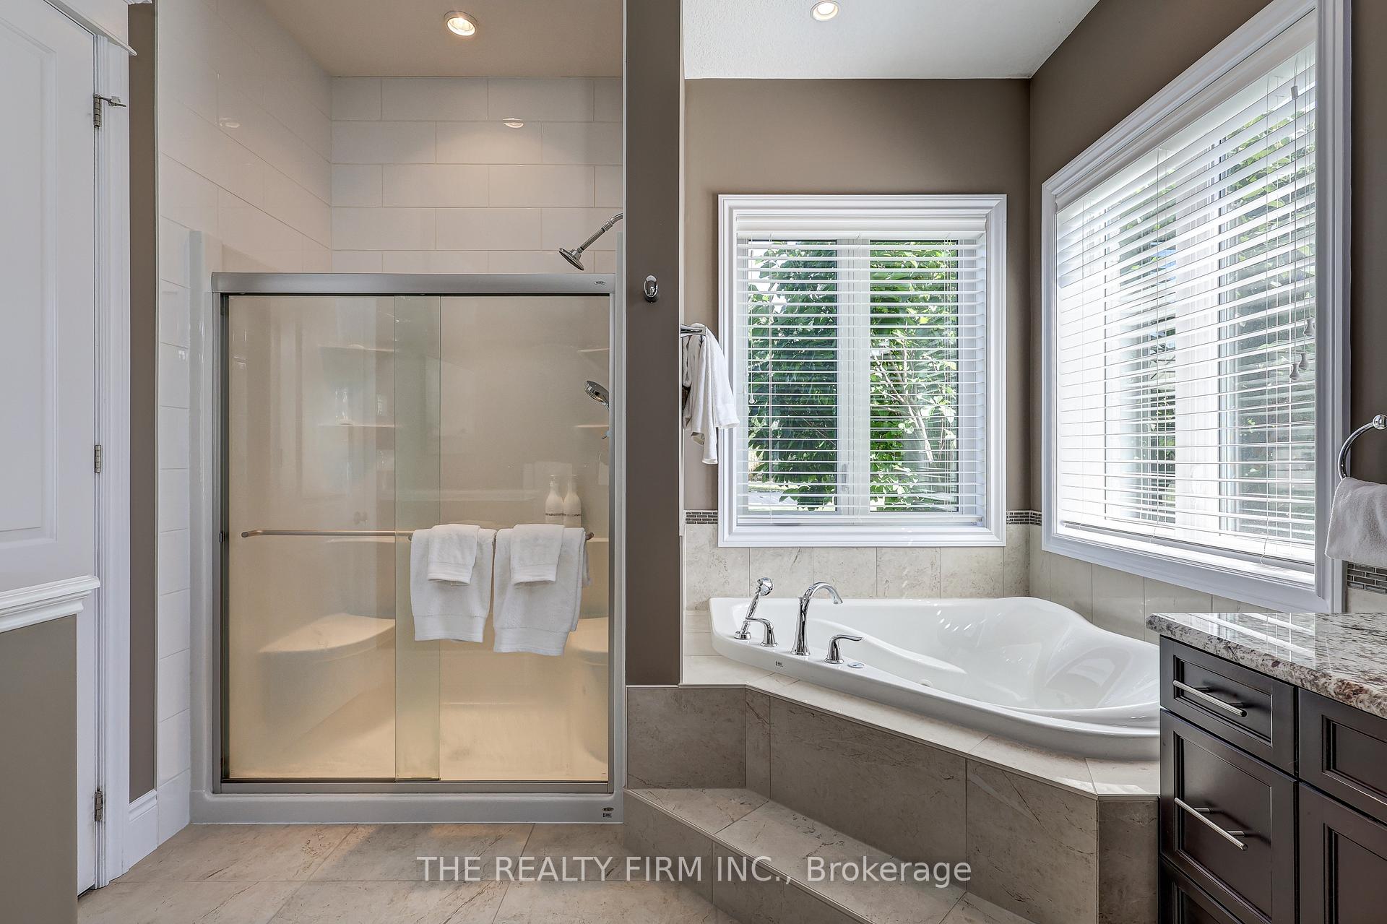
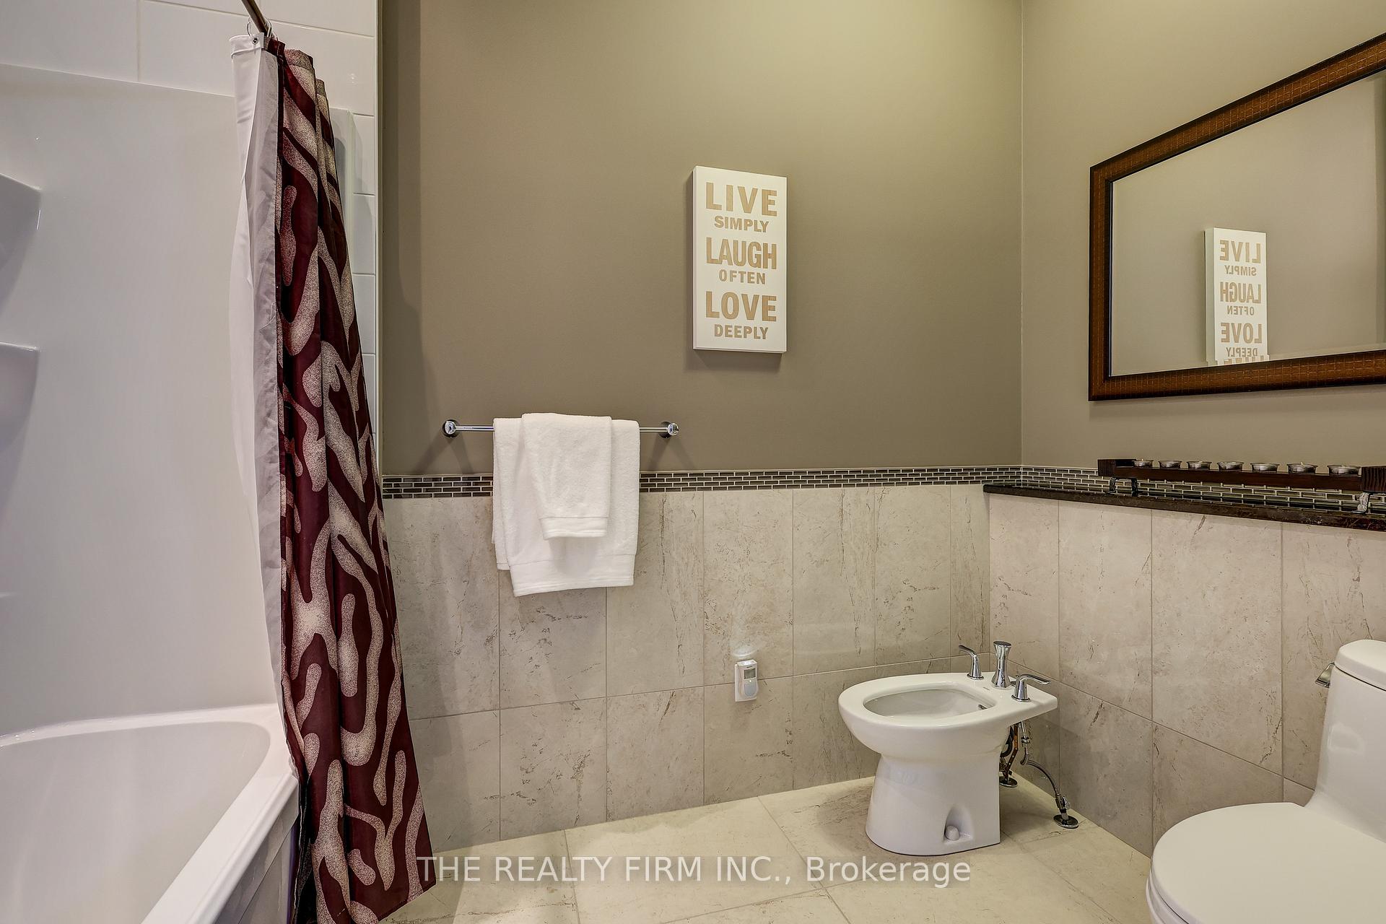
- Bathroom—Main level, 6 Pc Ensuite, Bidet, Granite Counters
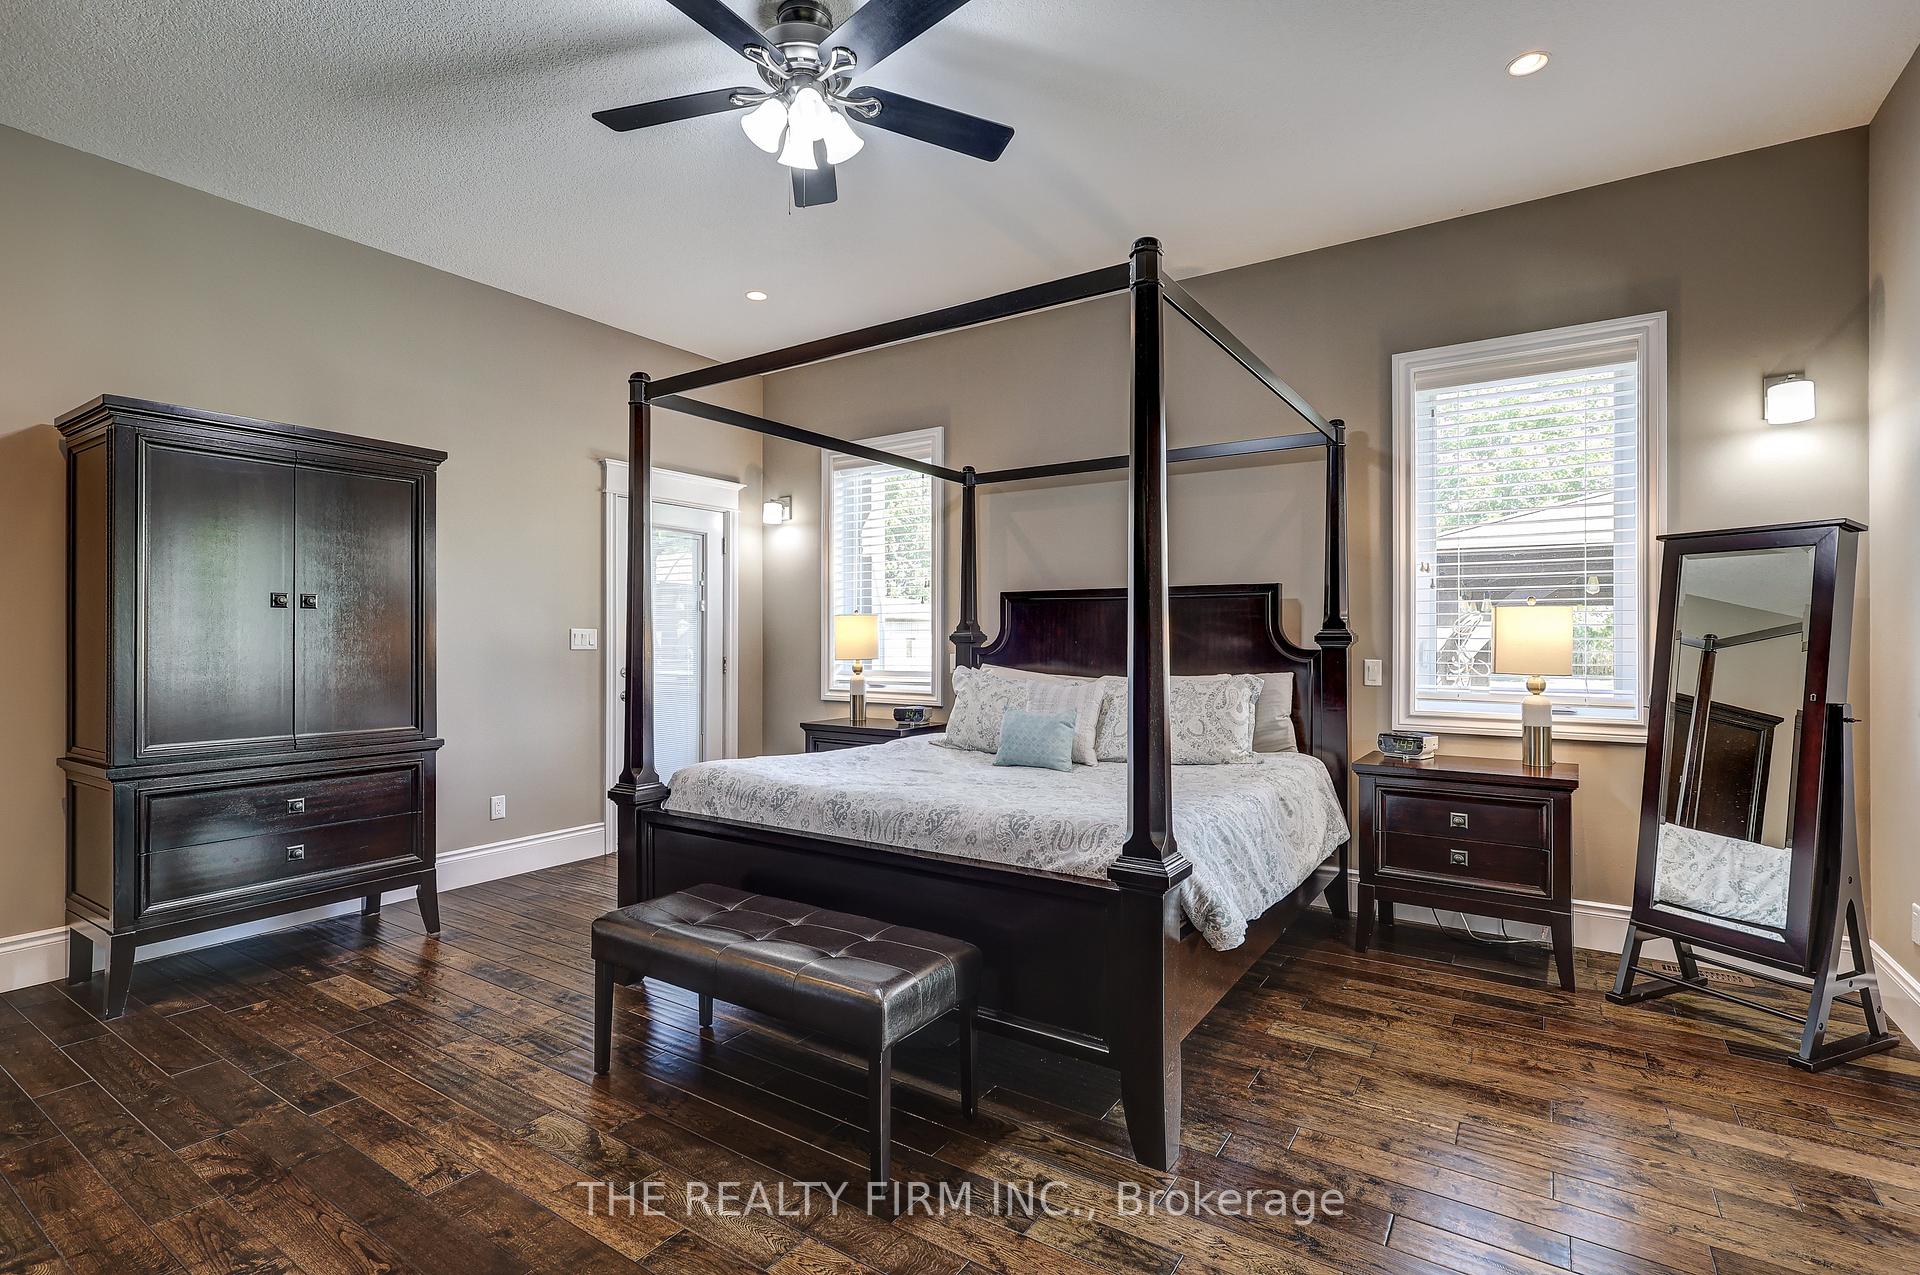
- Primary Bedroom—Main level, Walk-In Closet(s), 6 Pc Ensuite, Hardwood Floor
- Recreation—Lower level, Electric Fireplace
- Cold Room/Cantina—Lower level
- Furnace Room—Lower level
- Family Room—Main level, Gas Fireplace, Vaulted Ceiling(s), Hardwood Floor
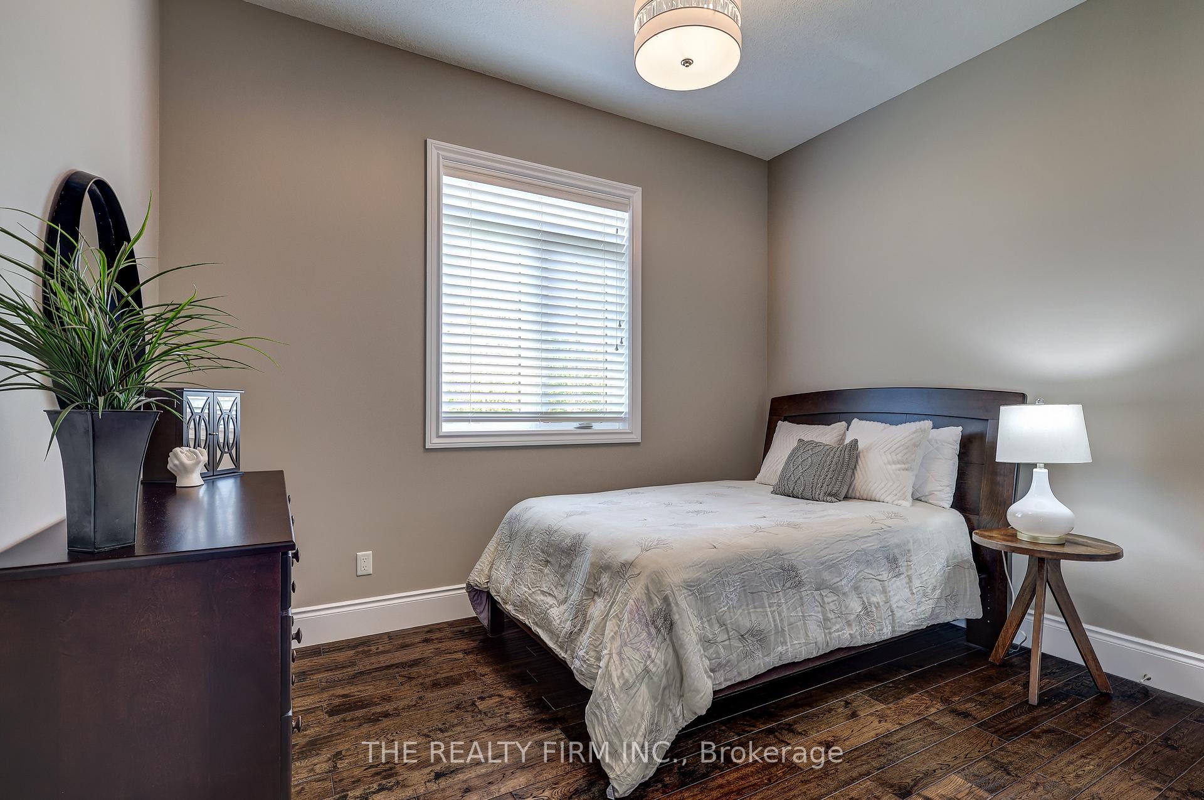
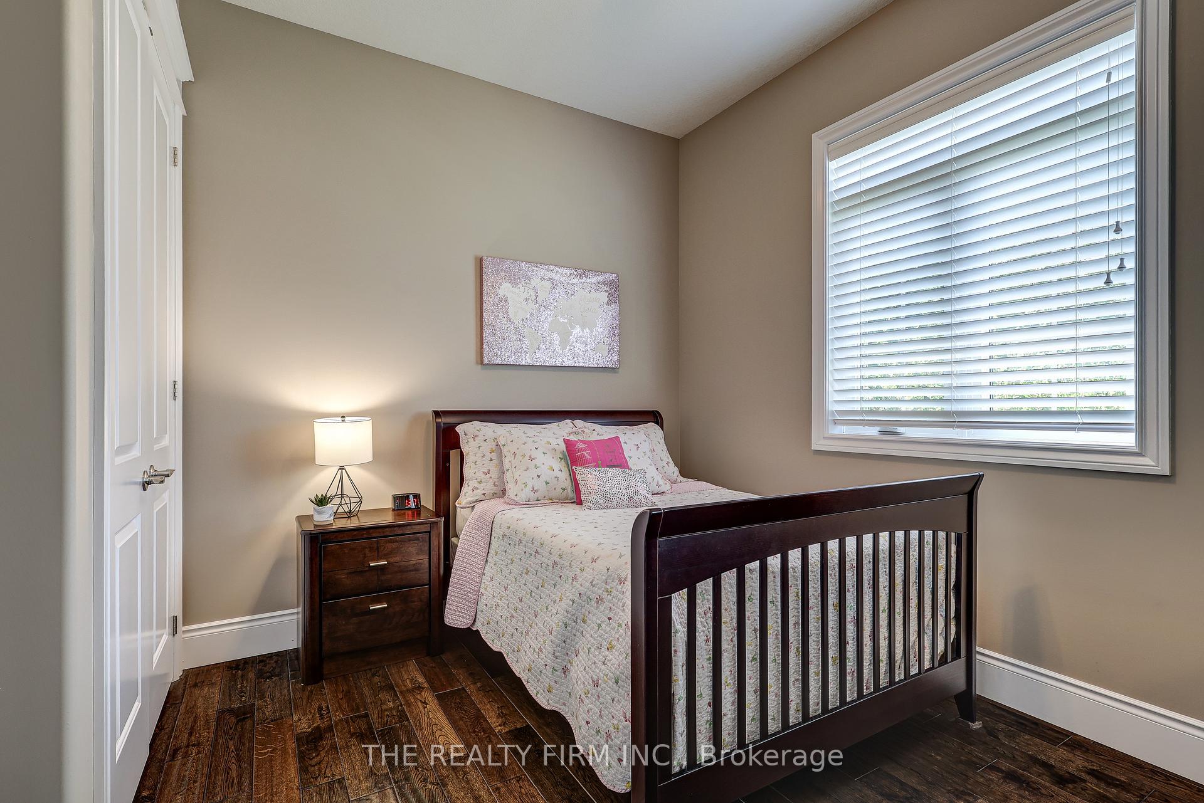
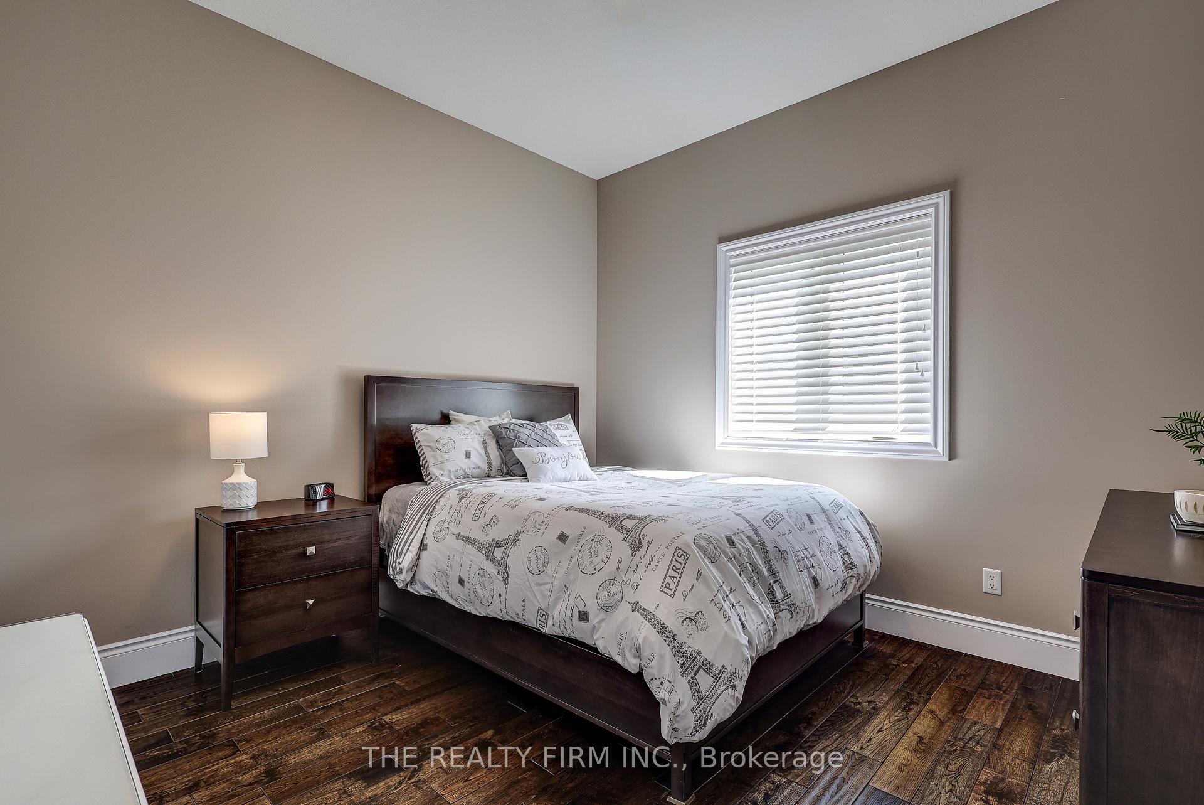
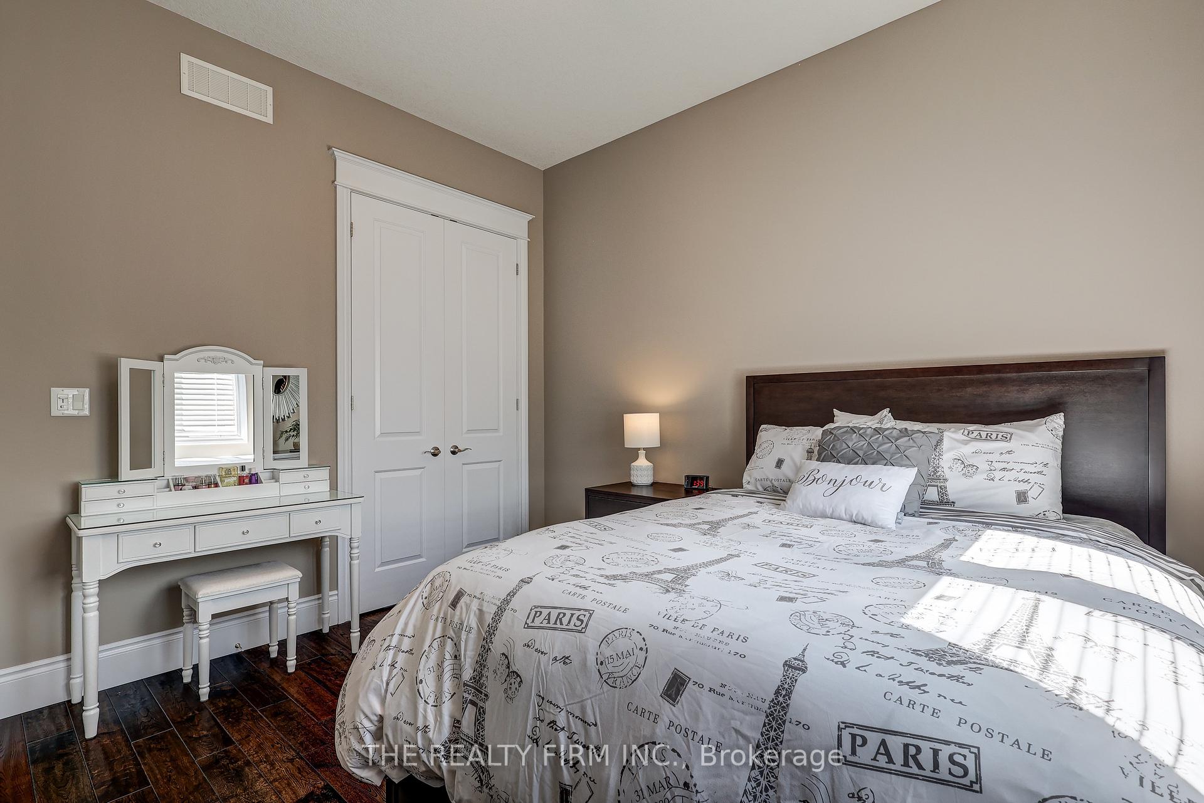
- Bedroom 3—Main level, Hardwood Floor
- Dining Room—Main level, Porcelain Floor, Built-in Speakers, Combined w/Kitchen
- Other—Lower level, Double Sink, Wet Bar, Quartz Counter
- Bedroom 4—Main level
- Other—Lower level, Unfinished
- Bedroom 5—Lower level, Closet
- Great Room—Lower level, Electric Fireplace
- Bedroom 2—Main level, Hardwood Floor
- Office—Main level, Hardwood Floor, French Doors
- Utility Room—Lower level, Sump Pump
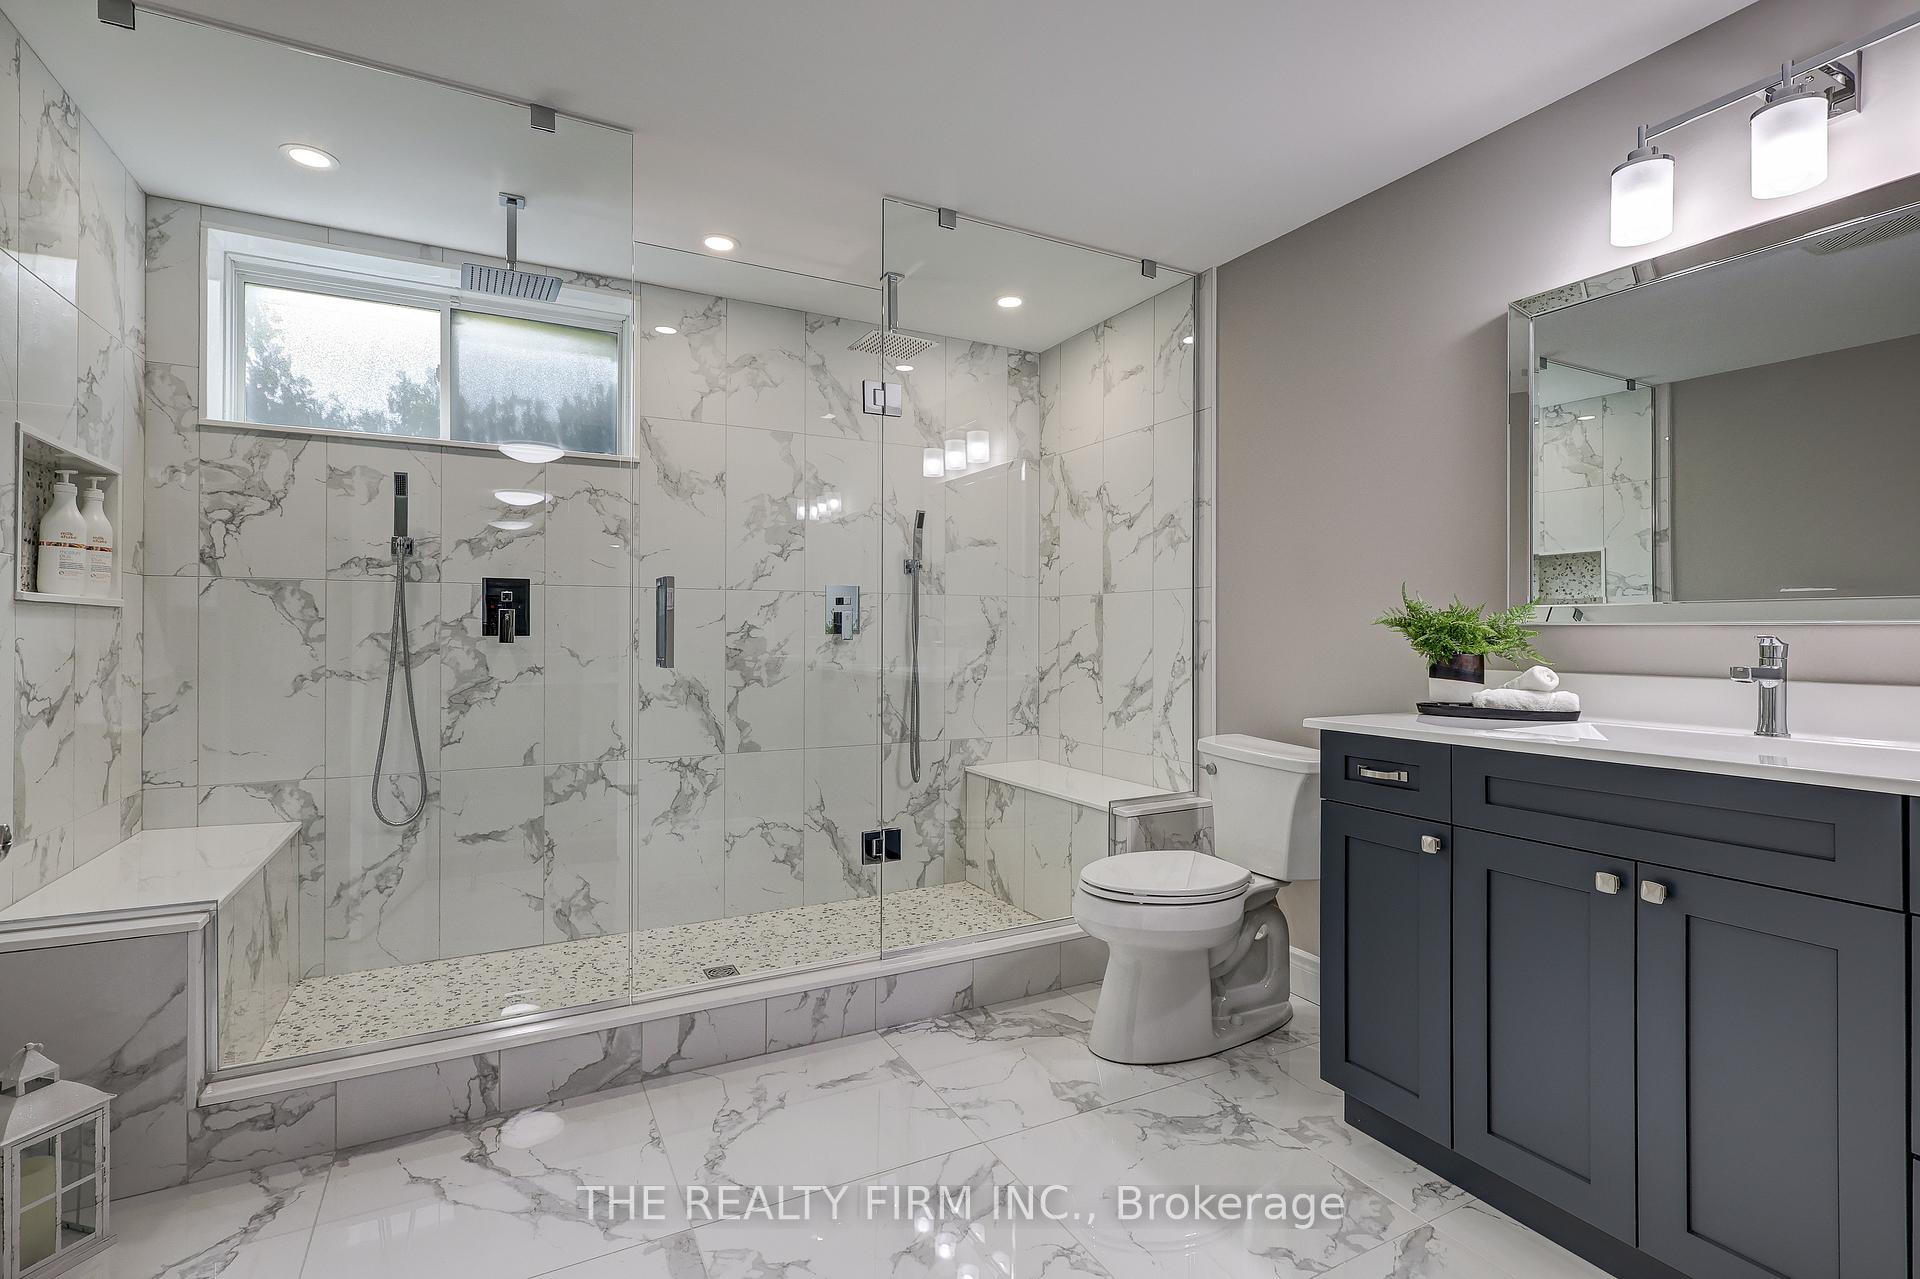
- Bathroom—Lower level, Tile Floor, 4 Pc Bath
- Kitchen—Main level, Granite Counters, Centre Island, Built-in Speakers
- Bathroom—Main level, 6 Pc Bath, Bidet, Granite Counters
Washrooms
- 6-piece, Main
- 2-piece, Main
- 4-piece, Lower
- Municipality
- Thames Centre
- Neighbourhood
- Thorndale
- Main cross streets
- Thorndale Rd
- Zoning
- A
- Directions
- From Thorndale Rd: North on Nissouri
- MLS® number
- X13808216
- Data source
- Toronto Regional Real Estate Board
- Status change
- 2026-10-08
- Listed on
- 2026-09-21
- Days on market
- 17 days
- Possession type
- 30-59 days
- Co-op commission
- 2% + hst
- Seller
- Listed by
- THE REALTY FIRM INC.
Home Market Value
Current home valuation for 22060 Nissouri Road, Thames Centre, Thorndale, Thames Centre, ON. Listed for $1,499,900
HOMEH Estimate
$1,407,683
Estimated Sales Range
$844,610 - $1,970,756
HOMEH Estimate for 22060 Nissouri Road, Thames Centre, Thorndale
Calculated with a real agent's CMA method — 45+ years of experience, codified. Not an AI guess.
For the owner
Is this your home? Track its value.
Get this home's HOMEH Estimate by email once a month, with how many homes are for sale around you.
Mortgage Payment Calculator
Compare up to 4 down payment scenarios
5% on first $500K + 10% on $999,900 over $500K
$124,990
| Scenario 1 | Scenario 2 | Scenario 3 | Scenario 4 | |
|---|---|---|---|---|
−Down payment | % $ | % $ | % $ | % $ |
+CMHC insurance | $54,956 | $41,847 | $35,698 | $0 |
=Total mortgage | $1,428,864 | $1,391,757 | $1,310,613 | $1,199,920 |
Amortization | ||||
Mortgage rate | % | % | % | % |
| Payment frequency | ||||
=Mortgage payment | $6,976monthly | $6,795monthly | $6,399monthly | $5,859monthly |
Land Transfer Tax
$26,473
$26,473
Around this home
Data provided by OpenStreetMap & Fraser Institute School Rankings
Ask HOMEH
New!Hi there!
👋Text or call (416) 301-9001
Recommended for you
Based on homes you've looked at.
No recommended properties found.
Nearby similar homes
No nearby properties found.
More real estate resources
Other homes nearby
Explore this area
Nearby neighbourhoods
No nearby listings available.