
4996 Marion Street
Thames Centre (Dorchester), ON N0L 1G4
- 3+1Bedrooms
- 2Bathrooms
- 2Garage
- 1100–1500Sq Ft
- $2,990Tax
- 100×190 ftLot Size
 Estimated Value:$628,291See Free Estimate Report

Sale & Price History for 4996 Marion Street, Thames Centre, Dorchester
| Start Date | End Date | Price | Event | MLS# |
|---|---|---|---|---|
| No listing history available | ||||
Real estate boards require you to or to see the full details of this property.
*Sold prices and complete sale & price history are regulated data. Under the Trust in Real Estate Services Act, 2002 (TRESA) and the rules of the Real Estate Council of Ontario (RECO), and pursuant to the Multiple Listing Service® rules of the Canadian Real Estate Association (CREA) and the Toronto Regional Real Estate Board (TRREB), this information may be shown only to registered users who have agreed to the applicable terms of use (a Virtual Office Website, or "VOW," arrangement). HOMEH Inc., Brokerage therefore provides it to signed-in members only. Creating an account is free and takes under a minute.
About 4996 Marion Street, Thames Centre, Dorchester
Summarized Description
- First time ever offered for sale.
- Private park-like lot with mature trees.
- Detached insulated garage for storage.
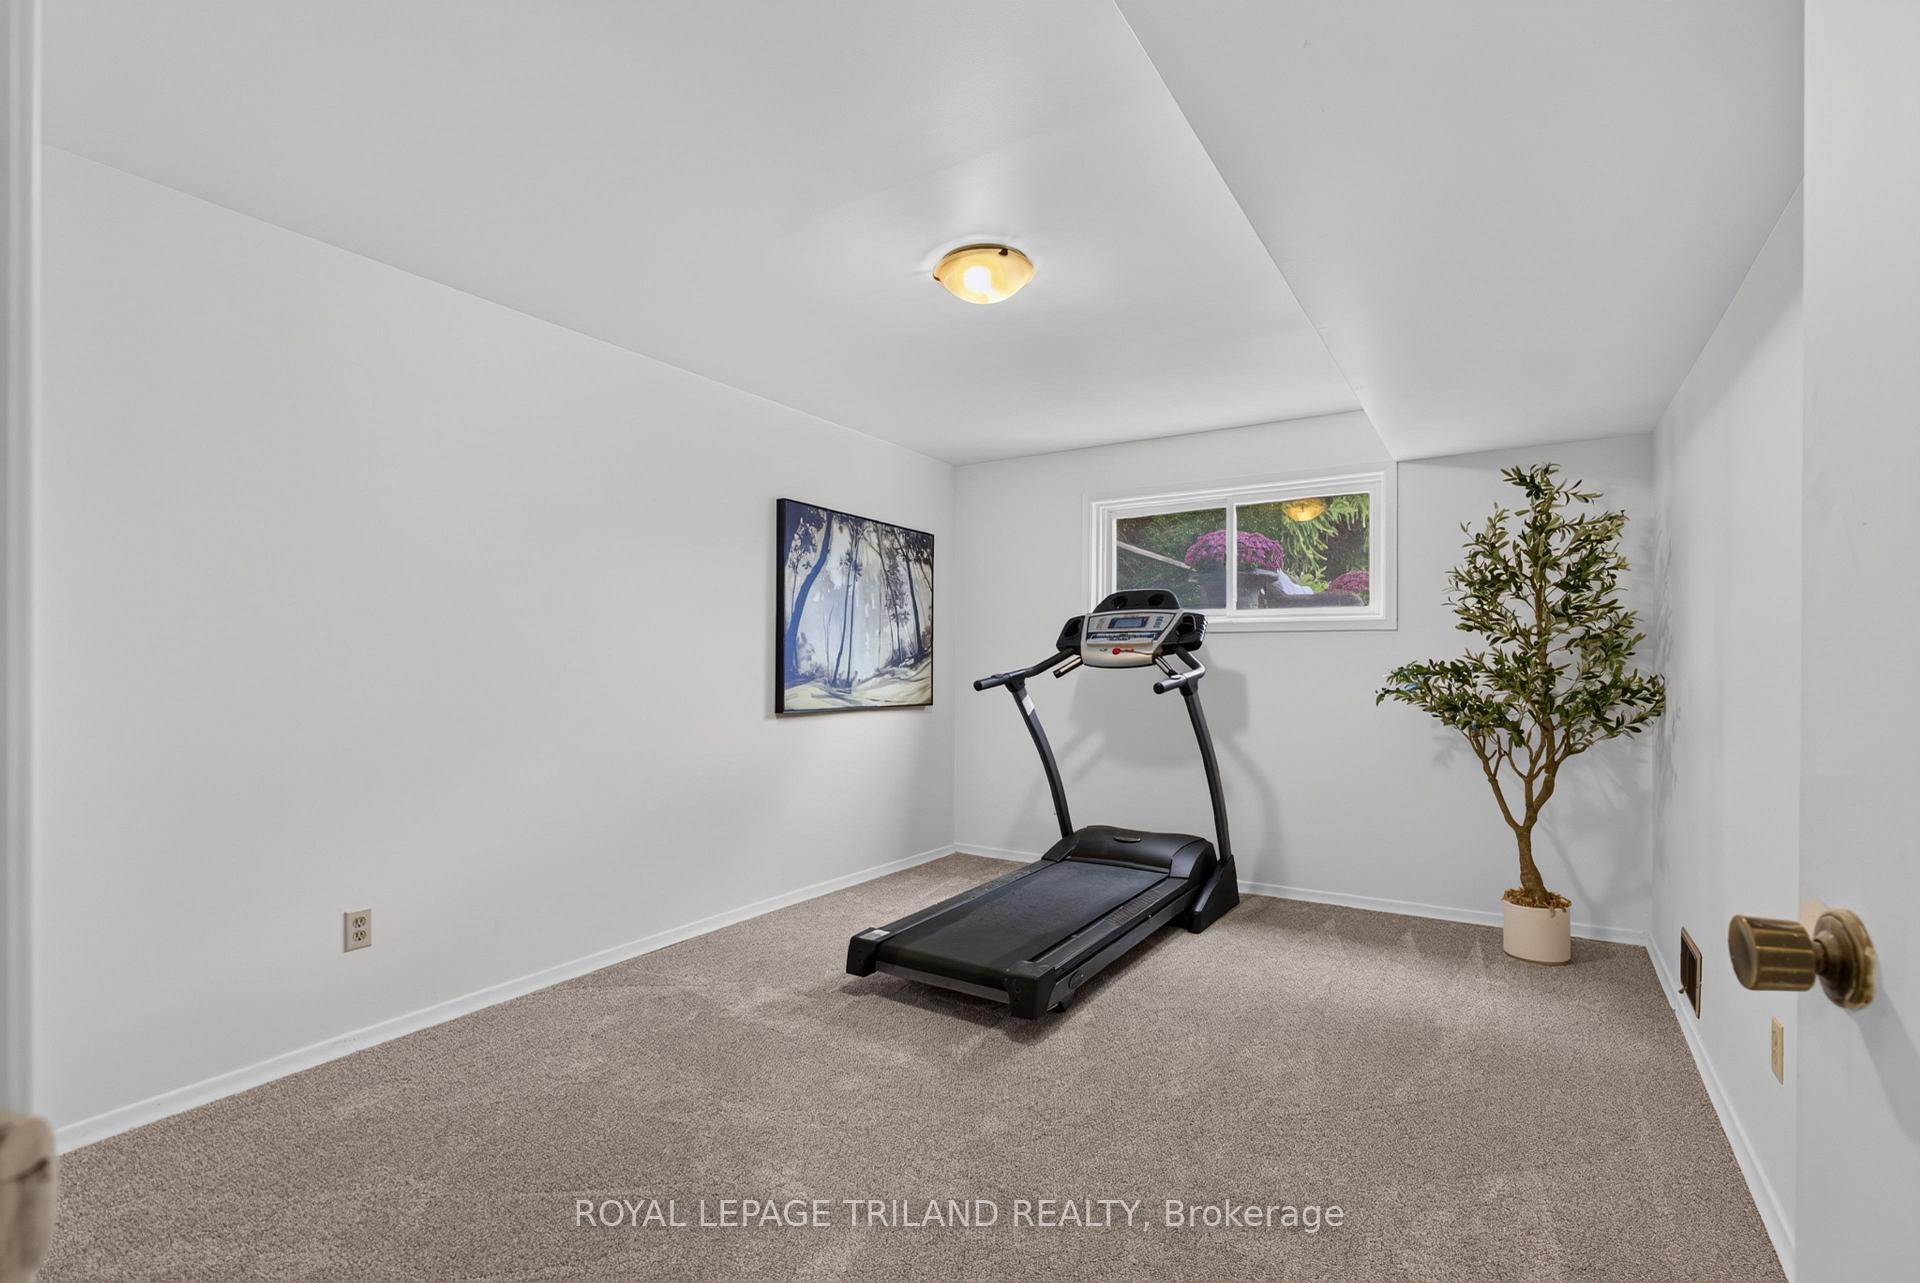
- Newly renovated with fresh paint and flooring.
- Major updates including new A/C and furnace.
- Room for a pool and playground.
- Quiet neighborhood near schools and amenities.
- Perfect for family gatherings and outdoor activities.
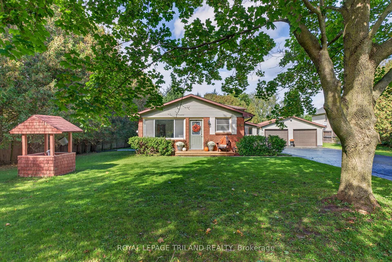
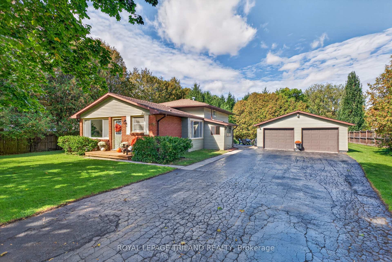
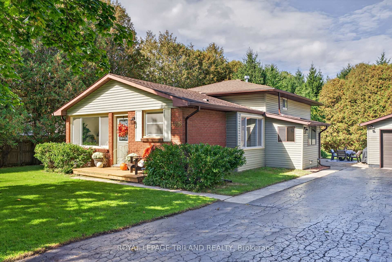
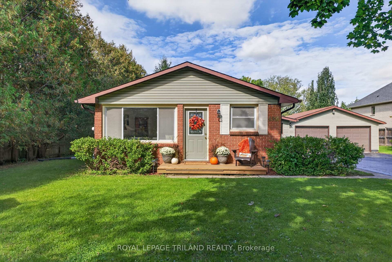
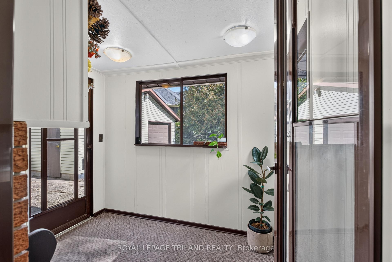
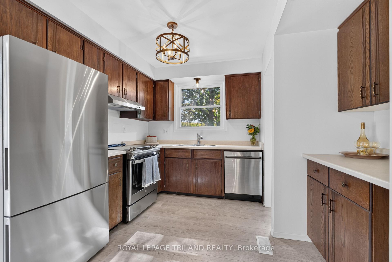
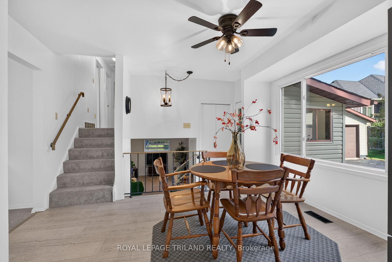
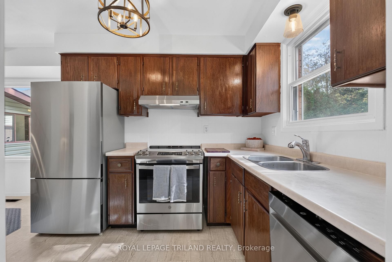
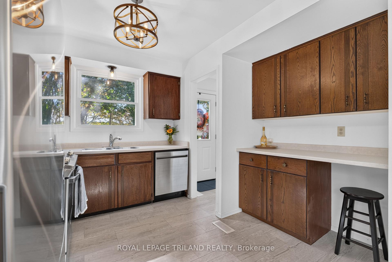
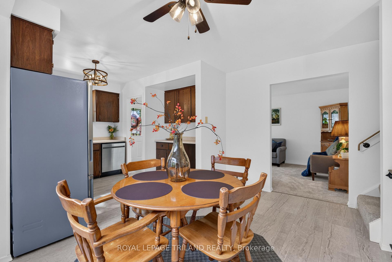
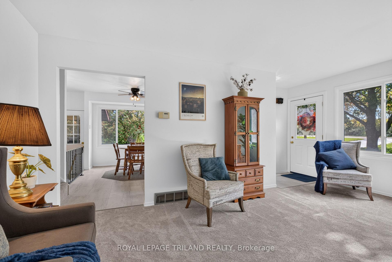
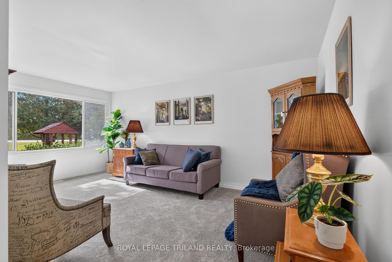
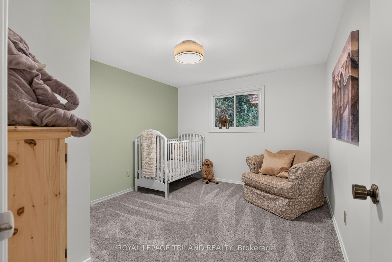
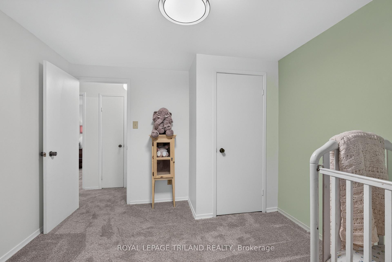
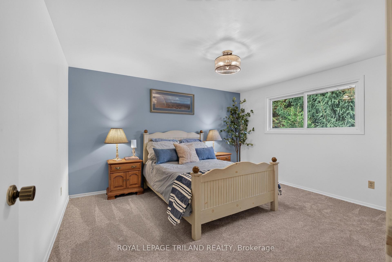
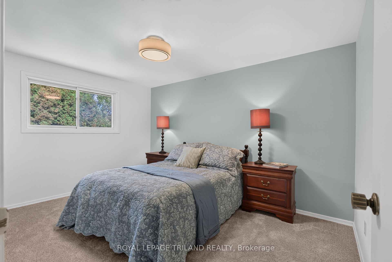
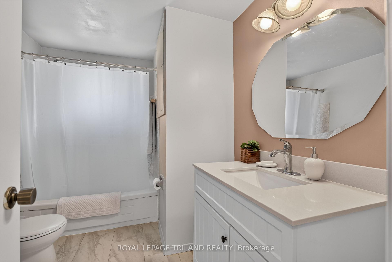
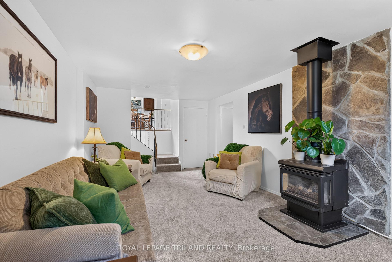
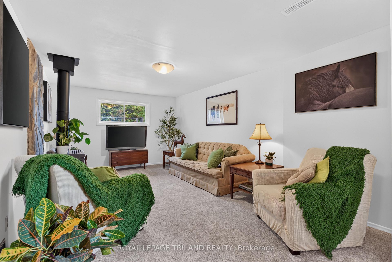
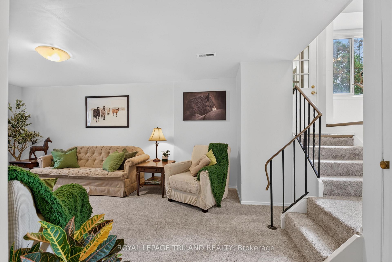
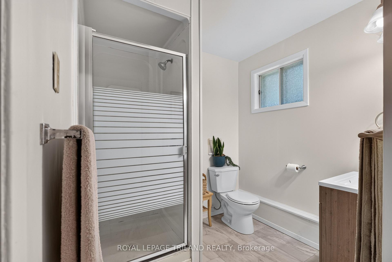
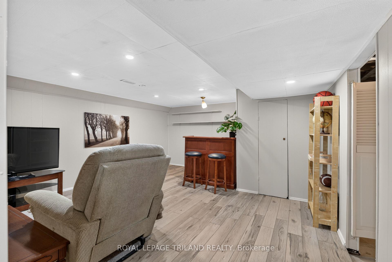
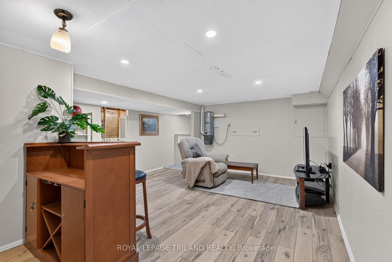
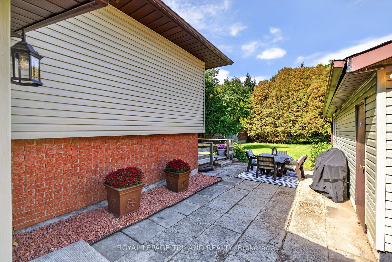
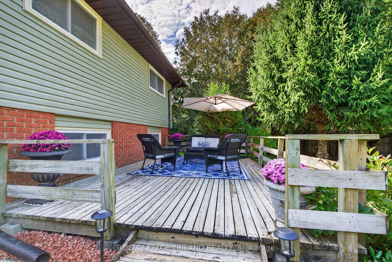
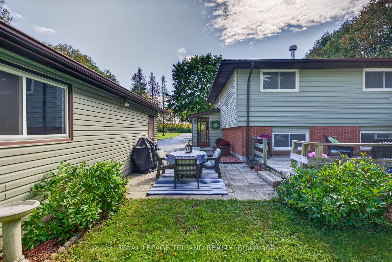
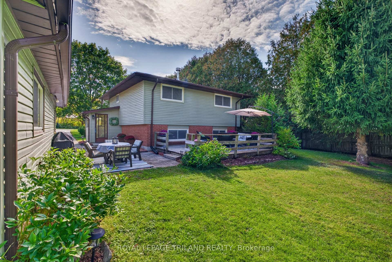
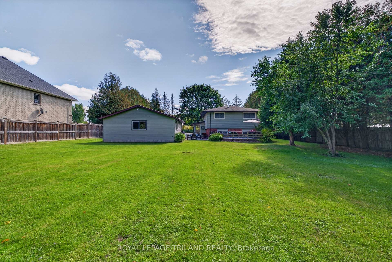
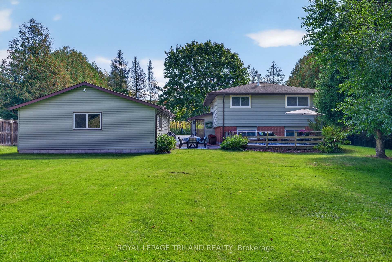
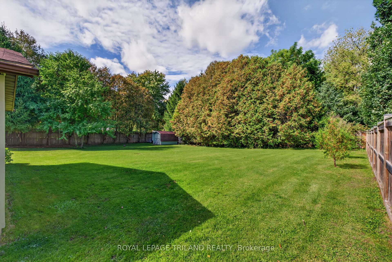
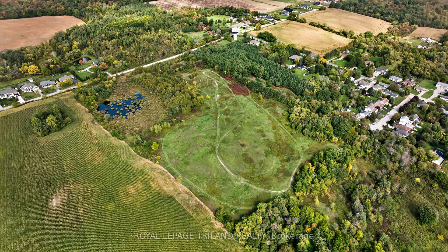
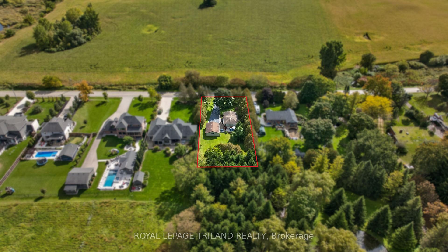
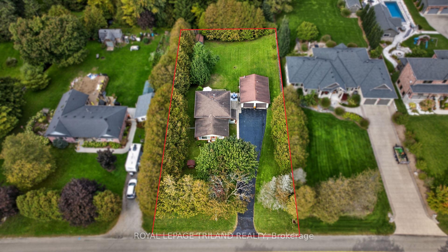
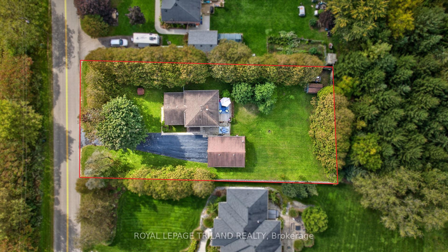
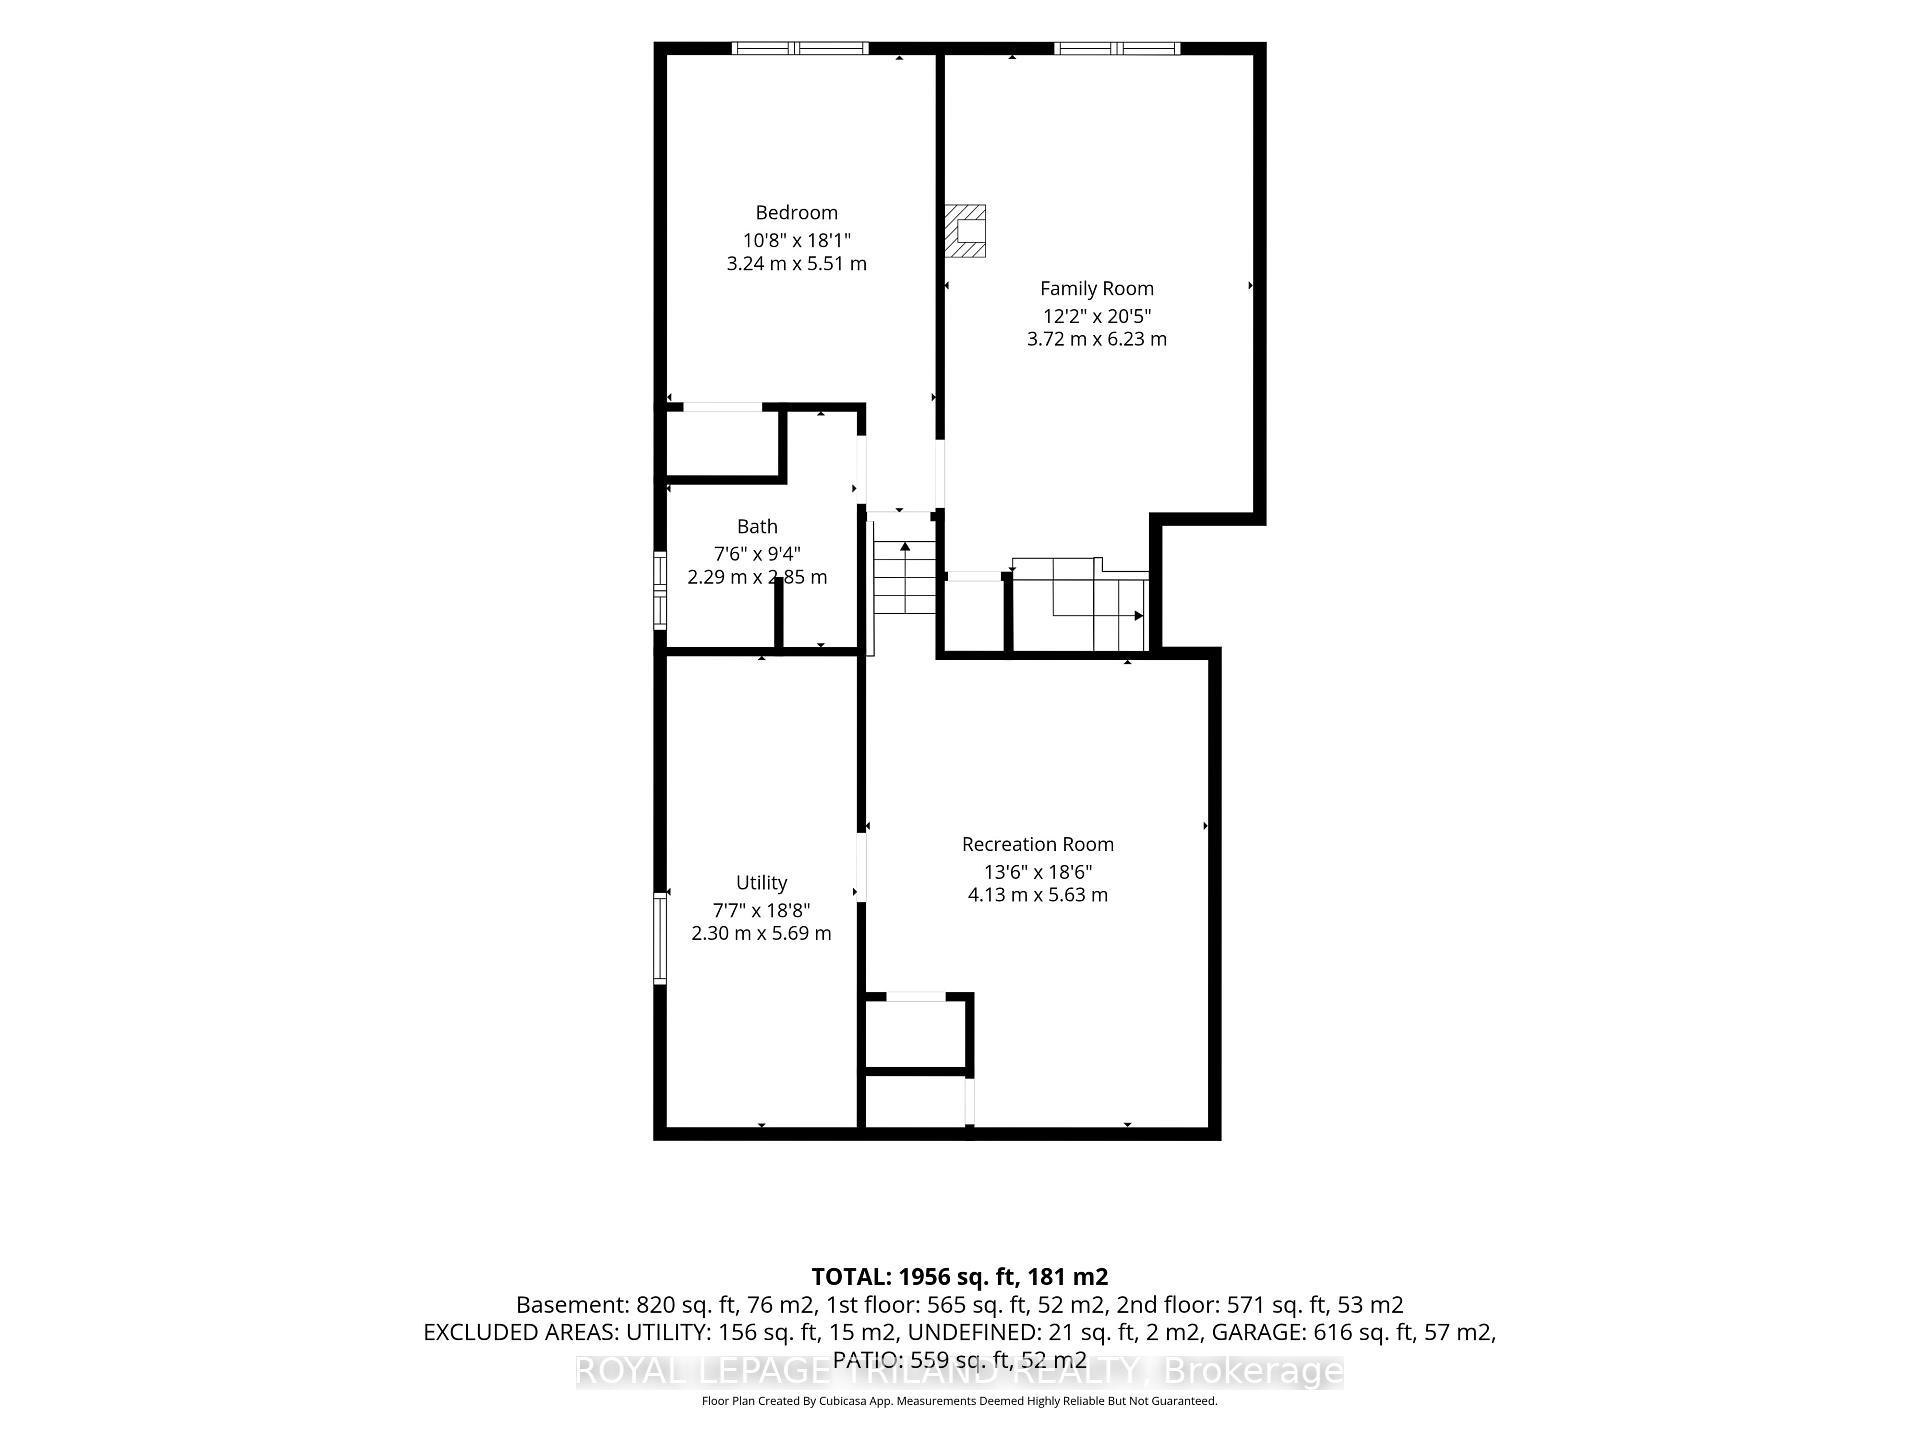
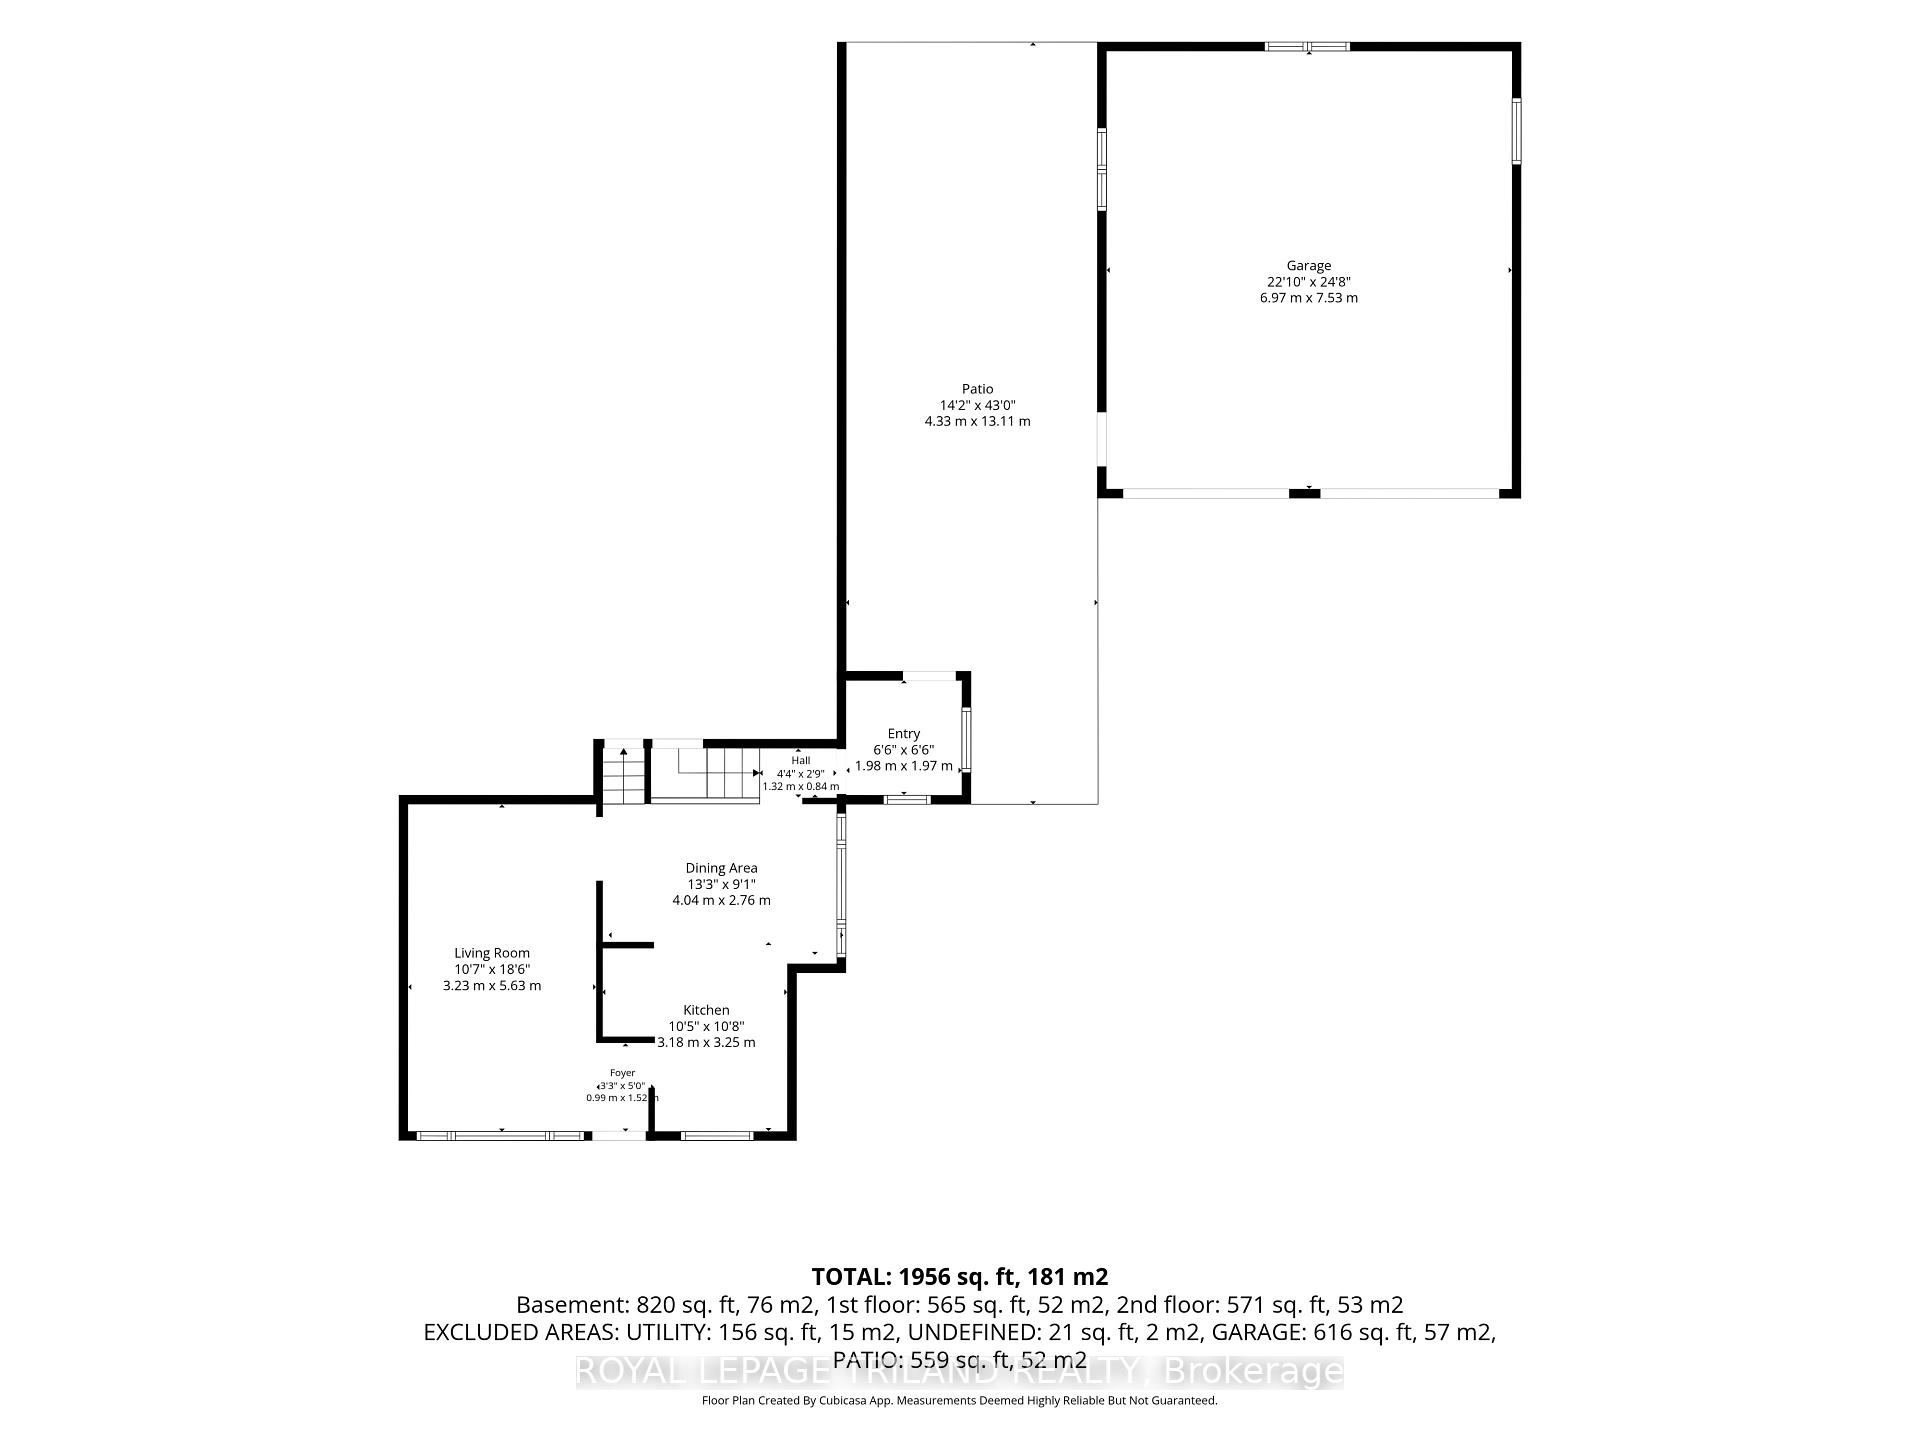
WELCOME HOME TO 4996 MARION ST - DORCHESTER! This is the one you've been waiting for! A quiet, unassuming gem. First time ever offered for sale, this well-loved 4-level backsplit sits on an incredible 100' x 200' private, park-like lot surrounded by mature trees, with a fenced backyard, a forest behind & a field across the road. Enjoy peaceful, country-style living with all the conveniences Dorchester has to offer, plus the prestige of being next to some of the finest estate homes in the community! Inside, this home is ready for new memories. It has been refreshed from top to bottom with fresh paint throughout & brand-new flooring in every room. The kitchen has all-new stainless-steel appliances, while bathrooms feature new vanities & more. New lighting has been added in the kitchen, basement & spacious bedrooms. Interior storage galore!Major updates include new A/C in 2026, new gas furnace in 2021, 200-amp panel in 2023, new windows ~2013, basement waterproofing and new sump pump in 2024, & a new chimney in 2026. The septic system was pumped & inspected in 2026. And then there's the 20' x 30' detached, insulated garage - perfect for the car enthusiast, hobbyist, or boat, snowmobile, or ATV storage! New garage doors installed around 2018. Outside is where this property shines. Enjoy peonies & yard flowers every spring. Listen to birdsong from your kitchen table or deck. Host your family BBQ or hockey game in the back yard! Mature trees & cedar hedges define your own private oasis. There's room for a pool, a playground, a rink, & a vegetable garden! Located 1.4 km from Northdale, 2.9 km from River Heights, 2.5 km from LDSS, 750m from Two Schools Trail, & 2.5 km from groceries & the community centre. A beautifully refreshed home, an amazing lot in a terrific neighbourhood, a massive detached garage, and privacy you can't often duplicate in a subdivision - Welcome home to Marion Street!
Key Facts & Features
Property Costs
- Annual Property Tax Amount
- $2,990
- Land Transfer Tax Fee
- $12,655
- Basement Type
- Partial Basement
Interior Features
- Laundry Level
- Lower Level
- Interior Extras
- Central Vacuum, Sewage Pump, Sump Pump, Water Heater
- Fireplace/Stove
- Yes
- Fireplace Features
- Natural Gas
- Elevator
- No
Exterior Features
- Exterior Extras
- Deck, Porch, Year Round Living
- Pool
- None
- Property Features
- Arts Centre, Golf, Hospital, Library, Park, Place Of Worship
- Other Structures
- Shed
Building
- Building Type
- Detached
- Building Style
- Backsplit 4
- Approx Age
- 31-50
Construction
- Exterior Finish
- Vinyl Siding
- Roof
- Asphalt Shingle
- Foundation Details
- Poured Concrete
- Special Designation
- Unknown
Lot
- Lot Front
- 99.89 ft
- Lot Depth
- 190.46 ft
Inclusions
- Inclusions
- Fridge, Stove, Dishwasher, Washer & Dryer, Hot Water Tank
Parking & Garages
- Garage Type
- Detached
- Garage Spaces
- 2
- Parking Spaces
- 10
- Total Garage And Parking Spaces
- 12
Heating & Cooling
- Heat Source
- Gas
- Heat Type
- Forced Air
- Air Conditioning
- Central Air
- Water
- Municipal
- Sewers
- Septic
- Bedrooms
- 3 + 1
- Washrooms
- 2
- Kitchens
- 1
- Family / bonus room
- Yes
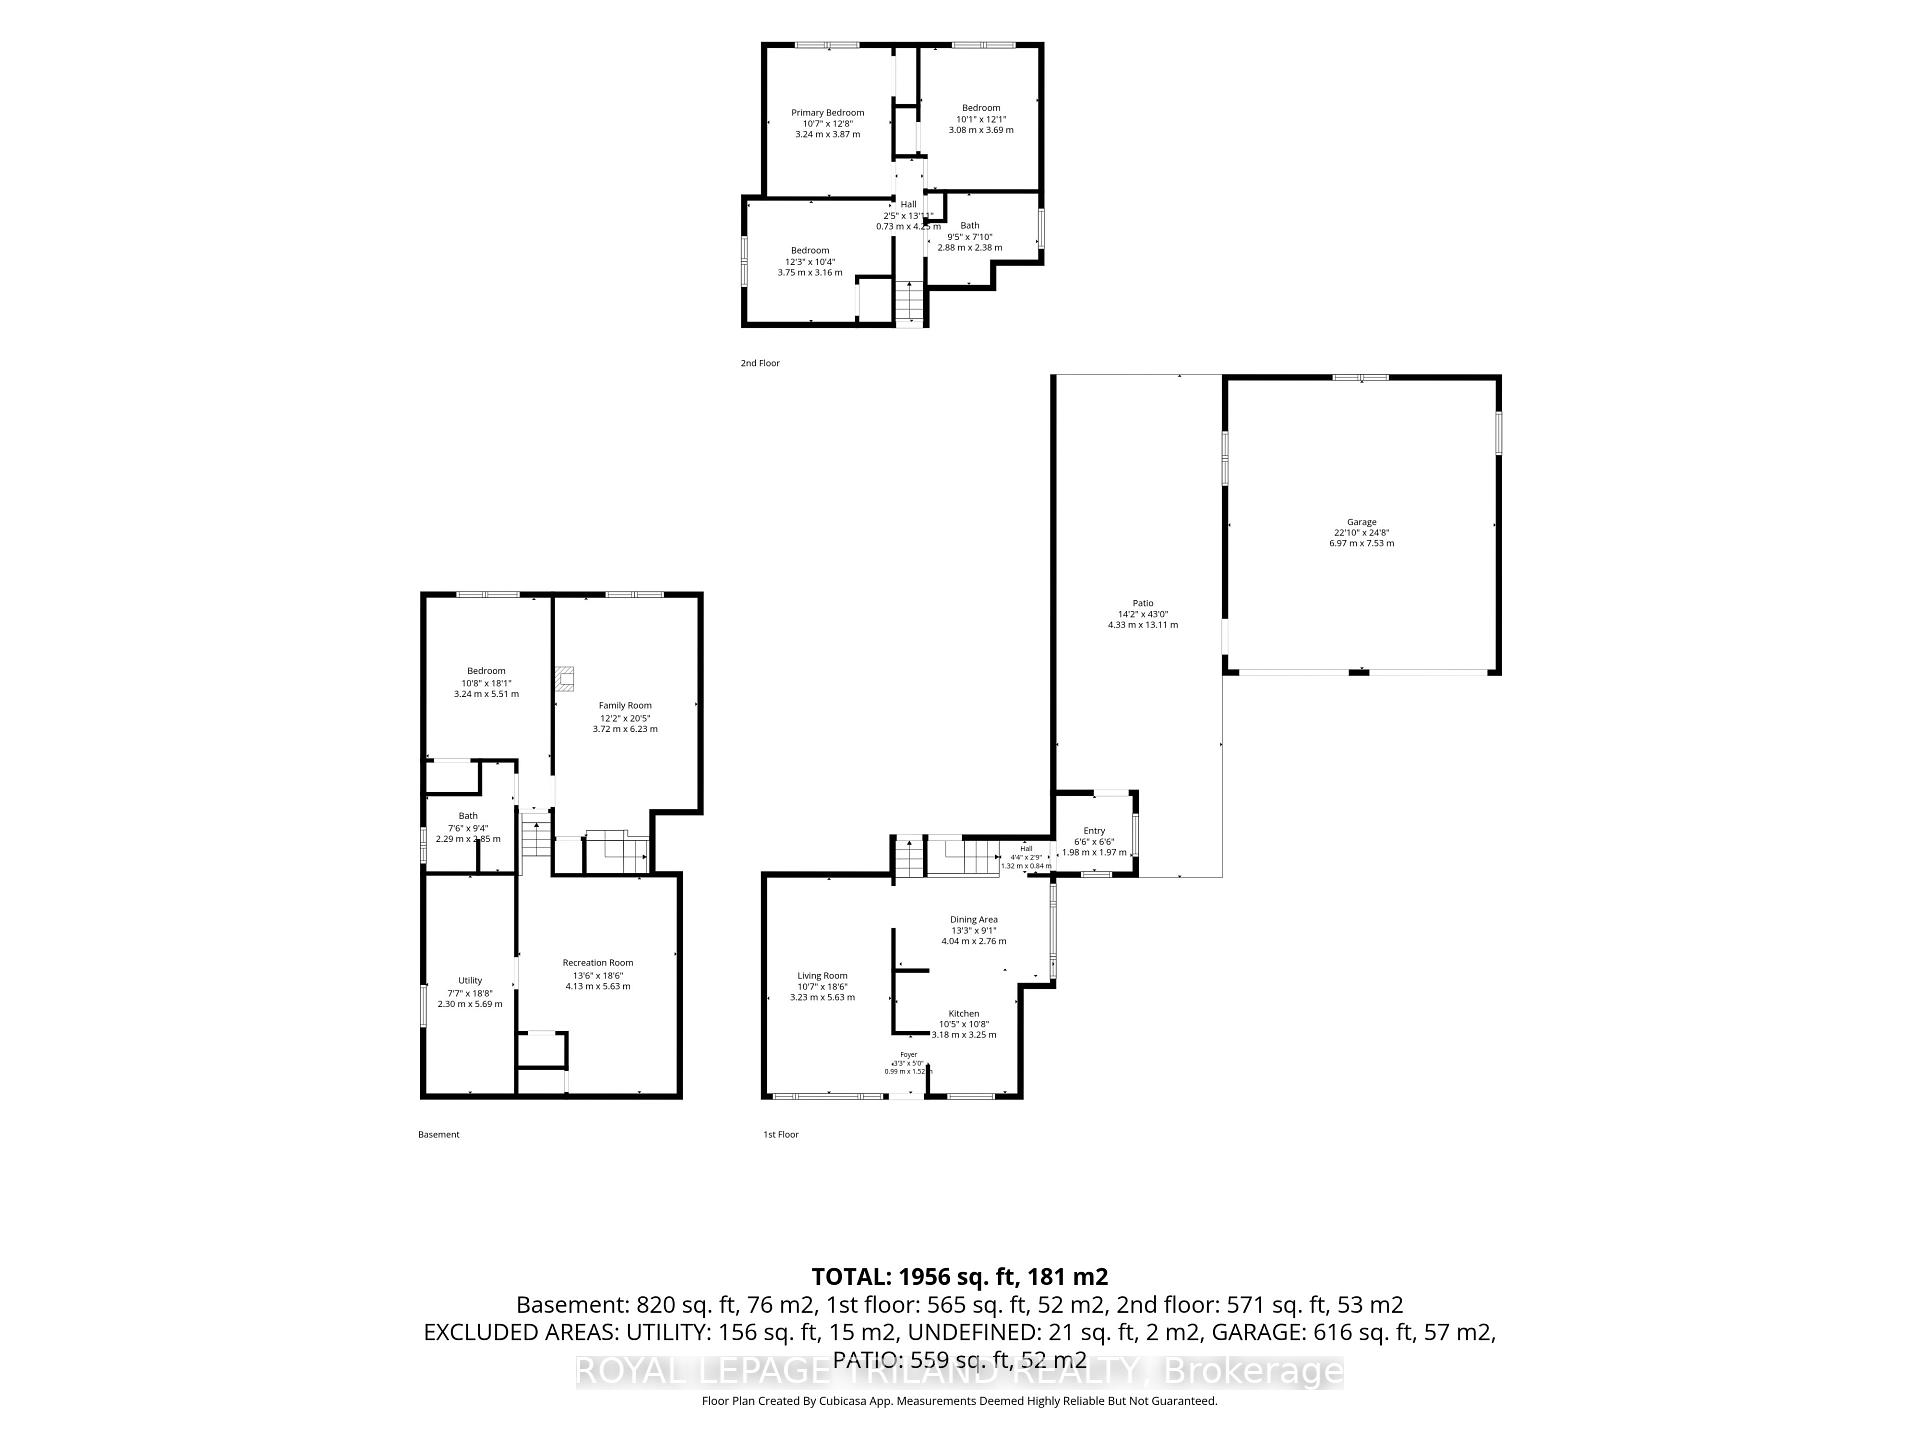
Room sizes
- Kitchen—Main level
- Living Room—Main level
- Foyer—Main level
- Dining Room—Main level
- Family Room—Basement level
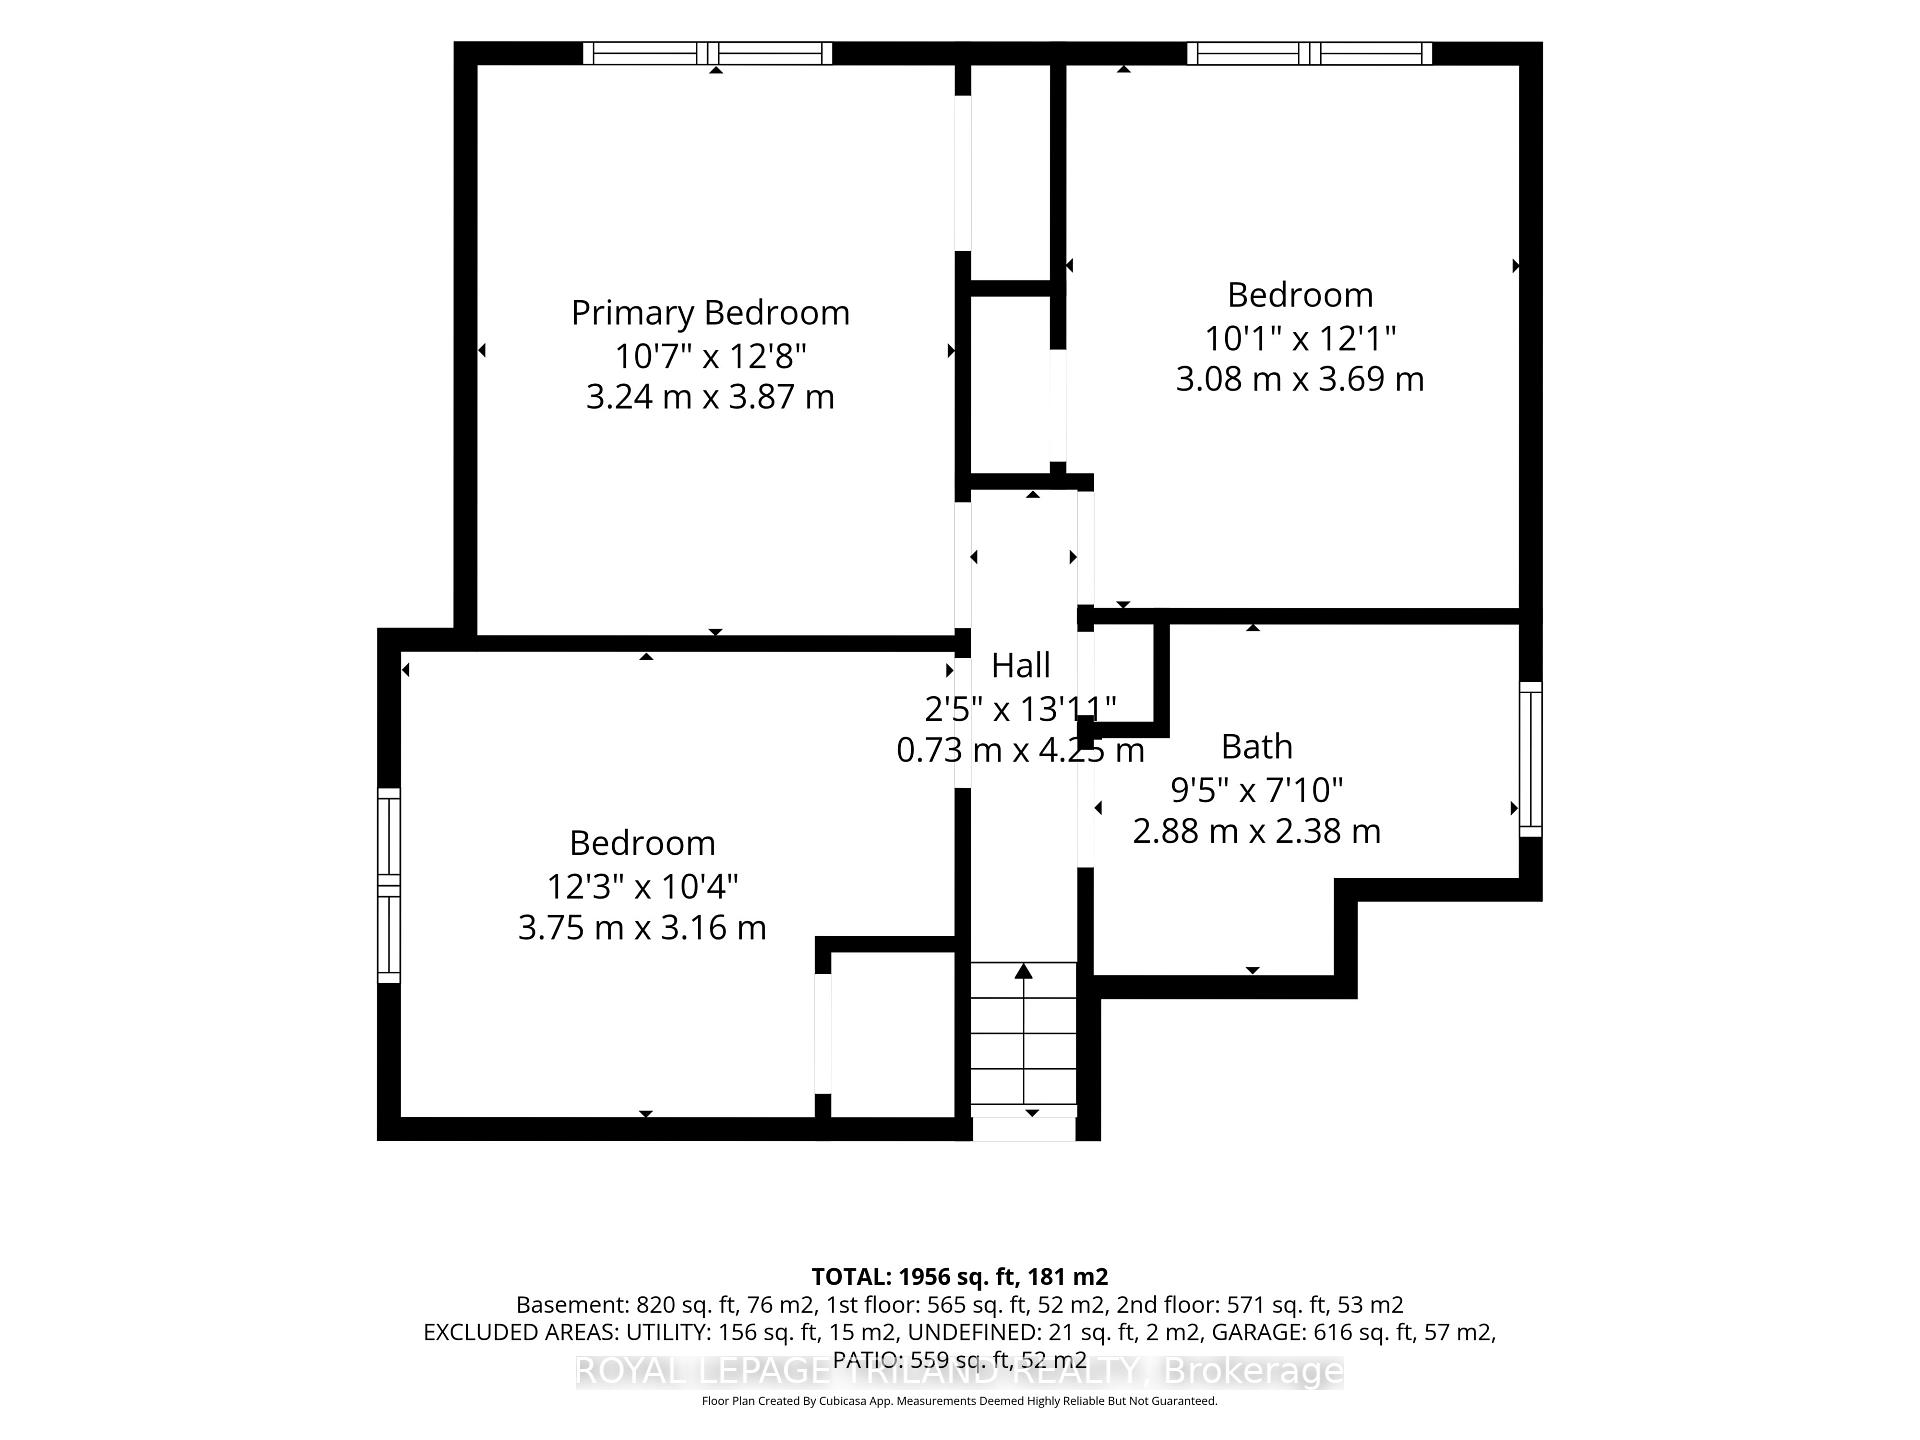
- Bedroom—Second level
- Recreation—Basement level
- Bedroom—Basement level
- Utility Room—Basement level
- Primary Bedroom—Second level
- Bedroom—Second level
Washrooms
- 4-piece, Upper
- 3-piece, Lower
- Municipality
- Thames Centre
- Neighbourhood
- Dorchester
- Main cross streets
- Richmond St. & Clara St.
- Directions
- From 401 North on Elgin Rd. Left on Marion St.
- MLS® number
- X13873000
- Data source
- Toronto Regional Real Estate Board
- Listed on
- 2026-10-07
- Updated on
- 2026-10-16
- Days on market
- 11 days
- Possession date
- 2026-11-19
- Possession type
- Flexible
- Co-op commission
- 2% plus HST - See claw back in Docs
- Seller
- Listed by
- ROYAL LEPAGE TRILAND REALTY
Home Market Value
Current home valuation for 4996 Marion Street, Thames Centre, Dorchester, Thames Centre, ON. Listed for $809,000
HOMEH Estimate
$628,291
Estimated Sales Range
$538,225 - $832,001
HOMEH Estimate for 4996 Marion Street, Thames Centre, Dorchester
Calculated with a real agent's CMA method — 45+ years of experience, codified. Not an AI guess.
For the owner
Is this your home? Track its value.
Get this home's HOMEH Estimate by email once a month, with how many homes are for sale around you.
Mortgage Payment Calculator
Compare up to 4 down payment scenarios
5% on first $500K + 10% on $309,000 over $500K
$55,900
| Scenario 1 | Scenario 2 | Scenario 3 | Scenario 4 | |
|---|---|---|---|---|
−Down payment | % $ | % $ | % $ | % $ |
+CMHC insurance | $30,095 | $22,571 | $19,254 | $0 |
=Total mortgage | $782,465 | $750,671 | $706,904 | $647,200 |
Amortization | ||||
Mortgage rate | % | % | % | % |
| Payment frequency | ||||
=Mortgage payment | $3,820monthly | $3,665monthly | $3,451monthly | $3,160monthly |
Land Transfer Tax
$12,655
$12,655
Around this home
No schools found nearby
Data provided by OpenStreetMap & Fraser Institute School Rankings
Ask HOMEH
New!Hi there!
👋Text or call (416) 301-9001
Recommended for you
Based on homes you've looked at.
No recommended properties found.
Nearby similar homes
No nearby properties found.
More real estate resources
Other homes nearby
Explore this area
Nearby neighbourhoods
No nearby listings available.