

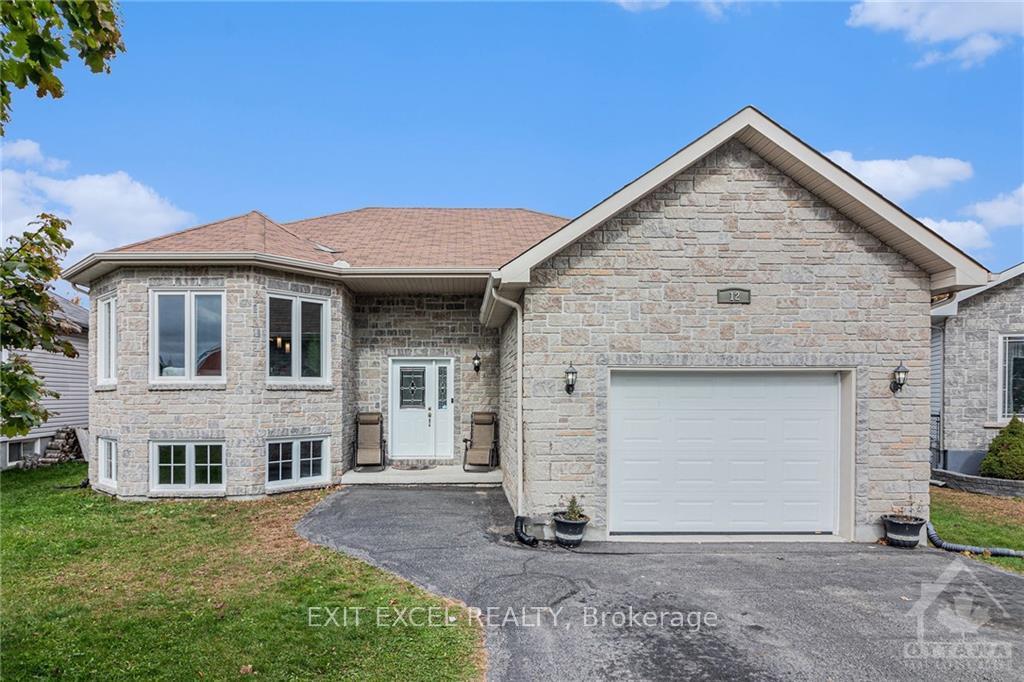
12 Giroux Street
12 Giroux Street
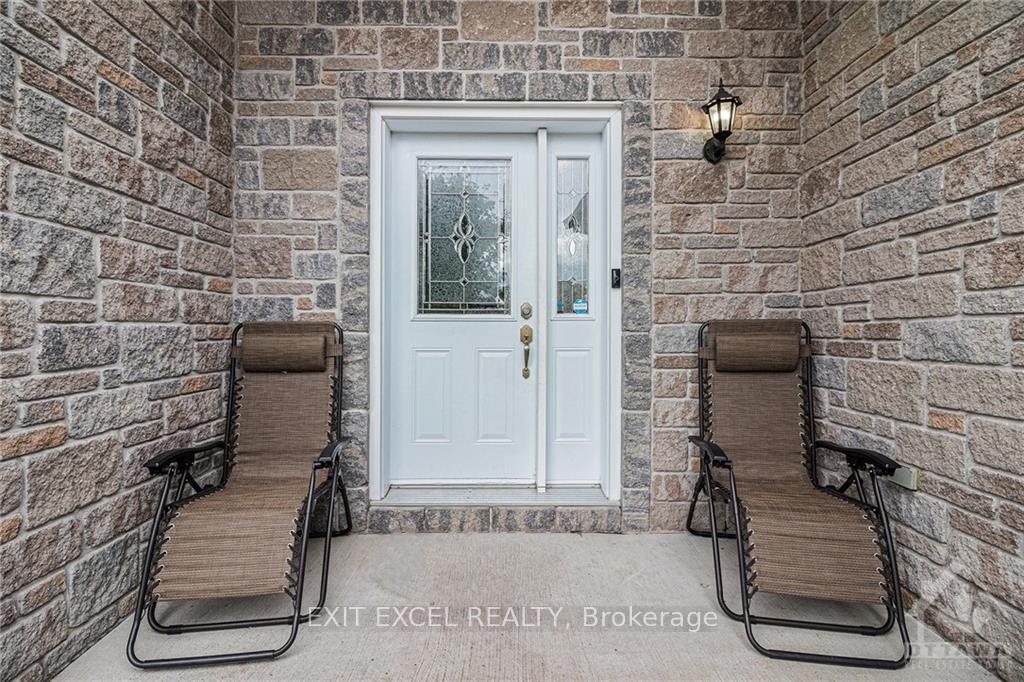
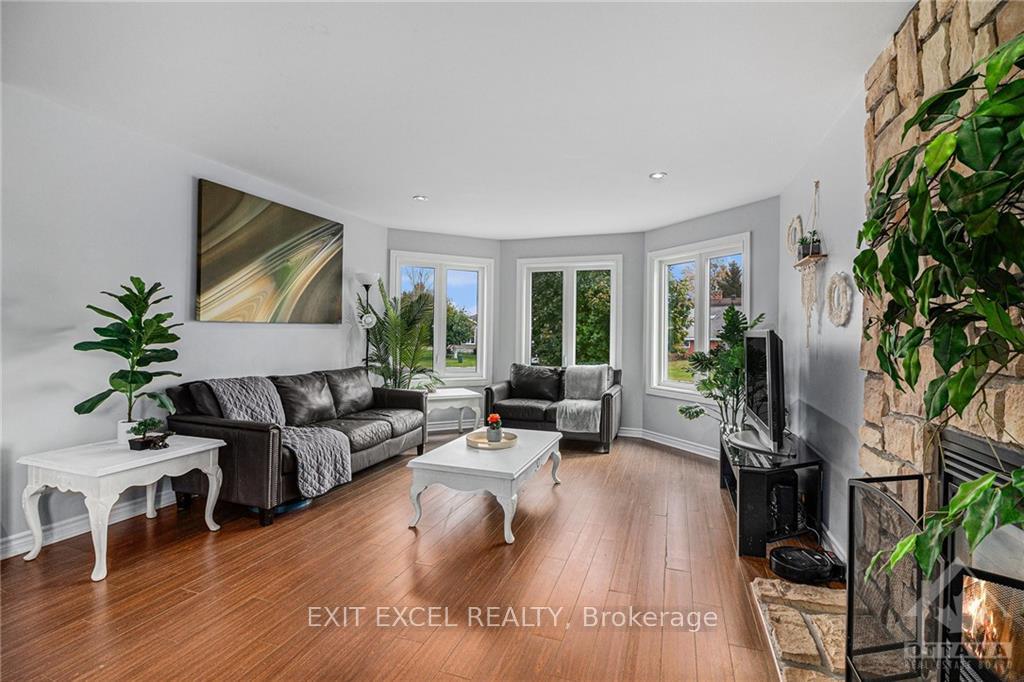
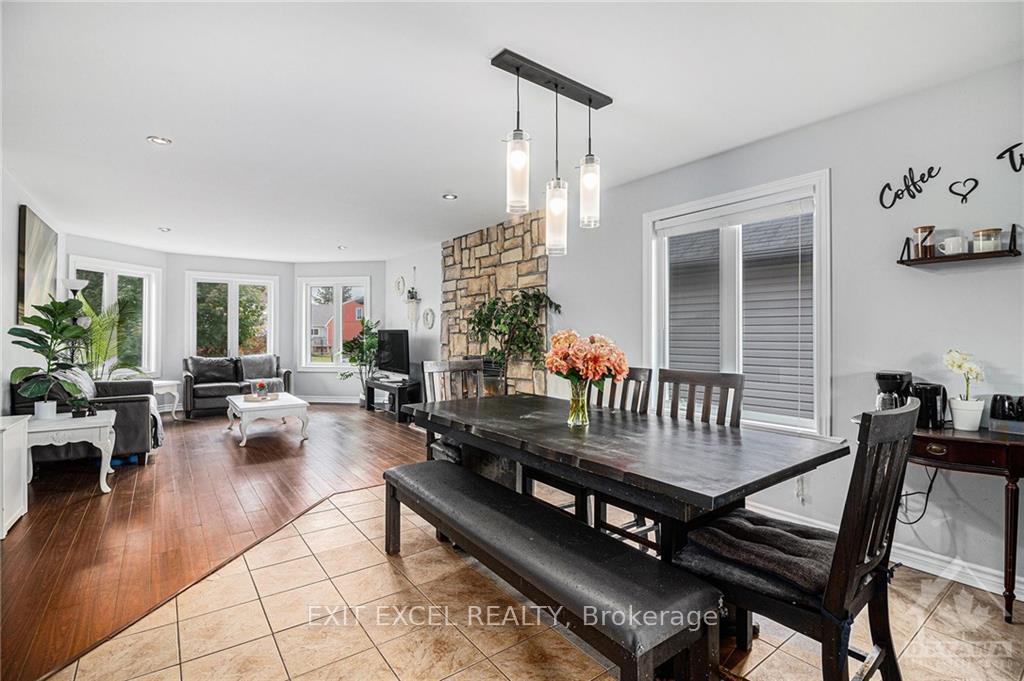
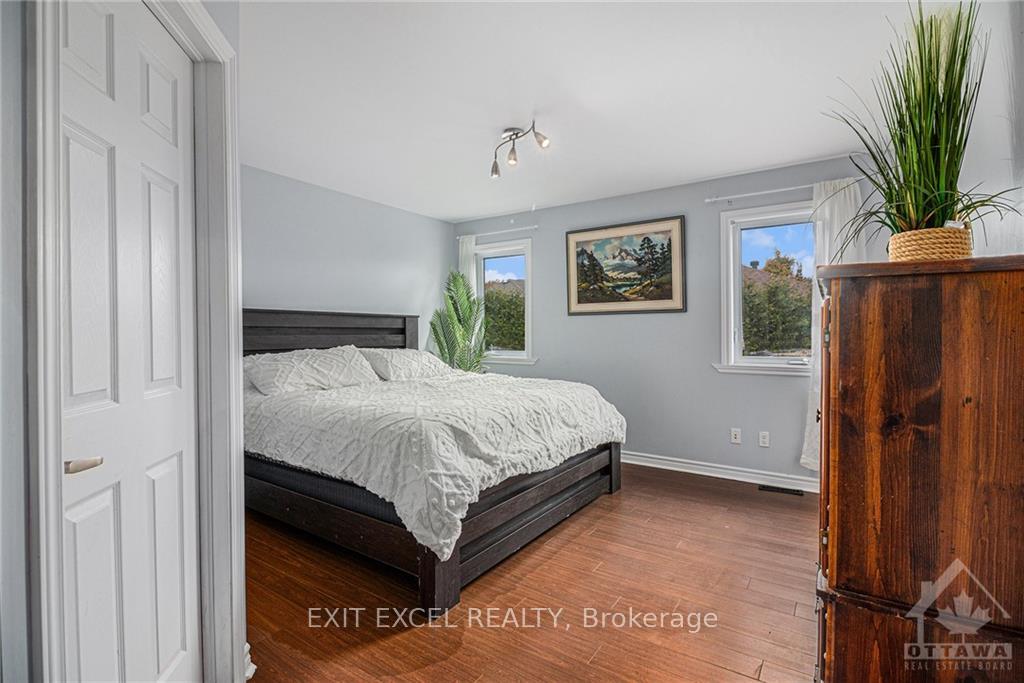 See all 17 photos
Property history
Facts and features
- BasementFinished
- Water, sewerMunicipal
- HeatingForced air
- CoolingCentral air
- Fireplace
- Central air
- Pool
The homeDetached, Other, Full, finished
- Type: Detached
- Style: Other
- Basement: Full, finished
InsideFireplace Yes, natural gas, Rooms above ground 12, Rooms in the basement 0
- Fireplace: Yes, natural gas
- Rooms above ground: 12
- Rooms in the basement: 0
- Bedrooms: 3 + 2 in the basement
- Bathrooms: 2
Outside and lotBrick, other, Asphalt shingle, Concrete
- Exterior: Brick, other
- Roof: Asphalt shingle
- Foundation: Concrete
- Pool: Above ground
- Features: Deck
- Size: 47.15 × 109 ft
- Zoning: Residential
Parking5 Garage, Attached
- Spaces: 5 Garage
- Garage: Attached
Heating, water and powerForced air, gas, Central air, Municipal water
- Heating: Forced air, gas
- Cooling: Central air
- Water: Municipal water
- Sewer: Municipal sewer
- Natural gas: Yes
Costs and taxesTaxes $5,300 a year, N/a
- Taxes, 2024: $5,300 a year
- Rental items: N/a
Included in the saleStove, dryer, washer, refrigerator, dishwasher, hood fan
- Included: Stove, dryer, washer, refrigerator, dishwasher, hood fan
NearbyCul de sac/dead end, fenced yard
- Close to: Cul de sac/dead end, fenced yard
Listing detailsX9522436, Sold, Oct 17, 2024
- MLS® number: X9522436
- Status: Sold
- Listed on: Oct 17, 2024
- Days on market: 35
- Updated: Nov 21, 2024
- Possession: To Be Arranged
- Occupied by: Owner
- Listing brokerage: EXIT EXCEL REALTY
About this home
12 Giroux Street, The Nation (Limoges), ON K0A 2M0
Flooring: Tile, Welcome to this stunning high-ranch home in a quiet cul-de-sac in Limoges. Offering 3+2 bedrooms, this home is designed for comfort, convenience and perfect for a large family. The main floor features an open-concept kitchen, dining, and living area—bright and perfect for everyday living and entertaining. The primary bedroom includes a spacious walk-in closet and access to a cheater bathroom with double sinks, while two other rooms on the main floor offer additional space for family. Enjoy a large rec room with a bar in the lower level, ideal for gatherings or movie nights. The lower level also has two bedrooms, with the potential to convert the larger one into a bedroom and den. A full bathroom with a shower completes the space. Outside, a large backyard oasis awaits, complete with a deck, pergola, and above-ground pool. It’s the perfect spot for summer fun, with plenty of space to run around. This home is a true gem—don’t miss out!, Flooring: Ceramic, Flooring: Laminate
Ask about this home
A HOMEH agent will answer your questions about this home.
Around this home
Daily convenience, out of 100, from the distances below
Schools nearby
School rating, out of 10.
Helpful calculators
Your HOMEH agent

"I would see it this week."