

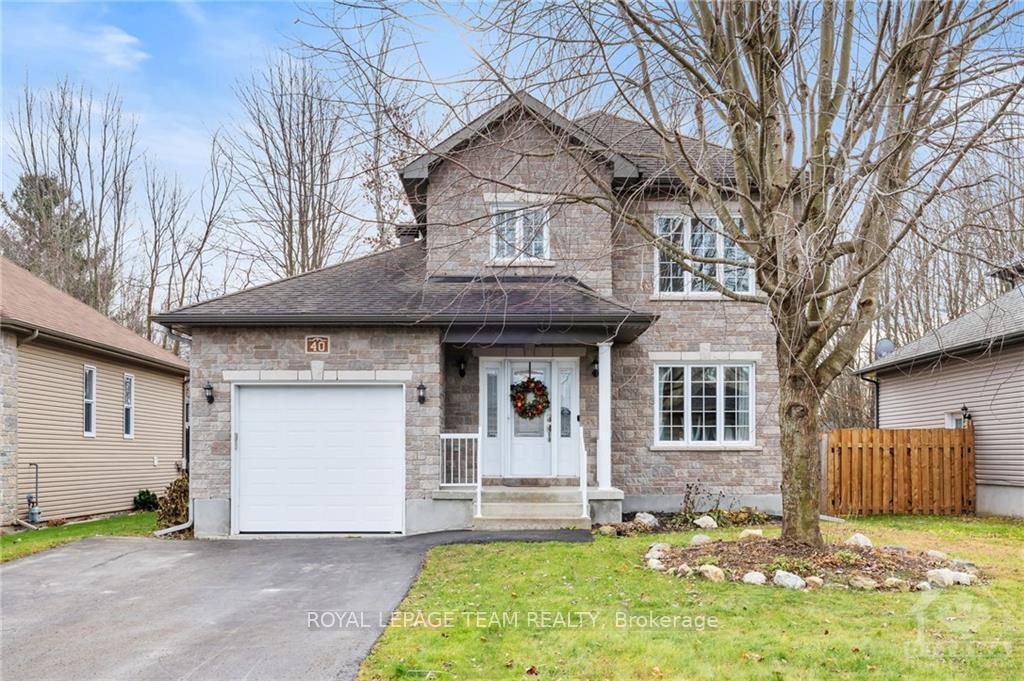
40 St Viateur Crescent
40 St Viateur Crescent
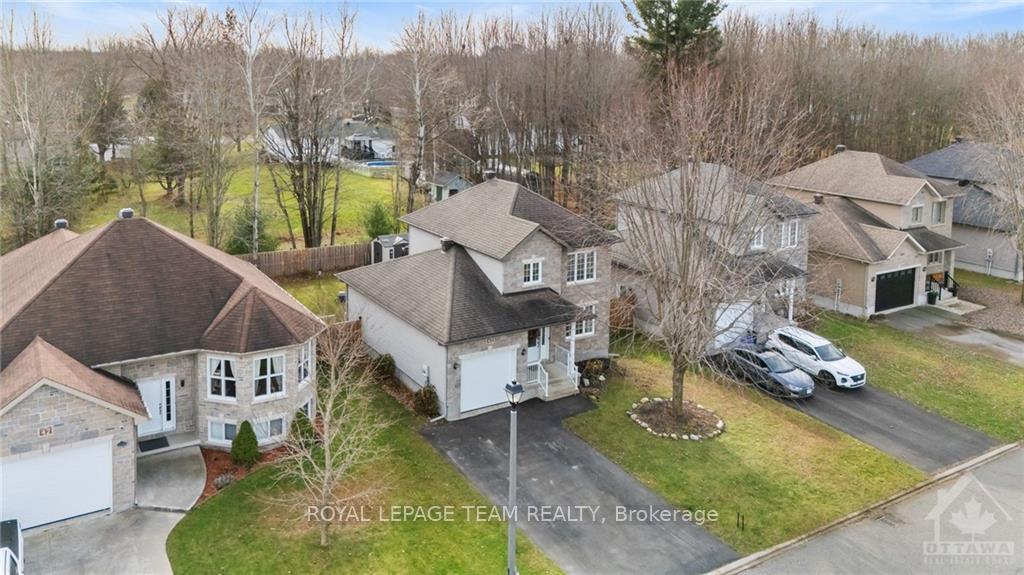
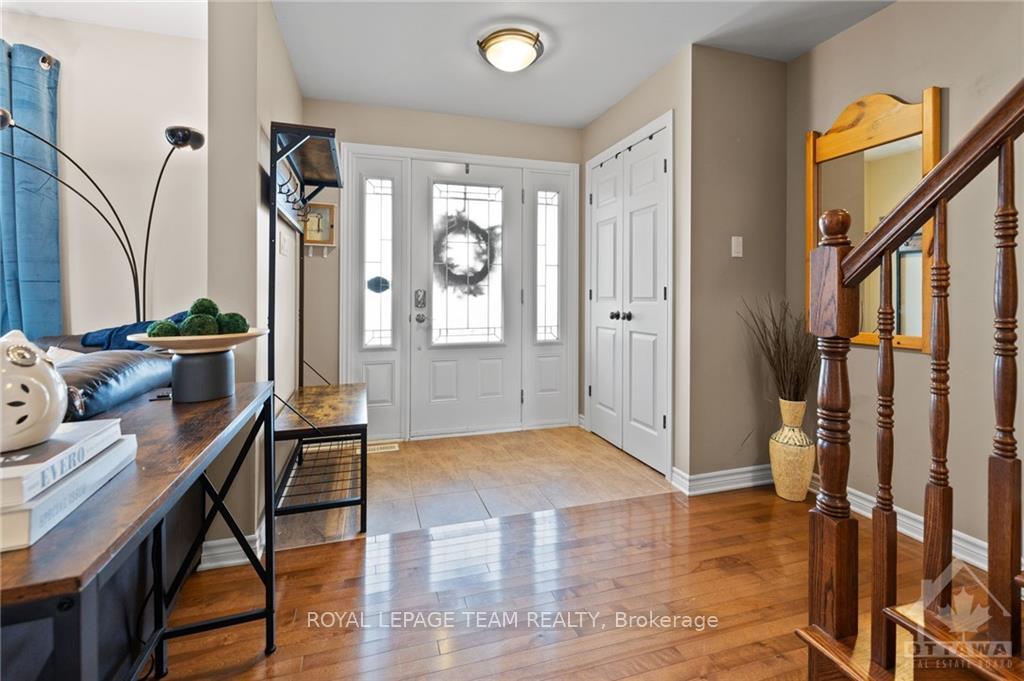
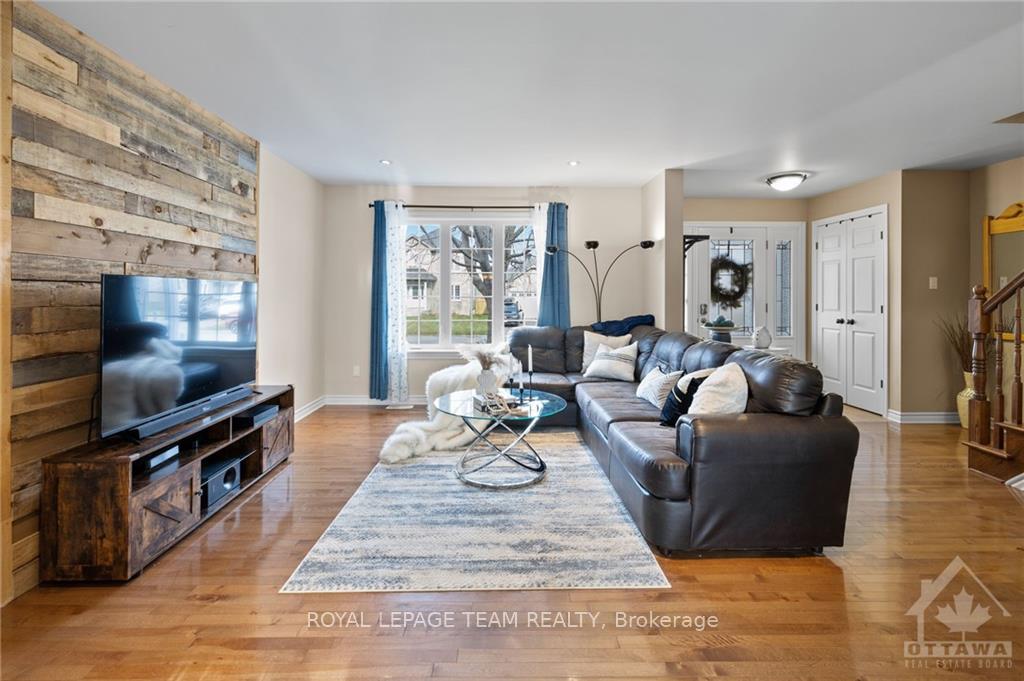
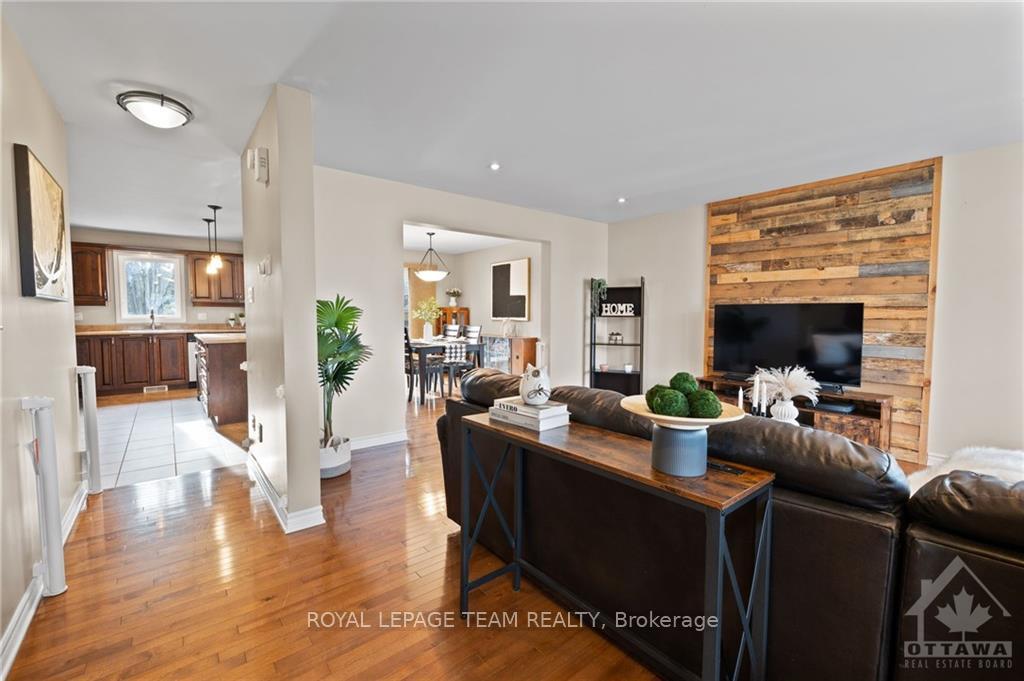 See all 30 photos
Property history
Facts and features
- BasementFinished
- Water, sewerMunicipal
- HeatingForced air
- CoolingCentral air
- Central air
The homeDetached, 2-storey, Full, finished
- Type: Detached
- Style: 2-storey
- Basement: Full, finished
InsideRooms above ground 13, Rooms in the basement 0, Bedrooms 3
- Rooms above ground: 13
- Rooms in the basement: 0
- Bedrooms: 3
- Bathrooms: 3
Outside and lotConcrete, brick, Asphalt shingle, Concrete
- Exterior: Concrete, brick
- Roof: Asphalt shingle
- Foundation: Concrete
- Size: 49.21 × 109.38 ft
- Zoning: Residential
Parking4 Garage, Attached, Inside entry
- Spaces: 4 Garage
- Garage: Attached
- Driveway: Inside entry
Heating, water and powerForced air, gas, Central air, Municipal water
- Heating: Forced air, gas
- Cooling: Central air
- Water: Municipal water
- Sewer: Municipal sewer
- Natural gas: Yes
Costs and taxesTaxes $3,974 a year, Hot water tank
- Taxes, 2024: $3,974 a year
- Rental items: Hot water tank
Included in the saleStove, dryer, washer, refrigerator, dishwasher, hood fan, Basement fridge, nest thermostat, doorbell camera
- Included: Stove, dryer, washer, refrigerator, dishwasher, hood fan
- Not included: Basement fridge, nest thermostat, doorbell camera
NearbyPark
- Close to: Park
Listing detailsX10428659, Sold, Nov 18, 2024
- MLS® number: X10428659
- Status: Sold
- Listed on: Nov 18, 2024
- Days on market: 4
- Updated: Nov 22, 2024
- Possession: End of january 2025
- Occupied by: Owner
- Listing brokerage: ROYAL LEPAGE TEAM REALTY
About this home
40 St Viateur Crescent, The Nation (Limoges), ON K0A 2M0
Flooring: Tile, Flooring: Vinyl, Flooring: Hardwood, PREPARE TO FALL IN LOVE! This meticulously maintained home is located in the heart of Limoges, with convenient access to the 417 providing extraordinary value for families looking for a property just outside the city! The bright foyer welcomes you into a thoughtfully laid out main level, including your spacious living room space, an open concept dining room/kitchen featuring ample cupboard space, a grand island & SS appliances (gas stove). Main level is complete with convenient powder room & closed laundry room! The upper level features 3 spacious bedrooms & luxurious 4 piece bathroom that includes an elegant glass shower & soaker tub! Lower level is fully finished offering a large rec room as well as an additional FULL bathroom! The spectacular PRIVATE backyard has mature trees, a large upgraded deck & veranda, nat gas BBQ hookup, & virtually NO REAR NEIGHBOURS! Oversized garage & parking for 4 CARS on driveway! Updates include: Fridge 2022, HWT 2023, Upstairs vinyl flooring 2021.
Ask about this home
A HOMEH agent will answer your questions about this home.
Around this home
Daily convenience, out of 100, from the distances below
Schools nearby
School rating, out of 10.
Helpful calculators
Your HOMEH agent

"I would see it this week."