

125 Brunet Street
125 Brunet Street
 See all 47 photos
Property history
Facts and features
- BasementFinished
- Water, sewerMunicipal
- HeatingForced air
- CoolingCentral air
- Central air
The homeDetached, Bungaloft, 2,000–2,500 sq ft
- Type: Detached
- Style: Bungaloft
- Living space: 2,000–2,500 sq ft
- Basement: Full, finished
InsideMain level, Auto garage door remote, primary bedroom - main floor, water softener, central vacuum, Rooms above ground 7
- Laundry: Main level
- Features: Auto garage door remote, primary bedroom - main floor, water softener, central vacuum
- Rooms above ground: 7
- Bedrooms: 3
- Bathrooms: 4
- Kitchens: 1
- Family room: Yes
Outside and lotStone, vinyl siding, Asphalt shingle, Poured concrete
- Exterior: Stone, vinyl siding
- Roof: Asphalt shingle
- Foundation: Poured concrete
- Features: Deck
- Size: 49.16 × 109.78 ft
Parking2 Garage, Attached, Private
- Spaces: 2 Garage
- Garage: Attached
- Driveway: Private
Heating, water and powerForced air, gas, Central air, Municipal water
- Heating: Forced air, gas
- Cooling: Central air
- Water: Municipal water
- Sewer: Municipal sewer
Costs and taxesTaxes $5,703 a year, HST included in the price, Hot water tank
- Taxes, 2025: $5,703 a year
- HST: HST included in the price
- Rental items: Hot water tank
Included in the saleWasher, dryer , wall oven/microwave, hood fan, oven, dishwasher, refrigerator, water softener, second fridge in basement, central vac + accessories, Wooden shelve in kitchen, decorative clock dining rm, drapes/curtains,shower curtains, 2 mirrors above sinks in ensuite, white storage unit bench in ensuite, wooden shelf in bathroom, swing set in gazebo, 3 sheds, metal shelving bike hooks in garage, generator quick connect located at hydro meter.
- Included: Washer, dryer , wall oven/microwave, hood fan, oven, dishwasher, refrigerator, water softener, second fridge in basement, central vac + accessories
- Not included: Wooden shelve in kitchen, decorative clock dining rm, drapes/curtains,shower curtains, 2 mirrors above sinks in ensuite, white storage unit bench in ensuite, wooden shelf in bathroom, swing set in gazebo, 3 sheds, metal shelving bike hooks in garage, generator quick connect located at hydro meter.
NearbyFenced yard
- Close to: Fenced yard
Listing detailsX12462953, Sold, Oct 15, 2025
- MLS® number: X12462953
- Status: Sold
- Listed on: Oct 15, 2025
- Days on market: 46
- Updated: Nov 30, 2025
- Possession: Flexible
- Occupied by: Owner
- Listing brokerage: RE/MAX AFFILIATES REALTY LTD.
About this home
125 Brunet Street, The Nation (Limoges), ON K0A 2M0
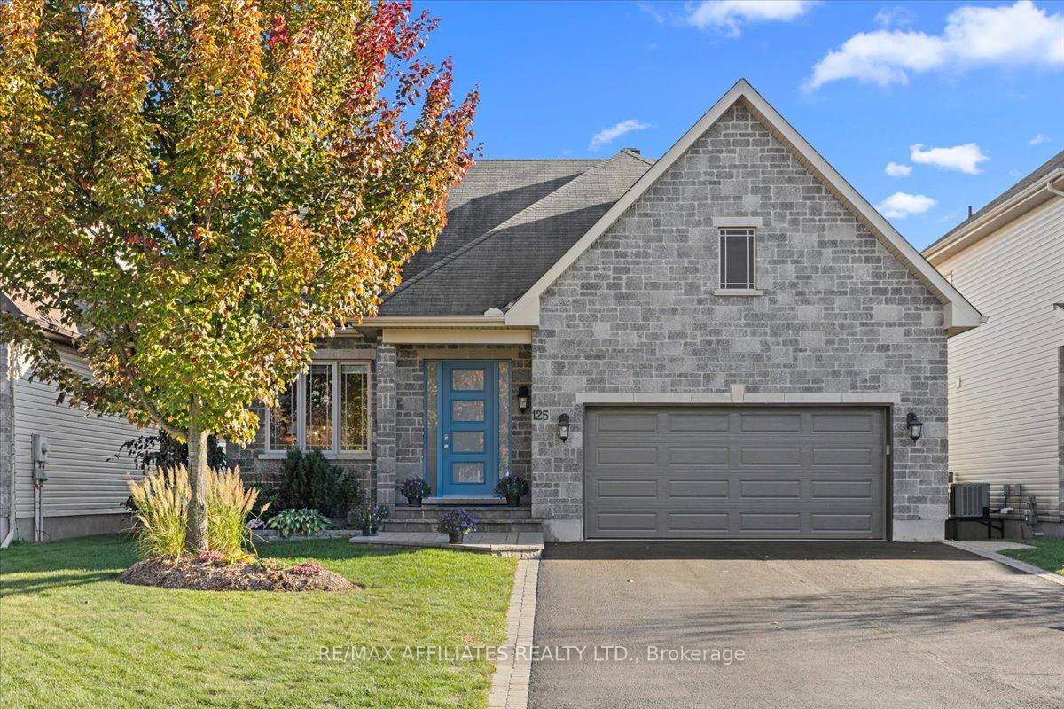
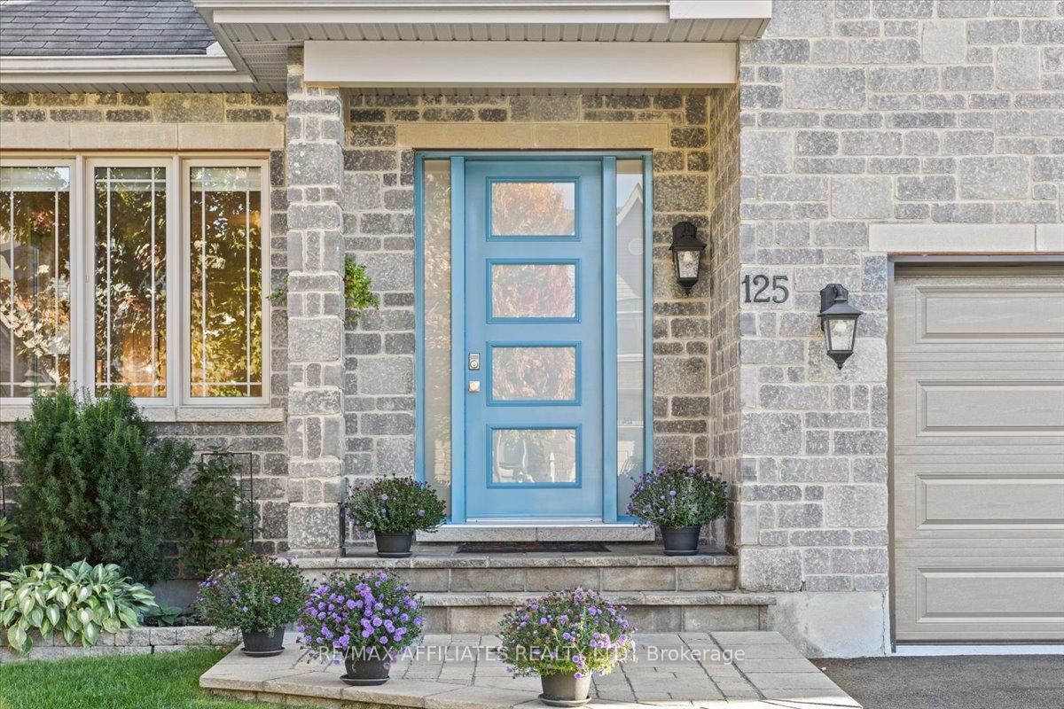
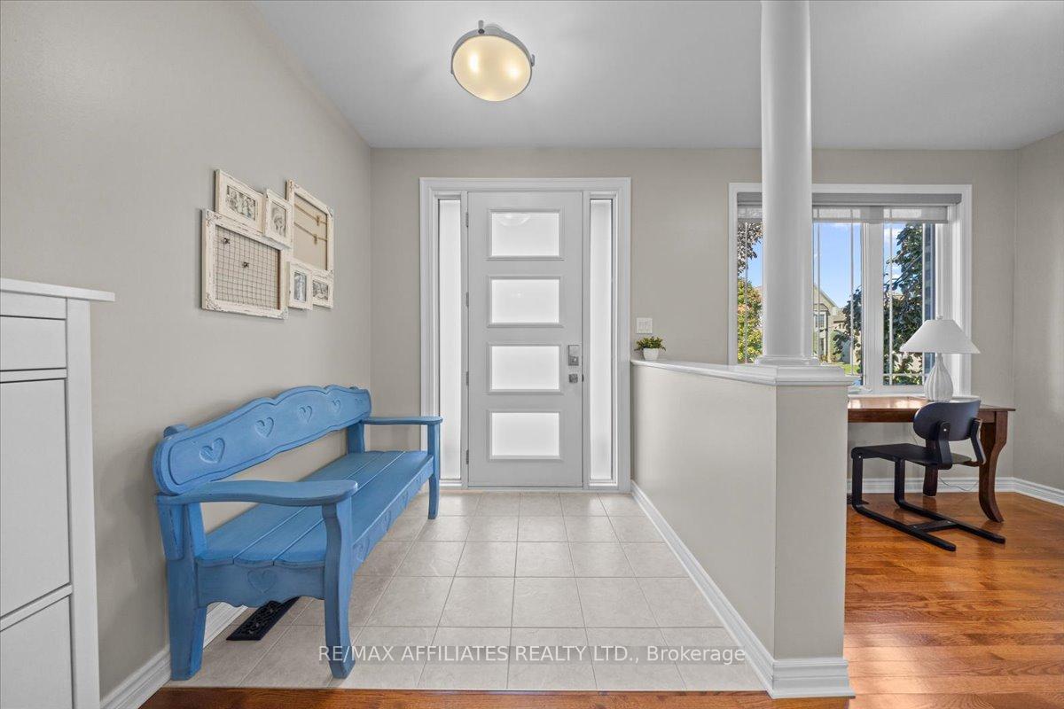
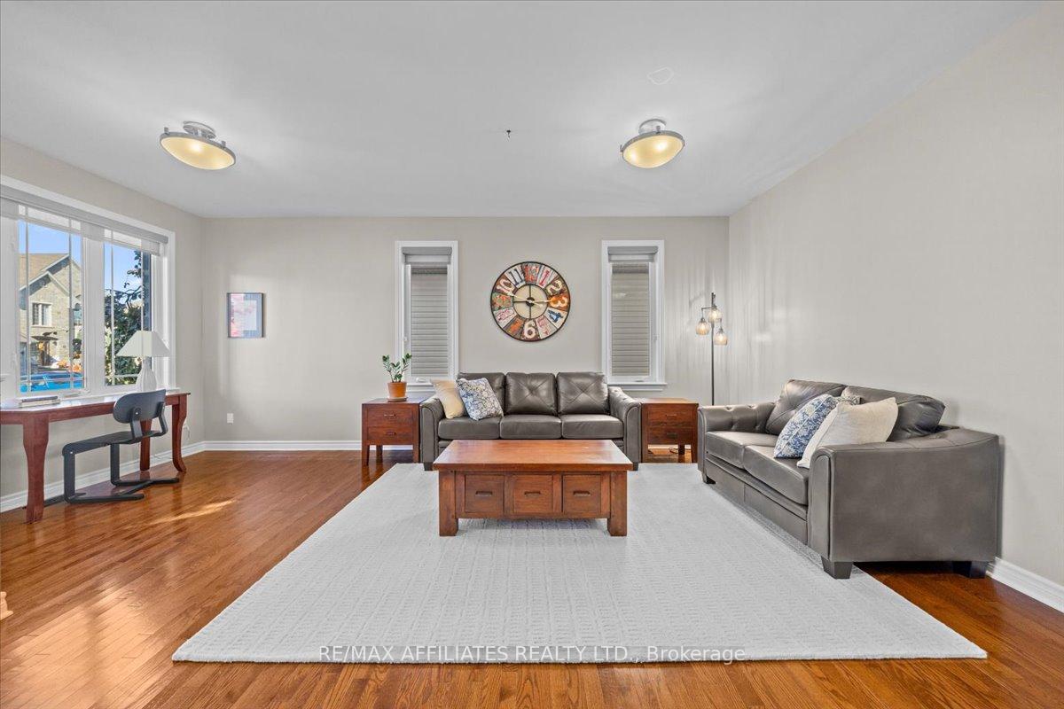
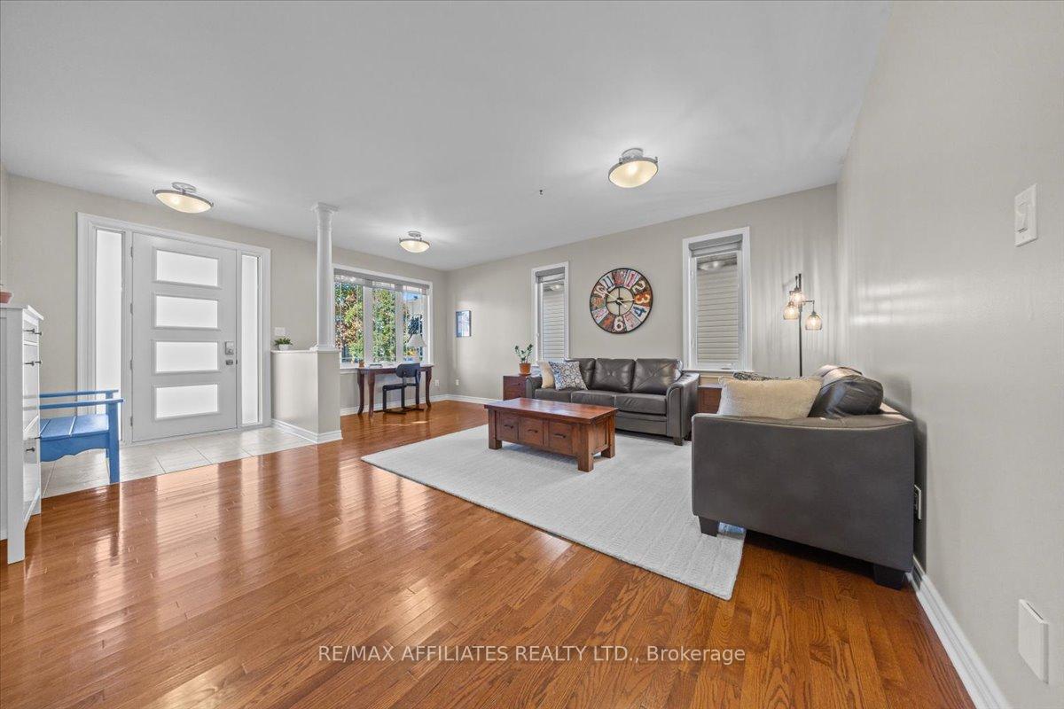
Remarkable 3 bedroom, 4 bathroom bungaloft, showcasing refined features and exceptional upgrades. Classic brick exterior with a double wide driveway and double car garage. Interlock walkway leading to covered front porch. Stylish glass panelled front door w/ twin soldier windows. Spacious front entryway w/ large living room to your left w/ hardwood flooring and 9 foot flat ceilings. Sophisticated kitchen w/ quartz countertops, oversized 10 foot centre island, porcelain tile flooring, recess pot lighting, sleek stainless steel appliances, double oven, soft close cabinets w/ under cabinet lighting, stylish backsplash, custom drawers, 36 inch farmhouse sink. Beyond lies the dining room w/ vaulted ceilings, large windows and glass sliding door to access the backyard. Primary bedroom w/ wide plank flooring, walk-in closet, and luxury ensuite w/ double sink and stand up glass shower. Main level complete w/ second bedroom and second 4 piece full bathroom w/ large vanity. Enjoy added convenience w/ main floor laundry and interior access to the garage. Upstairs, youll find a cozy loft space perfect for unwinding. A third generously sized bedroom and full bath w/ quartz countertop vanity and oversized linen closet complete the second level. Fully finished basement w/ engineered hardwood and pot lights. Youll also find a 2 piece powder room in the basement w/ rough in for a shower as well as ample storage space and a large utility room that doubles as a workshop. The fully fenced backyard is spacious w/ a bonus side yard space - newly installed wooden deck and a gazebo w/ metal roof; creating the perfect spot for relaxing or entertaining guests. Located near parks, walking trails, Calypso waterpark, Larose Forest (offering hiking, skiing, snowshoeing and much more) as well as a short commute to the 417 highway for added convenience!
Ask about this home
A HOMEH agent will answer your questions about this home.
Around this home
Daily convenience, out of 100, from the distances below
Schools nearby
School rating, out of 10.
Helpful calculators
Your HOMEH agent

"I would see it this week."