

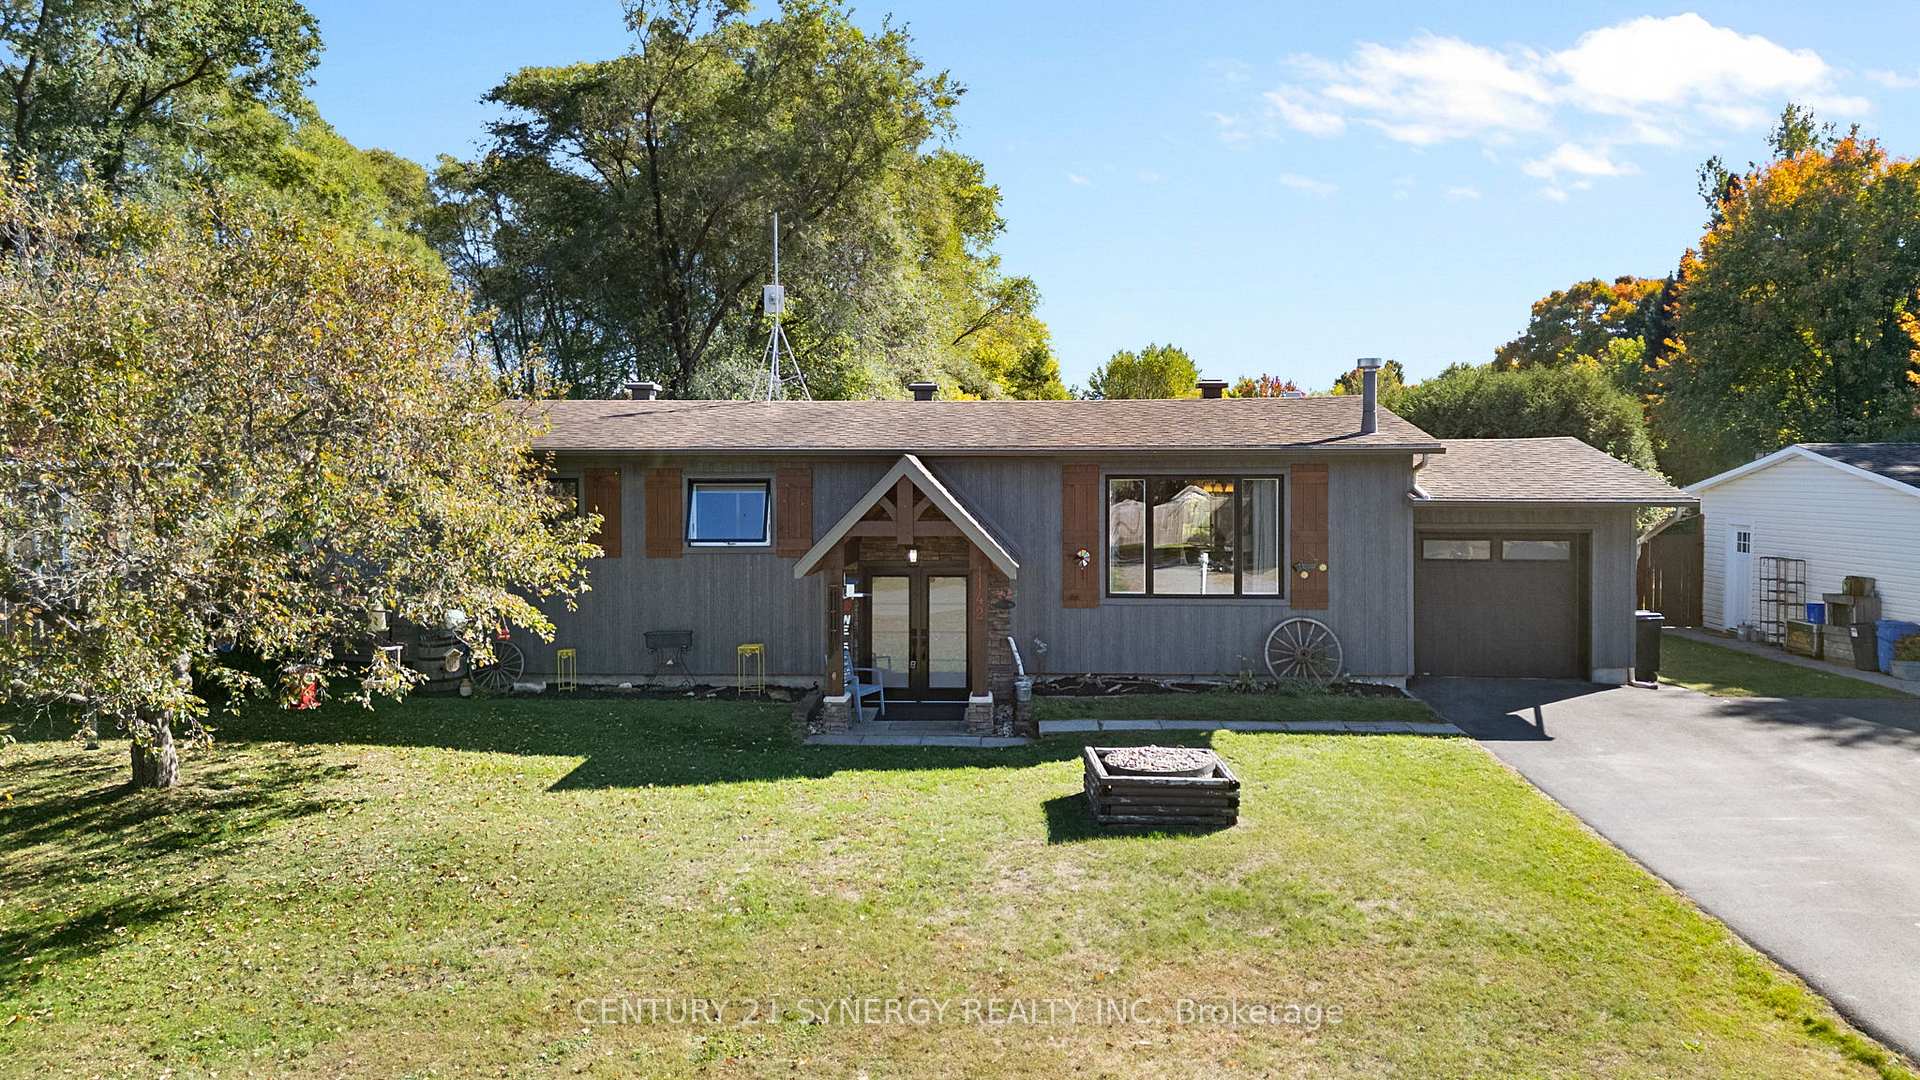
142 Martin Street
142 Martin Street
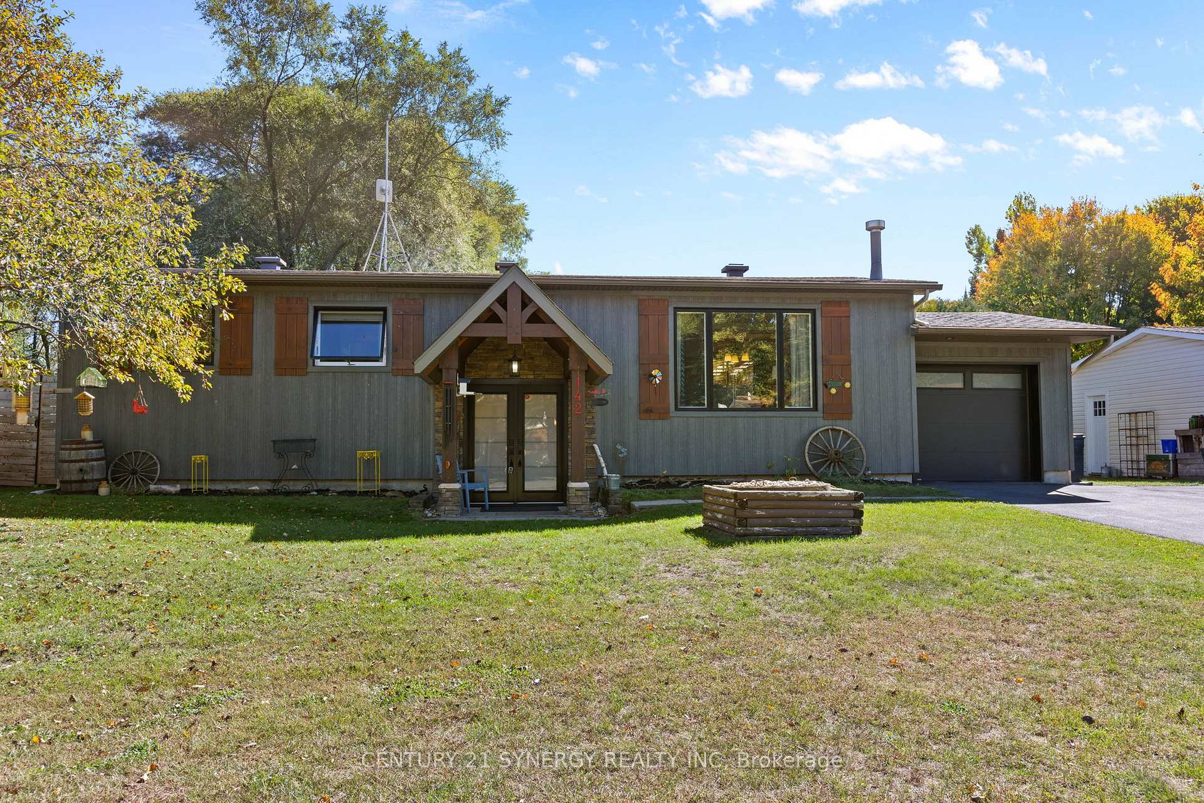
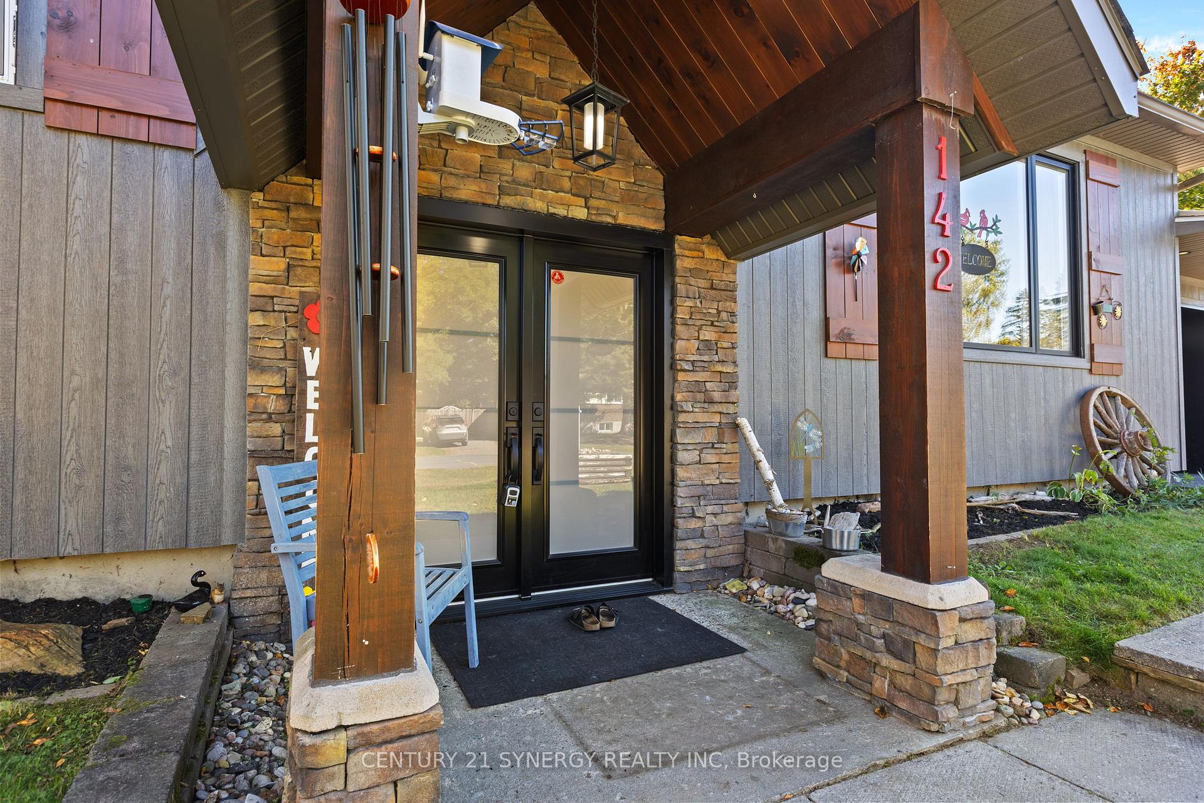
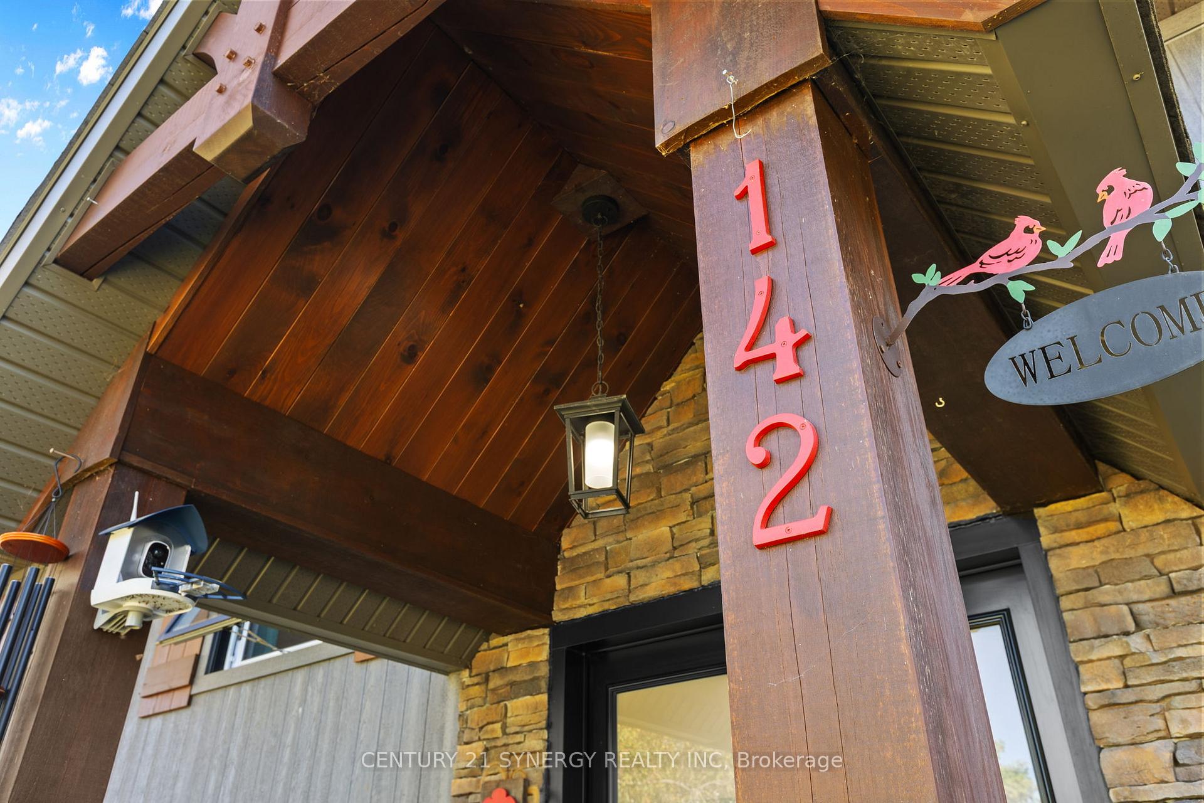
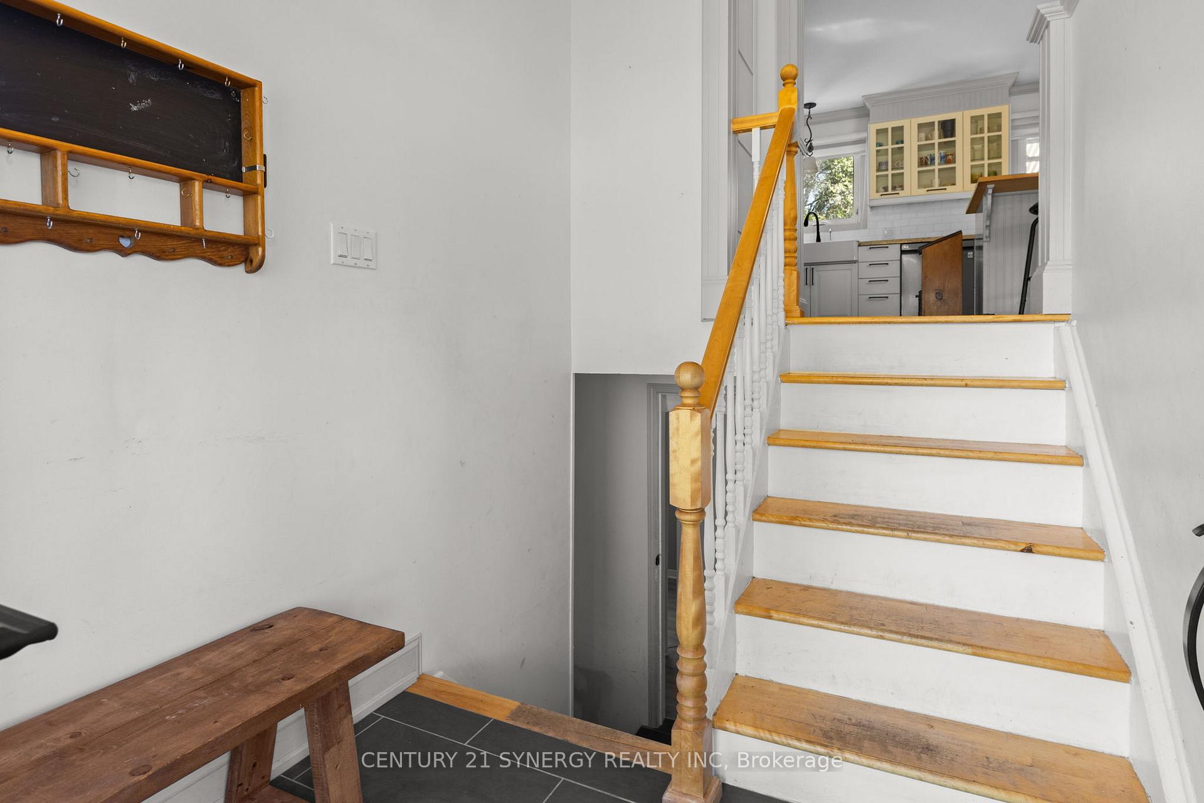 See all 50 photos
Property history
Facts and features
- BasementFinished
- Water, sewerWell, septic
- HeatingForced air
- CoolingCentral air
- Second kitchen
- Fireplace
- Central air
The homeDetached, Bungalow-raised, 1,100–1,500 sq ft
- Type: Detached
- Style: Bungalow-raised
- Living space: 1,100–1,500 sq ft
- Basement: Full, finished
InsideFireplace Yes, natural gas, Lower level, Carpet free, guest accommodations, primary bedroom - main floor, sauna, storage, water heater owned
- Fireplace: Yes, natural gas
- Laundry: Lower level
- Features: Carpet free, guest accommodations, primary bedroom - main floor, sauna, storage, water heater owned
- Security: Smoke detector
- Rooms above ground: 13
- Bedrooms: 4
- Bathrooms: 2
- Kitchens: 2
- Family room: Yes
Outside and lotOther, Asphalt shingle, Poured concrete
- Exterior: Other
- Roof: Asphalt shingle
- Foundation: Poured concrete
- Features: Deck, landscaped, landscape lighting, patio, paved yard, privacy, porch, year round living
- Other structures: Gazebo, garden shed, sauna, storage
- Size: 75 × 210 ft
Parking1 Garage, Attached
- Spaces: 1 Garage
- Garage: Attached
Heating, water and powerForced air, gas, Central air, Well
- Heating: Forced air, gas
- Cooling: Central air
- Water: Well
- Sewer: Septic
Costs and taxesTaxes $3,641 a year, HST included in the price
- Taxes, 2024: $3,641 a year
- HST: HST included in the price
Included in the saleFridge, stove, dishwasher, microwave hood/fan, microwave, washer, dryer, hot water tank, garage door opener, shed, water purification system, infrared indoor sauna, drapes, blinds, 2 x welcome signs,
- Included: Fridge, stove, dishwasher, microwave hood/fan, microwave, washer, dryer, hot water tank, garage door opener, shed, water purification system, infrared indoor sauna, drapes, blinds
- Not included: 2 x welcome signs,
Listing detailsX12441059, Sold, Oct 1, 2025
- MLS® number: X12441059
- Status: Sold
- Listed on: Oct 1, 2025
- Days on market: 60
- Updated: Nov 30, 2025
- Possession: Flexible
- Occupied by: Owner
- Listing brokerage: CENTURY 21 SYNERGY REALTY INC
About this home
142 Martin Street, The Nation (The Nation Municipality), ON K0A 2M0
Welcome to 142 Martin Street in the heart of Limoges. This charming 2+2 bedroom, 2-bathroom bungalow offers a wonderful blend of comfort and functionality in a family-friendly community. The main level features a bright and inviting living room, a practical kitchen with plenty of storage, and a dining area that flows seamlessly for everyday living and entertaining. Well-sized bedrooms provide flexibility for a growing family, a home office, or guest space. The fully finished lower level extends the living area with a spacious family room, an additional kitchen, bathroom, and ample storage. For added comfort and wellness, the home is equipped with a reverse osmosis water system and a relaxing infrared indoor sauna, perfect for healthy living and unwinding at the end of the day. Set on a generous lot, the backyard is ideal for children, pets, or summer gatherings, offering both privacy and room to enjoy the outdoors. Beyond the home itself, Limoges is surrounded by incredible recreational opportunities, including the LaRose Forest, the largest man-made forest in Canada. Outdoor enthusiasts can enjoy extensive trails for ATVing, horseback riding, mountain biking, snowshoeing, skating, skiing, bird watching, and even mush/groomed trails for dog sledding, all right at your doorstep. Located just a short drive from Ottawa, this home allows you to enjoy the peaceful small-town atmosphere of Limoges while being close to schools, parks, shopping, and the popular Calypso Waterpark. Perfect for families, first-time buyers, or anyone seeking a quiet retreat with convenient access to the city, 142 Martin Street is ready to welcome you home.
Ask about this home
A HOMEH agent will answer your questions about this home.
Around this home
Daily convenience, out of 100, from the distances below
Schools nearby
School rating, out of 10.
Helpful calculators
Your HOMEH agent

"I would see it this week."