

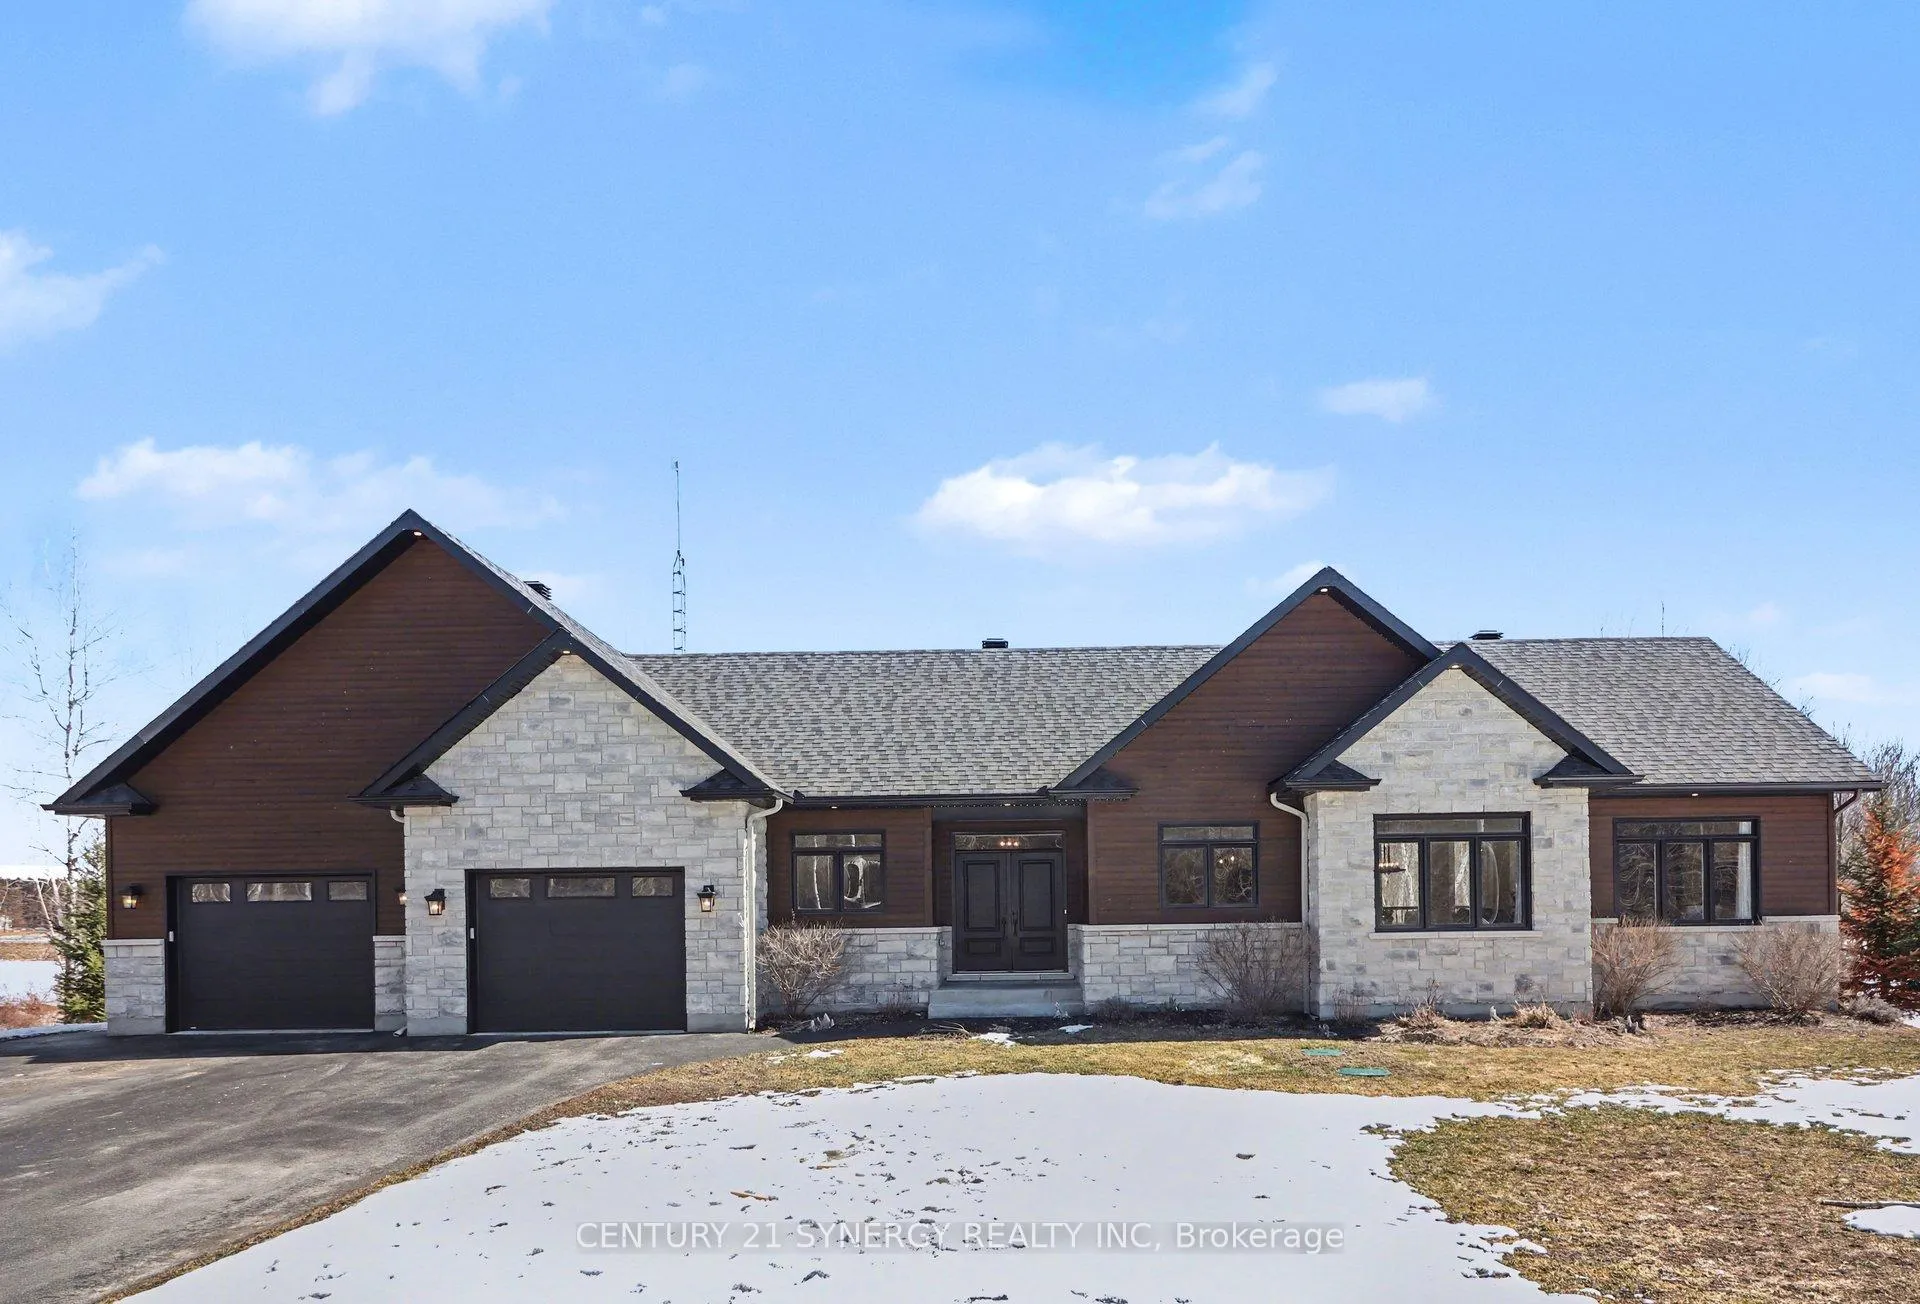
1261 Drouin Road
1261 Drouin Road
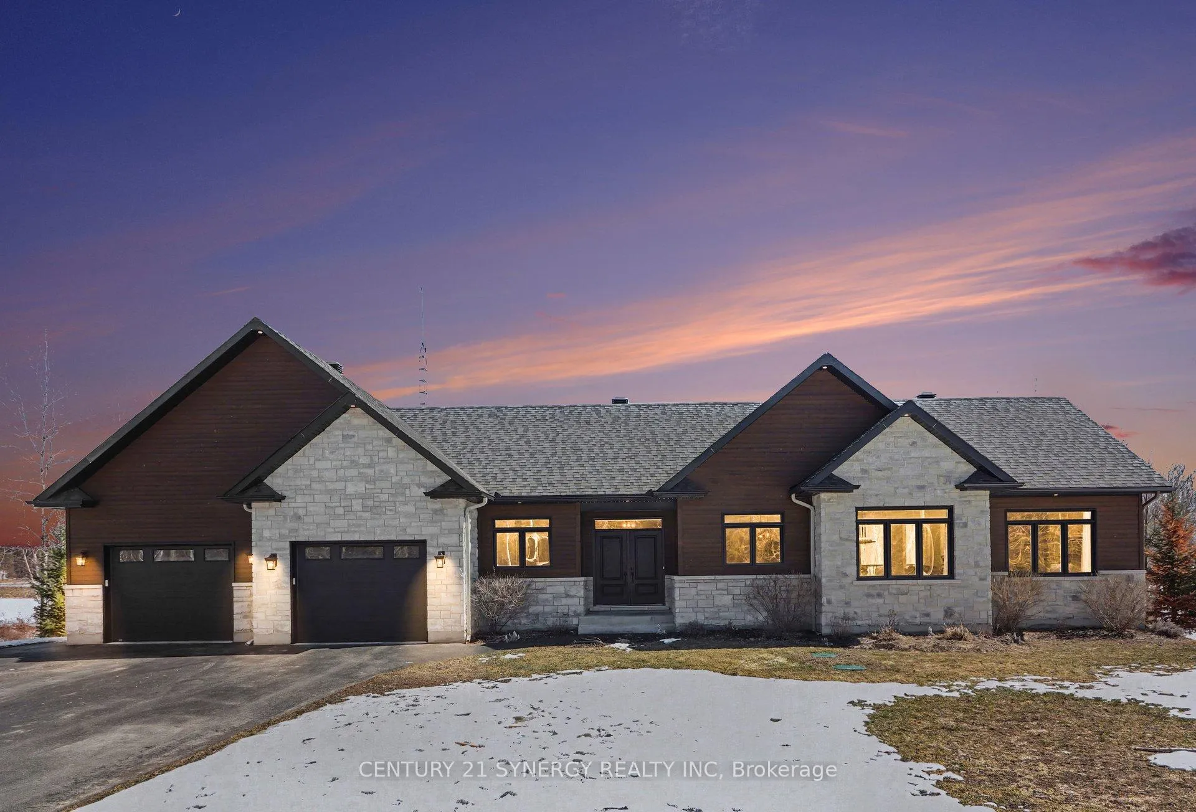
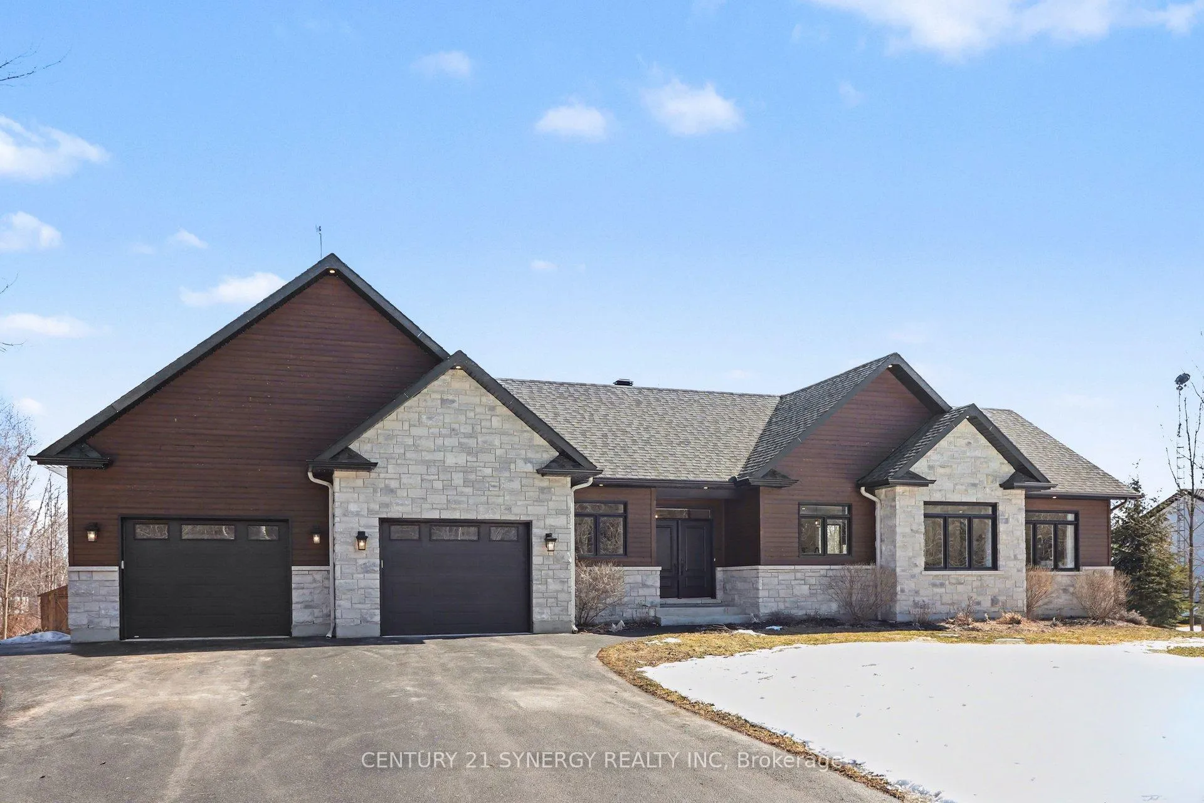
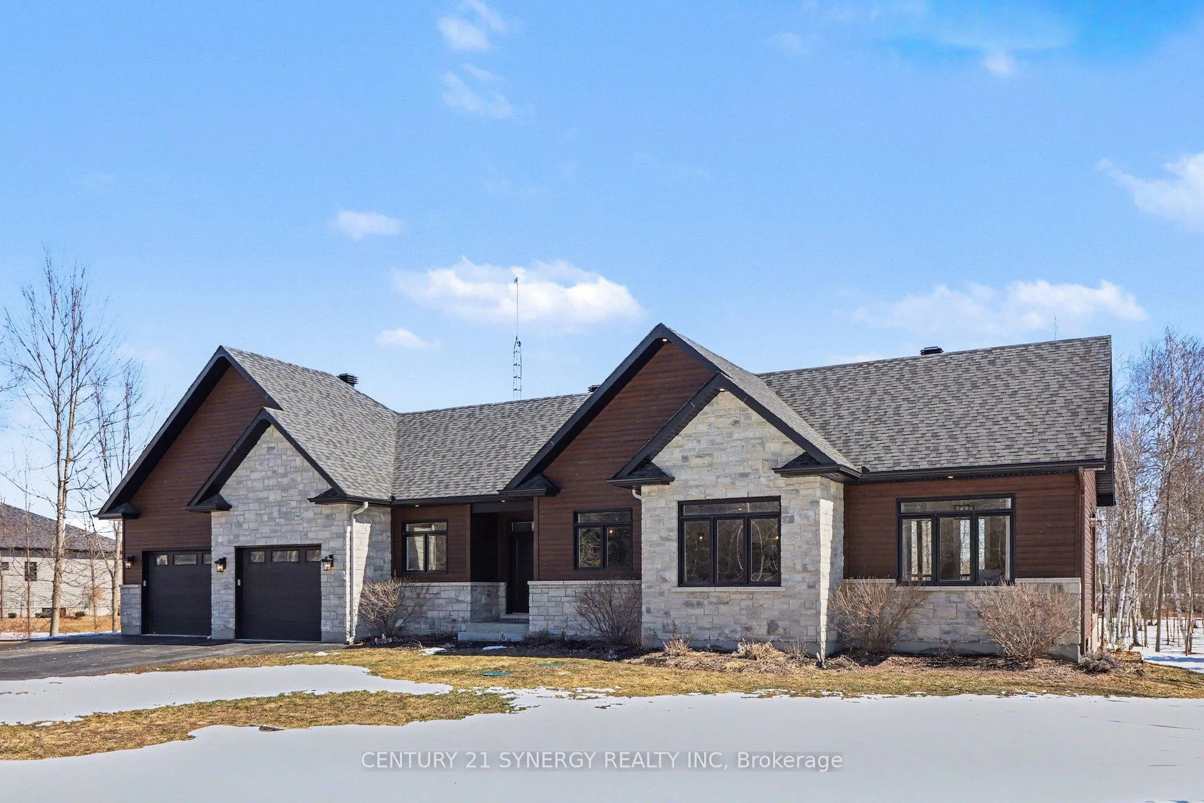
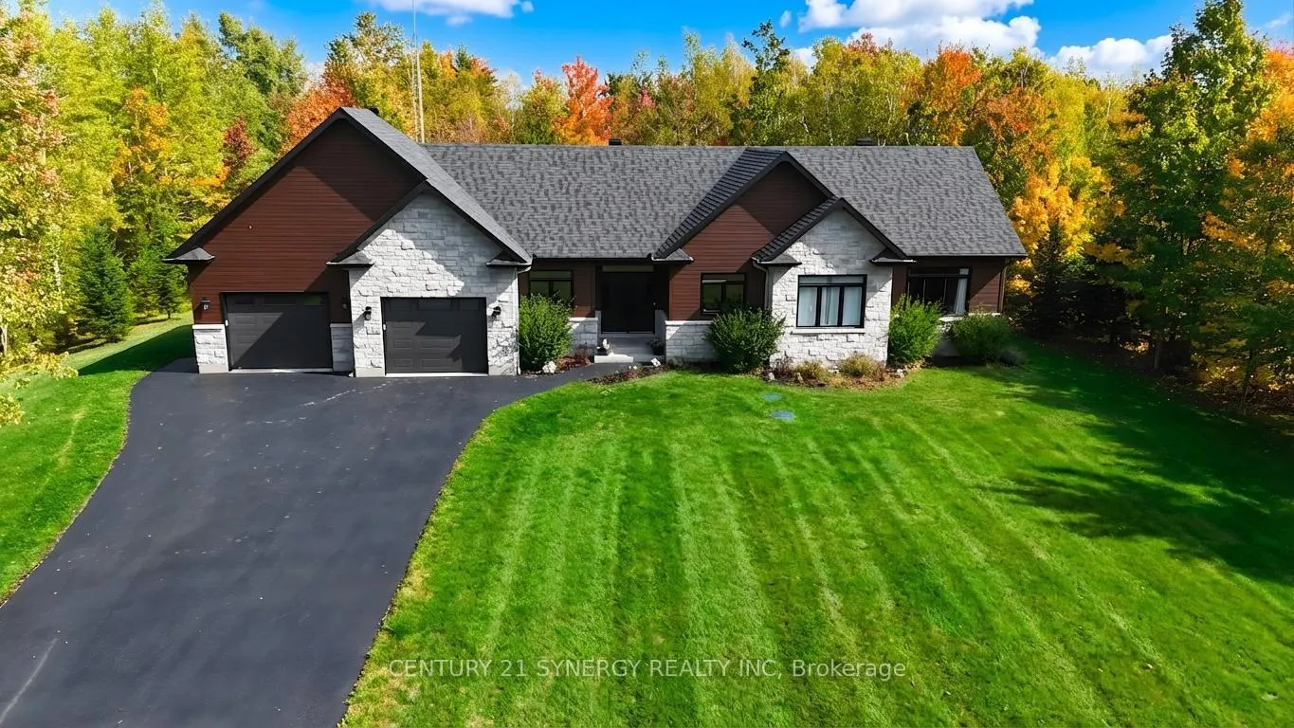 See all 50 photos
Property history
Facts and features
- BasementPart finished
- Age of home6–15 years
- Water, sewerWell, septic
- HeatingForced air
- Fireplace
- Central air
- Waterfront
The homeDetached, Bungalow, Age 6–15 years
- Type: Detached
- Style: Bungalow
- Age: 6–15 years
- Living space: 1,500–2,000 sq ft
- Basement: Partially finished, full
- Waterfront: Direct
InsideFireplace Yes, propane, Main level, Sump pump, primary bedroom - main floor, central vacuum, rough-in bath, water treatment, auto garage door remote, carpet free, generator - partial
- Fireplace: Yes, propane
- Laundry: Main level
- Features: Sump pump, primary bedroom - main floor, central vacuum, rough-in bath, water treatment, auto garage door remote, carpet free, generator - partial
- Security: Carbon monoxide detectors, smoke detector
- Rooms above ground: 6
- Bedrooms: 3
- Bathrooms: 2
- Kitchens: 1
- Family room: Yes
Outside and lotBrick, vinyl siding, Asphalt shingle, Poured concrete
- Exterior: Brick, vinyl siding
- Roof: Asphalt shingle
- Foundation: Poured concrete
- Features: Deck, private pond, porch enclosed, privacy, year round living
- Other structures: Garden shed
- Size: 147.47 × 582.67 ft
Parking2 Garage, Attached
- Spaces: 2 Garage
- Garage: Attached
Heating, water and powerForced air, propane, Central air, Well
- Heating: Forced air, propane
- Cooling: Central air
- Water: Well
- Sewer: Septic
- Natural gas: No
- Hydro: Yes
- Cable: Available
- Telephone: Available
Costs and taxesTaxes $6,160 a year, HST included in the price, Propane tanks
- Taxes, 2025: $6,160 a year
- HST: HST included in the price
- Rental items: Propane tanks
- Under contract: Propane tank
Included in the saleFridge, stove, dishwasher, wine fridge, washer, dryer, blinds, amish shed, generlink transfer switch, water treatment system, hot water tank, Freezer in the basement, garage fridge, kid play structure
- Included: Fridge, stove, dishwasher, wine fridge, washer, dryer, blinds, amish shed, generlink transfer switch, water treatment system, hot water tank
- Not included: Freezer in the basement, garage fridge, kid play structure
NearbyLake/pond, wooded/treed
- Close to: Lake/pond, wooded/treed
Listing detailsX12936372, Sold, Mar 30, 2026
- MLS® number: X12936372
- Status: Sold
- Listed on: Mar 30, 2026
- Days on market: 10
- Updated: Apr 9, 2026
- Possession: Flexible
- Occupied by: Owner
- Listing brokerage: CENTURY 21 SYNERGY REALTY INC
About this home
1261 Drouin Road, The Nation (The Nation Municipality), ON K0A 1M0
Welcome to 1261 Montée Drouin, nestled in the sought after neighbourhood of Seguinbourg in Casselman. This one-of-a-kind custom-built home, built in 2019, sits on a stunning 1.97-acre estate lot, offering exceptional privacy with no front or rear neighbours. Featuring 3 bedrooms and 2 full bathrooms, the home boasts a bright open-concept layout perfect for both everyday living and entertaining complete with a stunning stone propane fireplace creates a warm and inviting focal point in the main living area. The primary suite is a true highlight, complete with a walk-in closet and a luxurious spa like 5-piece ensuite featuring a custom walk-in shower. Two additional great-sized bedrooms complete the main floor, offering ample space for family and guests. The home features quartz countertops in both the kitchen and bathrooms, complemented by a stylish kitchen backsplash. Tiled flooring throughout entire the main floor, offers extensive durability, for even the toughest of pets and kids. The partially finished basement includes a fully finished office space and generously sized rec room. Additionally there is a 3-piece rough-in, offering excellent potential for additional living space. Other features include a central vacuum system, a 200-amp electrical panel, GenerLink Transfer Switch, an oversized (33' x 30') 2-car garage, and a top-of-the-line water treatment system. Enjoy peaceful outdoor living with a covered 12' x 22' deck and a beautiful man-made pond, perfect for creating your own outdoor skating rink in the winter and enjoying serene views year-round. This exceptional property combines quality craftsmanship with peaceful country living-an opportunity you won't want to miss.
Ask about this home
A HOMEH agent will answer your questions about this home.
Around this home
Schools nearby
School rating, out of 10.
Helpful calculators
Your HOMEH agent

"I would see it this week."