

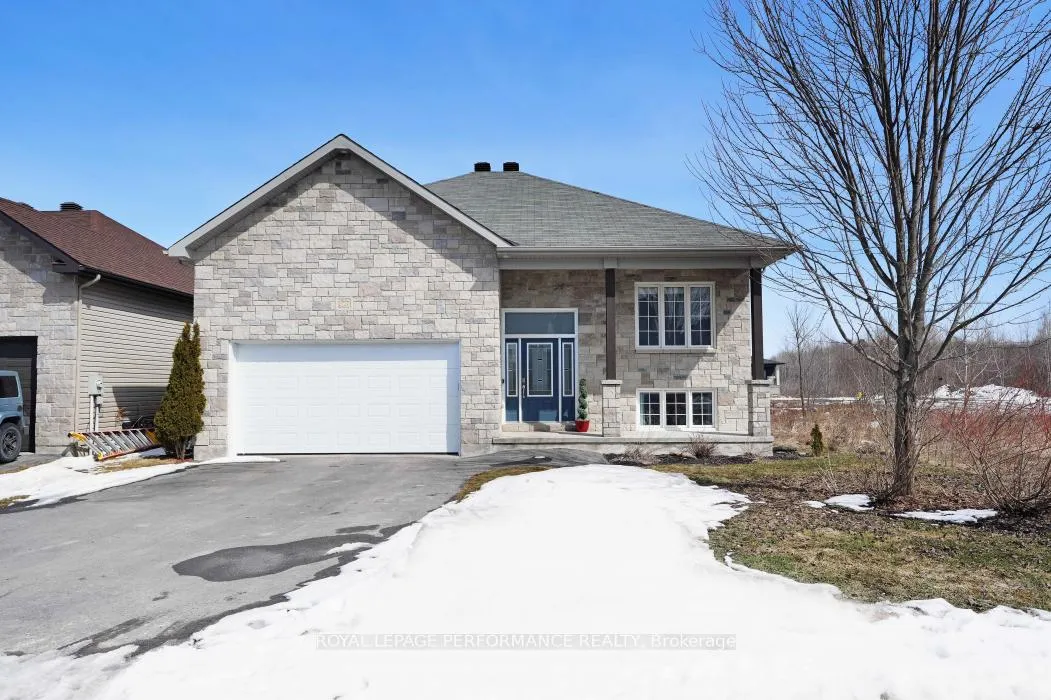
861 Oceane Street
861 Oceane Street
 See all 39 photos
Property history
Facts and features
- BasementFinished
- Water, sewerMunicipal
- HeatingForced air
- CoolingCentral air
- Fireplace
- Central air
The homeDetached, Bungalow-raised, 1,100–1,500 sq ft
- Type: Detached
- Style: Bungalow-raised
- Living space: 1,100–1,500 sq ft
- Basement: Full, finished
InsideFireplace Yes, natural gas, Lower level, Auto garage door remote, carpet free
- Fireplace: Yes, natural gas
- Laundry: Lower level
- Features: Auto garage door remote, carpet free
- Rooms above ground: 6
- Bedrooms: 5
- Bathrooms: 2
- Kitchens: 1
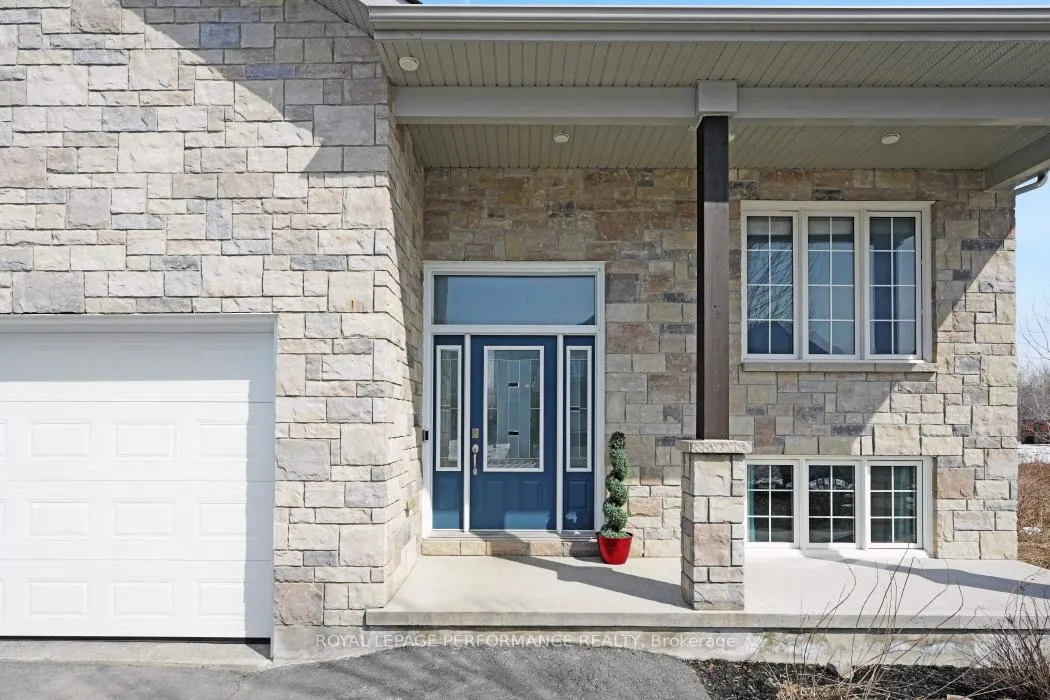
Outside and lotStone, vinyl siding, Shingles, Poured concrete
- Exterior: Stone, vinyl siding
- Roof: Shingles
- Foundation: Poured concrete
- Features: Deck
- Size: 49.16 × 109.8 ft
- Zoning: R1
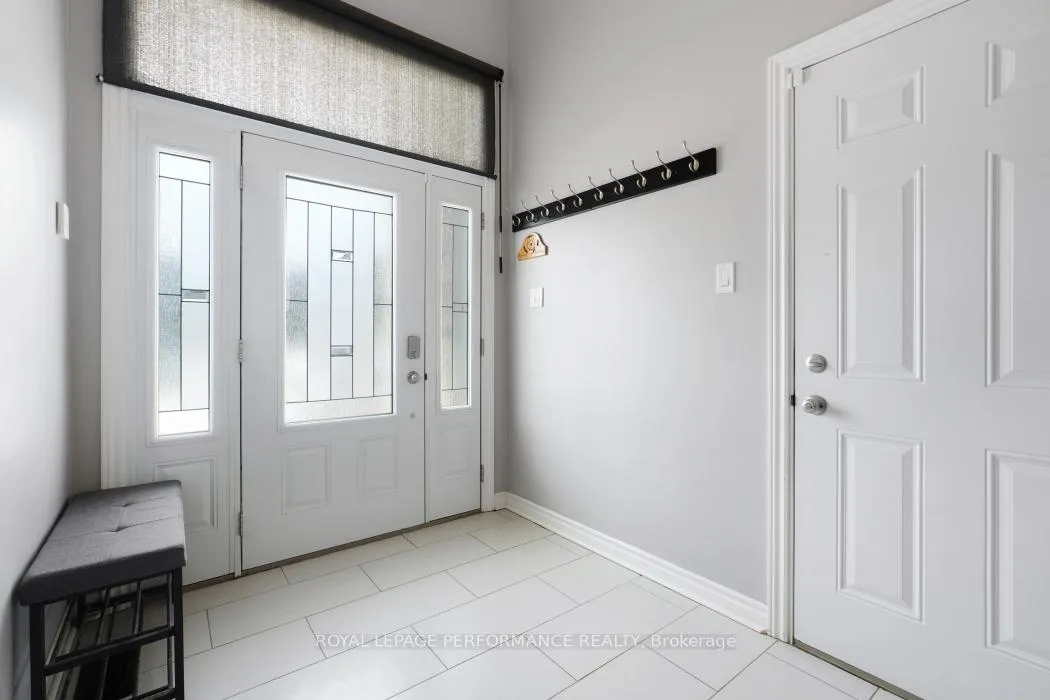
Parking1 Garage, Attached, Inside entry, private double
- Spaces: 1 Garage
- Garage: Attached
- Driveway: Inside entry, private double
Heating, water and powerForced air, gas, Central air, Municipal water
- Heating: Forced air, gas
- Cooling: Central air
- Water: Municipal water
- Sewer: Municipal sewer
Costs and taxesTaxes $4,993 a year, HST included in the price, Rental items None
- Taxes, 2025: $4,993 a year
- HST: HST included in the price
- Rental items: None
Included in the saleRefrigerator ('as is'), stove, dishwasher, microwave/hood fan, washer, dryer, all light fixtures, window coverings, stand up cabinet in main bath, garage door opener and remote, bike mounts in garage, gazebo (gazebo top 'as is'), 2 adirondack chairs, water treatment equipment, hot water tank, exterior security cameras (2), ring alarm equipment (2 keypads), ring doorbell, nest thermostat, Dyson vacuum in main closet, workbench countertop in garage, freezer in basement, black shelf in furnace room, bidet
- Included: Refrigerator ('as is'), stove, dishwasher, microwave/hood fan, washer, dryer, all light fixtures, window coverings, stand up cabinet in main bath, garage door opener and remote, bike mounts in garage, gazebo (gazebo top 'as is'), 2 adirondack chairs, water treatment equipment, hot water tank, exterior security cameras (2), ring alarm equipment (2 keypads), ring doorbell, nest thermostat
- Not included: Dyson vacuum in main closet, workbench countertop in garage, freezer in basement, black shelf in furnace room, bidet
NearbyFenced yard
- Close to: Fenced yard
Listing detailsX12926422, Sold, Mar 26, 2026
- MLS® number: X12926422
- Status: Sold
- Listed on: Mar 26, 2026
- Days on market: 19
- Updated: Apr 14, 2026
- Possession: Other
- Occupied by: Owner
- Listing brokerage: ROYAL LEPAGE PERFORMANCE REALTY
About this home
861 Oceane Street, The Nation (Limoges), ON K0A 2M0
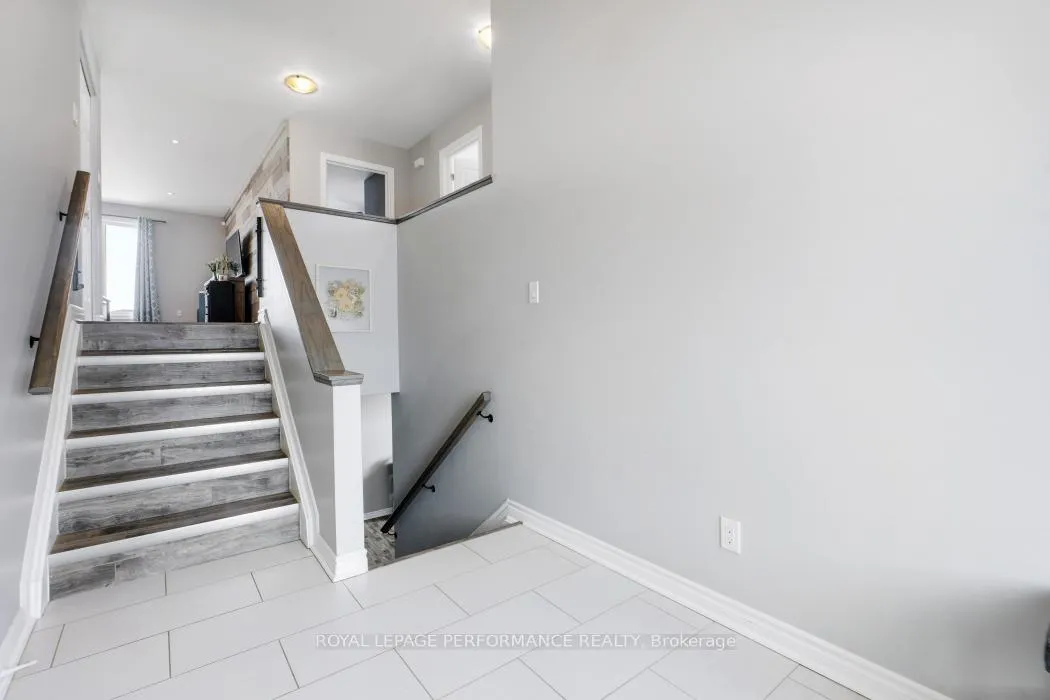
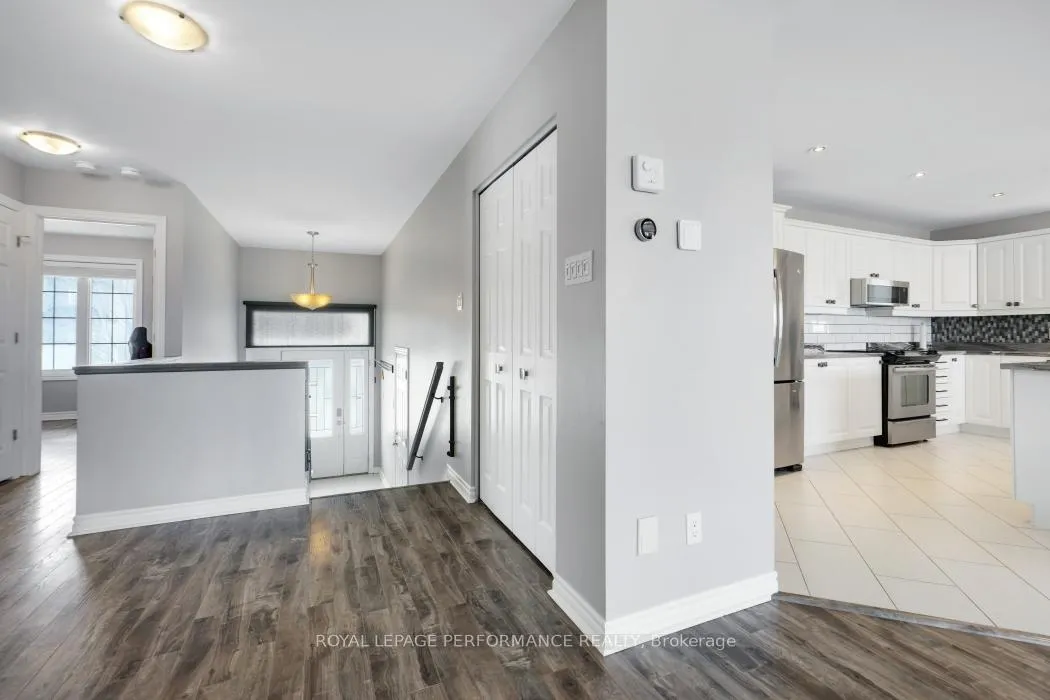
Welcome to this beautifully appointed detached raised bungalow, thoughtfully designed to accommodate growing families and multigenerational living with ease. The bright, inviting main level showcases a seamless open-concept design, effortlessly blending the kitchen, dining and living areas into a stylish and highly functional space-perfect for both everyday living and entertaining.This level also features a spacious primary bedroom with a large walk-in closet, a generously sized second bedroom, two linen closets and a modern full bathroom highlighted by a sleek walk-in glass shower. The fully finished lower level offers exceptional versatility with three additional bedrooms, a full bath with a third linen closet and an expansive family room - an ideal retreat for older children, guests or extended family seeking privacy and comfort. An oversized garage provides ample storage and includes a convenient side door for easy access to the yard. Step outside to a large, fully fenced backyard - perfect for kids, pets and hosting outdoor gatherings. Set within a welcoming, family-friendly community, this home delivers an outstanding combination of space, style and flexibility - ready to suit your lifestyle for years to come.
Ask about this home
A HOMEH agent will answer your questions about this home.
Around this home
Daily convenience, out of 100, from the distances below
Schools nearby
School rating, out of 10.
Helpful calculators
Your HOMEH agent

"Priced 4% over the Hestimate. I would see it this week."