

1383 Baker Road
1383 Baker Road
 See all 25 photos
Property history
Facts and features
- BasementFull
- Water, sewerWell, septic
- HeatingForced air
- CoolingCentral air
- Fireplace
- Central air
The homeDetached, Bungalow, 1,500–2,000 sq ft
- TypeDetached
- StyleBungalow
- Living space1,500–2,000 sq ft
- BasementFull
- WaterfrontNone
InsideFireplace Yes, Lower level, Generator - full, propane tank, sump pump, water heater owned, water softener
- FireplaceYes
- LaundryLower level
- FeaturesGenerator - full, propane tank, sump pump, water heater owned, water softener
- Rooms above ground5
- Bedrooms4 + 1 in the basement
- Bathrooms3
- Kitchens1
- Family roomYes
Outside and lotVinyl siding, Asphalt shingle, Concrete block
- ExteriorVinyl siding
- RoofAsphalt shingle
- FoundationConcrete block
- Size223.4 × 182.62 ft
- ZoningResidential
Parking4 Parking
- Spaces4 Parking
Heating, water and powerForced air, propane, Central air, Well
- HeatingForced air, propane
- CoolingCentral air
- WaterWell
- SewerSeptic
Costs and taxesTaxes $3,730 a year, HST included in the price, N/a
- Taxes, 2025$3,730 a year
- HSTHST included in the price
- Rental itemsN/a
Included in the saleInclusions: stove, refrigerator, dishwasher, hood fan, microwave, washer, dryer, generator, parking cover, N/a
- IncludedInclusions: stove, refrigerator, dishwasher, hood fan, microwave, washer, dryer, generator, parking cover
- Not includedN/a
Listing detailsX12912332, Sold, Mar 23, 2026
- MLS® numberX12912332
- StatusSold
- Listed onMar 23, 2026
- Days on market52
- UpdatedMay 14, 2026
- PossessionFlexible
- Occupied byOwner
- Listing brokerageFIRST CHOICE REALTY ONTARIO LTD.
About this home
1383 Baker Road, The Nation (The Nation Municipality), ON K0A 1M0
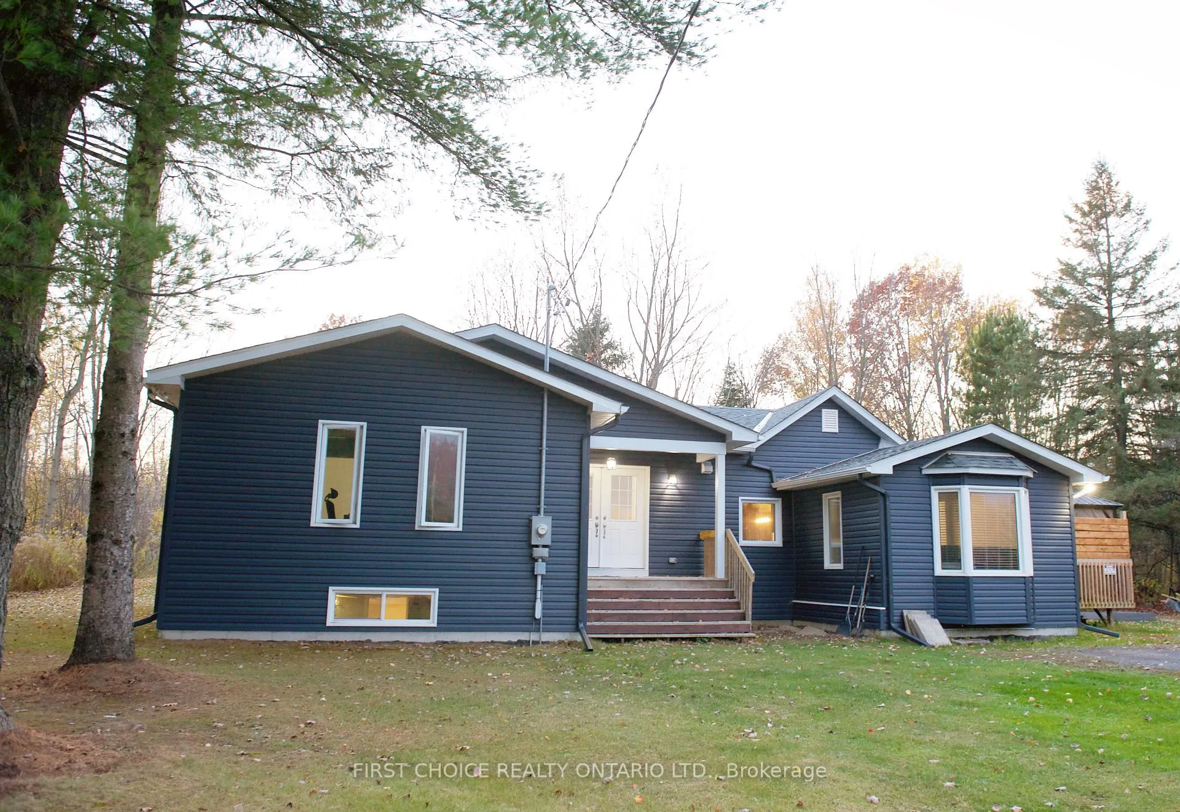
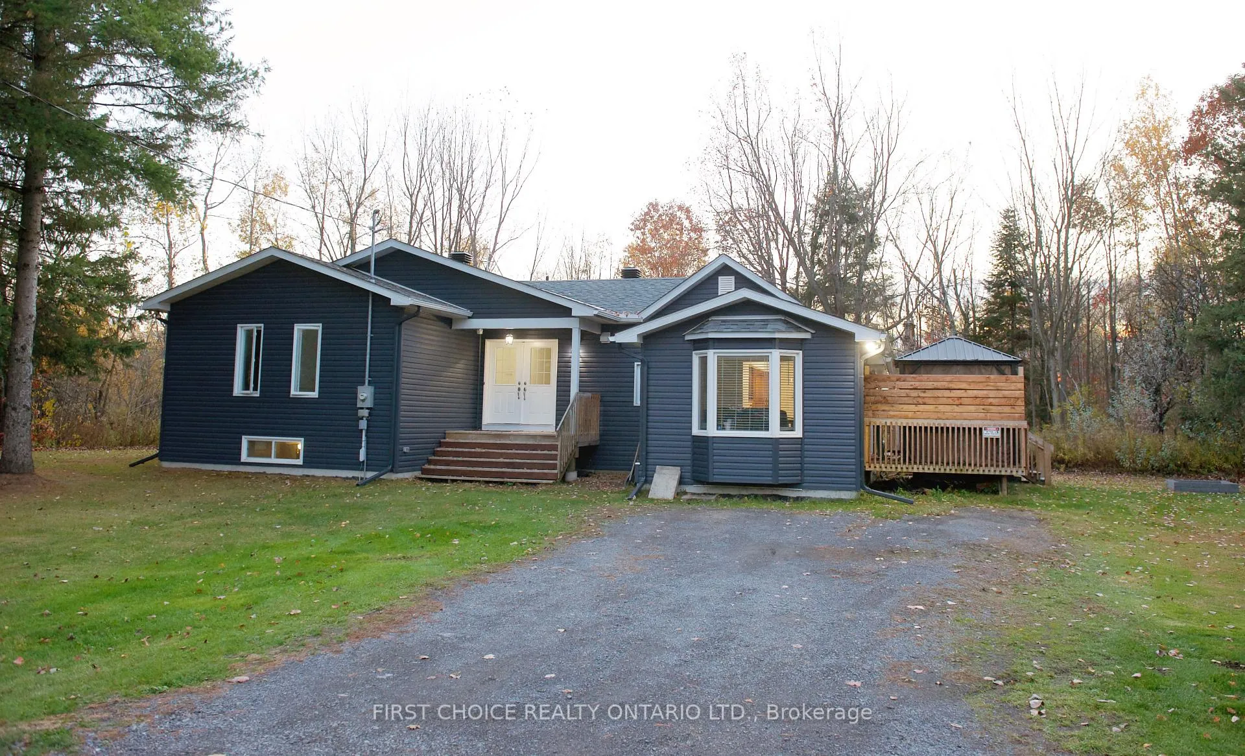
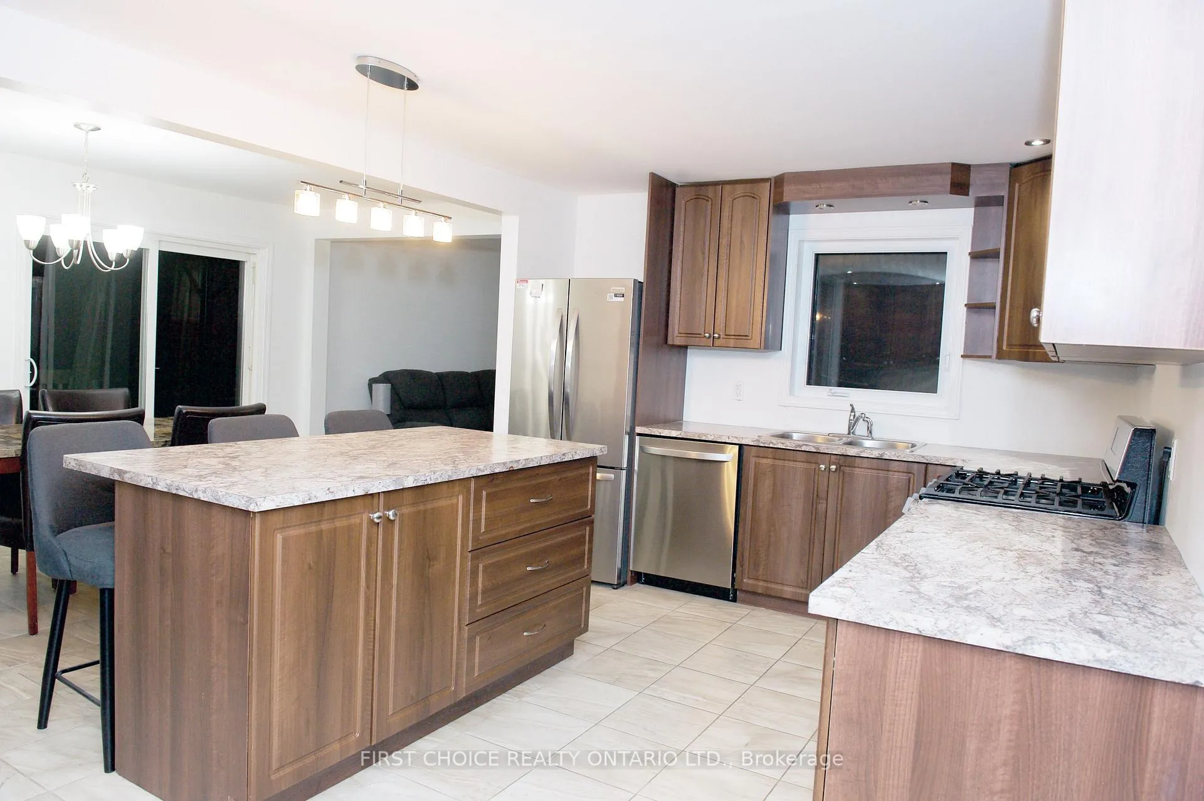
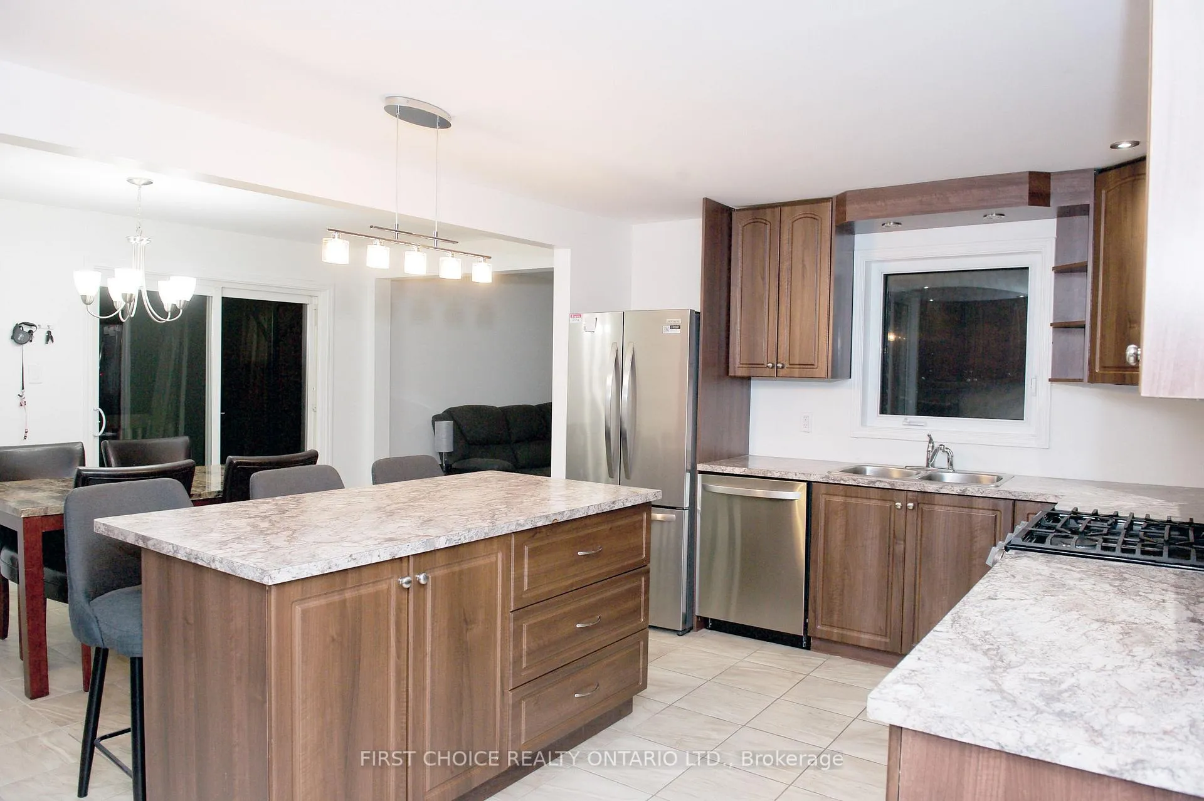
This beautifully renovated bungalow has everything newer with very tasteful design. Approx 1 acre with trees around the parameter which makes this home very private. Plenty of space for gardens, decking off the eating area and fire pit for those amazing summer nights. This 4 plus 1 bedroom shows pride of ownership throughout. Master with a 4 piece ensuite (2 sinks), huge walk in closet, plus a door to the outside, 3 other very good sized bedrooms plus a lavish common bathroom. Large functional kitchen with island, Gas stove, new stainless steel appliances, breakfast bar, flat ceilings, bulk heads, pot lights. Lower level with a newly developed family room, large bedroom and a 4 piece bathroom. Family room also has a pellet stove (new in 2018), new furnace 2026, Kitchen new in 2018, deck off kitchen 2018, windows new since 2018, furnace 2014, hot water tank (owned) 2014, some windows in 2021, complete lower level family room, bedroom and bathroom in 2020, new septic system (tank, bed, everything) 2009, AC unit 2022, Generac 2018, plastic garage 2020.New Roof, Eavestrough, Gutter Guards, Water Softener, Sump Pump, Paint, Security Lighting 2024/2025..5 minutes to Calypso Water park, 10 minutes to Casselman, 28 minutes to Ottawa. This property is ready for you to move in and call it Home!
Ask about this home
A HOMEH agent will answer your questions about this home.
Around this home
Helpful calculators
Your HOMEH agent

"Priced 2% under the Hestimate. I would see it this week."