

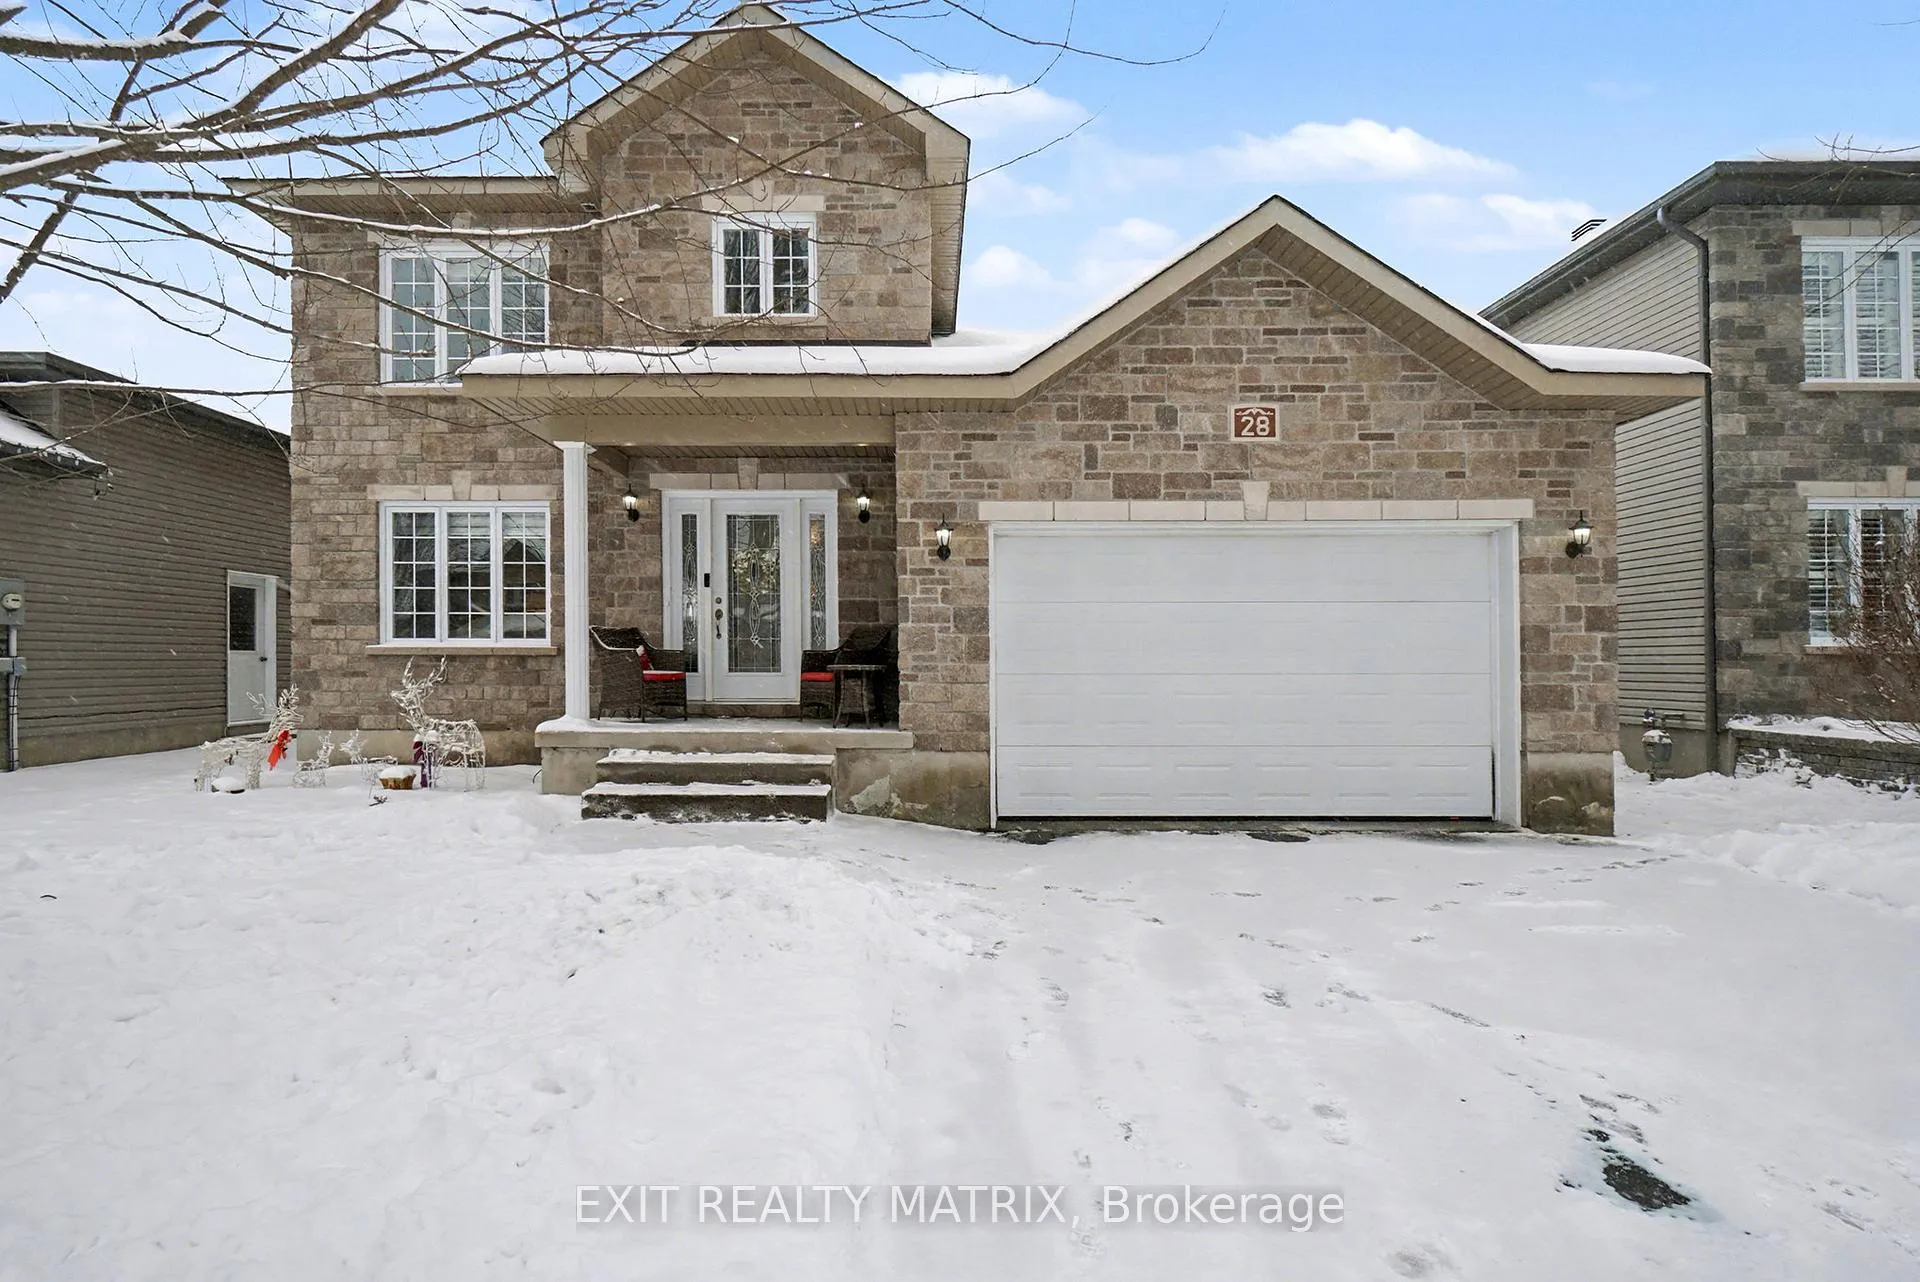
28 Honore Crescent
28 Honore Crescent
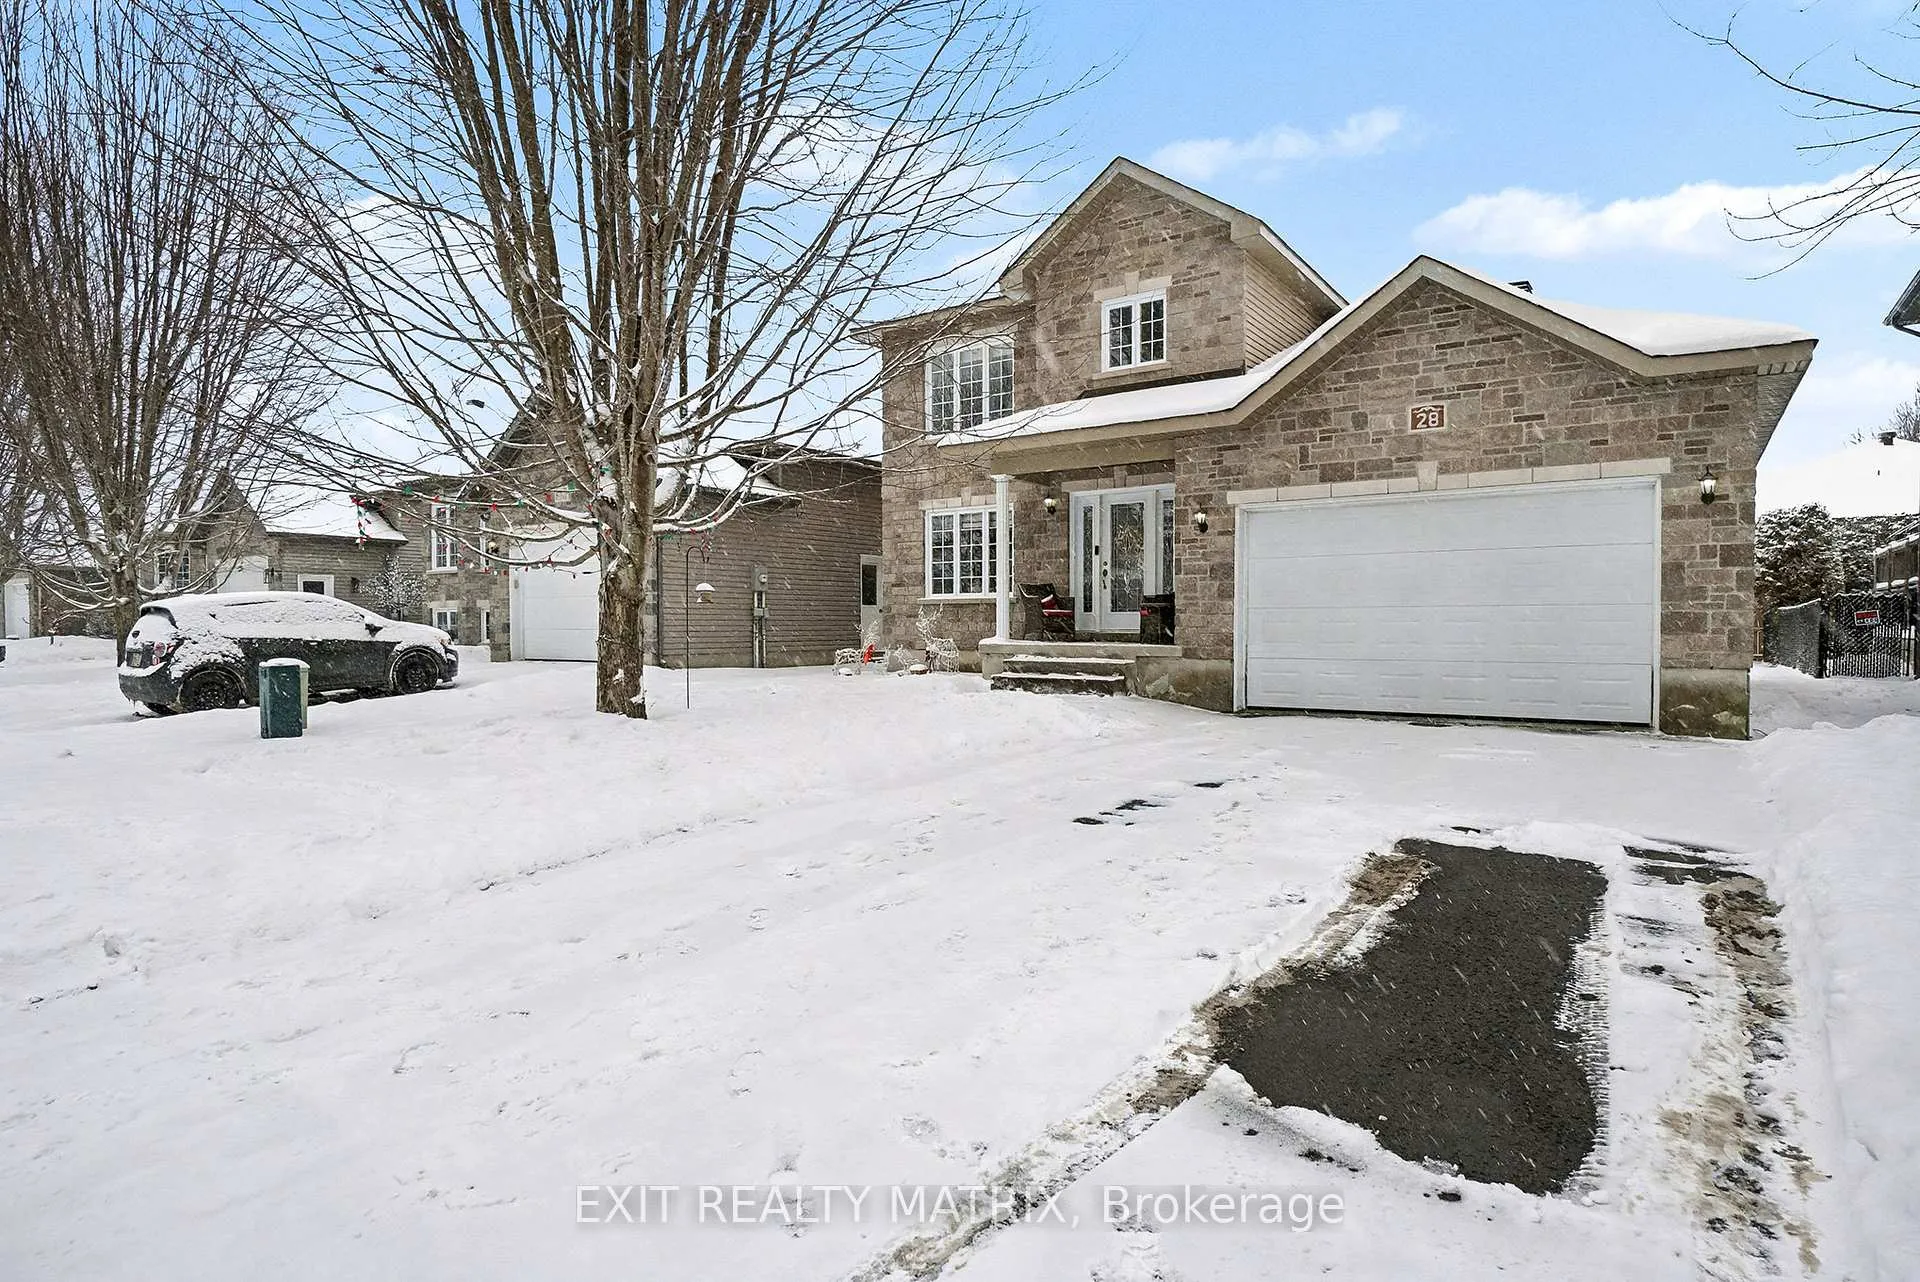
 See all 16 photos
Property history
Facts and features
- BasementUnfinished
- Age of home6–15 years
- Water, sewerMunicipal
- HeatingForced air
- Second kitchen
- Central air
The homeDetached, 2-storey, Age 6–15 years
- TypeDetached
- Style2-storey
- Age6–15 years
- Living space1,500–2,000 sq ft
- BasementUnfinished
- WaterfrontNone
InsideAir exchanger, auto garage door remote, Rooms above ground 6, Bedrooms 3
- FeaturesAir exchanger, auto garage door remote
- Rooms above ground6
- Bedrooms3
- Bathrooms2
- Kitchens2
Outside and lotStone, vinyl siding, Asphalt shingle, Concrete
- ExteriorStone, vinyl siding
- RoofAsphalt shingle
- FoundationConcrete
- Size15 × 33.5 m
Parking2 Garage, Built-in, Private double
- Spaces2 Garage
- GarageBuilt-in
- DrivewayPrivate double
Heating, water and powerForced air, gas, Central air, Municipal water
- HeatingForced air, gas
- CoolingCentral air
- WaterMunicipal water
- SewerMunicipal sewer
- Natural gasYes
- HydroYes
- CableAvailable
- TelephoneAvailable
Costs and taxesTaxes $4,815 a year, HST included in the price, Hot water tank
- Taxes, 2025$4,815 a year
- HSTHST included in the price
- Rental itemsHot water tank
Included in the saleFridge, stove, hoodfan, dishwasher, washer, dryer.
- IncludedFridge, stove, hoodfan, dishwasher, washer, dryer.
NearbyFenced yard, place of worship, school, school bus route, rec./commun.centre, park
- Close toFenced yard, place of worship, school, school bus route, rec./commun.centre, park
Listing detailsX12909440, Sold, Mar 23, 2026
- MLS® numberX12909440
- StatusSold
- Listed onMar 23, 2026
- Days on market16
- UpdatedApr 8, 2026
- PossessionImmediate
- Occupied byVacant
- Listing brokerageEXIT REALTY MATRIX
About this home
28 Honore Crescent, The Nation (Limoges), ON K0A 2M0
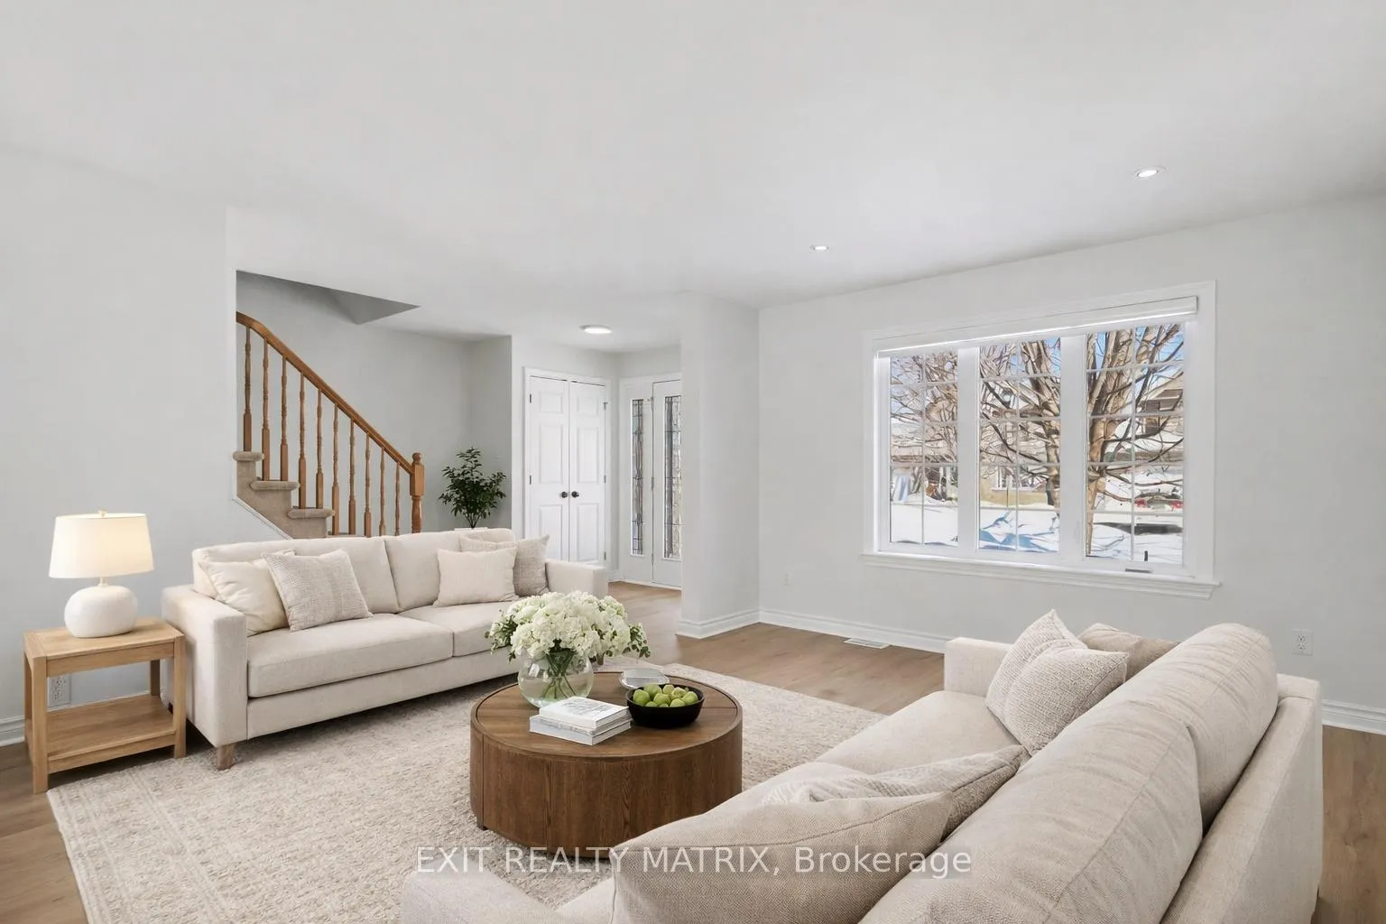
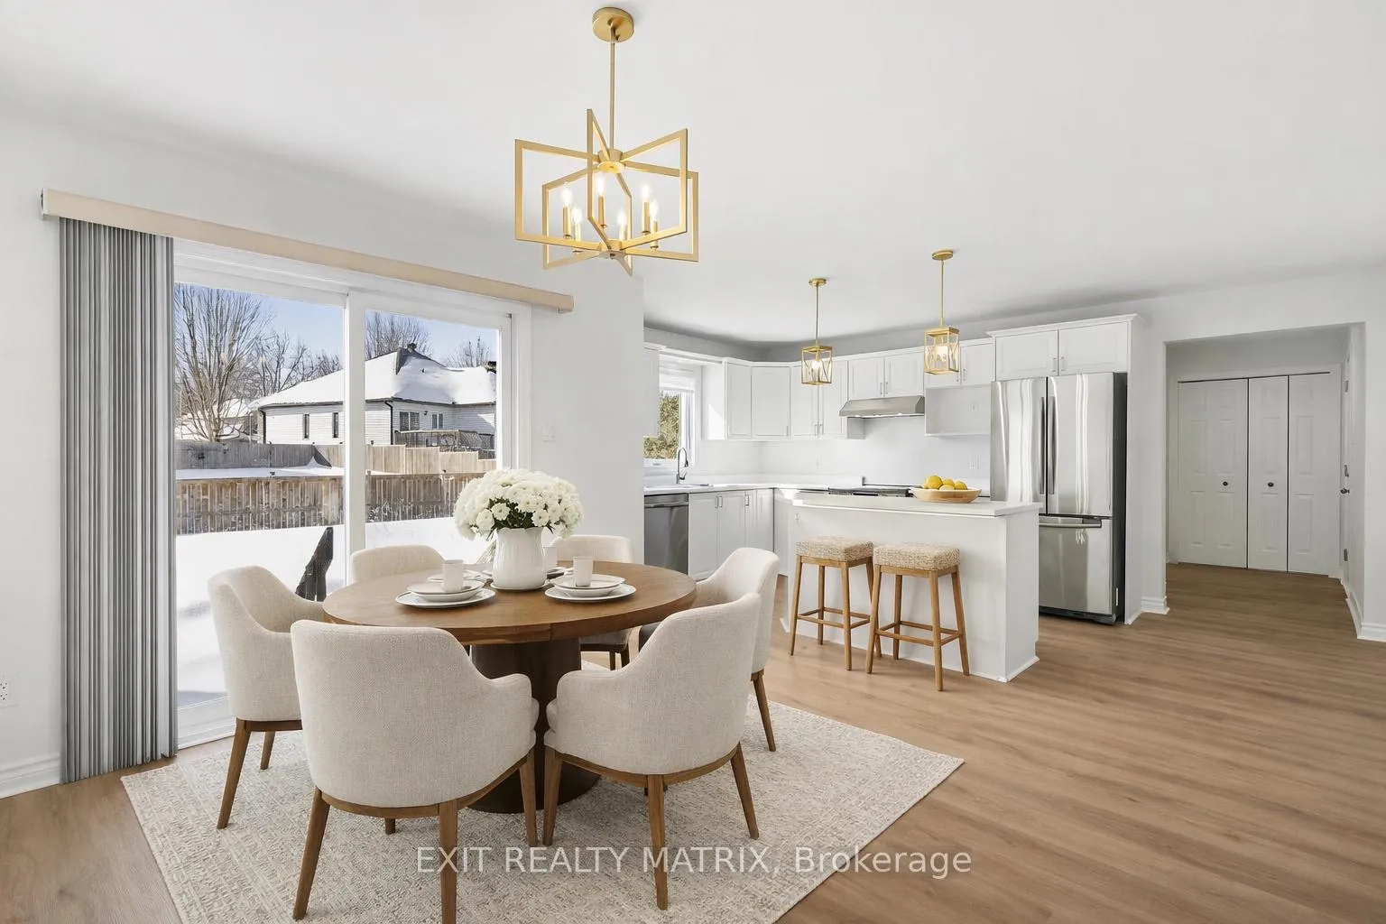
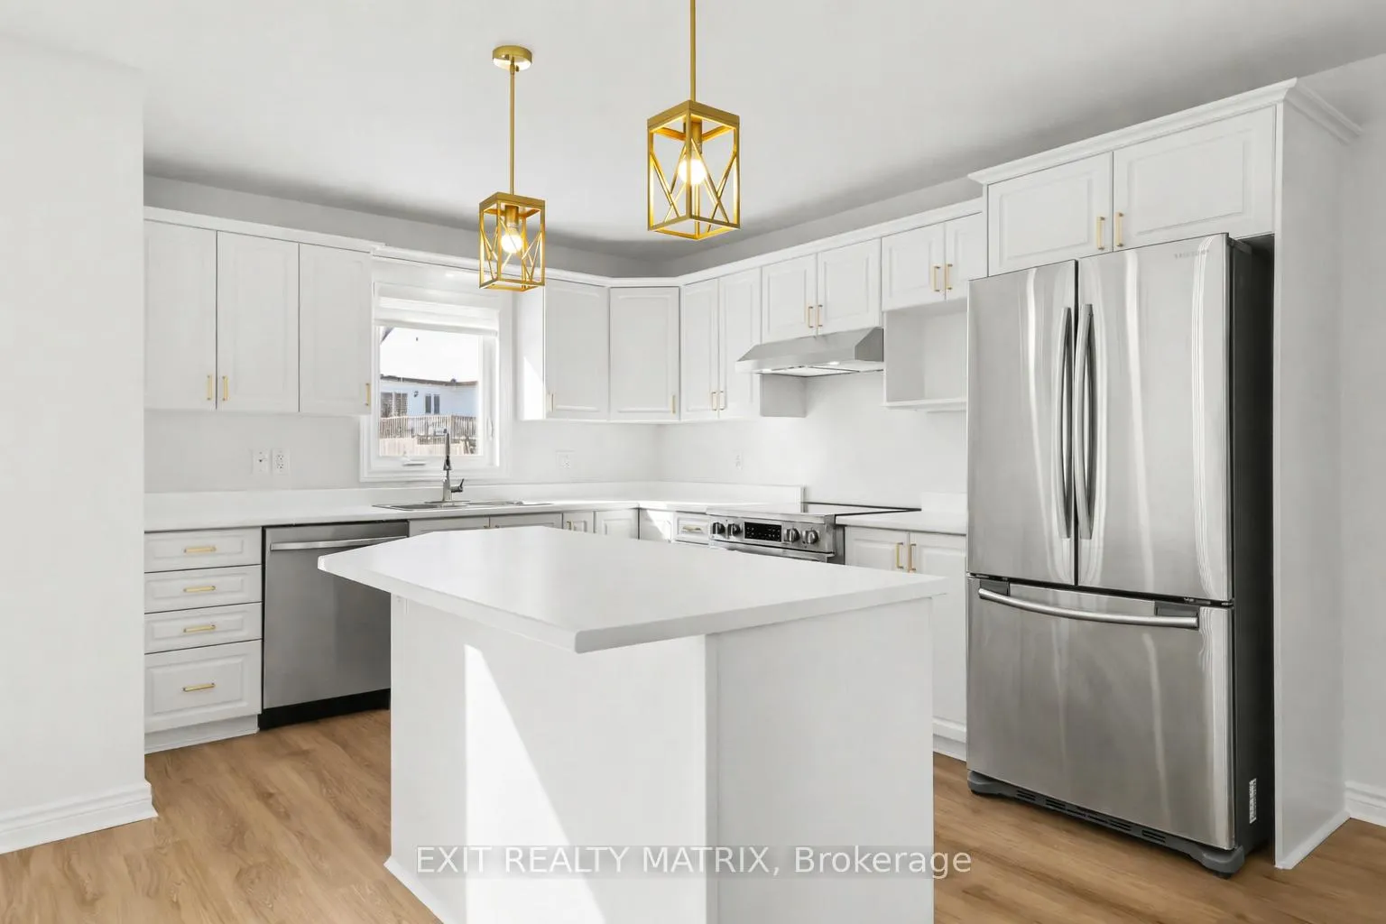
Welcome to this beautifully refreshed two-storey home, perfectly situated in a sought-after, family-friendly neighbourhood close to schools, parks, and everyday amenities. Bright, inviting, and thoughtfully improved, this home offers the perfect blend of style and functionality for modern living. The main floor has been tastefully enhanced with modern cabinetry, fresh contemporary paint, new flooring, and stylish light fixtures that elevate the entire space. Sunlight pours through the windows, highlighting the open and practical layout. The kitchen features ample cabinetry and counter space, a convenient sit-at island, and a bright eating area with patio doors leading to the fenced backyard - ideal for summer barbecues, kids, pets, and effortless entertaining. A cozy living room, 2-piece bathroom, and convenient main-floor laundry add everyday ease. The double-car garage with inside entry ensures comfort and practicality year-round. Upstairs, you'll find a spacious primary bedroom with generous closet space, along with two additional well-sized bedrooms and a full 4-piece bathroom - perfect for growing families or those working from home. The unfinished lower level offers excellent future potential, whether you envision a recreation room, home gym, office, or additional storage space. Move-in ready, stylishly enhanced, and ideally located - this is a home you won't want to miss.
Ask about this home
A HOMEH agent will answer your questions about this home.
Around this home
Daily convenience, out of 100, from the distances below
Schools nearby
School rating, out of 10.
Helpful calculators
Your HOMEH agent

"I would see it this week."