

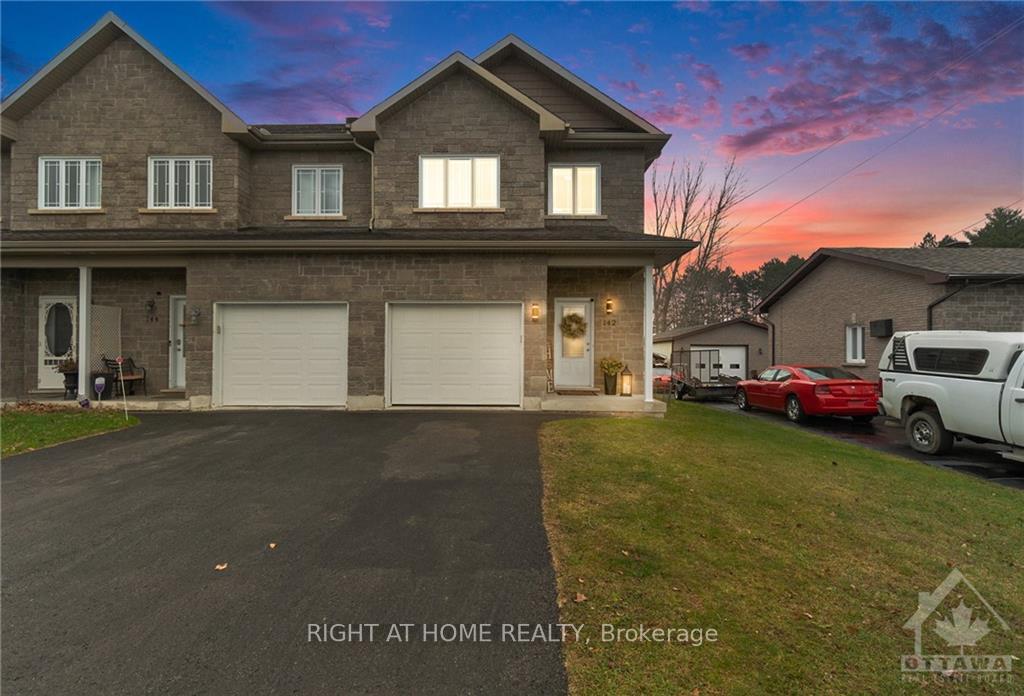
142 Mabel Street
142 Mabel Street
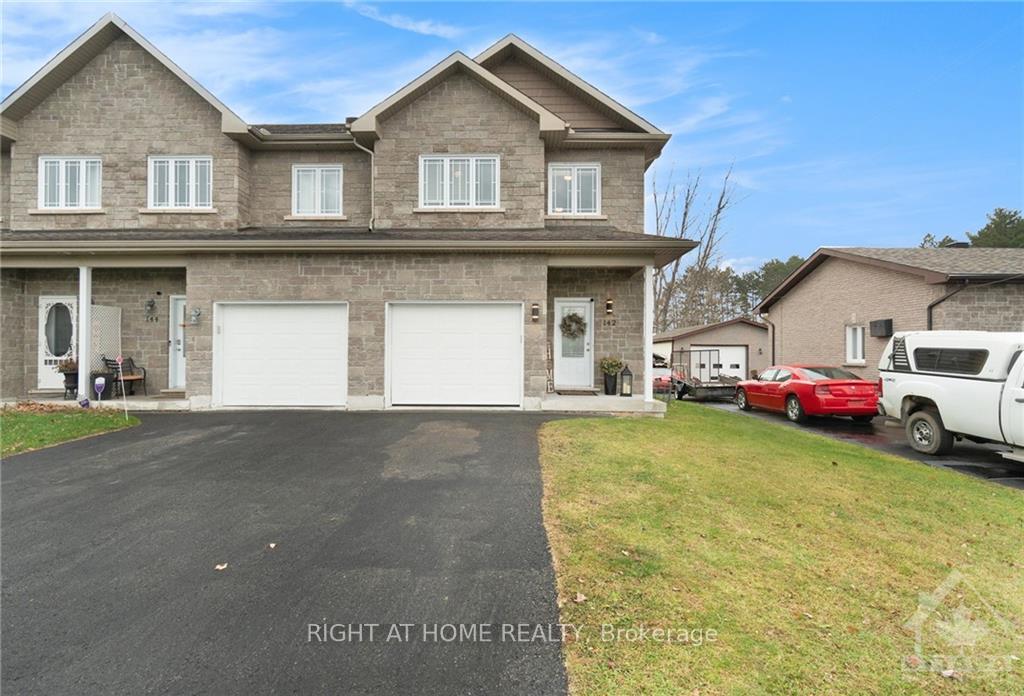
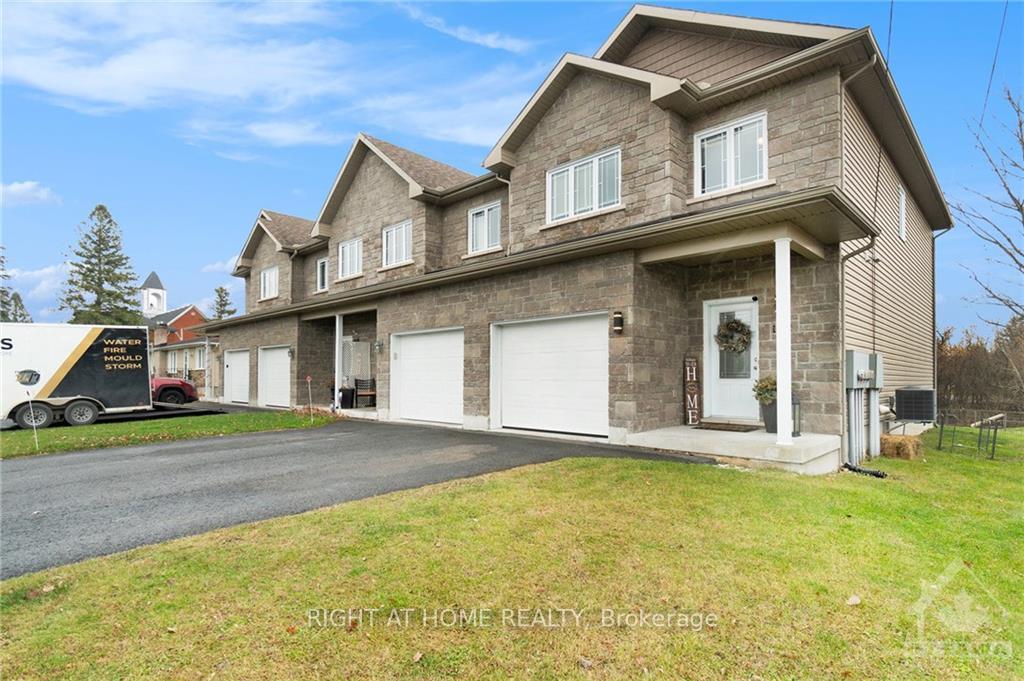
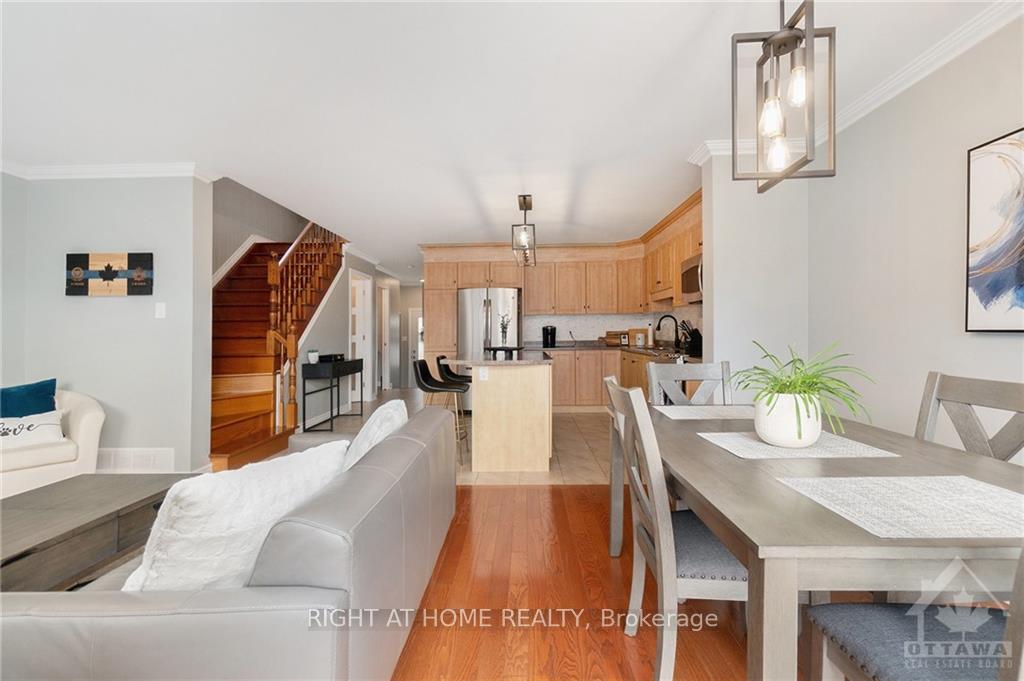
 See all 29 photos
Property history
Facts and features
- BasementFinished
- Water, sewerMunicipal
- HeatingForced air
- CoolingCentral air
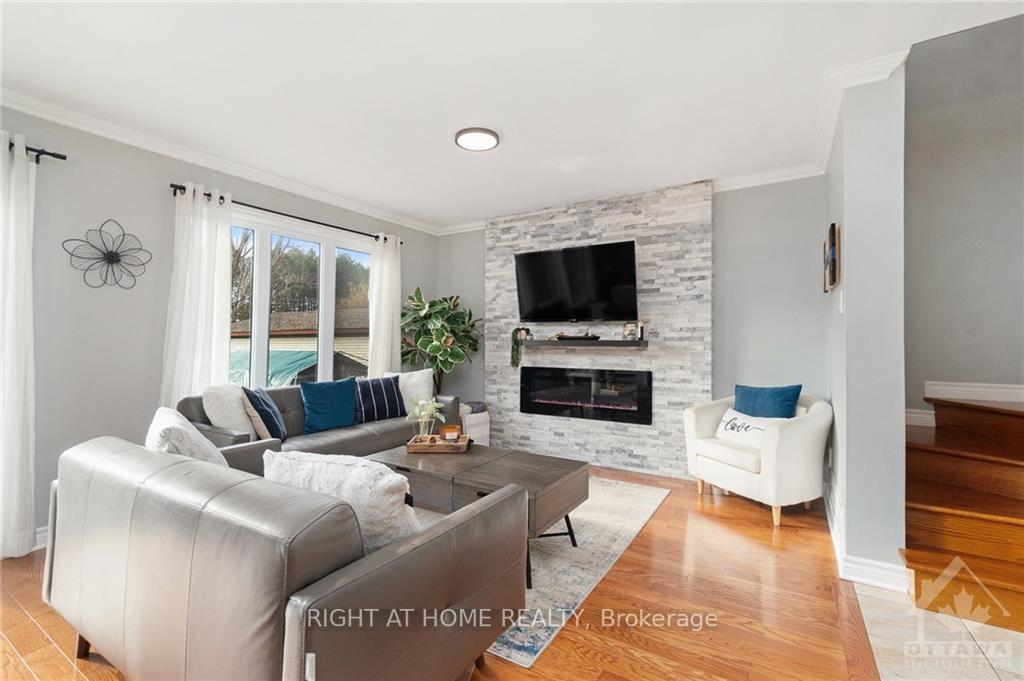
- Fireplace
- Central air
The homeFreehold Townhouse, 2-storey, Full, finished
- Type: Freehold Townhouse
- Style: 2-storey
- Basement: Full, finished
InsideFireplace Yes, electric, Water treatment, Unknown
- Fireplace: Yes, electric
- Features: Water treatment
- Security: Unknown
- Rooms above ground: 9
- Rooms in the basement: 1
- Bedrooms: 3
- Bathrooms: 2
- Kitchens: 1
Outside and lotStone, Unknown, Concrete
- Exterior: Stone
- Roof: Unknown
- Foundation: Concrete
- Features: Deck
- Size: 29.72 × 197.77 ft
- Zoning: Residential
Parking1 Garage, Attached, Inside entry
- Spaces: 1 Garage
- Garage: Attached
- Driveway: Inside entry
Heating, water and powerForced air, gas, Central air, Municipal water
- Heating: Forced air, gas
- Cooling: Central air
- Water: Municipal water
- Sewer: Municipal sewer
- Natural gas: Yes
Costs and taxesTaxes $3,200 a year, Rental items None
- Taxes, 2024: $3,200 a year
- Rental items: None
Included in the saleStove, microwave/hood fan, dryer, washer, refrigerator, dishwasher
- Included: Stove, microwave/hood fan, dryer, washer, refrigerator, dishwasher
NearbyPark, ravine
- Close to: Park, ravine
Listing detailsX10441410, Sold, Nov 22, 2024
- MLS® number: X10441410
- Status: Sold
- Listed on: Nov 22, 2024
- Days on market: 18
- Updated: Dec 10, 2024
- Possession: To Be Determined
- Occupied by: Owner
- Listing brokerage: RIGHT AT HOME REALTY
About this home
142 Mabel Street, The Nation (Limoges), ON K0A 2M0
This is the one! Spacious & Stylish 3 beds END UNIT townhouse on a 198’ deep private lot with attached garage. No rear neighbours. The main level features a Bright Open Concept living room and dining room with a stunning stone wall with an electric fireplace, tons of natural light, gleaming hdwd floors, a spacious gourmet kitchen, complete with island, tons of cabinets, SS appliances, and a patio door leading to a large deck, perfect for entertaining. Lets not forget, the powder room and indoor access to the garage. A wooden staircase leads to the 2nd level where you’ll find a spacious primary bedroom complete with a cheater ensuite + walk in. Hardwood throughout, two other large bedrooms, and a convenient second level laundry. The basement is fully finished with a large recreation room for the family+ additional storage space. Located in a family-oriented neighbourhood, 5 mins to Calypso Water Park & only 30 mins from downtown Ottawa. A great home and a pleasure to show!, Flooring: Hardwood, Flooring: Ceramic
Ask about this home
A HOMEH agent will answer your questions about this home.
Around this home
Daily convenience, out of 100, from the distances below
Schools nearby
School rating, out of 10.
Helpful calculators
Your HOMEH agent

"I would see it this week."