

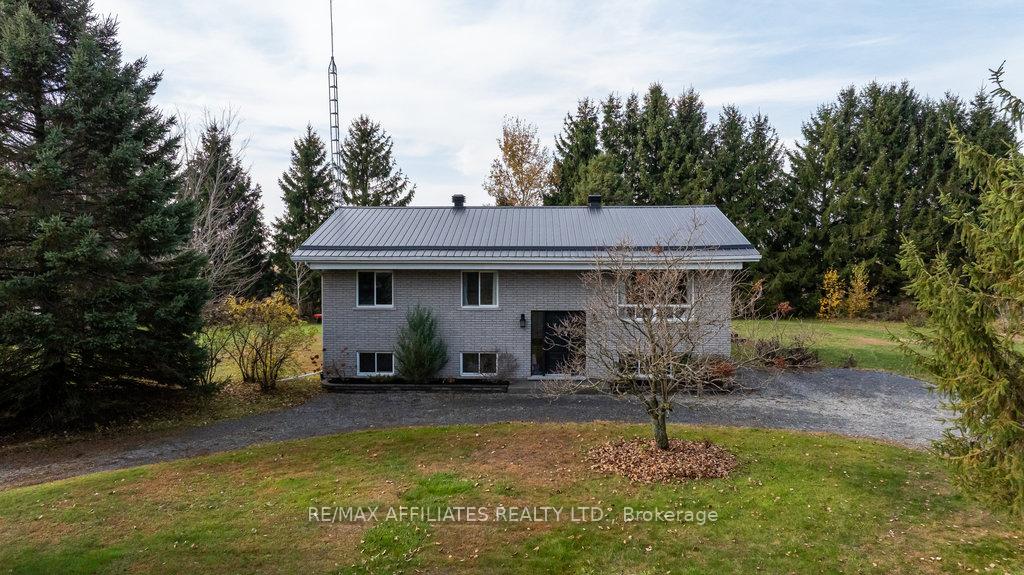
1149 Montee Benoit Road
1149 Montee Benoit Road
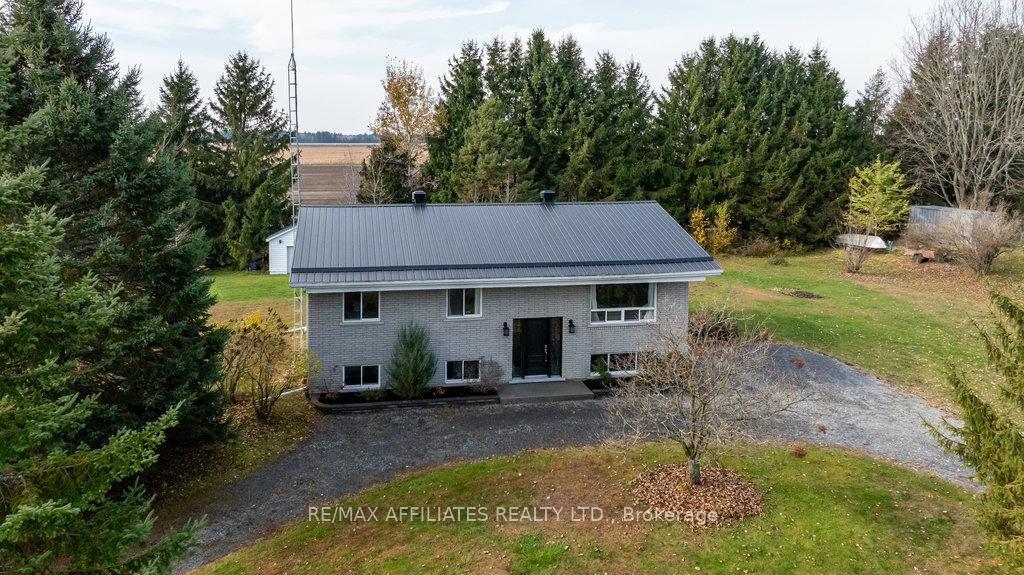
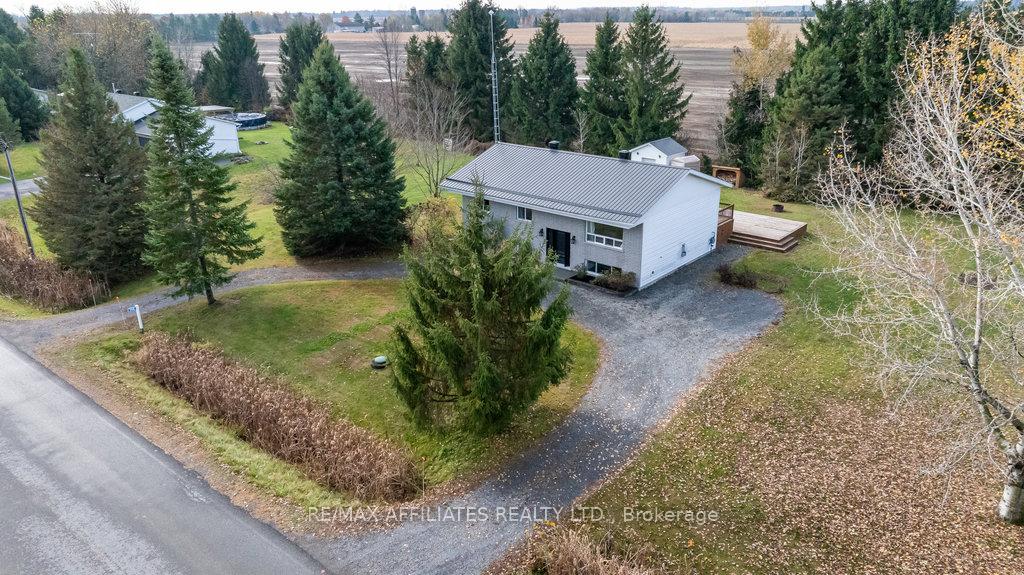
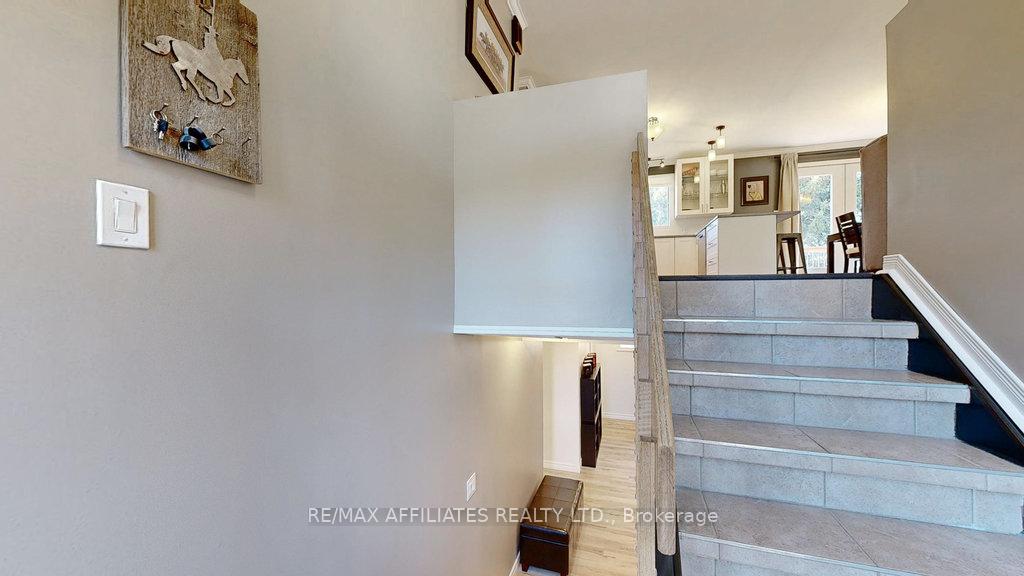
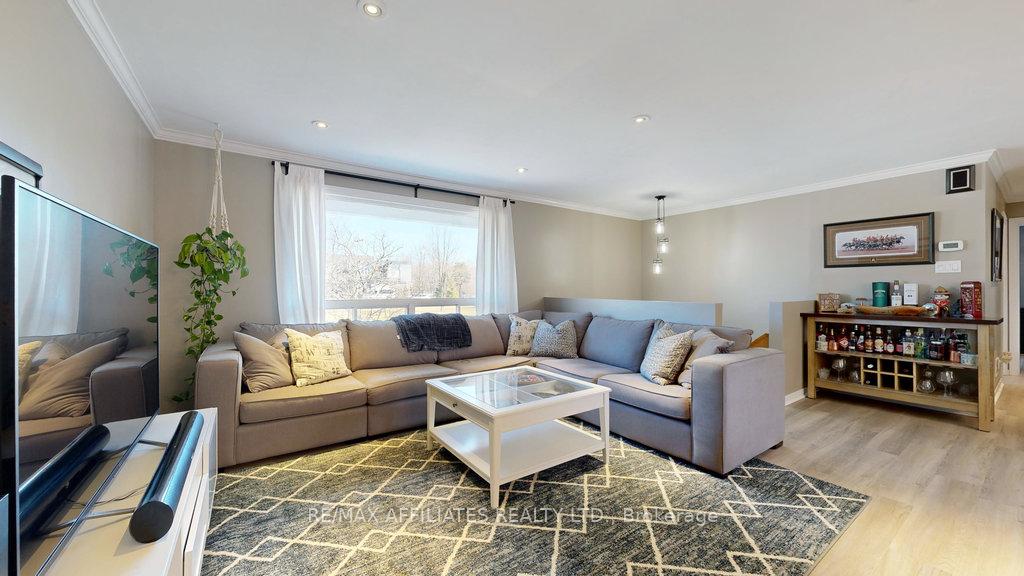 See all 39 photos
Property history
Facts and features
- BasementPart finished
- Age of home31–50 years
- Water, sewerWell, septic
- HeatingForced air
- Fireplace
- Central air
The homeDetached, Bungalow-raised, Age 31–50 years
- Type: Detached
- Style: Bungalow-raised
- Age: 31–50 years
- Living space: 2,000–2,500 sq ft
- Basement: Full, partially finished
InsideFireplace Yes, Main level, Storage, water treatment
- Fireplace: Yes
- Laundry: Main level
- Features: Storage, water treatment
- Rooms above ground: 6
- Rooms in the basement: 2
- Bedrooms: 2 + 2 in the basement
- Bathrooms: 2
- Kitchens: 1
Outside and lotAluminum siding, Metal, Poured concrete
- Exterior: Aluminum siding
- Roof: Metal
- Foundation: Poured concrete
- Size: 199.86 × 149.89 ft
- Zoning: R1-2
Parking10 Parking, Circular drive
- Spaces: 10 Parking
- Driveway: Circular drive
Heating, water and powerForced air, gas, Central air, Well
- Heating: Forced air, gas
- Cooling: Central air
- Water: Well
- Sewer: Septic
Costs and taxesTaxes $3,667 a year, Hot water tank
- Taxes, 2024: $3,667 a year
- Rental items: Hot water tank
Included in the saleFridge, stove, hood fan, dishwasher, washer and dryer, light fixtures, wall shelving, forced air gas furnace, central air, water treatment system, Not included None
- Included: Fridge, stove, hood fan, dishwasher, washer and dryer, light fixtures, wall shelving, forced air gas furnace, central air, water treatment system
- Not included: None
Listing detailsX11431064, Sold, Nov 28, 2024
- MLS® number: X11431064
- Status: Sold
- Listed on: Nov 28, 2024
- Days on market: 16
- Updated: Dec 14, 2024
- Possession: To Be Arranged
- Occupied by: Owner
- Listing brokerage: RE/MAX AFFILIATES REALTY LTD.
About this home
1149 Montee Benoit Road, The Nation (The Nation Municipality), ON K0A 1M0
Stop the car! No, really-stop the car here! Located on a quiet cul-de-sac just minutes from Embrun or Casselman, this exceptionally well-kept high ranch model is perfect for many things. First home, small family, multi generational living and the potential for an income unit. Flooded with natural light, the open concept is sure to please. Cook your heart out in the updated kitchen with quartz countertops. Primary bedroom is generous enough for a full king size bedroom set with an equally impressive walk-in closet. Cheater door to the updated main bath/laundry room combo. Good size second bedroom completes the floor. Lower level is perfect for entertaining in a 2 zoned feel with a stone surround gas fireplace, another bedroom and bathroom. Head outside to the deck and enjoy surveying the almost half acre. This lot can absolutely manage a garage if needed. ADDITIONAL UPDATES: VINYL PLANK FLOORING 2024, FURNACE AND A/C 2015, METAL ROOF 2017, BASEMENT FINISHED 2018, SEPTIC TANKS 2019.
Ask about this home
A HOMEH agent will answer your questions about this home.
Around this home
Helpful calculators
Your HOMEH agent

"I would see it this week."