

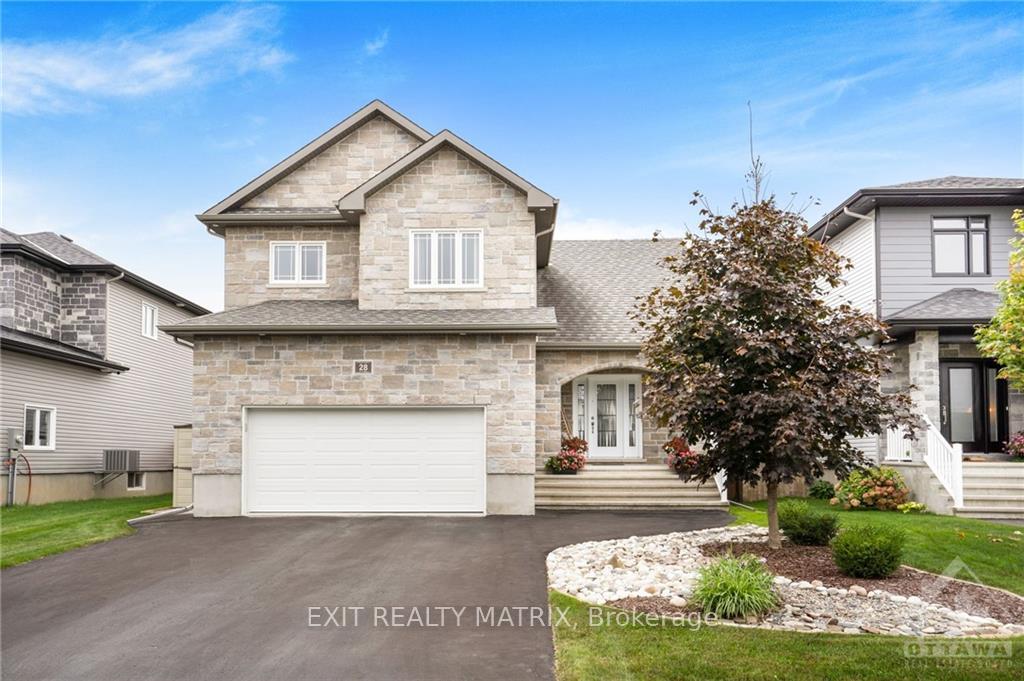
28 Yanik Street
28 Yanik Street
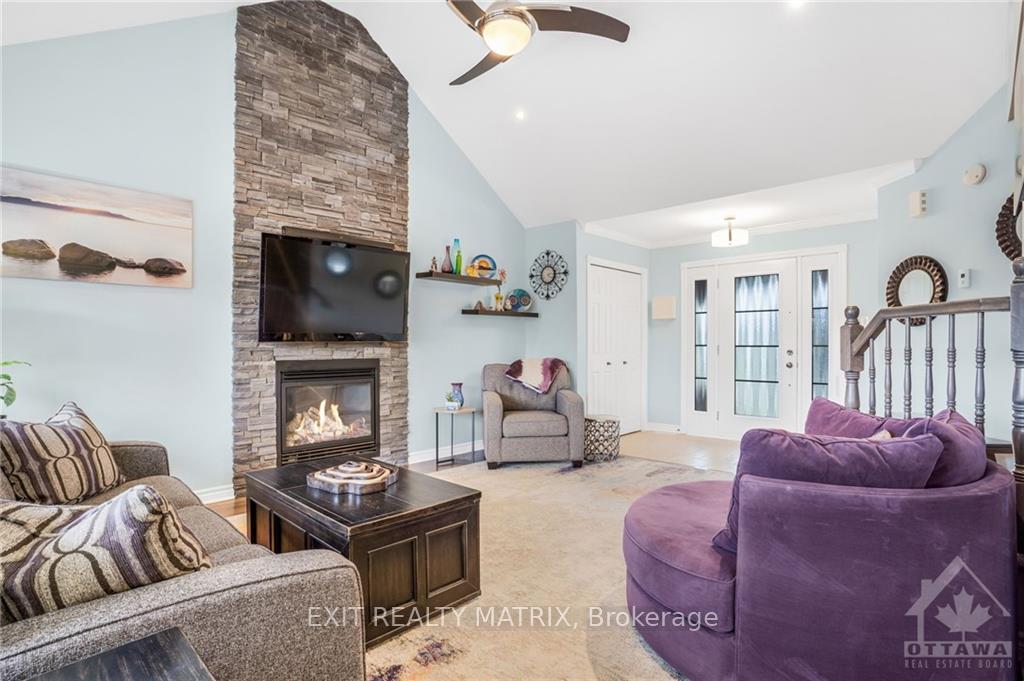 See all 23 photos
Property history
Facts and features
- BasementFinished
- Water, sewerMunicipal
- HeatingForced air
- CoolingCentral air
- Fireplace
- Central air
The homeDetached, 2-storey, Full, finished
- Type: Detached
- Style: 2-storey
- Basement: Full, finished
InsideFireplace Yes, electric, natural gas, Water treatment, other, Unknown
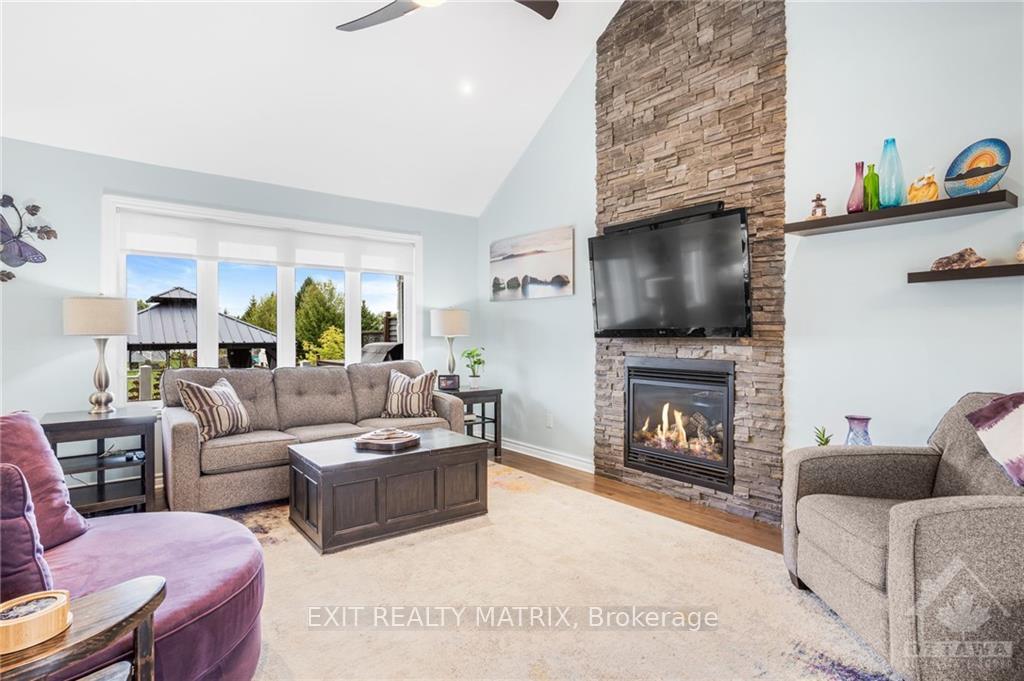
- Fireplace: Yes, electric, natural gas
- Features: Water treatment, other
- Security: Unknown
- Rooms above ground: 14
- Rooms in the basement: 0
- Bedrooms: 3
- Bathrooms: 3
- Kitchens: 1
- Family room: Yes
Outside and lotStone, other, Asphalt shingle, Concrete
- Exterior: Stone, other
- Roof: Asphalt shingle
- Foundation: Concrete
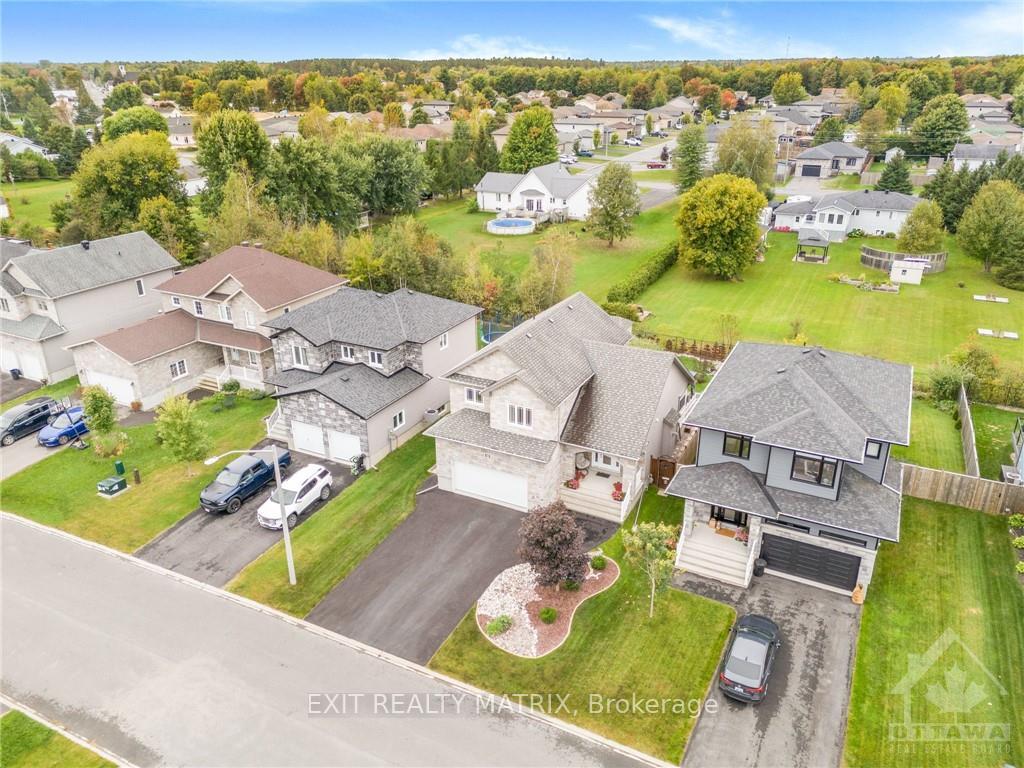
- Size: 49.21 × 118.18 ft
- Zoning: Residential
Parking2 Garage, Attached, Inside entry
- Spaces: 2 Garage
- Garage: Attached
- Driveway: Inside entry
Heating, water and powerForced air, gas, Central air, Municipal water
- Heating: Forced air, gas
- Cooling: Central air
- Water: Municipal water
- Sewer: Municipal sewer
- Natural gas: Yes
Costs and taxesTaxes $4,545 a year, Hot water tank
- Taxes, 2024: $4,545 a year
- Rental items: Hot water tank
Included in the saleStove, microwave/hood fan, dryer, washer, refrigerator, dishwasher, See rep remarks.
- Included: Stove, microwave/hood fan, dryer, washer, refrigerator, dishwasher
- Not included: See rep remarks.
NearbyPark, fenced yard
- Close to: Park, fenced yard
Listing detailsX9521236, Sold, Sep 25, 2024
- MLS® number: X9521236
- Status: Sold
- Listed on: Sep 25, 2024
- Days on market: 86
- Updated: Dec 20, 2024
- Possession: To Be Arranged
- Occupied by: Owner
- Listing brokerage: EXIT REALTY MATRIX
About this home
28 Yanik Street, The Nation (Limoges), ON K0A 2M0
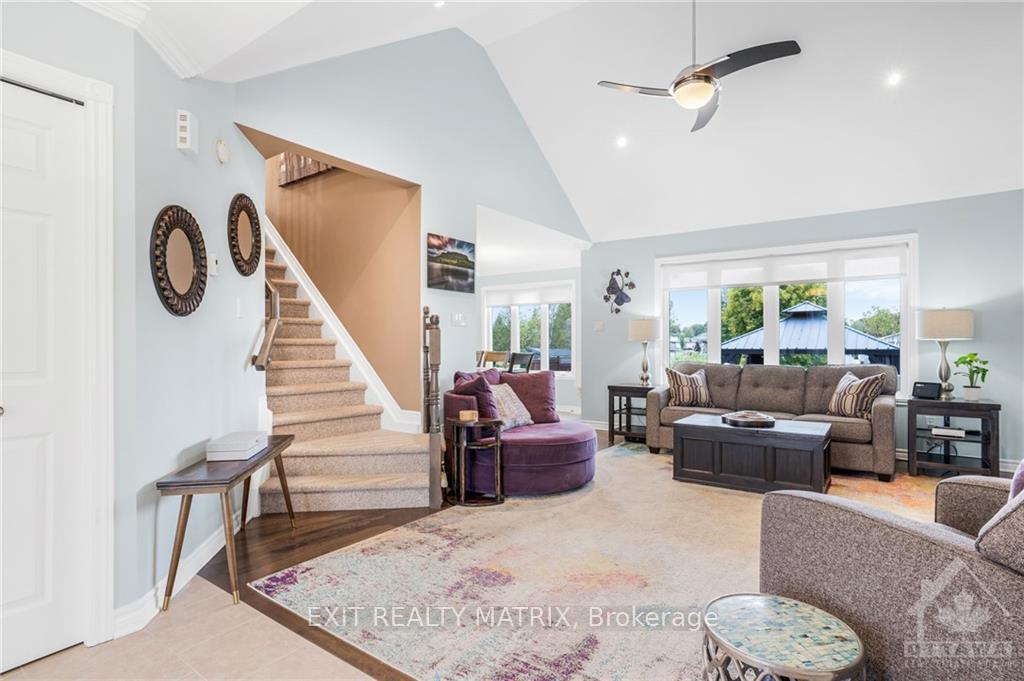
Welcome to this bright & beautiful meticulously maintained family home! As you enter this home you are immediately greeted by the inviting living room w/an abundance of natural light, gas fireplace that flows seamlessly into the dining room featuring a garden door leading to the covered patio & a thoughtfully designed backyard. The chefs kitchen offers loads of cabinetry, sit-at island & plenty of counter space perfect for cooking & entertaining. Upstairs, you'll find 3 spacious bedrooms, 2 modern bathrooms & a convenient laundry area. The primary bedroom is a true retreat w/a luxurious ensuite. The fully finished lower level offers a large family room w/fireplace, stylish bar, gym space & workshop. Step outside to your own private oasis! The impressive landscaped fenced property provides privacy & space to enjoy breathtaking sunsets. Perfectly blending style & comfort in a peaceful setting. Don't miss it!
Ask about this home
A HOMEH agent will answer your questions about this home.
Around this home
Daily convenience, out of 100, from the distances below
Schools nearby
School rating, out of 10.
Helpful calculators
Your HOMEH agent

"I would see it this week."