

2290 Mainville Road
2290 Mainville Road
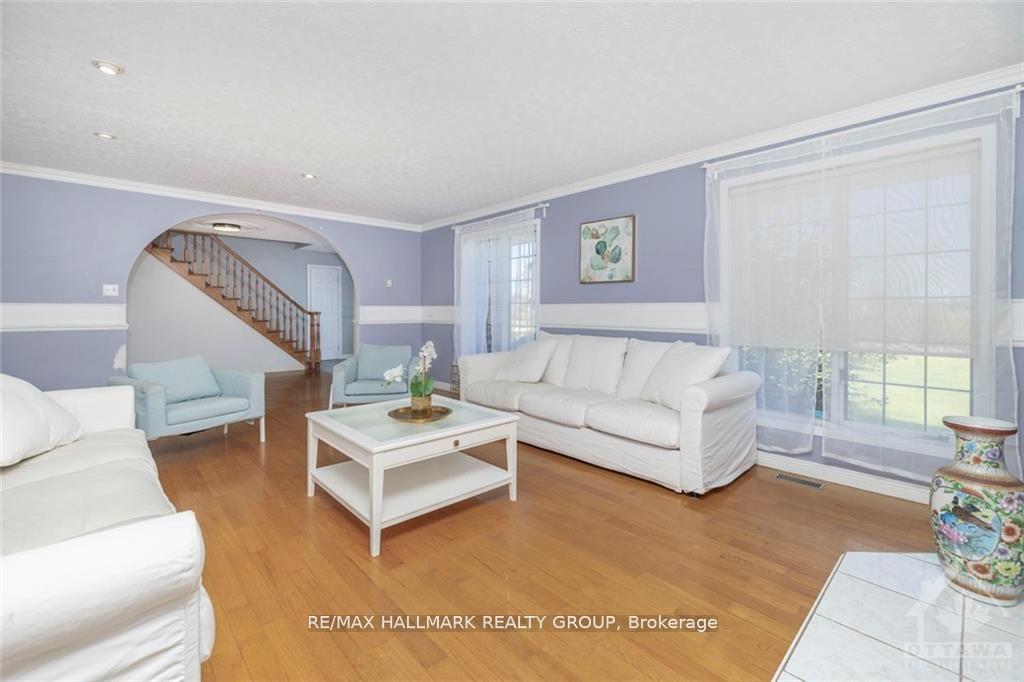 See all 30 photos
Property history
Facts and features
- BasementFinished
- Water, sewerWell, septic
- HeatingHeat pump
- CoolingOther
- Fireplace
The homeDetached, 2-storey, Full, finished
- Type: Detached
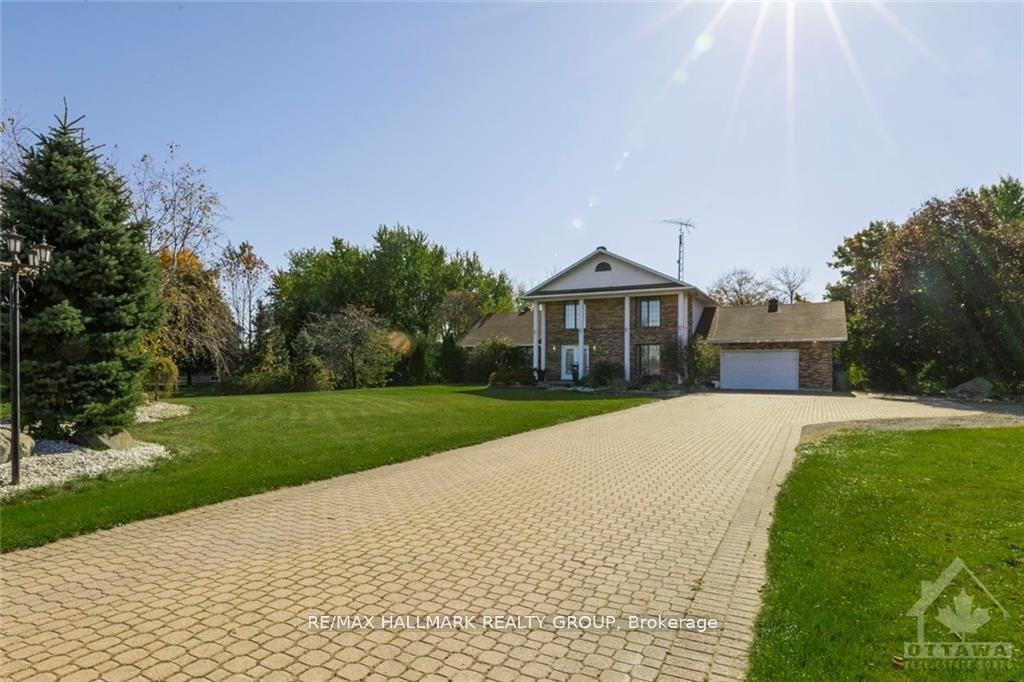
- Style: 2-storey
- Basement: Full, finished
InsideFireplace Yes, natural gas, Water heater owned, Rooms above ground 15
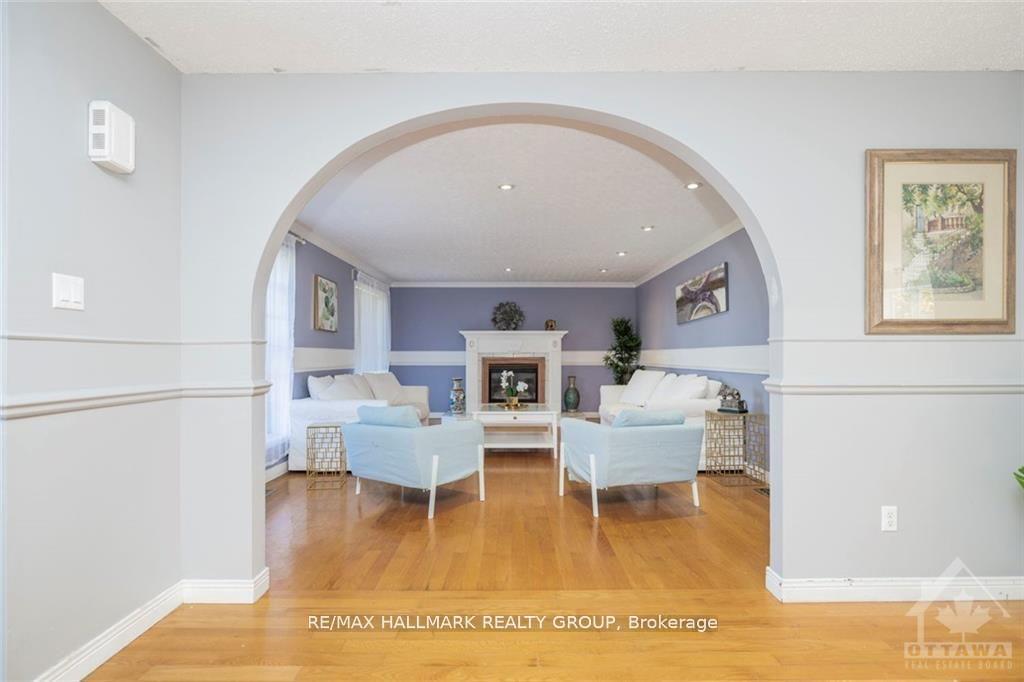
- Fireplace: Yes, natural gas
- Features: Water heater owned
- Rooms above ground: 15
- Rooms in the basement: 3
- Bedrooms: 5 + 1 in the basement
- Bathrooms: 3
- Kitchens: 1
- Family room: Yes
Outside and lotBrick, vinyl siding, Asphalt shingle, Concrete
- Exterior: Brick, vinyl siding
- Roof: Asphalt shingle
- Foundation: Concrete
- Size: 200 × 238.09 ft
- Zoning: Residential
Parking2 Garage, Other, Lane, private
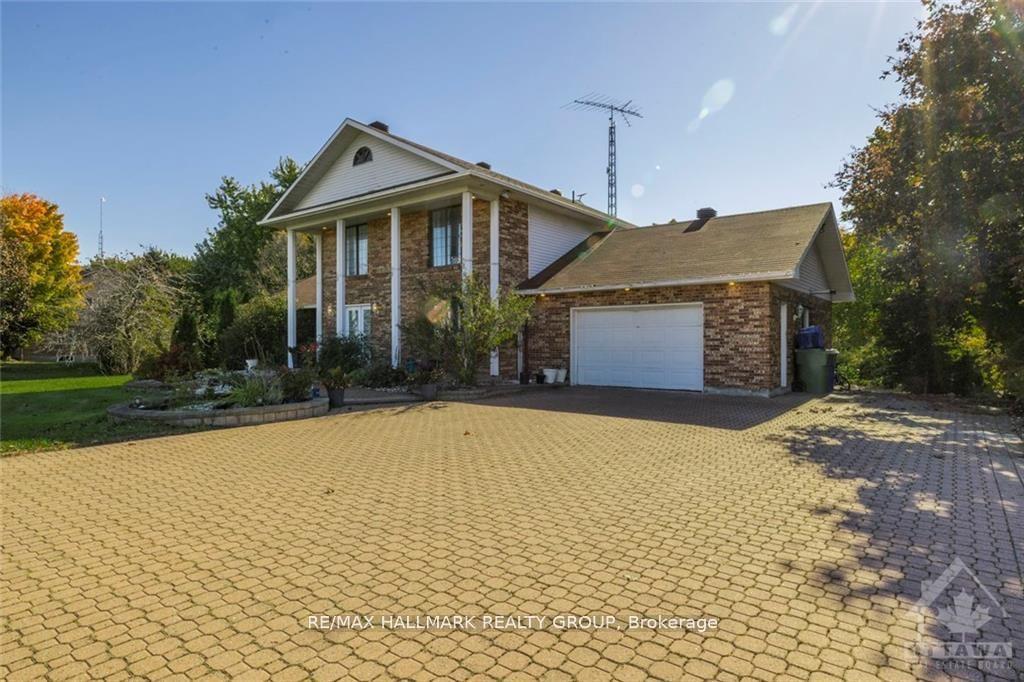
- Spaces: 2 Garage
- Garage: Other
- Driveway: Lane, private
Heating, water and powerHeat pump, propane, Other, Well
- Heating: Heat pump, propane
- Cooling: Other
- Water: Well
- Sewer: Septic
Costs and taxesTaxes $5,587 a year, HST included in the price, Rental items None
- Taxes, 2024: $5,587 a year
- HST: HST included in the price
- Rental items: None
Included in the saleStove, microwave/hood fan, dryer, washer, refrigerator, dishwasher, Blinds and drapery, yard equipment.
- Included: Stove, microwave/hood fan, dryer, washer, refrigerator, dishwasher
- Not included: Blinds and drapery, yard equipment.
Listing detailsX10929929, Sold, Nov 25, 2024
- MLS® number: X10929929
- Status: Sold
- Listed on: Nov 25, 2024
- Days on market: 28
- Updated: Dec 23, 2024
- Possession: Immediately/ TBA
- Occupied by: Owner
- Listing brokerage: RE/MAX HALLMARK REALTY GROUP
About this home
2290 Mainville Road, The Nation (The Nation Municipality), ON K0C 2B0
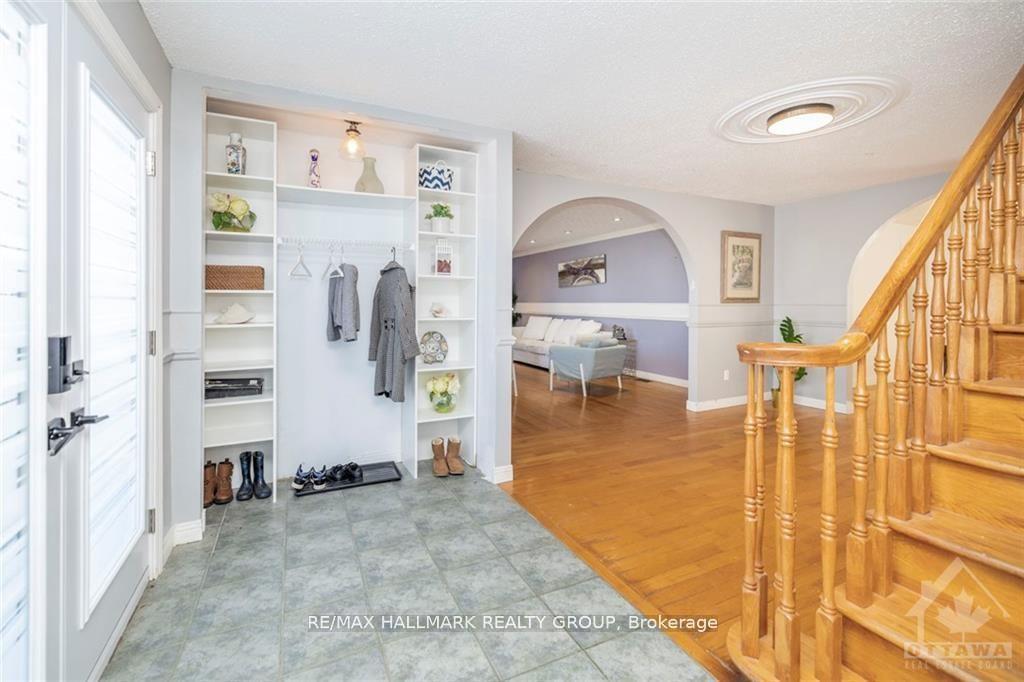
This spacious family home home sits on a sprawling 1-acre lot in a serene country setting with no rear neighbours, offering privacy and tranquility. Conveniently located just minutes from the 417 (exit 51) and Saint Isidore, the property provides a perfect blend of rural charm and accessibility. The spacious entryway leads into the sun-filled formal living room. Off the living room, the open-concept kitchen and dining area offer plenty of space for gatherings, while the extra-large family room presents endless possibilities and sits above an indoor pool, ready to be uncovered. The main floor boasts a large primary bedroom with a walk-in closet and ensuite, as well as an office and a mudroom with laundry & dog wash station. Upstairs, there are four bedrooms and a full bathroom, and the finished basement features a rec room, an additional bedroom, and a gym area. Completing this home is a heated double-car garage, perfect for all your storage and workshop needs. Don't miss this unique opportunity!
Ask about this home
A HOMEH agent will answer your questions about this home.
Around this home
Daily convenience, out of 100, from the distances below
Schools nearby
School rating, out of 10.
Helpful calculators
Your HOMEH agent

"I would see it this week."