

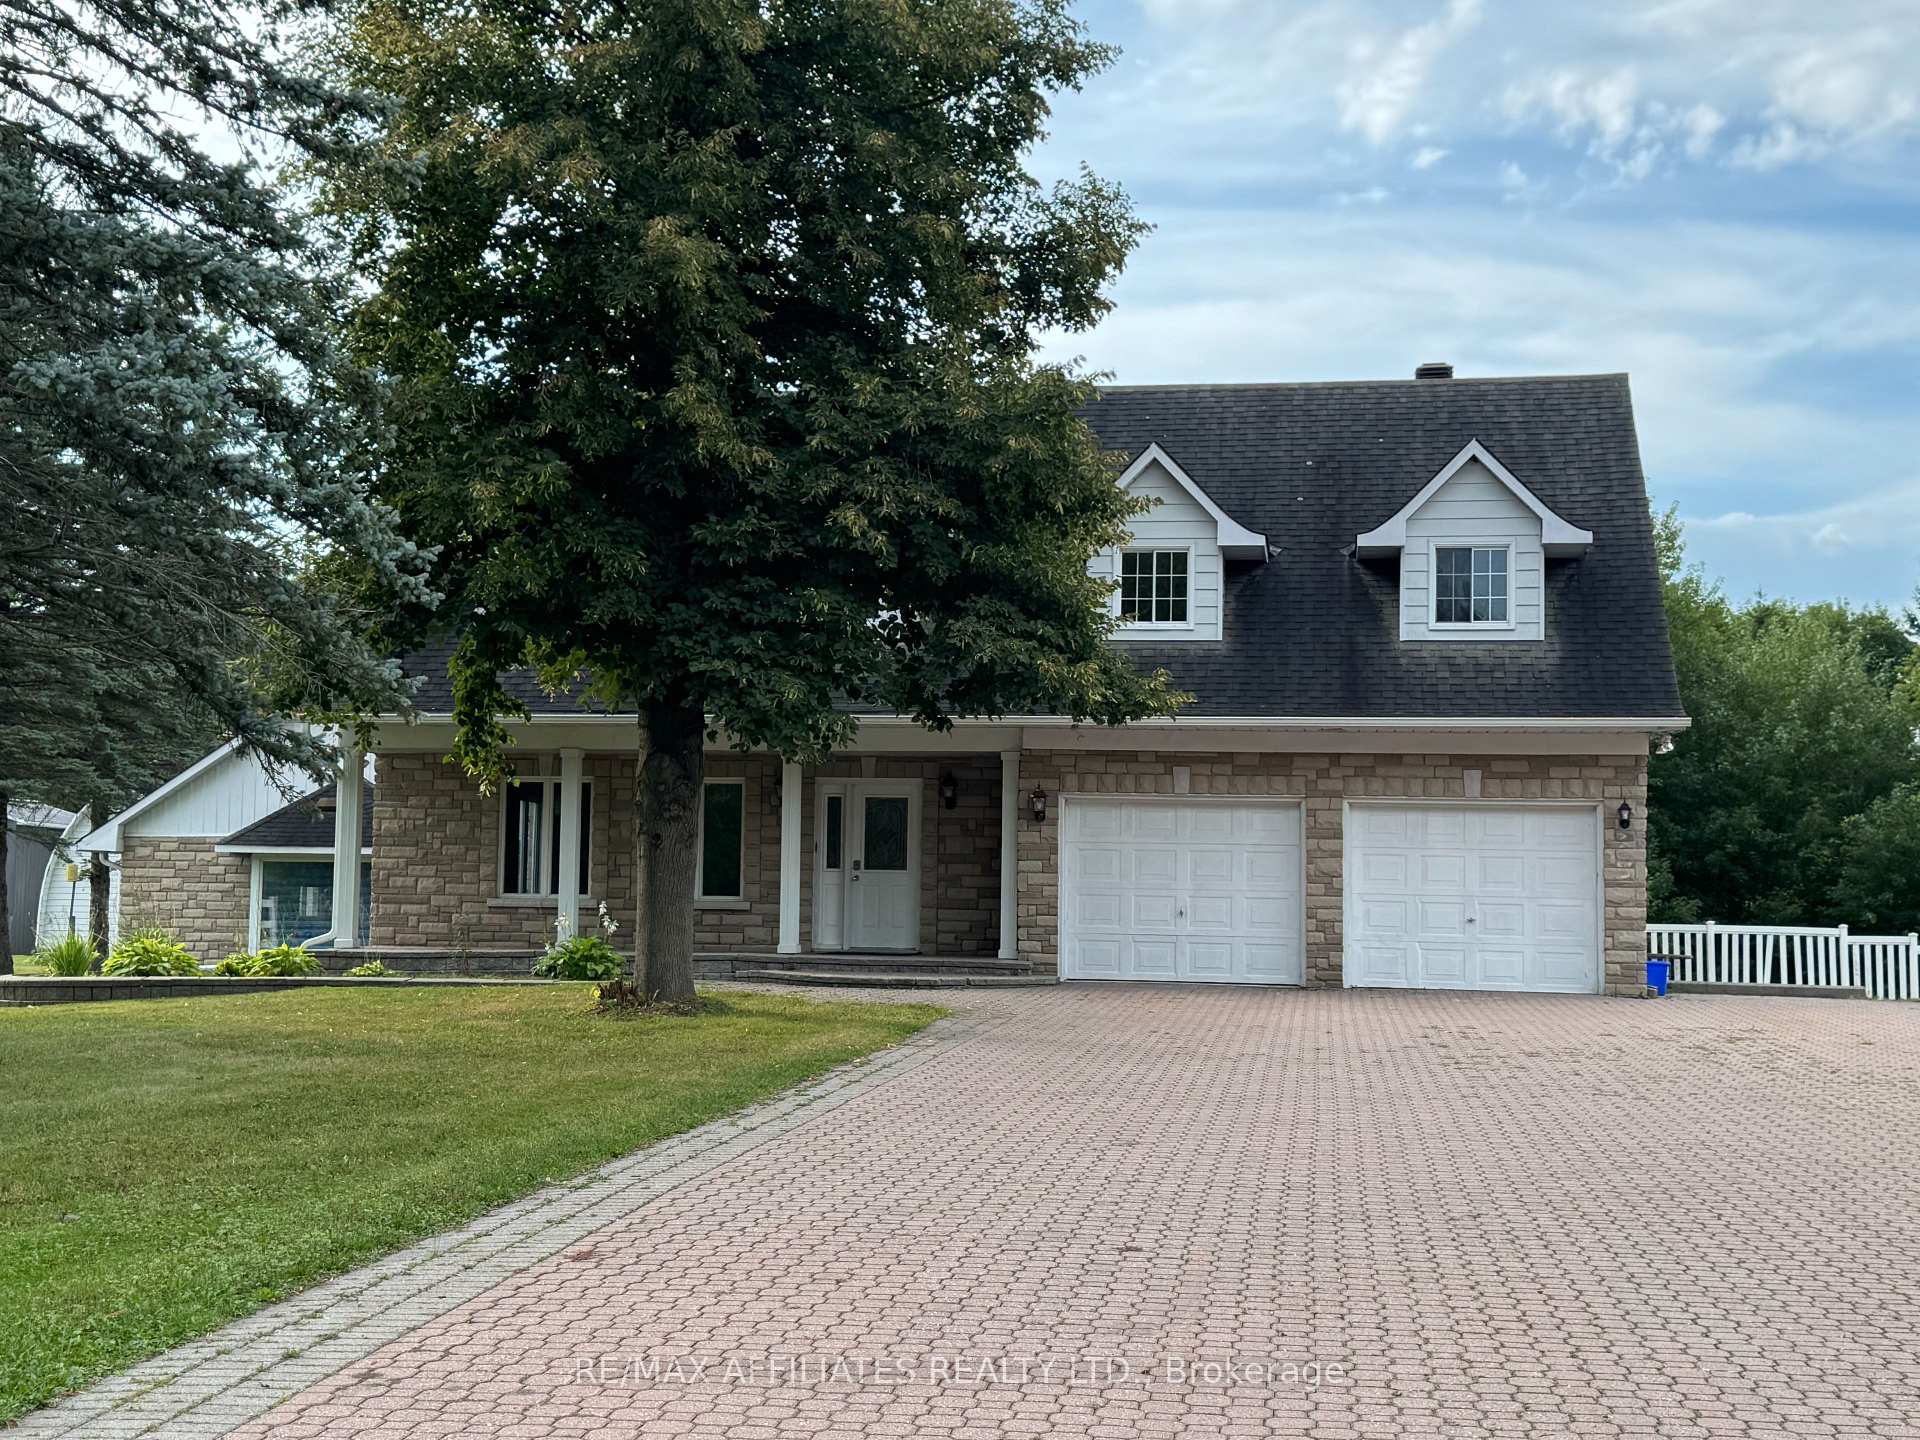
1485 Route 500 Ouest
1485 Route 500 Ouest
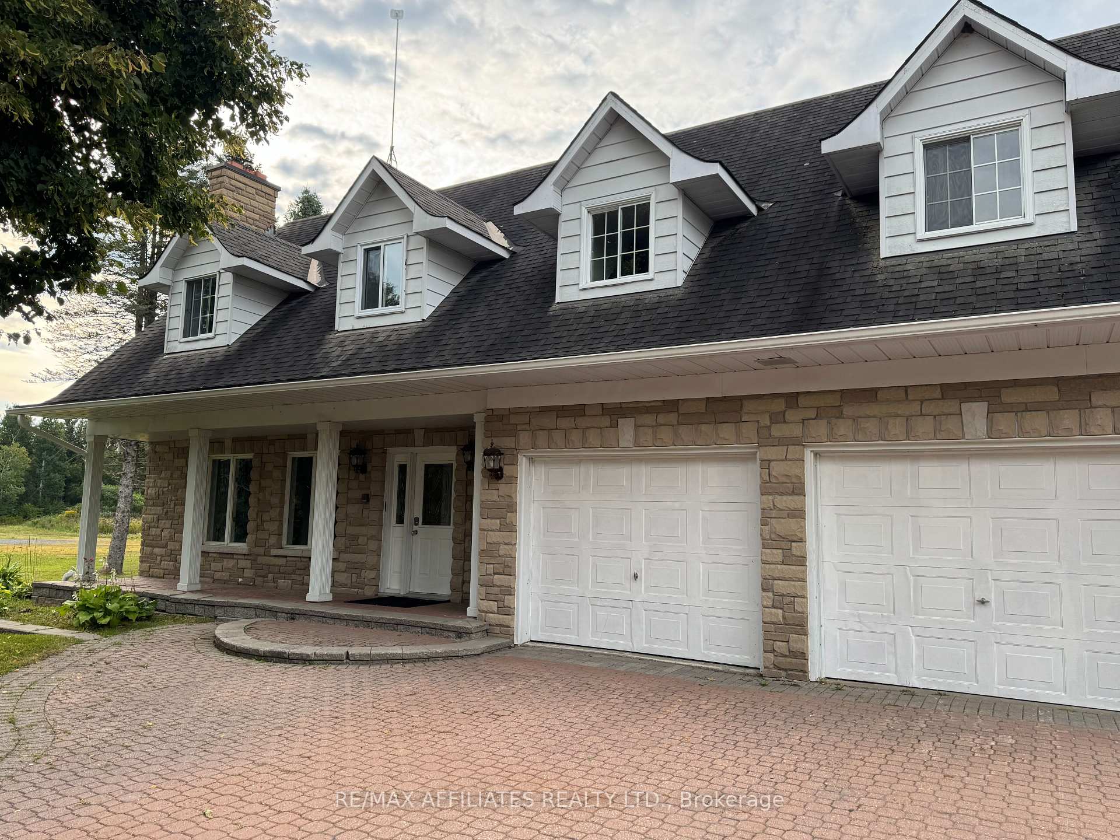
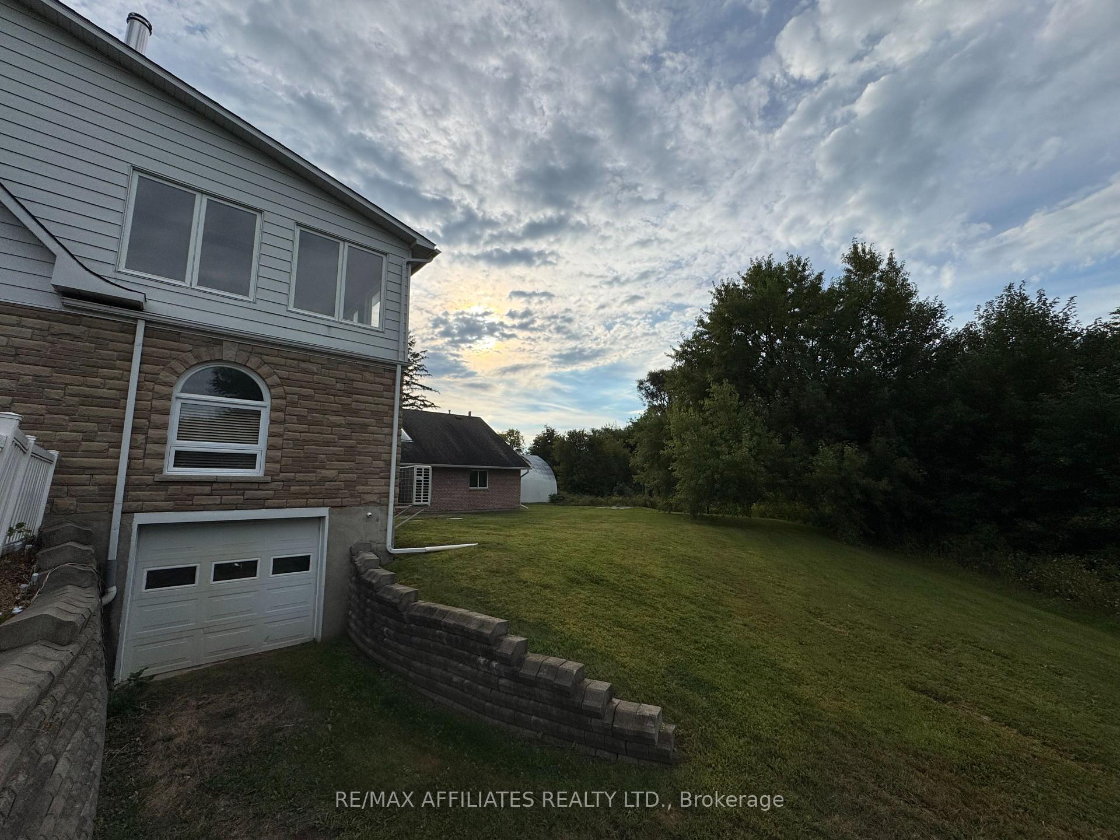
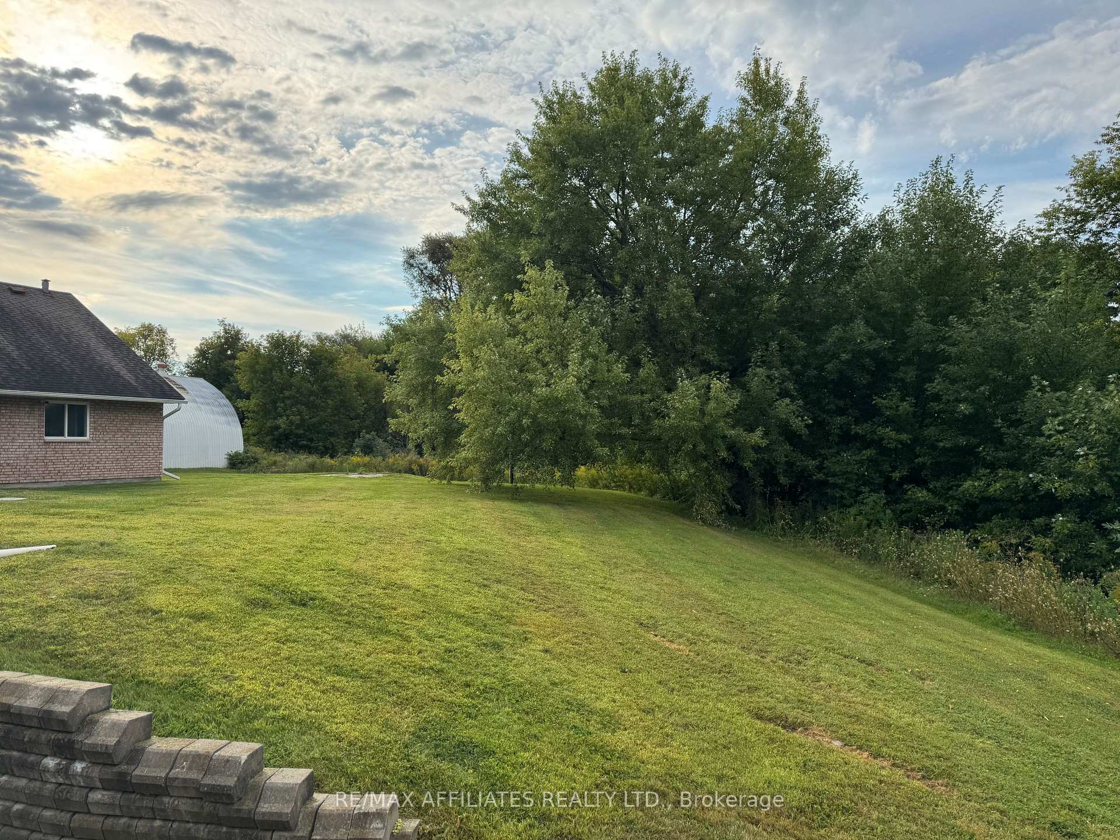
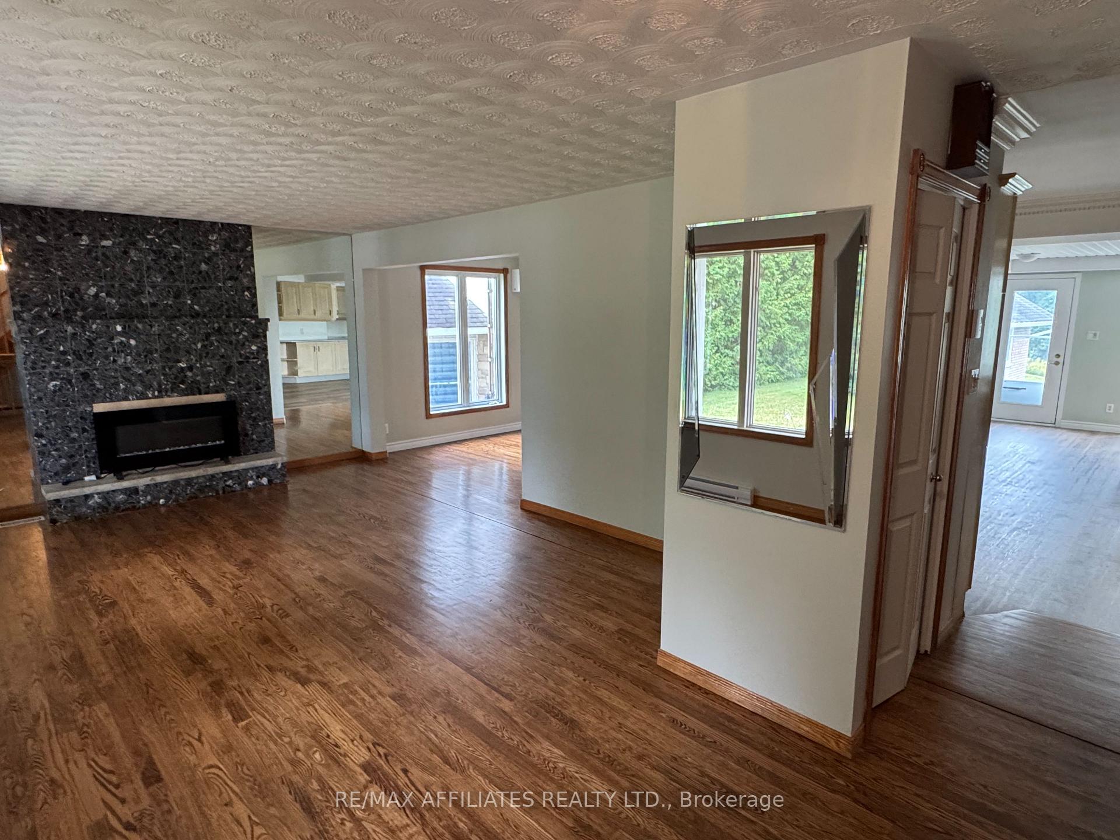 See all 25 photos
Property history
Facts and features
- BasementUnfinished
- Lot size200 × 355 ft
- Lease term12 months
- FurnishedUnfurnished
The homeDetached, 1 1/2 storey, 2,000–2,500 sq ft
- Type: Detached
- Style: 1 1/2 storey
- Living space: 2,000–2,500 sq ft
- Basement: Unfinished
InsideIn bathroom, main level, Built-in oven, storage, sump pump, countertop range, Rooms above ground 12
- Laundry: In bathroom, main level
- Features: Built-in oven, storage, sump pump, countertop range
- Rooms above ground: 12
- Bedrooms: 3
- Bathrooms: 3
- Kitchens: 1
Outside and lotBrick, vinyl siding, Asphalt shingle, Block
- Exterior: Brick, vinyl siding
- Roof: Asphalt shingle
- Foundation: Block
- Features: Landscaped
- Size: 200 × 355.4 ft
Parking2 Garage, Attached
- Spaces: 2 Garage
- Garage: Attached
Heating, water and powerBaseboard, electric, Wall unit(s), Well
- Heating: Baseboard, electric
- Cooling: Wall unit(s)
- Water: Well
- Sewer: Septic
Rent and termsRent $2,400 a month, Basement, main, 2nd floor, Unfurnished
- Rent: $2,400 a month
- Space for rent: Basement, main, 2nd floor
- Furnished: Unfurnished
- Lease: 12 months
- Paid: Monthly
- Deposit: Required
- Credit check: Required
- Employment letter: Required
- Rental application: Required
- References: Required
IncludedCounter stove top, microwave, fridge, washer, dryer, built in oven
- Included: Counter stove top, microwave, fridge, washer, dryer, built in oven
Listing detailsX12384806, Rented, Sep 5, 2025
- MLS® number: X12384806
- Status: Rented
- Listed on: Sep 5, 2025
- Days on market: 7
- Updated: Sep 12, 2025
- Possession: Immediate
- Occupied by: Vacant
- Listing brokerage: RE/MAX AFFILIATES REALTY LTD.
About this home
1485 Route 500 Ouest, The Nation (The Nation Municipality), ON K0A 1M0
House for Rent in Casselman! Welcome to this spacious and inviting home in Casselman, perfect for families seeking comfort and functionality. The main floor features a bright entrance leading into a cozy living room with an elegant electric fireplace, a dining area ideal for gatherings, and a large kitchen with a central island, built-in cooktop, ample cabinetry, and all appliances included. Upstairs, you'll find three generous bedrooms, each with plenty of natural light, along with a large hallway closet and a well-appointed 4-piece bathroom. Additional highlights include: Attached double garage with paved driveway. Updated flooring throughout. Expansive backyard with patio, surrounded by greenery. Modern and spacious bathroom with separate shower and soaking tub. Rent is 2400$ plus Utilities are extra, grass cutting is included in the rent. This home offers the perfect balance of charm, space, and convenience in a quiet Casselman setting. First and last months rent required. All offers must include attached Rental application, Credit report, References, ID's, 2 recent pay stubs with an Employment letter. 24 Hr Irre on all offers.
Ask about this home
A HOMEH agent will answer your questions about this home.
Around this home
Helpful calculators
Your HOMEH agent

"I would see it this week."