

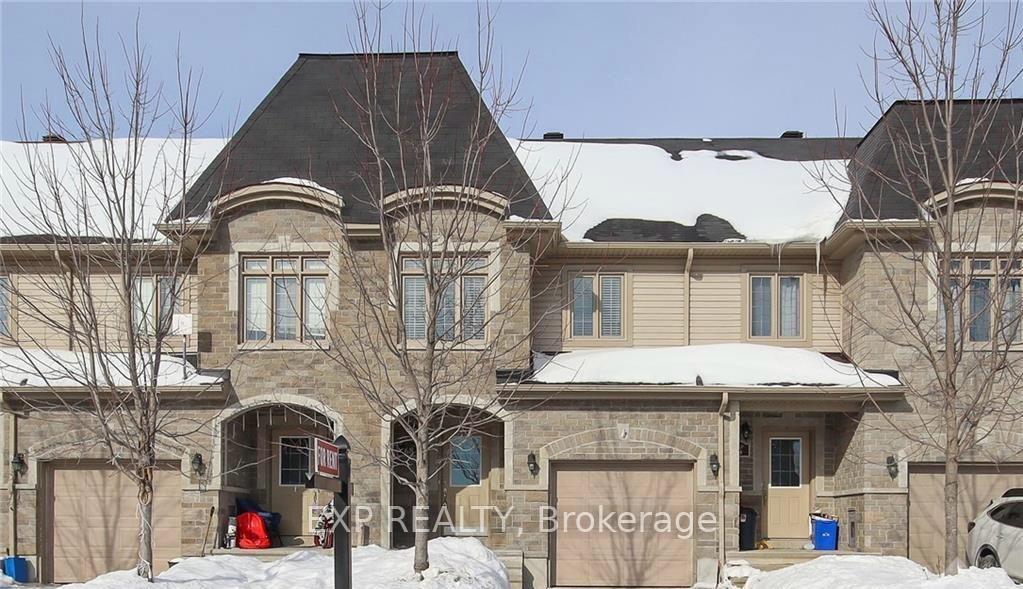
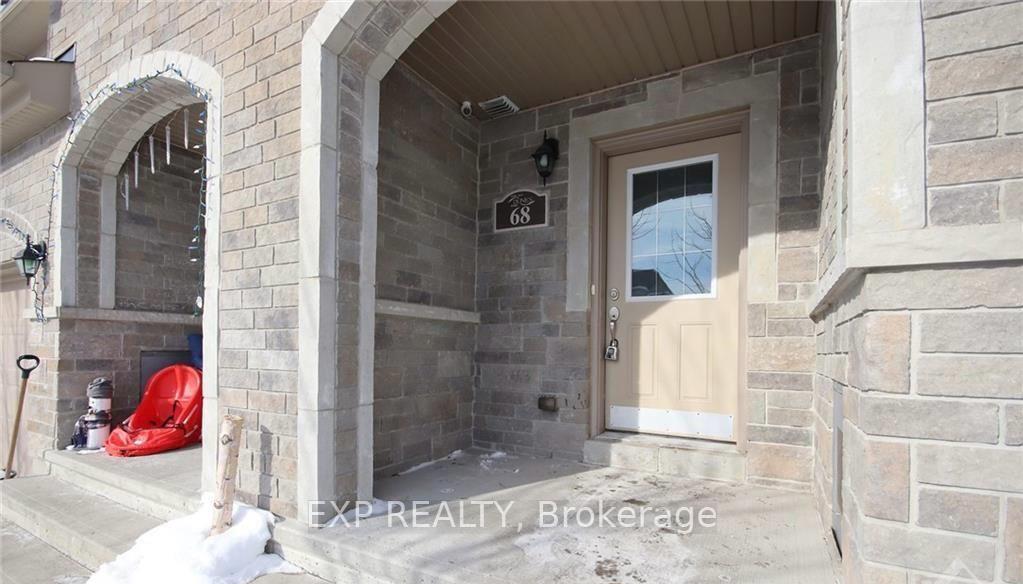
68 Asselin Street
68 Asselin Street
 See all 31 photos
Property history
Facts and features
- BasementFinished
- Lot size20 × 110 ft
- Lease term12 months
- FurnishedUnfurnished
- Central air
The homeFreehold Townhouse, 2-storey, 1,100–1,500 sq ft
- Type: Freehold Townhouse
- Style: 2-storey
- Living space: 1,100–1,500 sq ft
- Basement: Finished
InsideIn basement, Rooms above ground 7, Bedrooms 3
- Laundry: In basement
- Rooms above ground: 7
- Bedrooms: 3
- Bathrooms: 2
- Kitchens: 1
Outside and lotBrick, other, Shingles, Concrete block
- Exterior: Brick, other
- Roof: Shingles
- Foundation: Concrete block
- Size: 19.69 × 109.91 ft
Parking1 Garage, Attached
- Spaces: 1 Garage
- Garage: Attached
Heating, water and powerForced air, gas, Central air, Municipal water
- Heating: Forced air, gas
- Cooling: Central air
- Water: Municipal water
- Sewer: Municipal sewer
Rent and termsRent $2,400 a month, Entire property, Unfurnished
- Rent: $2,400 a month
- Space for rent: Entire property
- Furnished: Unfurnished
- Lease: 12 months
- Deposit: Required
- Credit check: Required
- Employment letter: Required
- Rental application: Required
- References: Required
- Rental items: Hot water tank
IncludedStove, dryer, washer, refrigerator, dishwasher, hood fan
- Included: Stove, dryer, washer, refrigerator, dishwasher, hood fan
Listing detailsX12422509, Rented, Sep 23, 2025
- MLS® number: X12422509
- Status: Rented
- Listed on: Sep 23, 2025
- Days on market: 4
- Updated: Sep 27, 2025
- Possession: 2025-11-19 / 1-29 days
- Occupied by: Tenant
- Listing brokerage: eXp Realty
About this home
68 Asselin Street, The Nation (Limoges), ON K0A 2M0
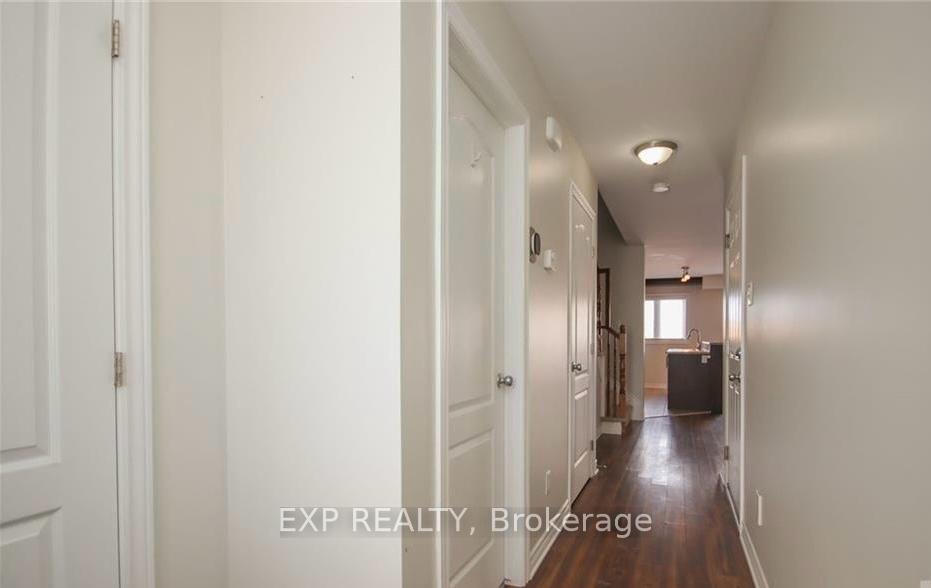
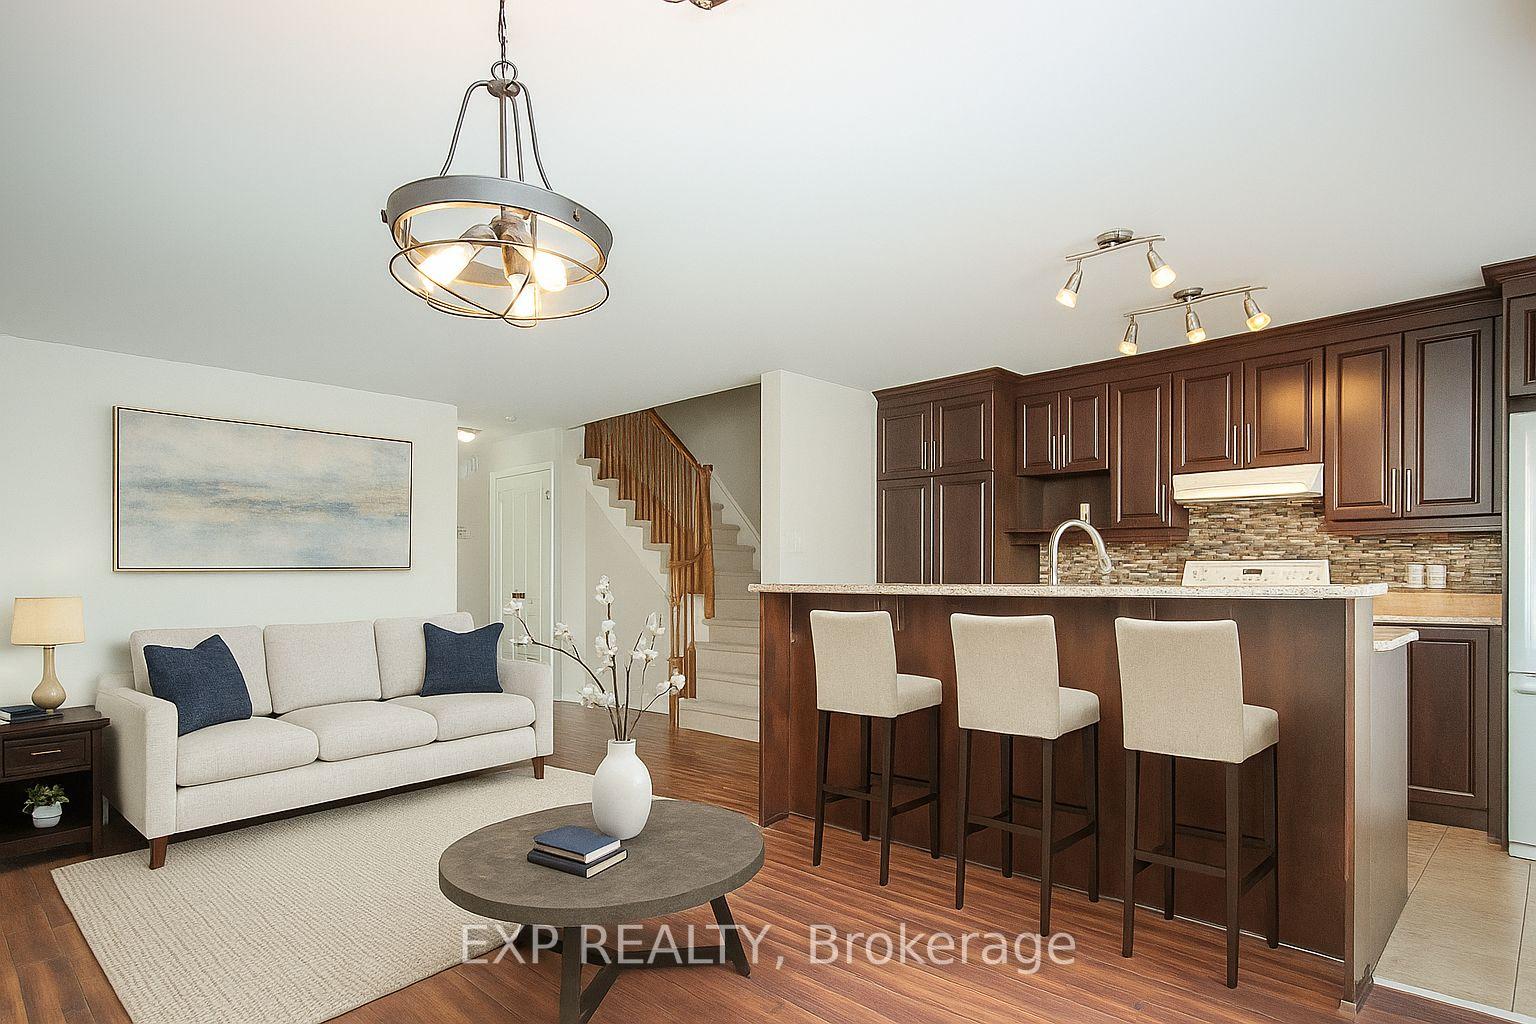
Discover the perfect blend of comfort and convenience in this lovely townhouse, located in the welcoming community of Limoges. Tucked away on a peaceful street, yet only minutes from Calypso Waterpark, Larose Forest, and Highway 417, this home offers both tranquility and an easy 25-minute drive into Ottawa. Step inside to a bright, open-concept main floor that's ideal for entertaining family and friends. The kitchen is thoughtfully laid out with plenty of cabinets and counter space, making meal prep a breeze. Upstairs, the oversized primary bedroom is a true retreat, with space to add a cozy reading nook or desk. Two additional bedrooms and a spa-like bathroom with a soaker tub provide comfort for the whole family. The finished basement adds extra living space for a rec room or home theatre, while the sunny backyard deck is ready for barbecues and relaxing evenings outdoors. With tile and laminate flooring throughout, this home is move-in ready and waiting for you. Deposit: $4,800
Ask about this home
A HOMEH agent will answer your questions about this home.
Around this home
Daily convenience, out of 100, from the distances below
Schools nearby
School rating, out of 10.
Helpful calculators
Your HOMEH agent

"I would see it this week."