

Unit A, 16 Mayer Street
Unit A, 16 Mayer Street
 See all 21 photos
Property history
- $544,900ExpiredList: 2025-05-22|End: 2026-01-17|240 daysX12167522
Facts and features
- BasementUnfinished
- Price per sq ft~$311
- Water, sewerMunicipal
- HeatingForced air
- Central air
The homeFreehold Townhouse, 2-storey, 1,500–2,000 sq ft
- Type: Freehold Townhouse
- Style: 2-storey
- Living space: 1,500–2,000 sq ft
- Basement: Full, unfinished
InsideOn demand water heater, Rooms above ground 6, Rooms in the basement 0
- Features: On demand water heater
- Rooms above ground: 6
- Rooms in the basement: 0
- Bedrooms: 2
- Bathrooms: 3
- Kitchens: 1
Outside and lotAluminum siding, stone, Unknown, Concrete
- Exterior: Aluminum siding, stone
- Roof: Unknown
- Foundation: Concrete
- Size: 33 × 108 ft
- Zoning: RESIDENTIAL
Parking1 Garage, Attached, Private double
- Spaces: 1 Garage
- Garage: Attached
- Driveway: Private double
Heating, water and powerForced air, gas, Central air, Municipal water
- Heating: Forced air, gas
- Cooling: Central air
- Water: Municipal water
- Sewer: Municipal sewer
- Natural gas: Yes
- Hydro: Yes
Costs and taxesHST included in the price, Hwt
- HST: HST included in the price
- Rental items: Hwt
NearbySchool bus route, school, rec./commun.centre, place of worship, campground
- Close to: School bus route, school, rec./commun.centre, place of worship, campground
Listing detailsX12167522, Expired, May 22, 2025
- MLS® number: X12167522
- Status: Expired
- Listed on: May 22, 2025
- Days on market: 240
- Updated: Jan 17, 2026
- Possession: 2025-08-01 / Other
- Occupied by: Vacant
- Listing brokerage: EXIT REALTY MATRIX
About this home
Unit A, 16 Mayer Street, The Nation (Limoges), ON K0A 2M0
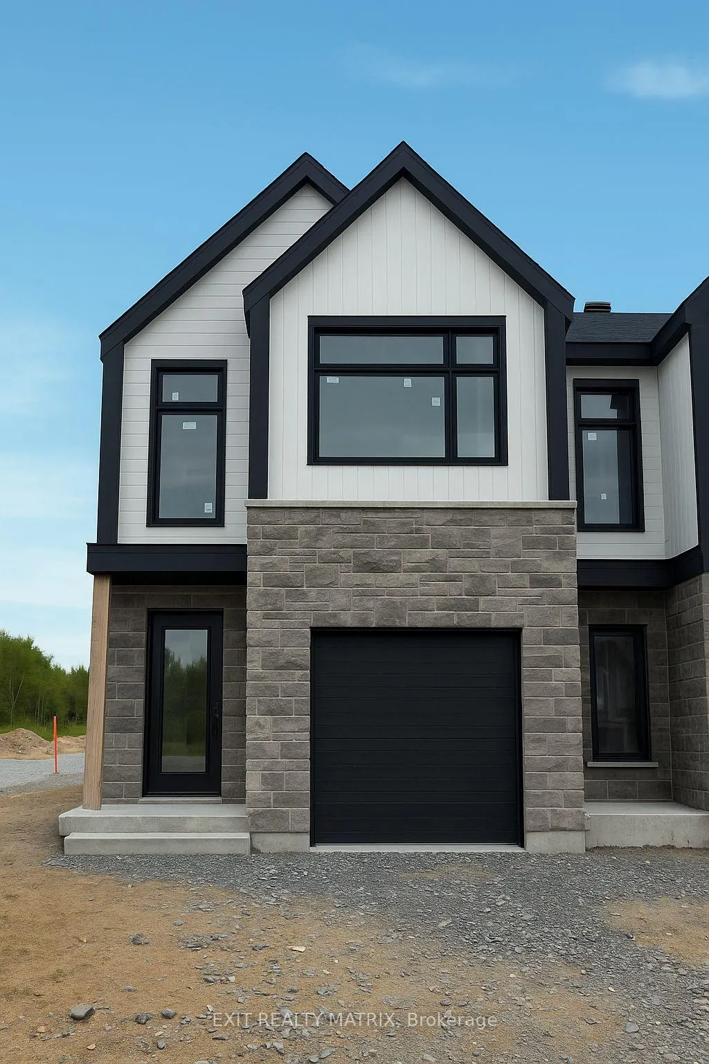
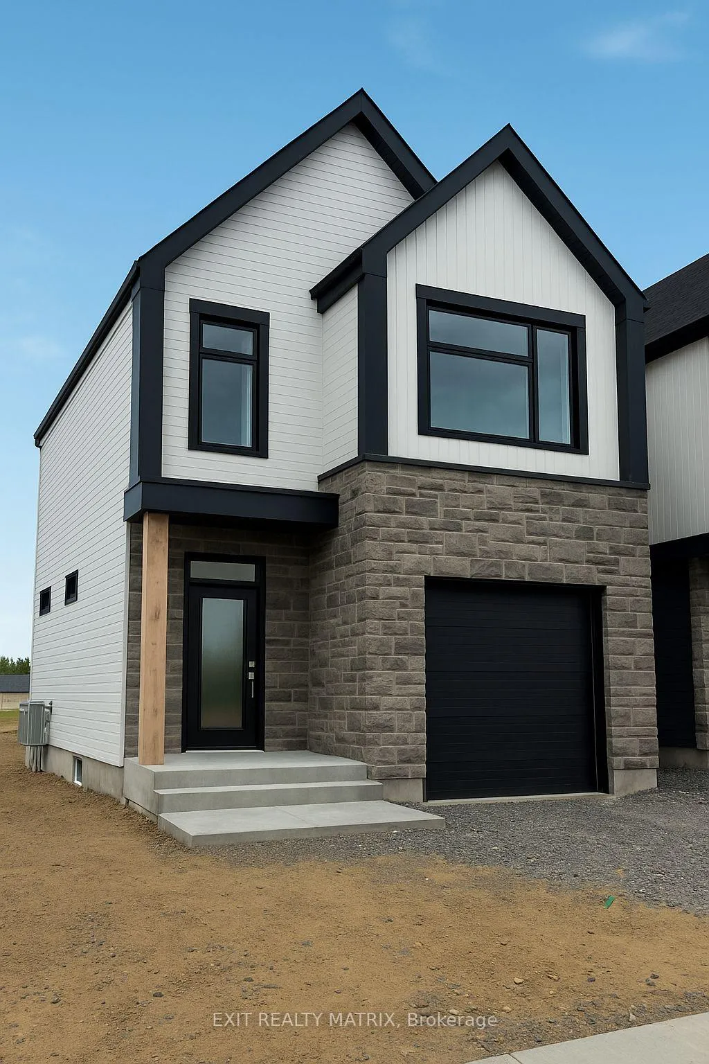
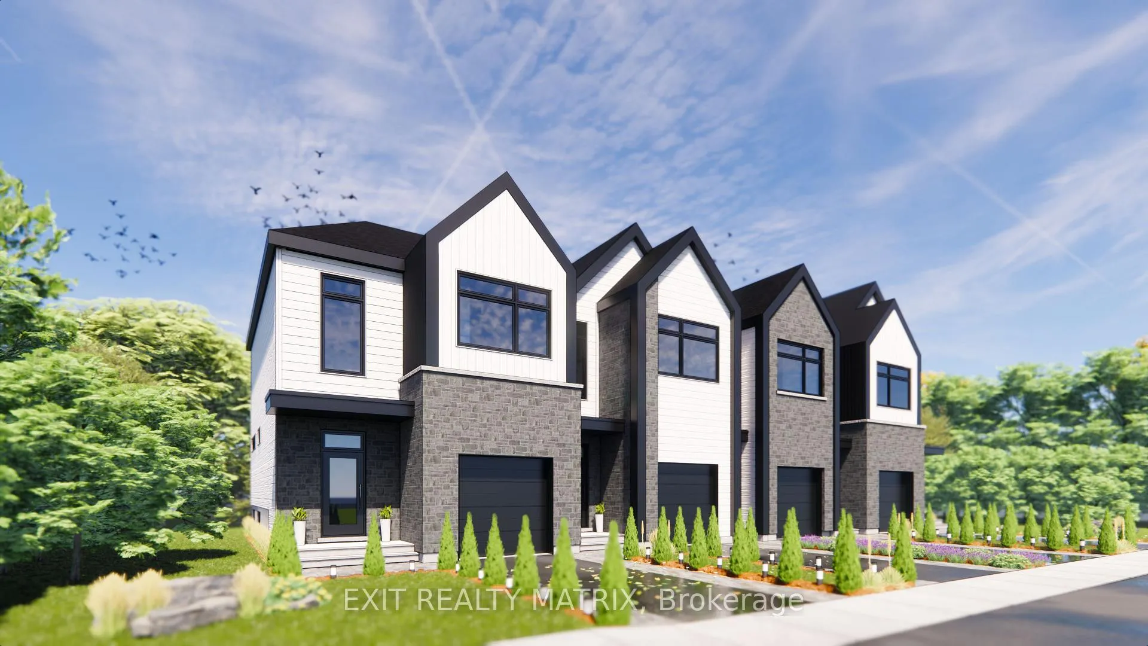
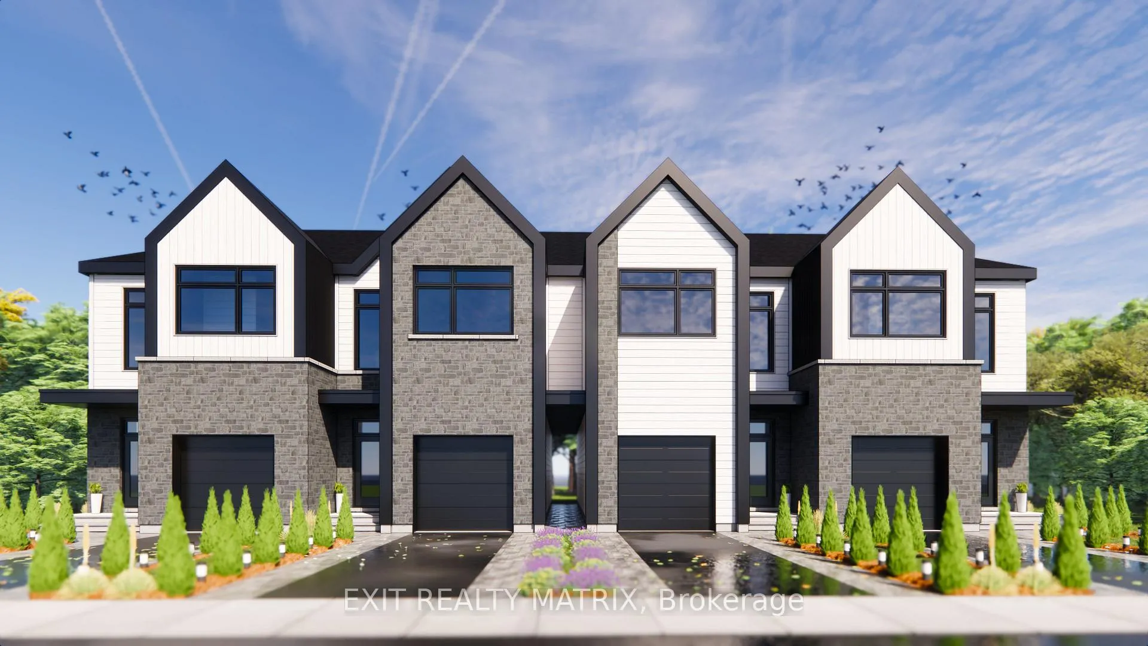
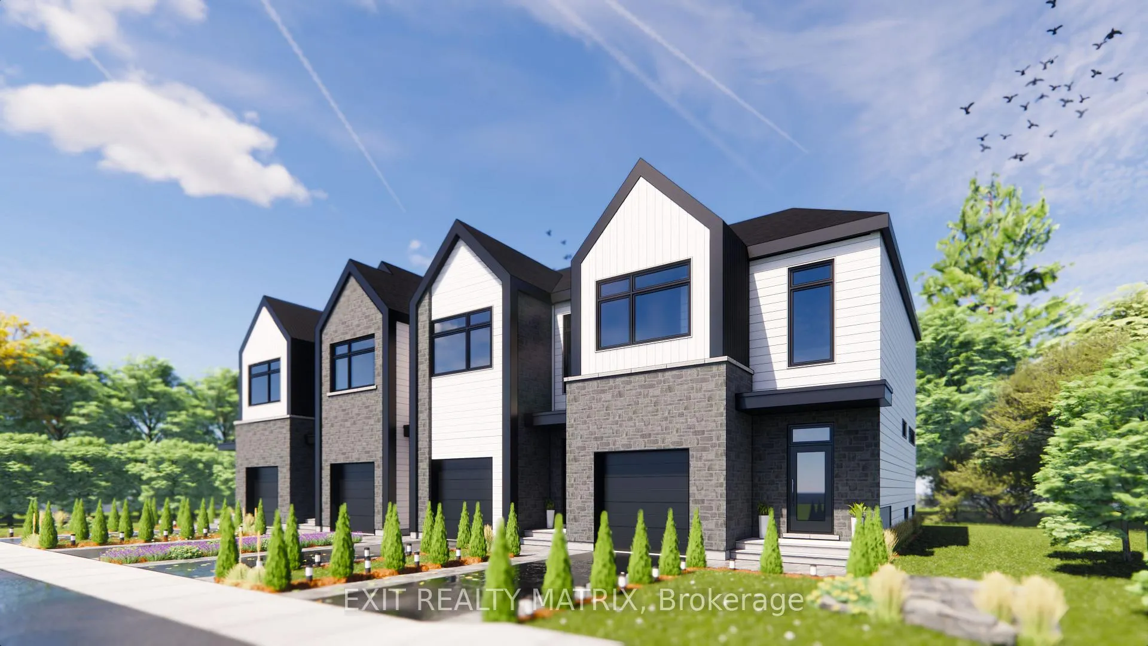
Experience elevated living in this striking, brand-new end unit "Les Villas" model where modern luxury meets everyday comfort. With an exclusive bonus of 2 extra feet of frontage, this home stands wider, brighter, and bolder than the rest offering that extra space you didn't know you needed, but wont want to live without. From the moment you arrive, the double paved driveway and sleek exterior set the tone for what's inside: a beautifully designed interior with soaring 9-foot ceilings that enhance the homes airy, open feel. The seamless open-concept layout is perfect for lively gatherings or quiet evenings in. With 2 spacious bedrooms featuring their own personal ensuite and 3 stylish bathrooms, every inch of this home is thoughtfully designed. The primary suite is a true showpiece, featuring dramatic 10-foot ceilings and elegant 8-foot doors, bringing a sense of height, luxury, and serenity to your personal retreat. Whether you're sipping coffee in the sun-drenched living area or hosting friends in your expansive kitchen, you'll feel the difference that smart design and elevated finishes make. This is more than just a home its a prime opportunity to own a show-stopping space that's as practical as it is irresistible. Why settle for standard when you can have standout? Step into something better. Step into your future.
Ask about this home
A HOMEH agent will answer your questions about this home.
Around this home
Daily convenience, out of 100, from the distances below
Schools nearby
School rating, out of 10.
Helpful calculators
Your HOMEH agent

"Priced 13% over the Hestimate. I would see it this week."