

5536 County Road 10
5536 County Road 10
 See all 50 photos
Property history
- $1,499,000ExpiredList: 2025-09-08|End: 2025-12-09|92 daysX12387973
Facts and features
- BasementPart finished
- Price per sq ft~$857
- Water, sewerWell, septic
- HeatingBaseboard
- Fireplace
The homeDetached, 1 1/2 storey, 1,500–2,000 sq ft
- Type: Detached
- Style: 1 1/2 storey
- Living space: 1,500–2,000 sq ft
- Basement: Full, partially finished
InsideFireplace Yes, wood, natural gas, Water heater owned, Rooms above ground 12
- Fireplace: Yes, wood, natural gas
- Features: Water heater owned
- Rooms above ground: 12
- Rooms in the basement: 0
- Bedrooms: 2 + 1 in the basement
- Bathrooms: 2
- Kitchens: 1
- Family room: Yes
Outside and lotBrick, Metal, Block
- Exterior: Brick
- Roof: Metal
- Foundation: Block
- Size: 175 × 650.14 ft
- Zoning: R
Parking3 Garage, Detached
- Spaces: 3 Garage
- Garage: Detached
Heating, water and powerBaseboard, electric, Other, Well
- Heating: Baseboard, electric
- Cooling: Other
- Water: Well
- Sewer: Septic
Costs and taxesTaxes $21,193 a year, HST included in the price
- Taxes, 2025: $21,193 a year
- HST: HST included in the price
Included in the saleStove, 2 fridges, microwave/hood fan, dryer, washer, dishwasher, coach house (not in use currently).
- Included: Stove, 2 fridges, microwave/hood fan, dryer, washer, dishwasher, coach house (not in use currently).
NearbyWooded/treed
- Close to: Wooded/treed
Listing detailsX12387973, Expired, Sep 8, 2025
- MLS® number: X12387973
- Status: Expired
- Listed on: Sep 8, 2025
- Days on market: 92
- Updated: Dec 9, 2025
- Possession: Other
- Occupied by: Owner
- Listing brokerage: eXp Realty
About this home
5536 County Road 10, The Nation (The Nation Municipality), ON K0B 1G0
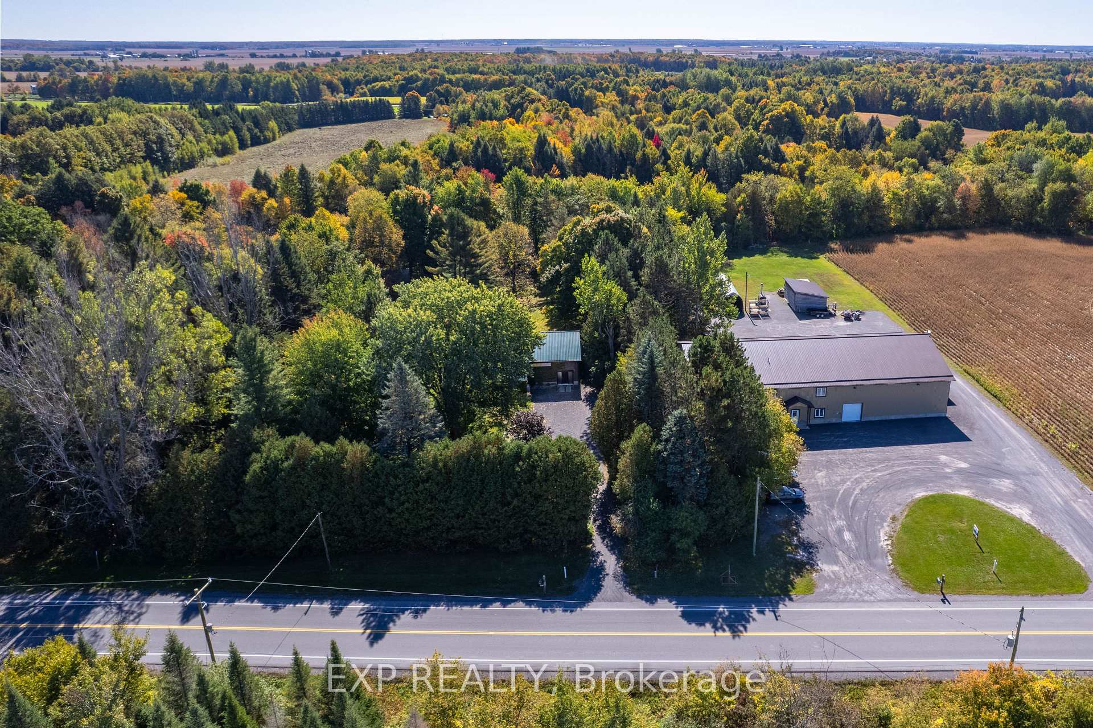
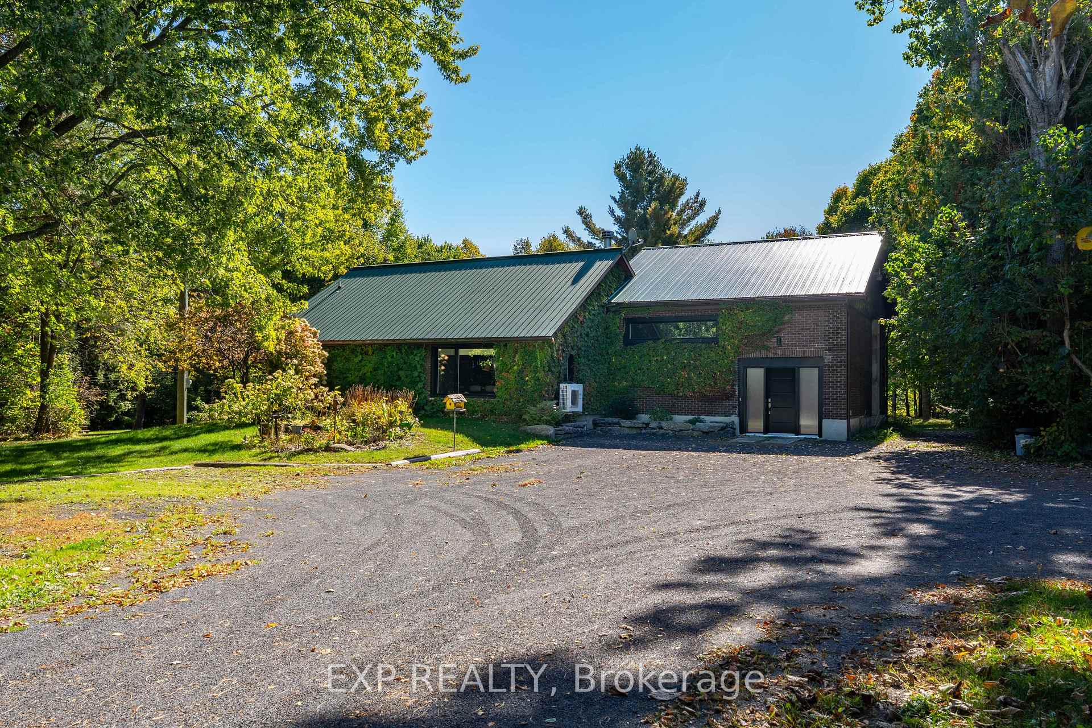
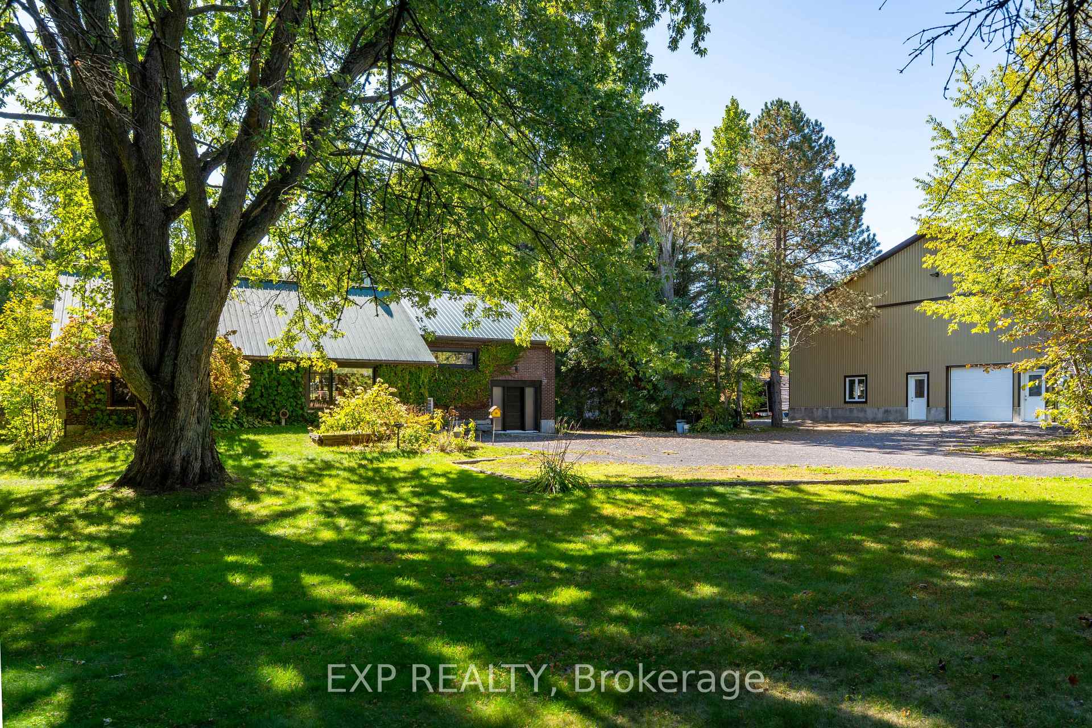
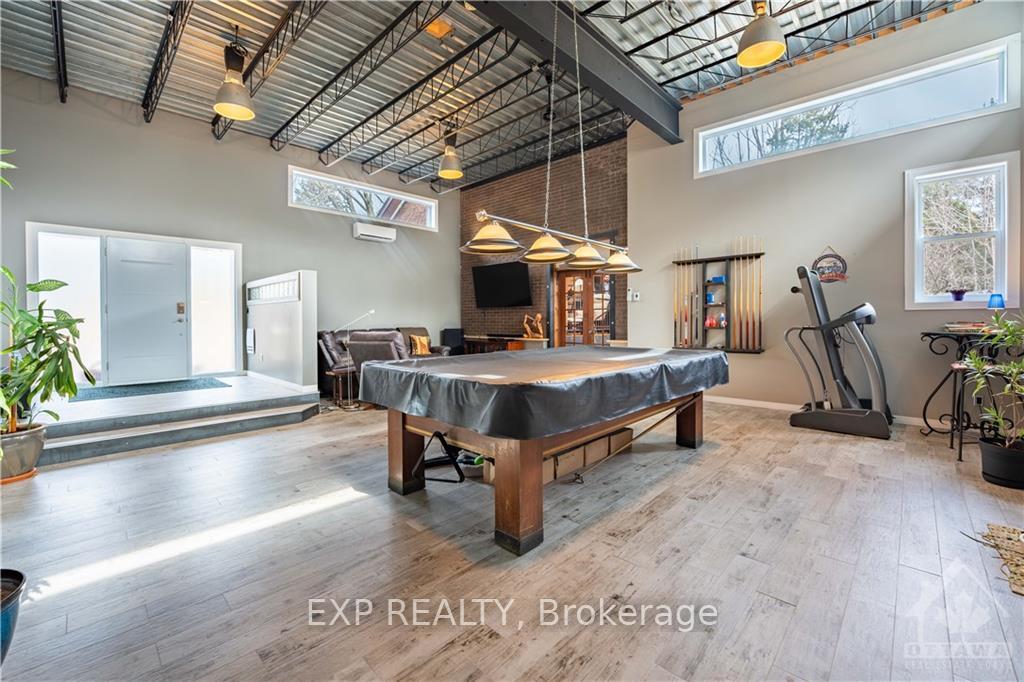
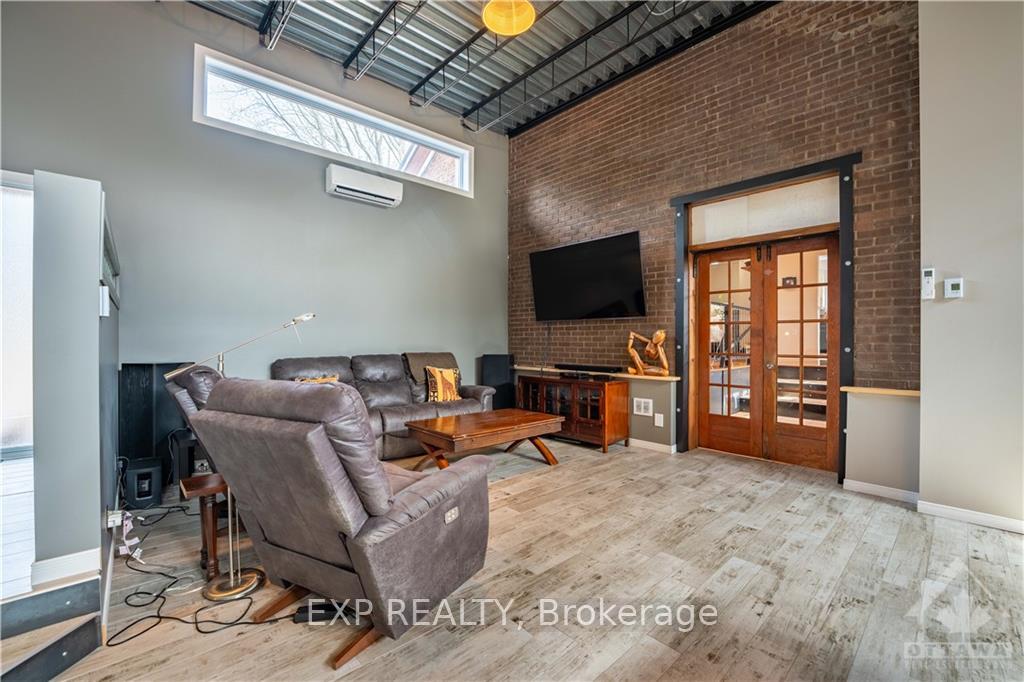
Welcome to this exceptional 3 bed, 2 bath home in Fournier, nestled on a sprawling 2.8-acre lot, offering residential comfort & entrepreneurial opportunity. With an impressive workshop, it's perfect for contractors or entrepreneurs seeking a live-work lifestyle. Inside, discover an open living area, bright dining room & sitting area w/ fireplace, vaulted ceilings & bamboo flooring, flowing into a modern kitchen w/ granite countertops & ss appliances. The main level hosts a bright bedroom & bath. Upstairs, a loft-style primary bedroom offers tranquility. The lower level features a cozy rec space w/ fireplace, laundry, & another bedroom & bath. The crown jewel is the detached 7500 sq ft workshop, built in 2013, w/ 18-foot ceilings, 7 garage doors, 2 offices, full kitchen, bath, laundry facilities, boardroom, & radiant flooring. Conveniently located near Highway 417, Montreal (1 hr), & Ottawa (45 mins). Enjoy rural tranquility - don't miss this opportunity!
Ask about this home
A HOMEH agent will answer your questions about this home.
Around this home
Helpful calculators
Your HOMEH agent

"I would see it this week."