

215 Route 200
215 Route 200
 See all 43 photos
Property history
Facts and features
- BasementNone
- Water, sewerWell, septic
- HeatingWater
- Type of homeDetached
- Fireplace
The homeDetached, Bungalow, 2,000–2,500 sq ft
- Type: Detached
- Style: Bungalow
- Living space: 2,000–2,500 sq ft
- Basement: None
InsideFireplace Yes, electric, Auto garage door remote, carpet free, primary bedroom - main floor, Rooms above ground 11
- Fireplace: Yes, electric
- Features: Auto garage door remote, carpet free, primary bedroom - main floor
- Rooms above ground: 11
- Bedrooms: 4
- Bathrooms: 3
- Kitchens: 1
- Family room: Yes
Outside and lotBrick front, hardboard, Asphalt shingle, Slab
- Exterior: Brick front, hardboard
- Roof: Asphalt shingle
- Foundation: Slab
- Size: 208.44 × 2,371.68 ft
Parking3 Garage, Attached
- Spaces: 3 Garage
- Garage: Attached
Heating, water and powerWater, propane, Well, Septic
- Heating: Water, propane
- Water: Well
- Sewer: Septic
Costs and taxesTaxes $6,312 a year, HST included in the price
- Taxes, 2025: $6,312 a year
- HST: HST included in the price
Included in the saleRefrigerator, stove, dishwasher, washer and dryer, Outdoor kids structure, electric car charger
- Included: Refrigerator, stove, dishwasher, washer and dryer
- Not included: Outdoor kids structure, electric car charger
Listing detailsX12357464, Sold, Aug 21, 2025
- MLS® number: X12357464
- Status: Sold
- Listed on: Aug 21, 2025
- Days on market: 200
- Updated: Mar 9, 2026
- Possession: Flexible
- Occupied by: Owner
- Listing brokerage: ROYAL LEPAGE PERFORMANCE REALTY
About this home
215 Route 200, The Nation (The Nation Municipality), ON K0A 1M0
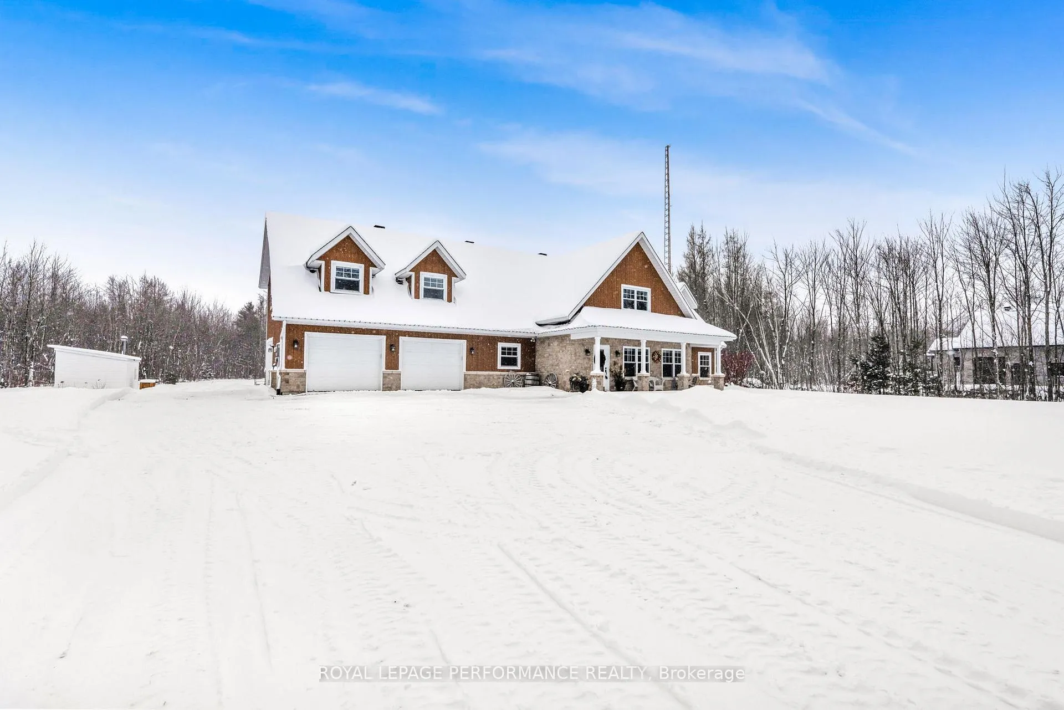
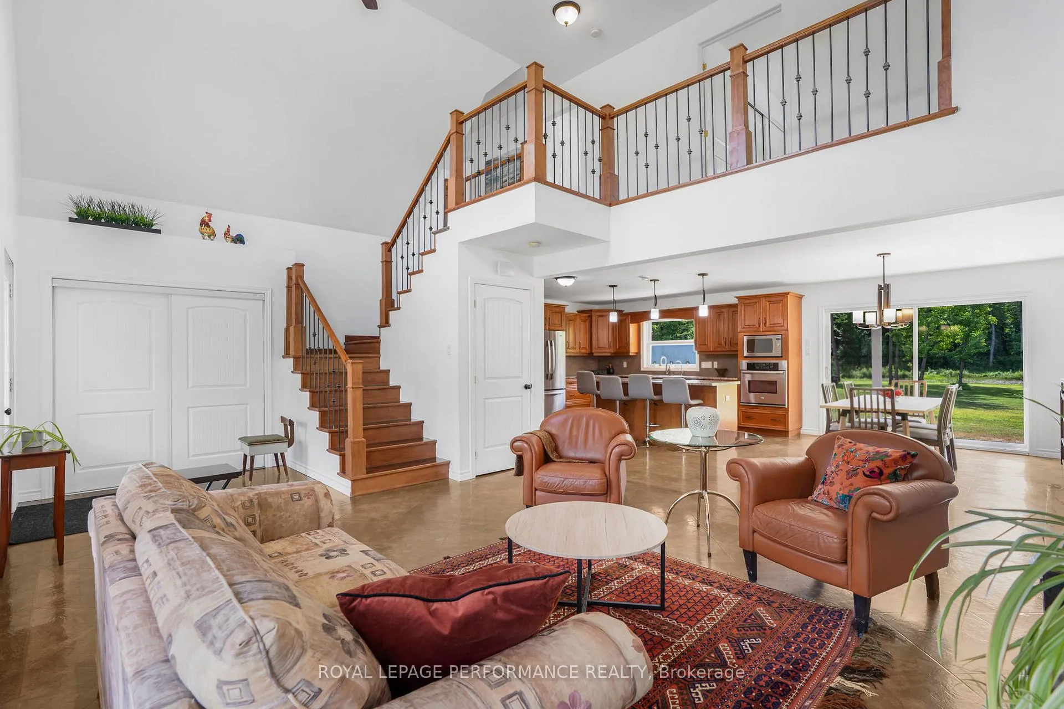
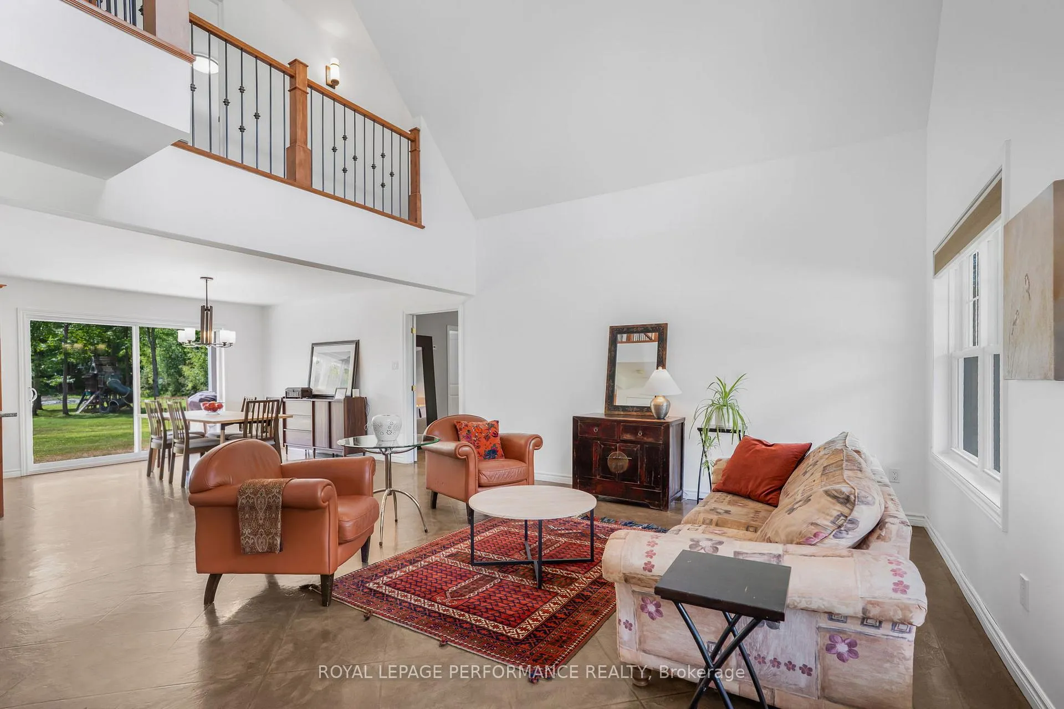
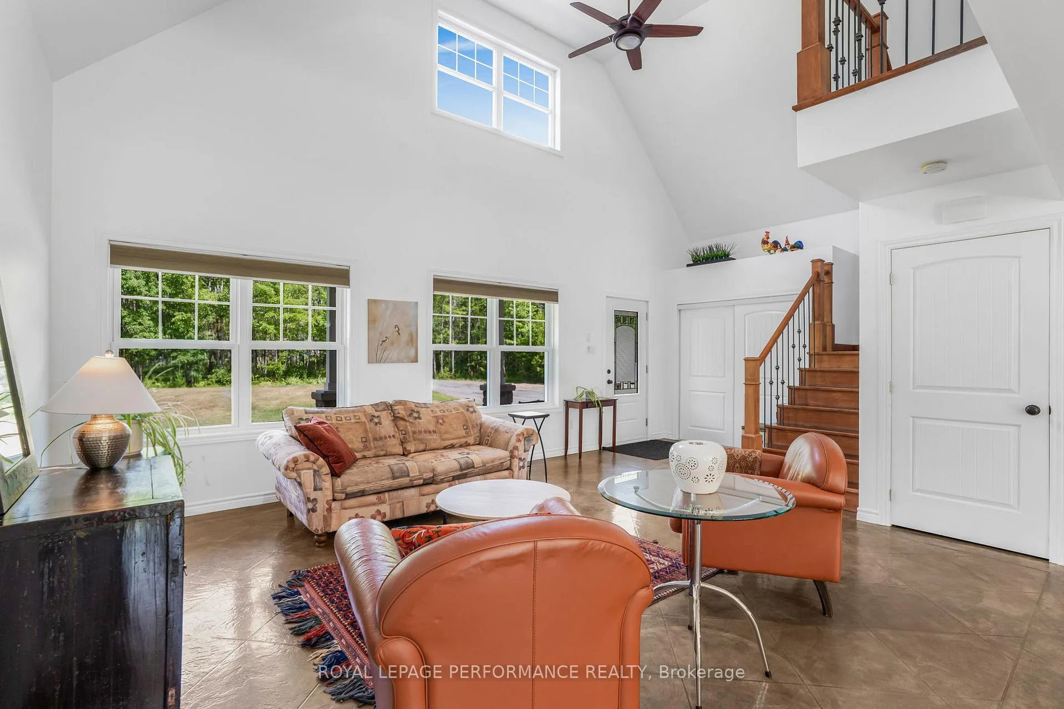
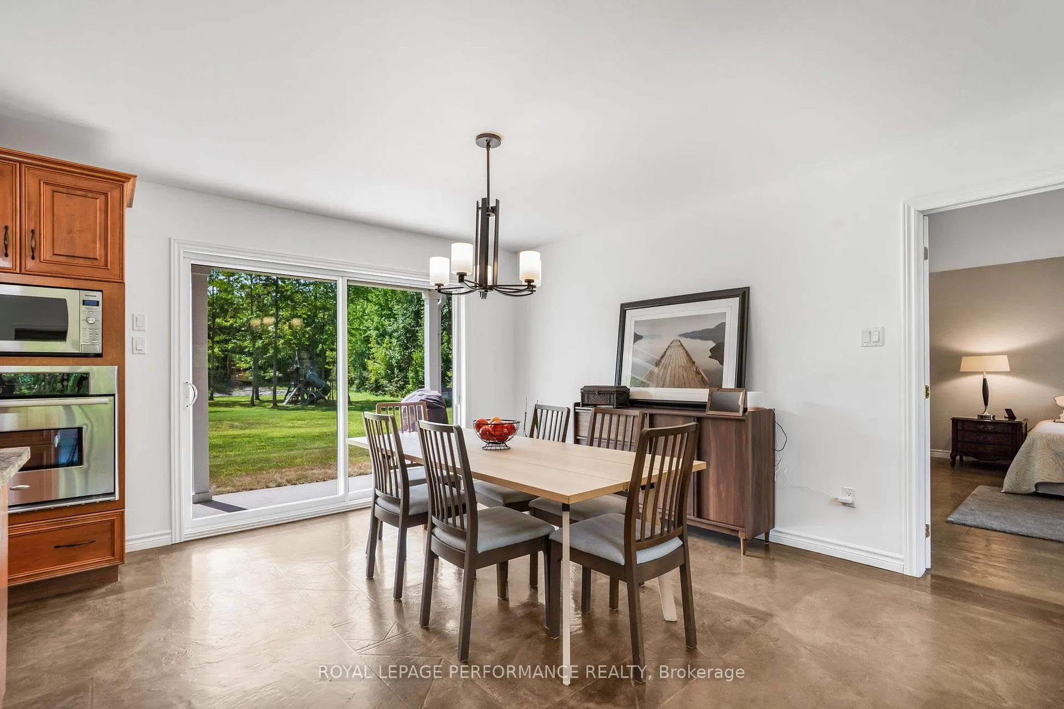
Set on 11 acres of land, this welcoming 4-bedroom, 3 full bathroom slab on grade home is the perfect retreat for a growing family. Surrounded by nature yet close to town, it offers the best of both worlds-privacy, space, and convenience. The main floor features an open-concept living and dining area filled with natural light, a spacious kitchen with plenty of cabinetry and an oversized island-perfect for family meals and gatherings. The primary bedroom includes a private 4-piece ensuite, while three additional bedrooms provide comfortable space for kids, guests, or even a home office. Enjoy year-round comfort with heated floors throughout the entire home, adding warmth and luxury to every room. The lower level offers even more room for family life, whether you need a rec room, play area, or extra storage. Outdoors, the possibilities are endless-kids can explore the pond, wide open yard, and trails through the trees, while parents relax on the full-length balcony overlooking the backyard. A double garage with a convenient side garage door makes it easy to store and access lawn equipment, bikes, and outdoor toys-perfect for busy family life. With 11 acres to call your own, this property is ideal for families who love the outdoors, space to play, and a home where memories are made.
Ask about this home
A HOMEH agent will answer your questions about this home.
Around this home
Helpful calculators
Your HOMEH agent

"Priced 14% over the Hestimate. I would see it this week."