

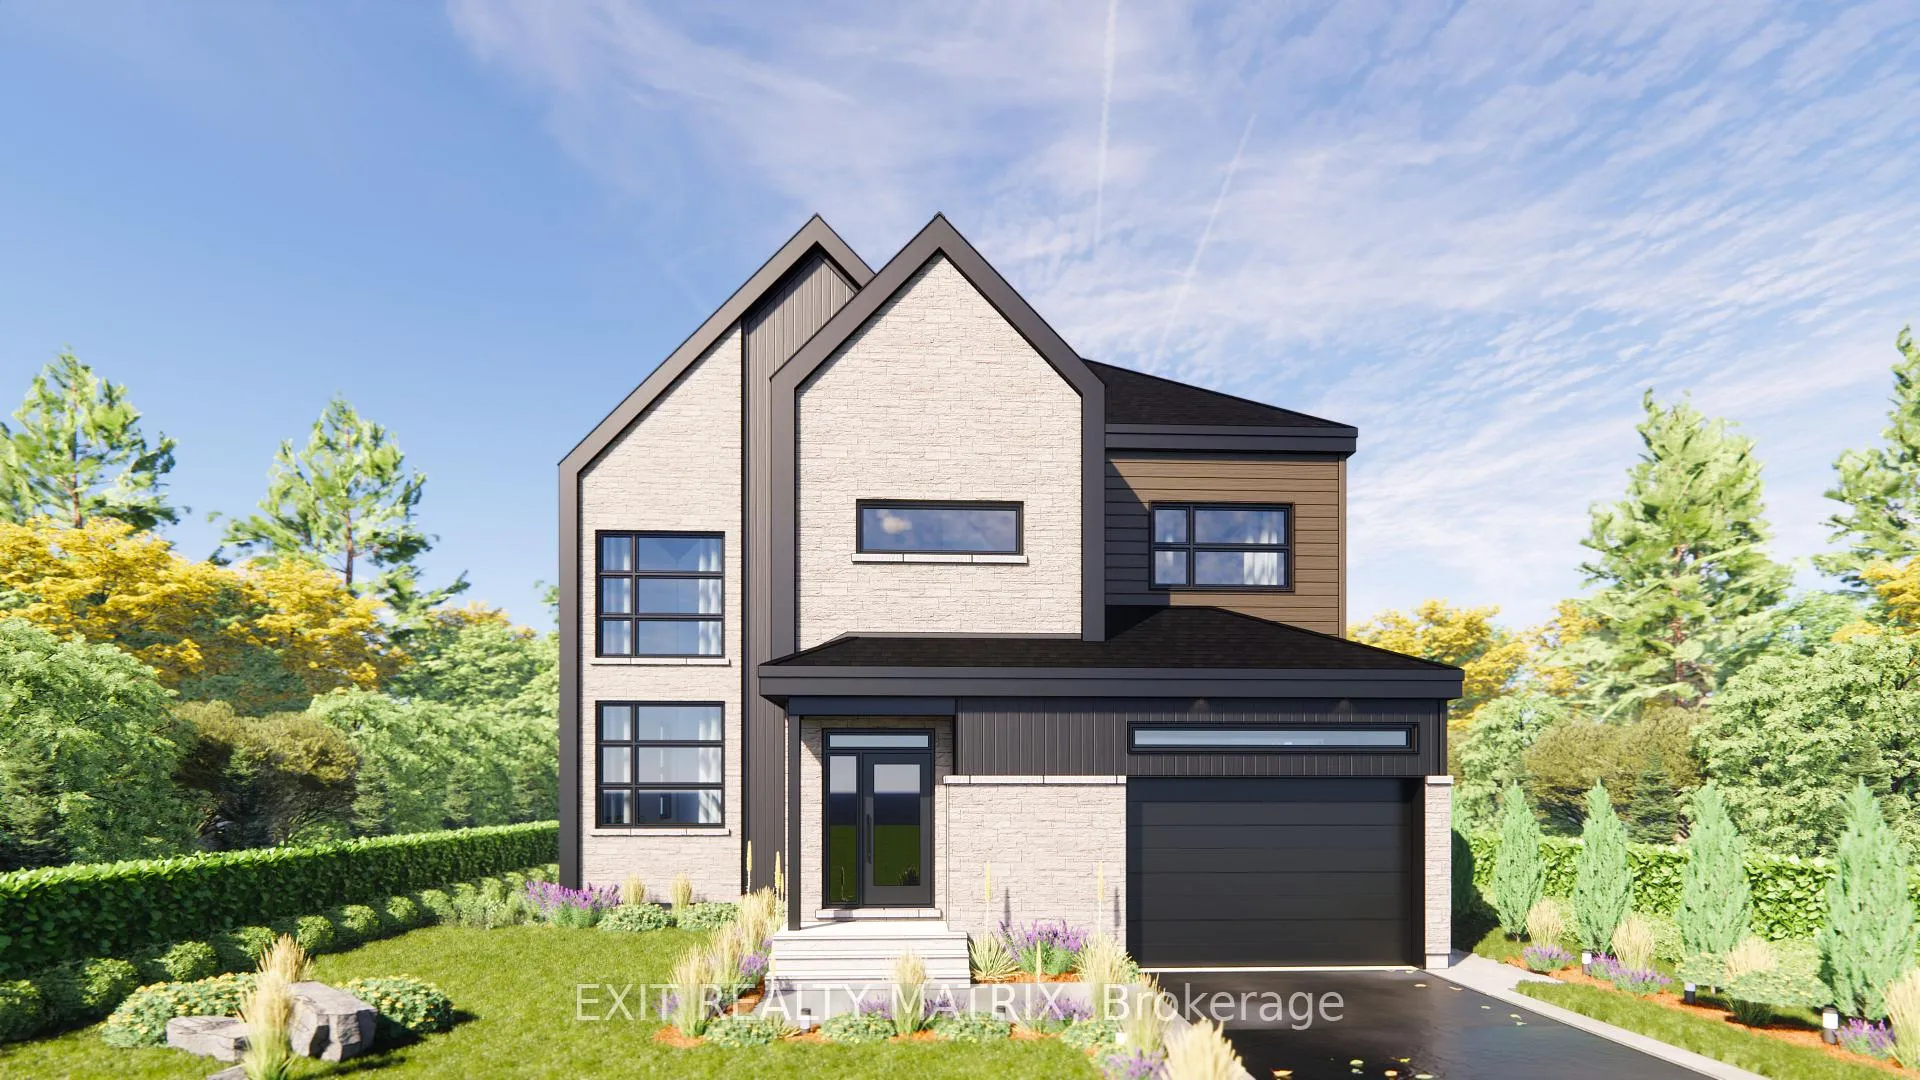
33 Mayer Street
33 Mayer Street
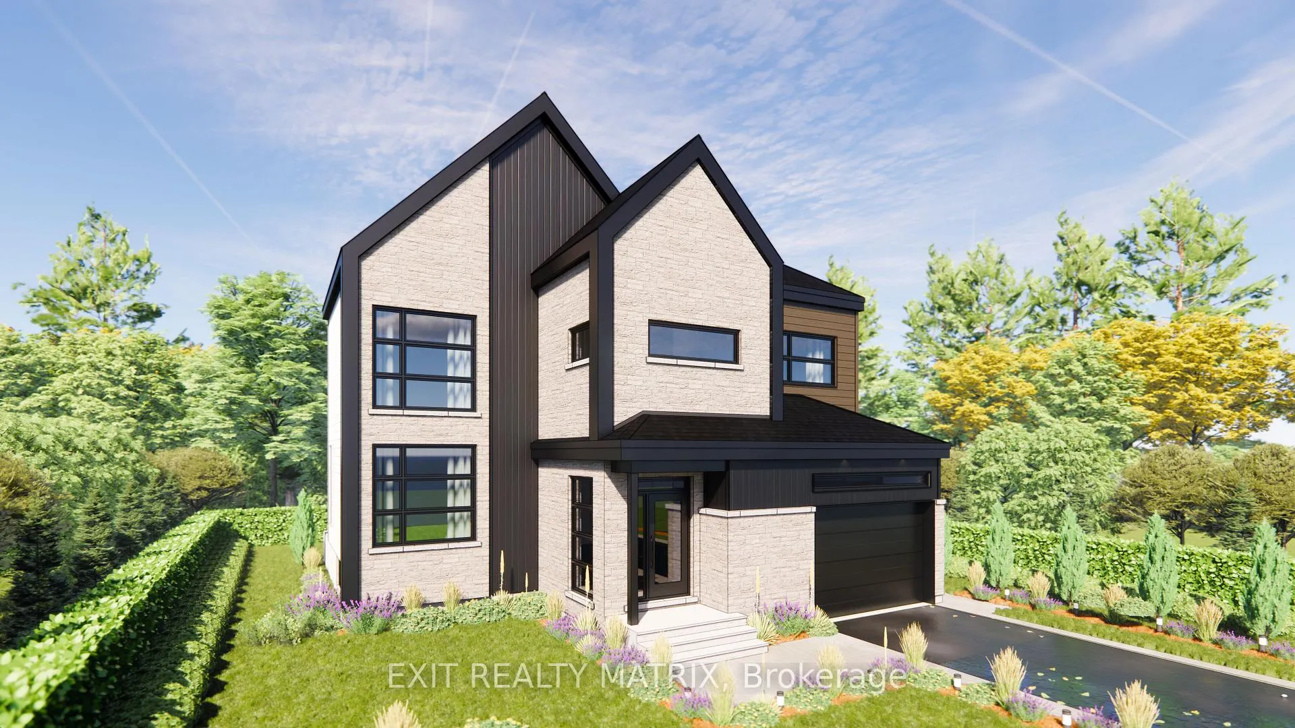
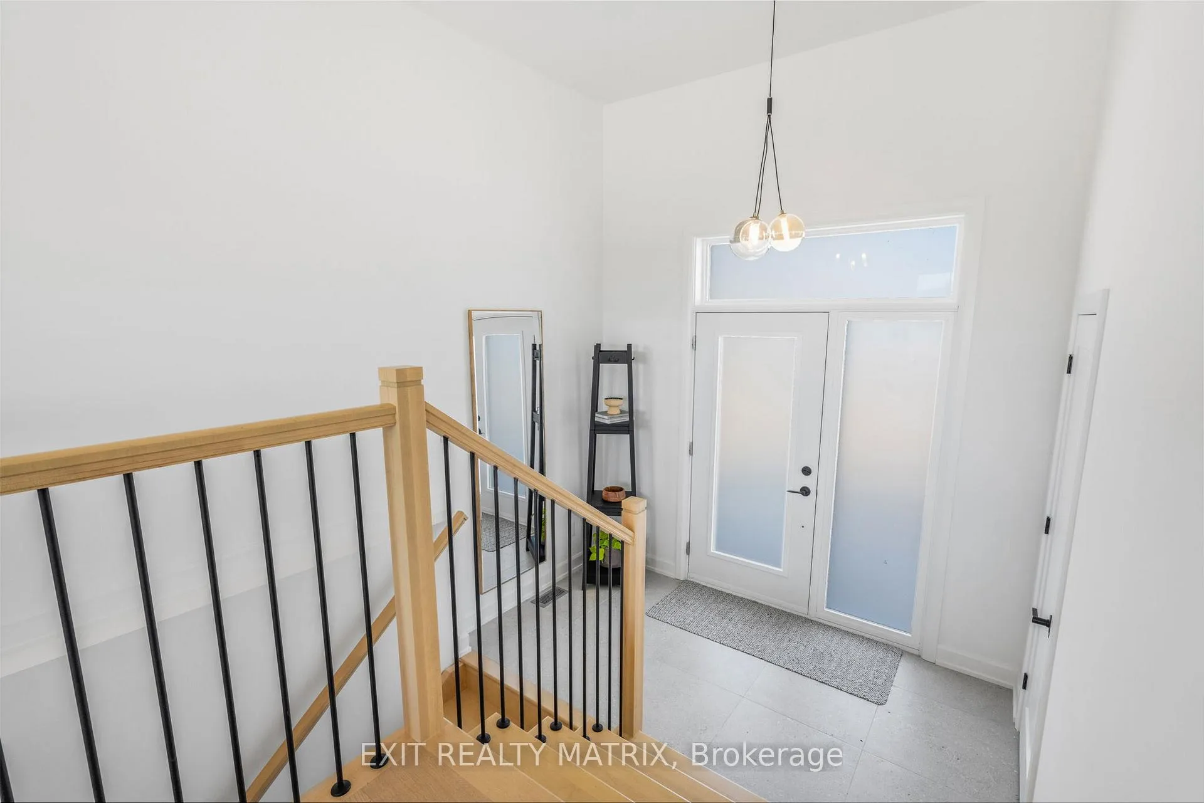
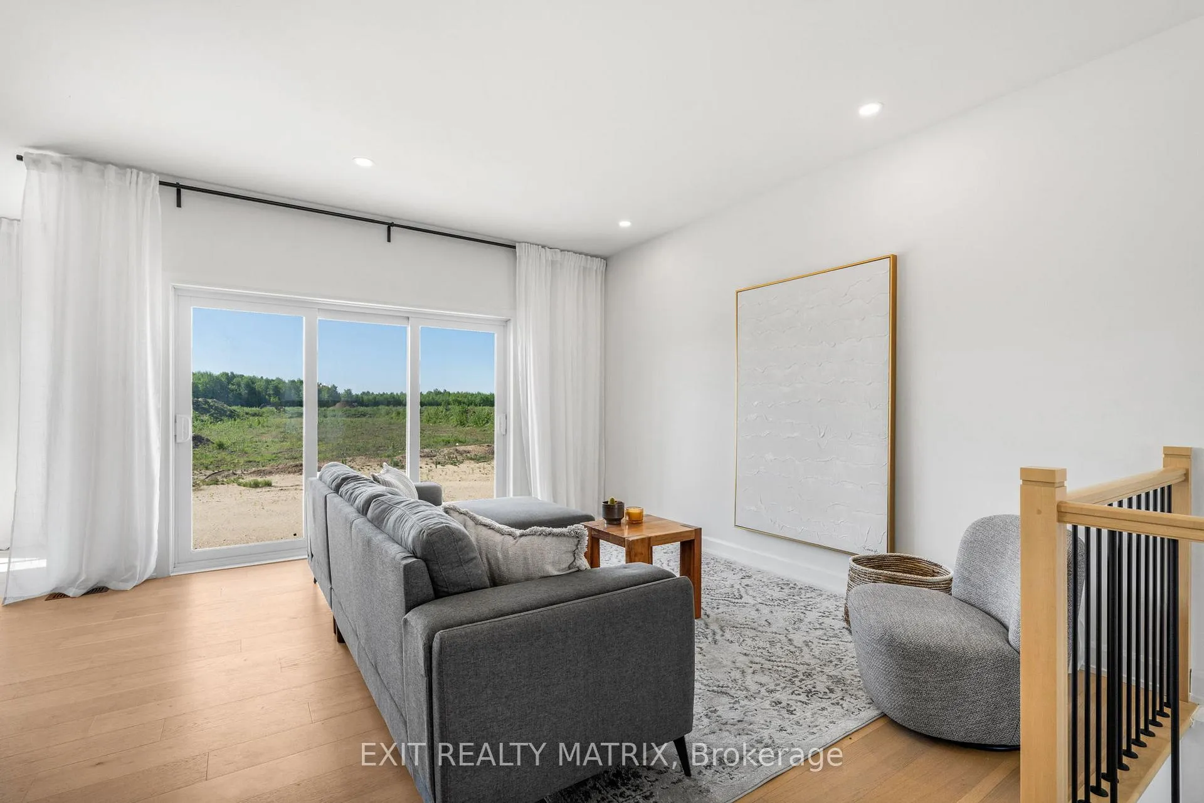
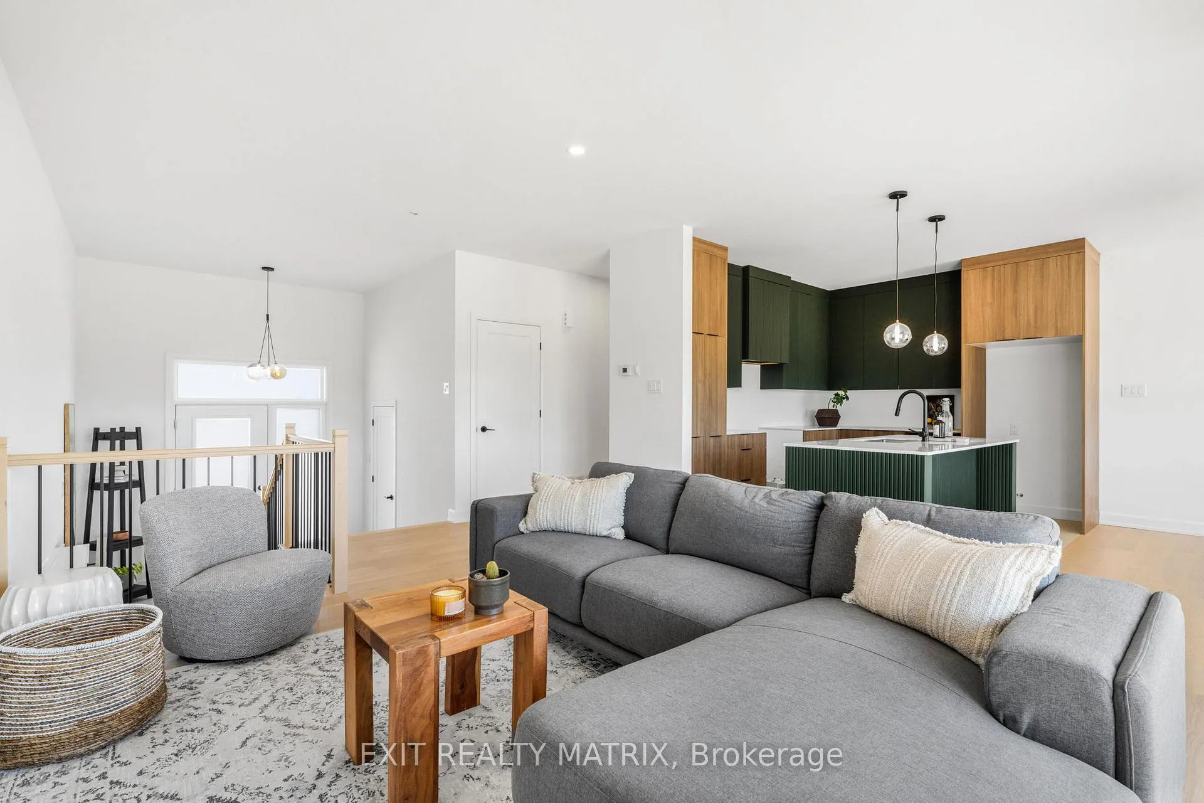 See all 17 photos
Property history
- $713,900ExpiredList: 2025-06-13|End: 2026-01-17|218 daysX12220001
- $845,000ExpiredList: 2024-09-19|End: 2025-03-19|181 daysX9520468
Facts and features
- BasementUnfinished
- Price per sq ft~$317
- Water, sewerMunicipal
- HeatingForced air
- Central air
The homeDetached, 2-storey, 2,000–2,500 sq ft
- Type: Detached
- Style: 2-storey
- Living space: 2,000–2,500 sq ft
- Basement: Full, unfinished
InsideOn demand water heater, Rooms above ground 7, Rooms in the basement 0
- Features: On demand water heater
- Rooms above ground: 7
- Rooms in the basement: 0
- Bedrooms: 3
- Bathrooms: 3
- Kitchens: 1
Outside and lotAluminum siding, stone, Asphalt shingle, Concrete
- Exterior: Aluminum siding, stone
- Roof: Asphalt shingle
- Foundation: Concrete
- Size: 51 × 112 ft
- Zoning: RESIDENTIAL
Parking1 Garage, Attached
- Spaces: 1 Garage
- Garage: Attached
Heating, water and powerForced air, gas, Central air, Municipal water
- Heating: Forced air, gas
- Cooling: Central air
- Water: Municipal water
- Sewer: Municipal sewer
- Natural gas: Yes
- Hydro: Yes
Costs and taxesHST included in the price, Hwt
- HST: HST included in the price
- Rental items: Hwt
NearbyCampground, rec./commun.centre, place of worship, school, school bus route
- Close to: Campground, rec./commun.centre, place of worship, school, school bus route
Listing detailsX12220001, Expired, Jun 13, 2025
- MLS® number: X12220001
- Status: Expired
- Listed on: Jun 13, 2025
- Days on market: 218
- Updated: Jan 17, 2026
- Possession: Other
- Occupied by: Vacant
- Listing brokerage: EXIT REALTY MATRIX
About this home
33 Mayer Street, The Nation (Limoges), ON K0A 2M0
Welcome to "Le Belvédère" a new vision of modern 2-storey living where sun-soaked elegance, thoughtful design, and everyday luxury come together in perfect harmony. This isn't just a home its a showstopper. Step inside and experience a light-filled open-concept layout that feels as effortless as it is elevated. The main floor offers expansive living and dining areas ideal for entertaining, relaxing, or both all bathed in natural light and finished with sleek, upscale touches. A well-placed powder room adds everyday convenience with style. Upstairs, the wow factor continues with three generously sized bedrooms, including a primary suite that redefines luxury. Indulge in your private 5-piece ensuite featuring a deep standalone soaker tub, double vanity, and glass shower a personal spa retreat you'll never want to leave. A second 4-piece bathroom ensures ultimate comfort for family or guests. Top it all off with an oversized garage offering plenty of space for storage, tools, or weekend toys. Bold, bright, and built to impress this is where elevated living begins.
Ask about this home
A HOMEH agent will answer your questions about this home.
Around this home
Daily convenience, out of 100, from the distances below
Schools nearby
School rating, out of 10.
Helpful calculators
Your HOMEH agent

"Priced 12% over the Hestimate. I would see it this week."