

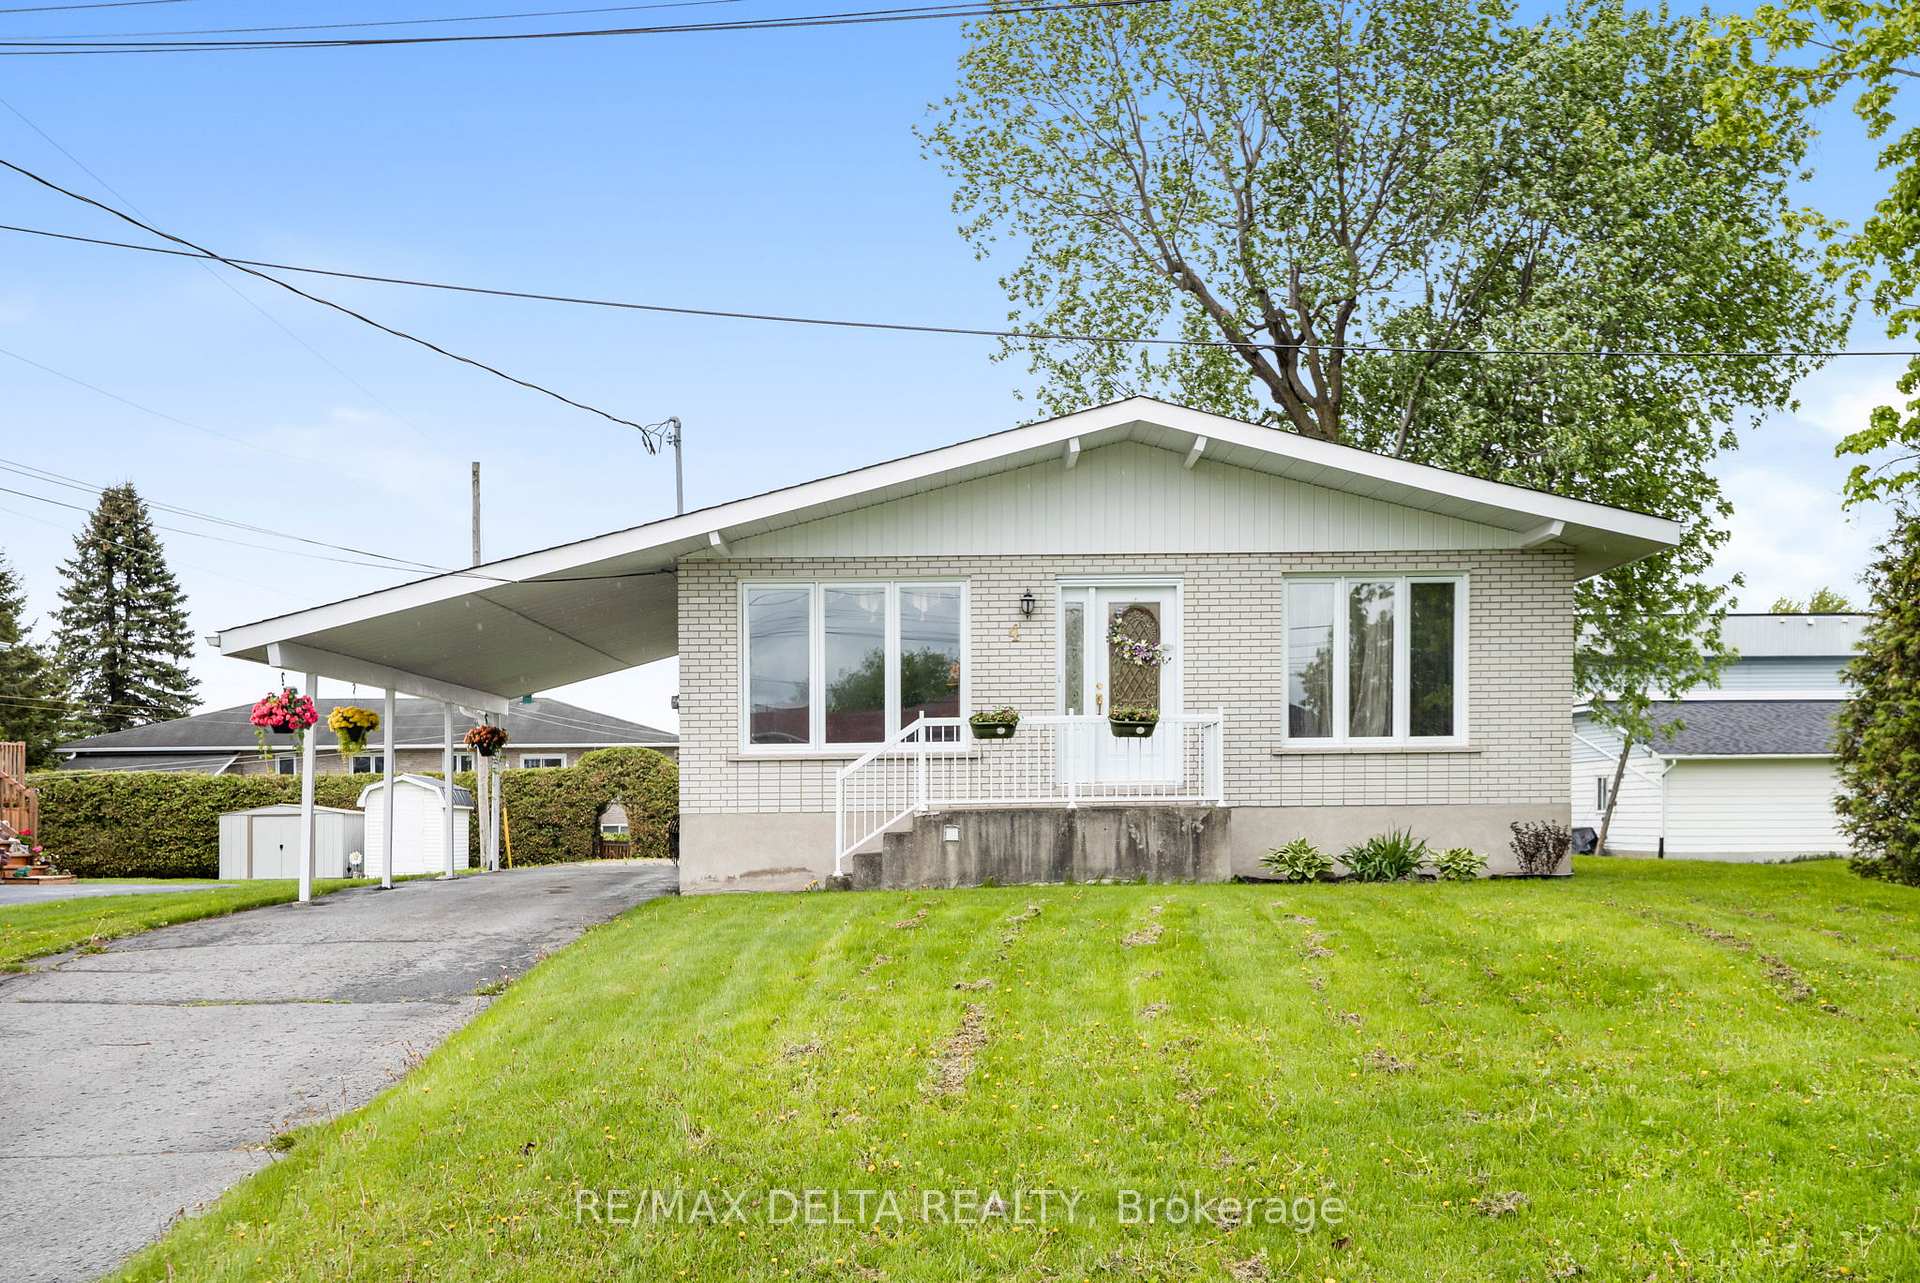
4 Sabourin Street
4 Sabourin Street
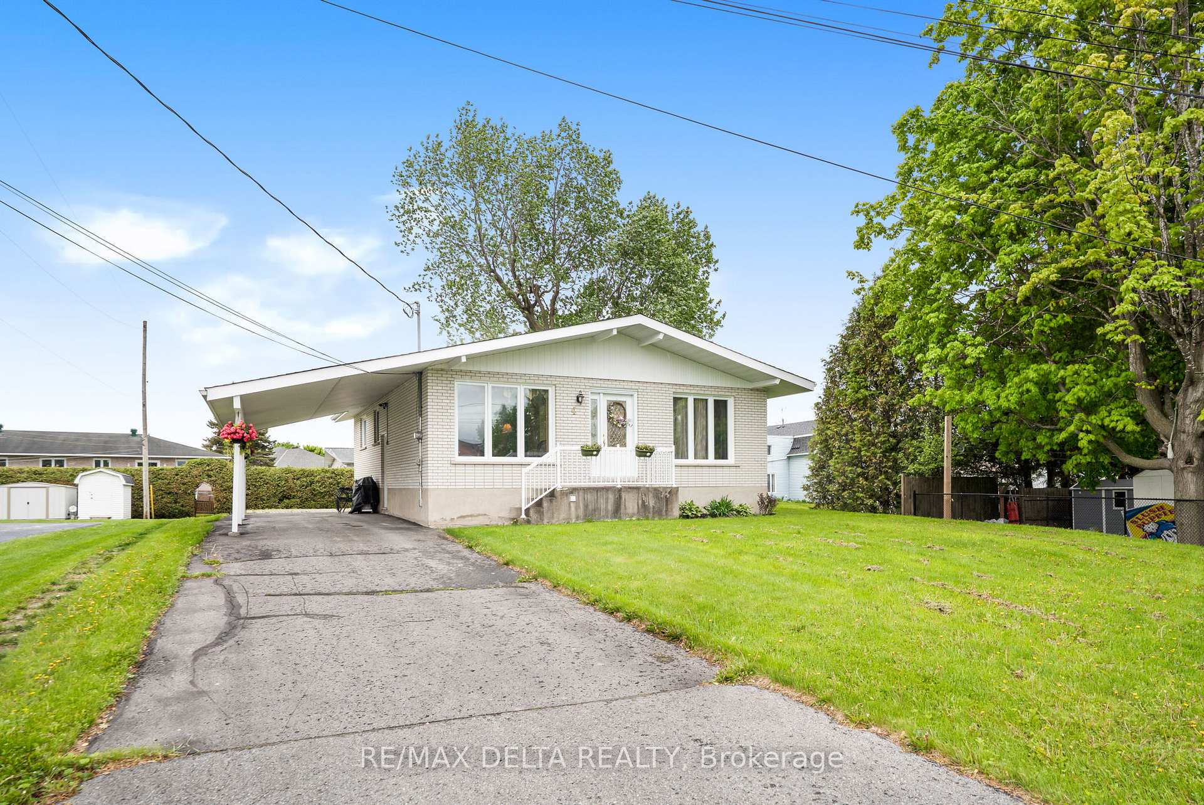
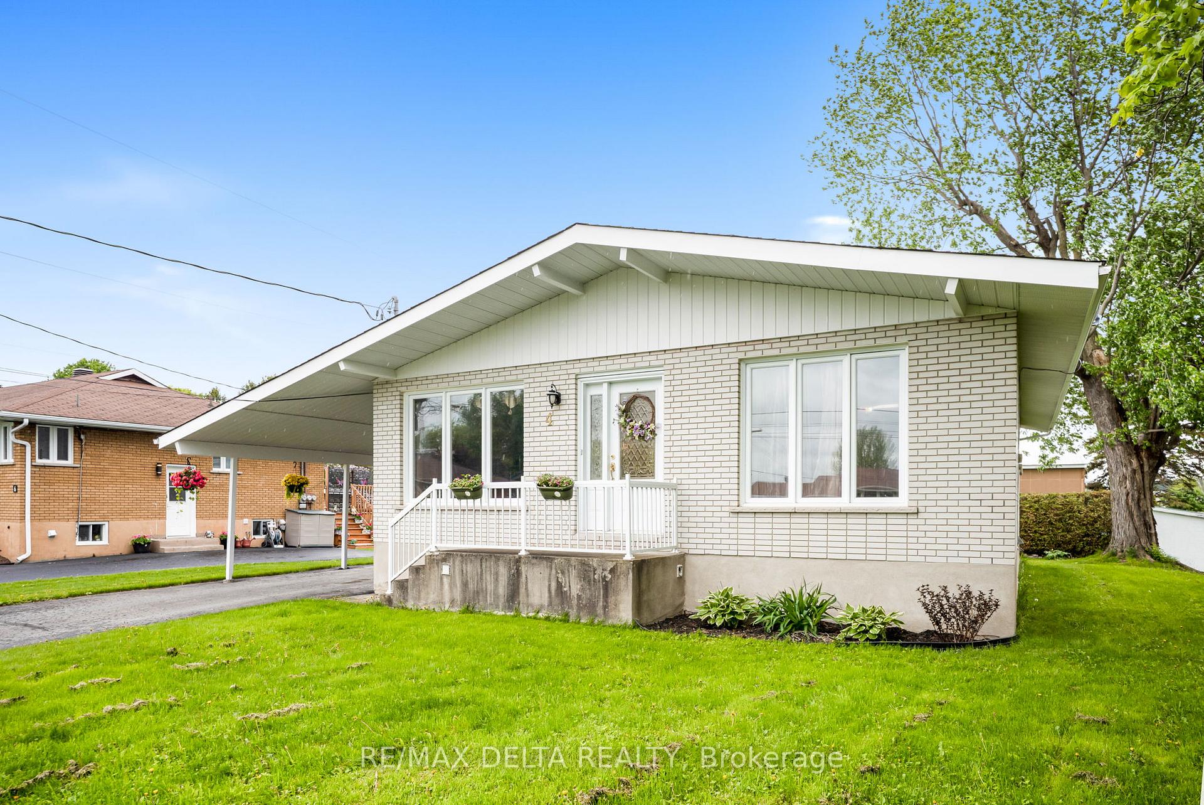
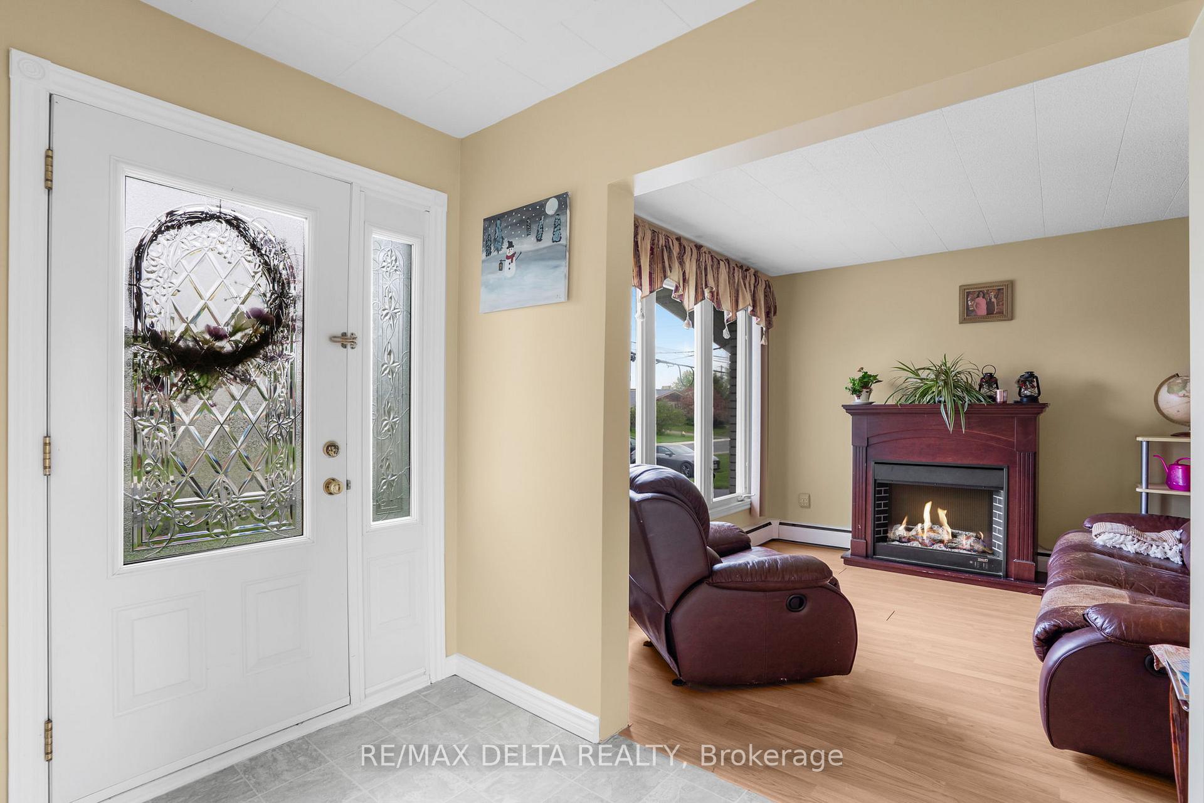
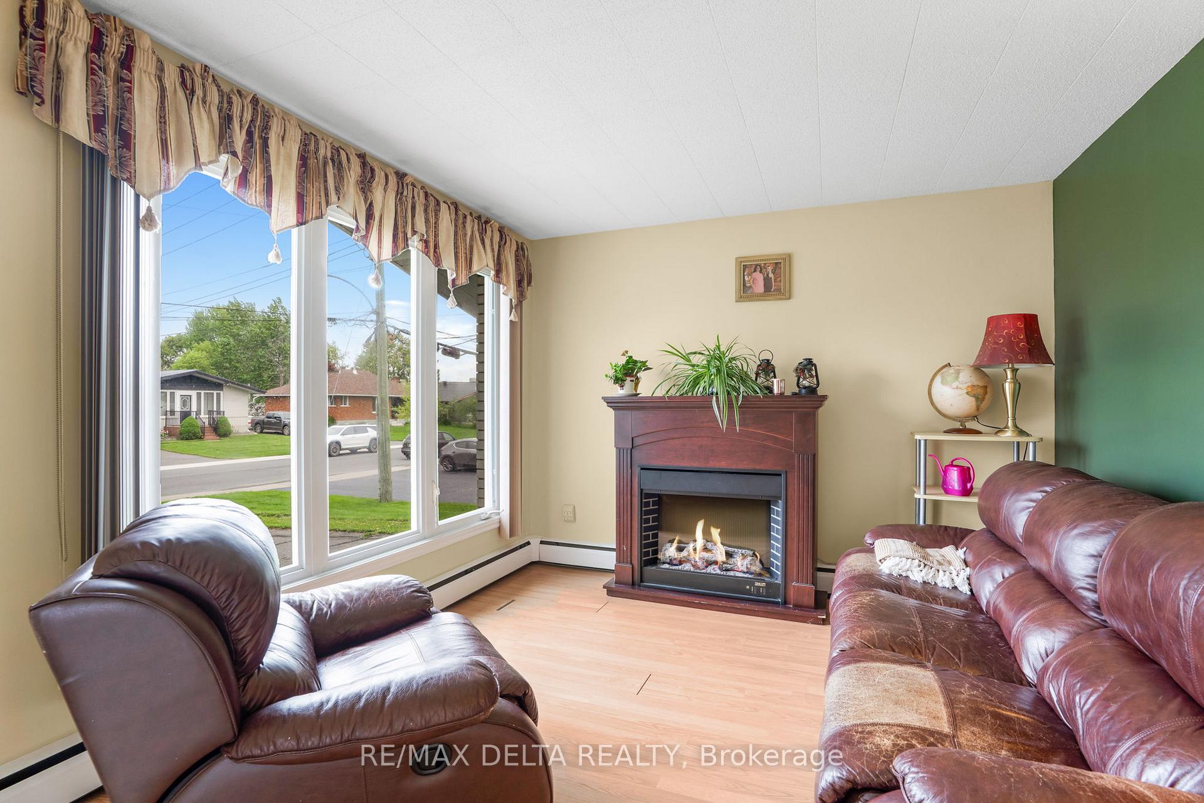 See all 29 photos
Property history
Facts and features
- BasementPart finished
- Age of home51–99 years
- Water, sewerMunicipal
- Lot shapeIrregular
The homeDetached, Bungalow, Age 51–99 years
- Type: Detached
- Style: Bungalow
- Age: 51–99 years
- Living space: 1,100–1,500 sq ft
- Basement: Partially finished, finished
InsideMain level, Carpet free, primary bedroom - main floor, propane tank, Rooms above ground 7
- Laundry: Main level
- Features: Carpet free, primary bedroom - main floor, propane tank
- Rooms above ground: 7
- Bedrooms: 3
- Bathrooms: 1
- Kitchens: 1
Outside and lotBrick, Asphalt shingle, Poured concrete
- Exterior: Brick
- Roof: Asphalt shingle
- Foundation: Poured concrete
- Features: Landscaped
- Other structures: Garden shed
- Size: 60.26 × 136 ft
- Shape: Irregular
- Zoning: R1
Parking2 Garage, Carport
- Spaces: 2 Garage
- Garage: Carport
Heating, water and powerWater, propane, Municipal water, Municipal sewer
- Heating: Water, propane
- Water: Municipal water
- Sewer: Municipal sewer
- Natural gas: No
- Hydro: Yes
- Cable: Yes
- Telephone: Yes
Costs and taxesTaxes $2,482 a year, HST included in the price
- Taxes, 2024: $2,482 a year
- HST: HST included in the price
Included in the saleWasher, dryer, stove, refrigerator, hwt, boiler.
- Included: Washer, dryer, stove, refrigerator, hwt, boiler.
NearbyPark, rec./commun.centre, school bus route
- Close to: Park, rec./commun.centre, school bus route
Listing detailsX12187647, Sold, Jun 1, 2025
- MLS® number: X12187647
- Status: Sold
- Listed on: Jun 1, 2025
- Days on market: 40
- Updated: Jul 11, 2025
- Possession: 2025-08-11 / Flexible
- Occupied by: Owner
- Listing brokerage: RE/MAX DELTA REALTY
About this home
4 Sabourin Street, The Nation (The Nation Municipality), ON K0C 2B0
NEW IMPROVED PRICE! Welcome to 4 Sabourin in the village of St-Isidore. Enjoy rural village life while being within commute distance from Ottawa. This meticulously maintained all brick 3 bedroom bungalow, sitting on a large lot is ready for you to move-in and enjoy the summer! Entering the main floor is the foyer and living room, adjacent to the dining room and open concept to the large and bright kitchen with ample cabinet space. On the main floor you will also find the primary bedroom and second bedroom as well as a dedicated laundry and storage room for extra convenience. Moving to the basement, a finished family room with direct access to the 3rd large bedroom and mechanical/storage room that also doubles as a workshop. This house is easy to maintain and efficient to heat with a central boiler system installed in 2020. Attched to the house is the carport, ideal for BBQs and keeping your vehicle under cover. Book your private showing today, one step closing to calling this house home! 24H Irrevocable on all offers.
Ask about this home
A HOMEH agent will answer your questions about this home.
Around this home
Daily convenience, out of 100, from the distances below
Schools nearby
School rating, out of 10.
Helpful calculators
Your HOMEH agent

"I would see it this week."