

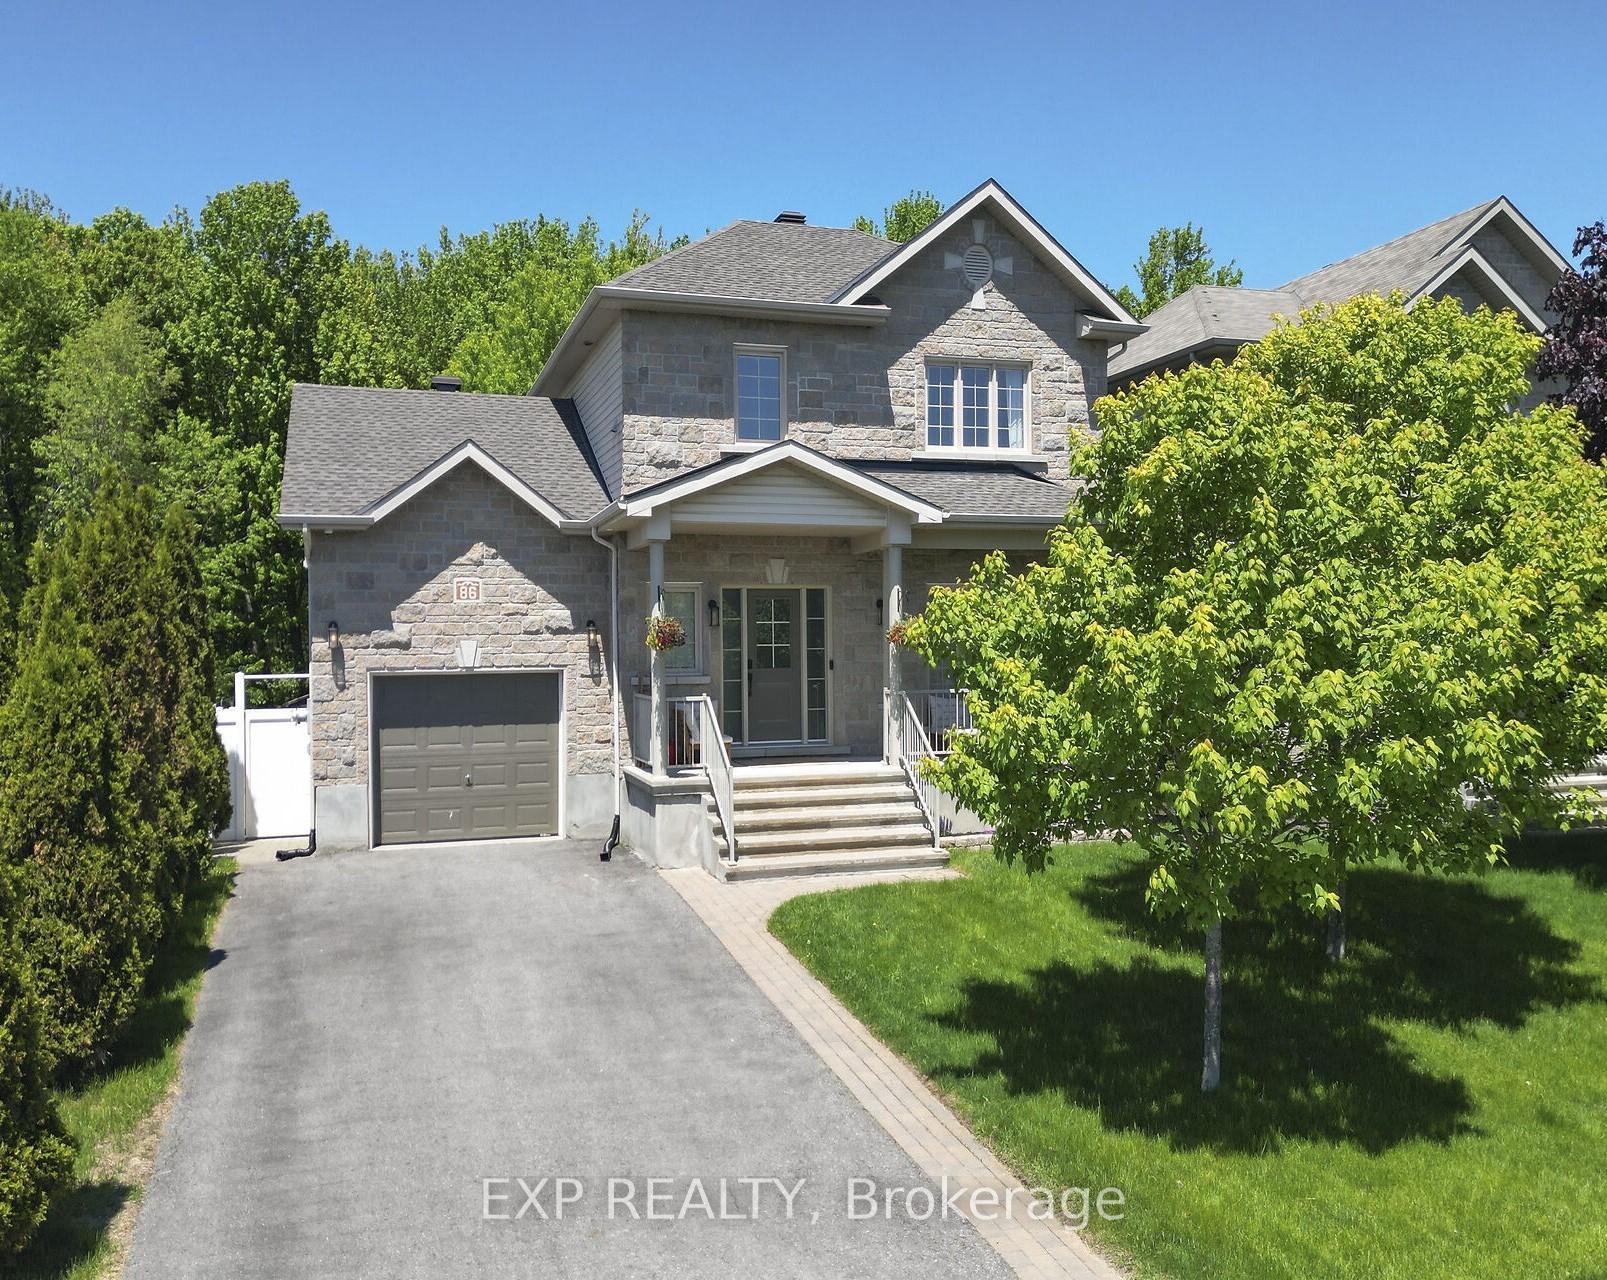
86 Oasis Street
86 Oasis Street
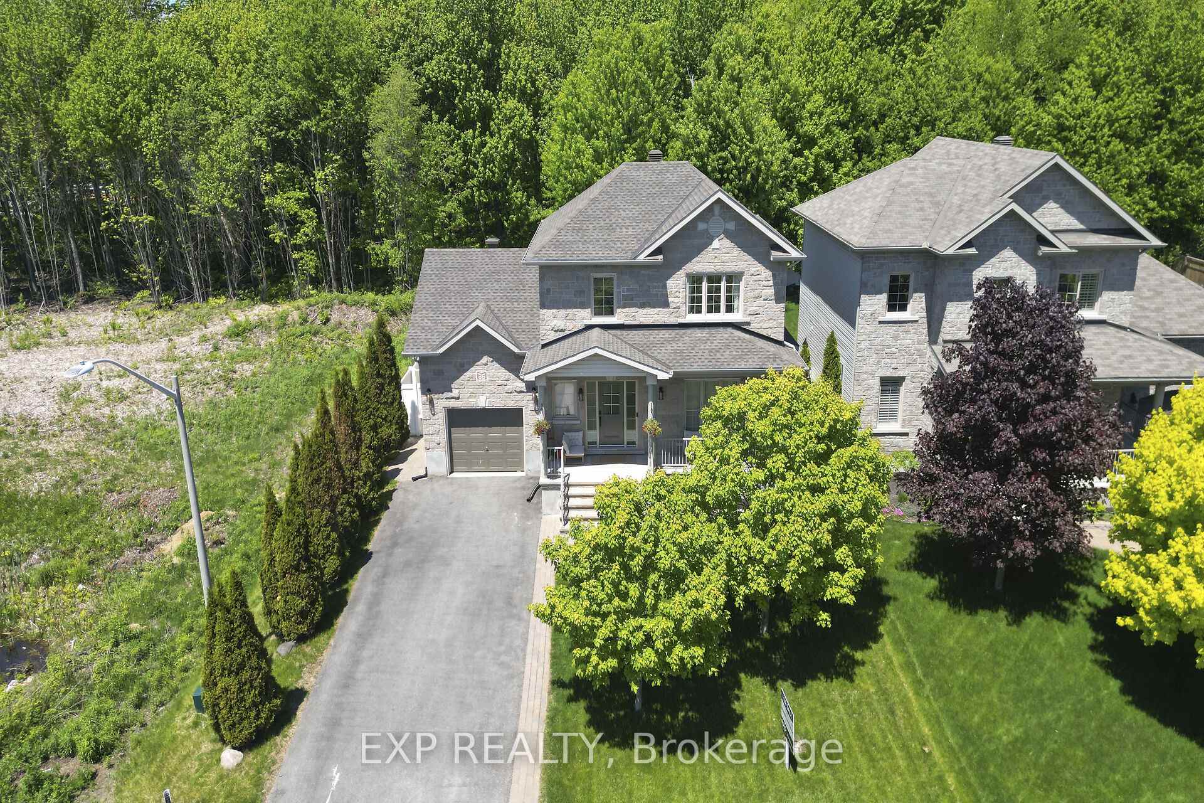
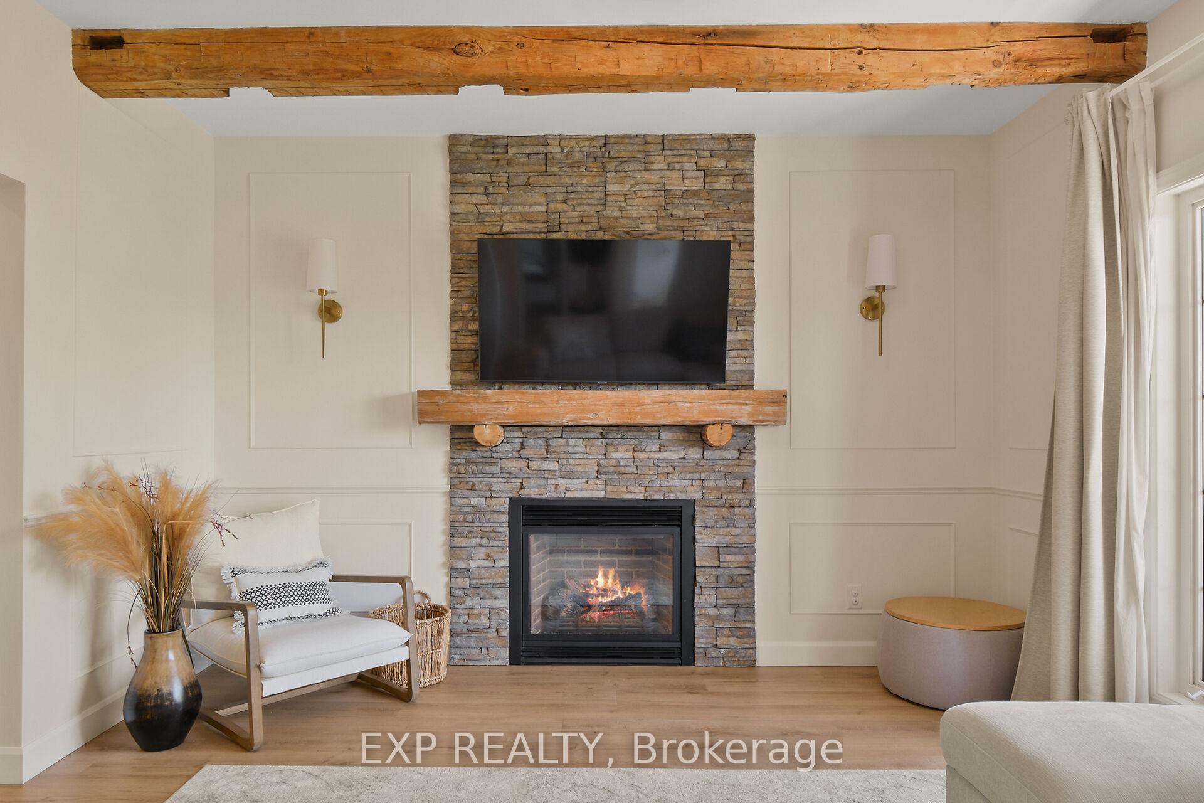
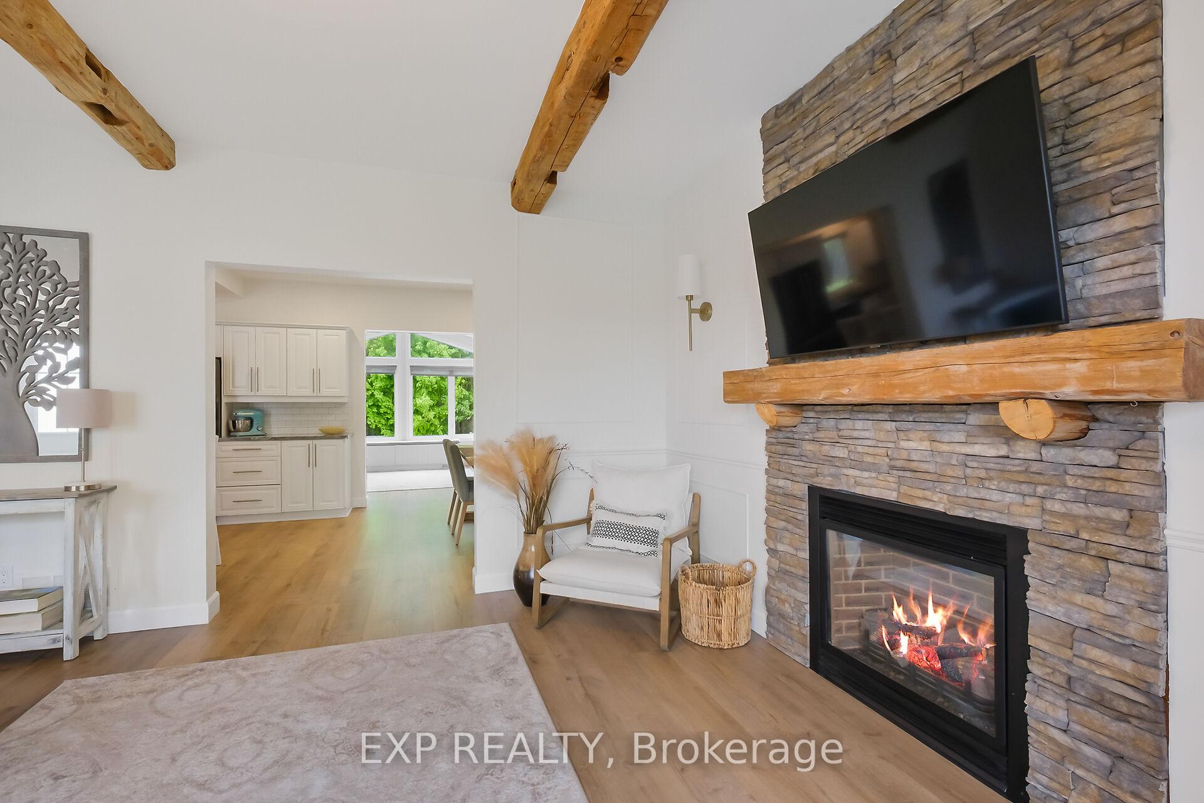
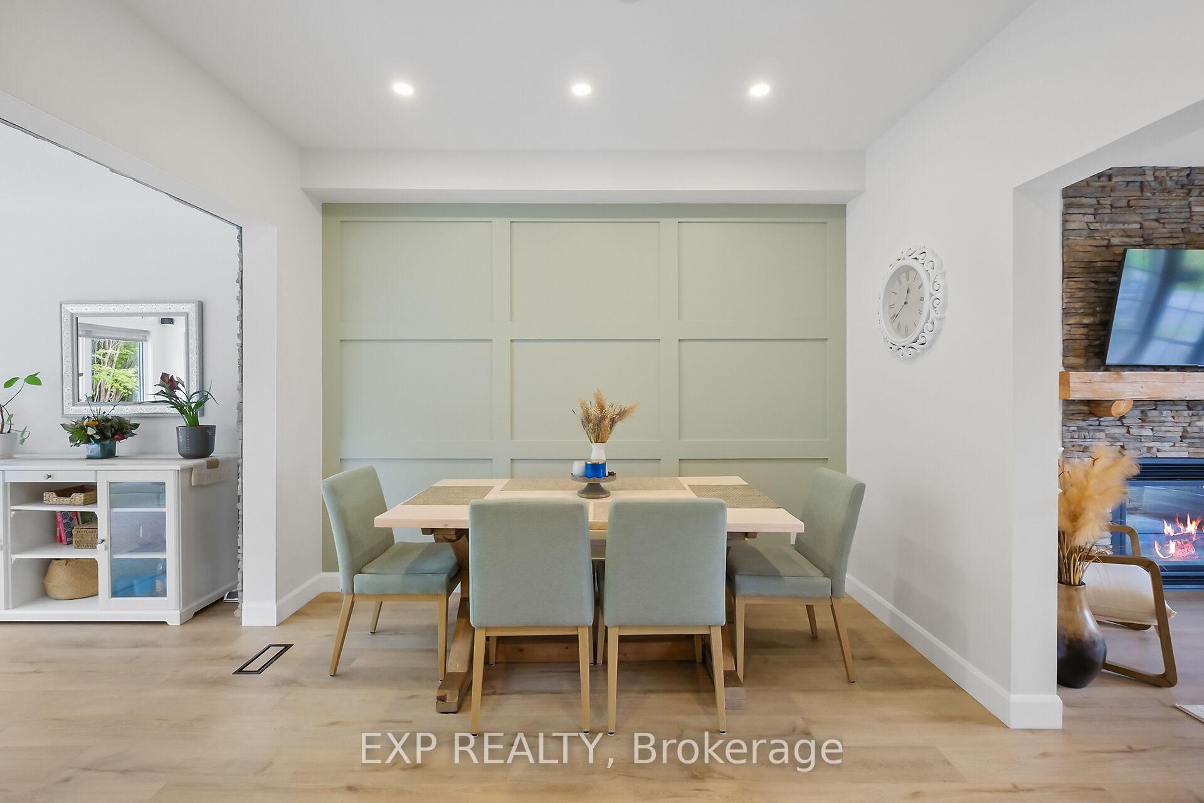 See all 35 photos
Property history
Facts and features
- BasementFinished
- Age of home16–30 years
- Water, sewerMunicipal
- Lot shapeRectangular
- Fireplace
- Central air
- Inground pool
The homeDetached, 2-storey, Age 16–30 years
- Type: Detached
- Style: 2-storey
- Age: 16–30 years
- Living space: 1,500–2,000 sq ft
- Basement: Full, finished
- View: Trees/woods
InsideFireplace Yes, living room, natural gas, Upper level, Auto garage door remote
- Fireplace: Yes, living room, natural gas
- Laundry: Upper level
- Features: Auto garage door remote
- Security: Carbon monoxide detectors, smoke detector
- Rooms above ground: 9
- Rooms in the basement: 3
- Bedrooms: 3
- Bathrooms: 3
- Kitchens: 1
- Family room: Yes
Outside and lotStone, vinyl siding, Asphalt shingle, Poured concrete
- Exterior: Stone, vinyl siding
- Roof: Asphalt shingle
- Foundation: Poured concrete
- Pool: Inground
- Features: Deck, landscaped, patio, privacy
- Other structures: Garden shed
- Size: 54.93 × 143.41 ft
- Shape: Rectangular
- Zoning: A1-3
Parking1 Garage, Attached, Inside entry, private
- Spaces: 1 Garage
- Garage: Attached
- Driveway: Inside entry, private
Heating, water and powerForced air, gas, Central air, Municipal water
- Heating: Forced air, gas
- Cooling: Central air
- Water: Municipal water
- Sewer: Municipal sewer
- Natural gas: Yes
- Hydro: Yes
- Cable: Available
- Telephone: Available
Costs and taxesTaxes $4,266 a year, HST included in the price
- Taxes, 2025: $4,266 a year
- HST: HST included in the price
Included in the saleRefrigerator, stove, microwave hoodfan, dishwasher, washer, dryer. light fixtures, window coverings., Door lock on front door (will be replaced), vacuum for the swimming pool
- Included: Refrigerator, stove, microwave hoodfan, dishwasher, washer, dryer. light fixtures, window coverings.
- Not included: Door lock on front door (will be replaced), vacuum for the swimming pool
NearbyFenced yard, level, school bus route
- Close to: Fenced yard, level, school bus route
Listing detailsX12224742, Sold, Jun 16, 2025
- MLS® number: X12224742
- Status: Sold
- Listed on: Jun 16, 2025
- Days on market: 18
- Updated: Jul 4, 2025
- Possession: Flexible
- Occupied by: Owner
- Listing brokerage: eXp Realty
About this home
86 Oasis Street, The Nation (Limoges), ON K0A 2M0
Stunningly Updated 3-Bedroom Home in the Heart of Limoges. Welcome to 86 Oasis Street where modern upgrades meet everyday comfort in one of Limoges' most family-friendly communities. This beautifully renovated 3-bedroom, 2.5-bathroom home showcases approximately $70,000 in impressive updates and is ideally located within walking distance to local amenities. Step inside to discover a bright, open-concept main floor featuring new flooring and updated trim and mouldings, a spacious living room with a cozy natural gas fireplace, and a stylish eat-in kitchen complete with KitchenAid appliances, quartz countertops, and a custom feature wall. The sun-filled family room offers the perfect flex space ideal as a playroom, office, or relaxation lounge. Upstairs, you'll find three generously sized bedrooms, a luxurious main bathroom with heated floors, and ultra-convenient second-floor laundry. The fully finished lower level adds even more versatility with a rec room, office nook, and a sleek 3-piece bath perfect for working from home or accommodating guests. Outside, the backyard truly lives up to its Oasis Street address. Enjoy your private paradise with no rear neighbours, mature trees, a screened-in porch with natural gas hookup, and a gorgeous inground pool surrounded by a fully fenced yard ideal for entertaining or unwinding in peace. The insulated and heated garage offers the flexibility to use as a gym, workshop, or keep your vehicles warm all winter long.
Ask about this home
A HOMEH agent will answer your questions about this home.
Around this home
Daily convenience, out of 100, from the distances below
Schools nearby
School rating, out of 10.
Helpful calculators
Your HOMEH agent

"I would see it this week."