

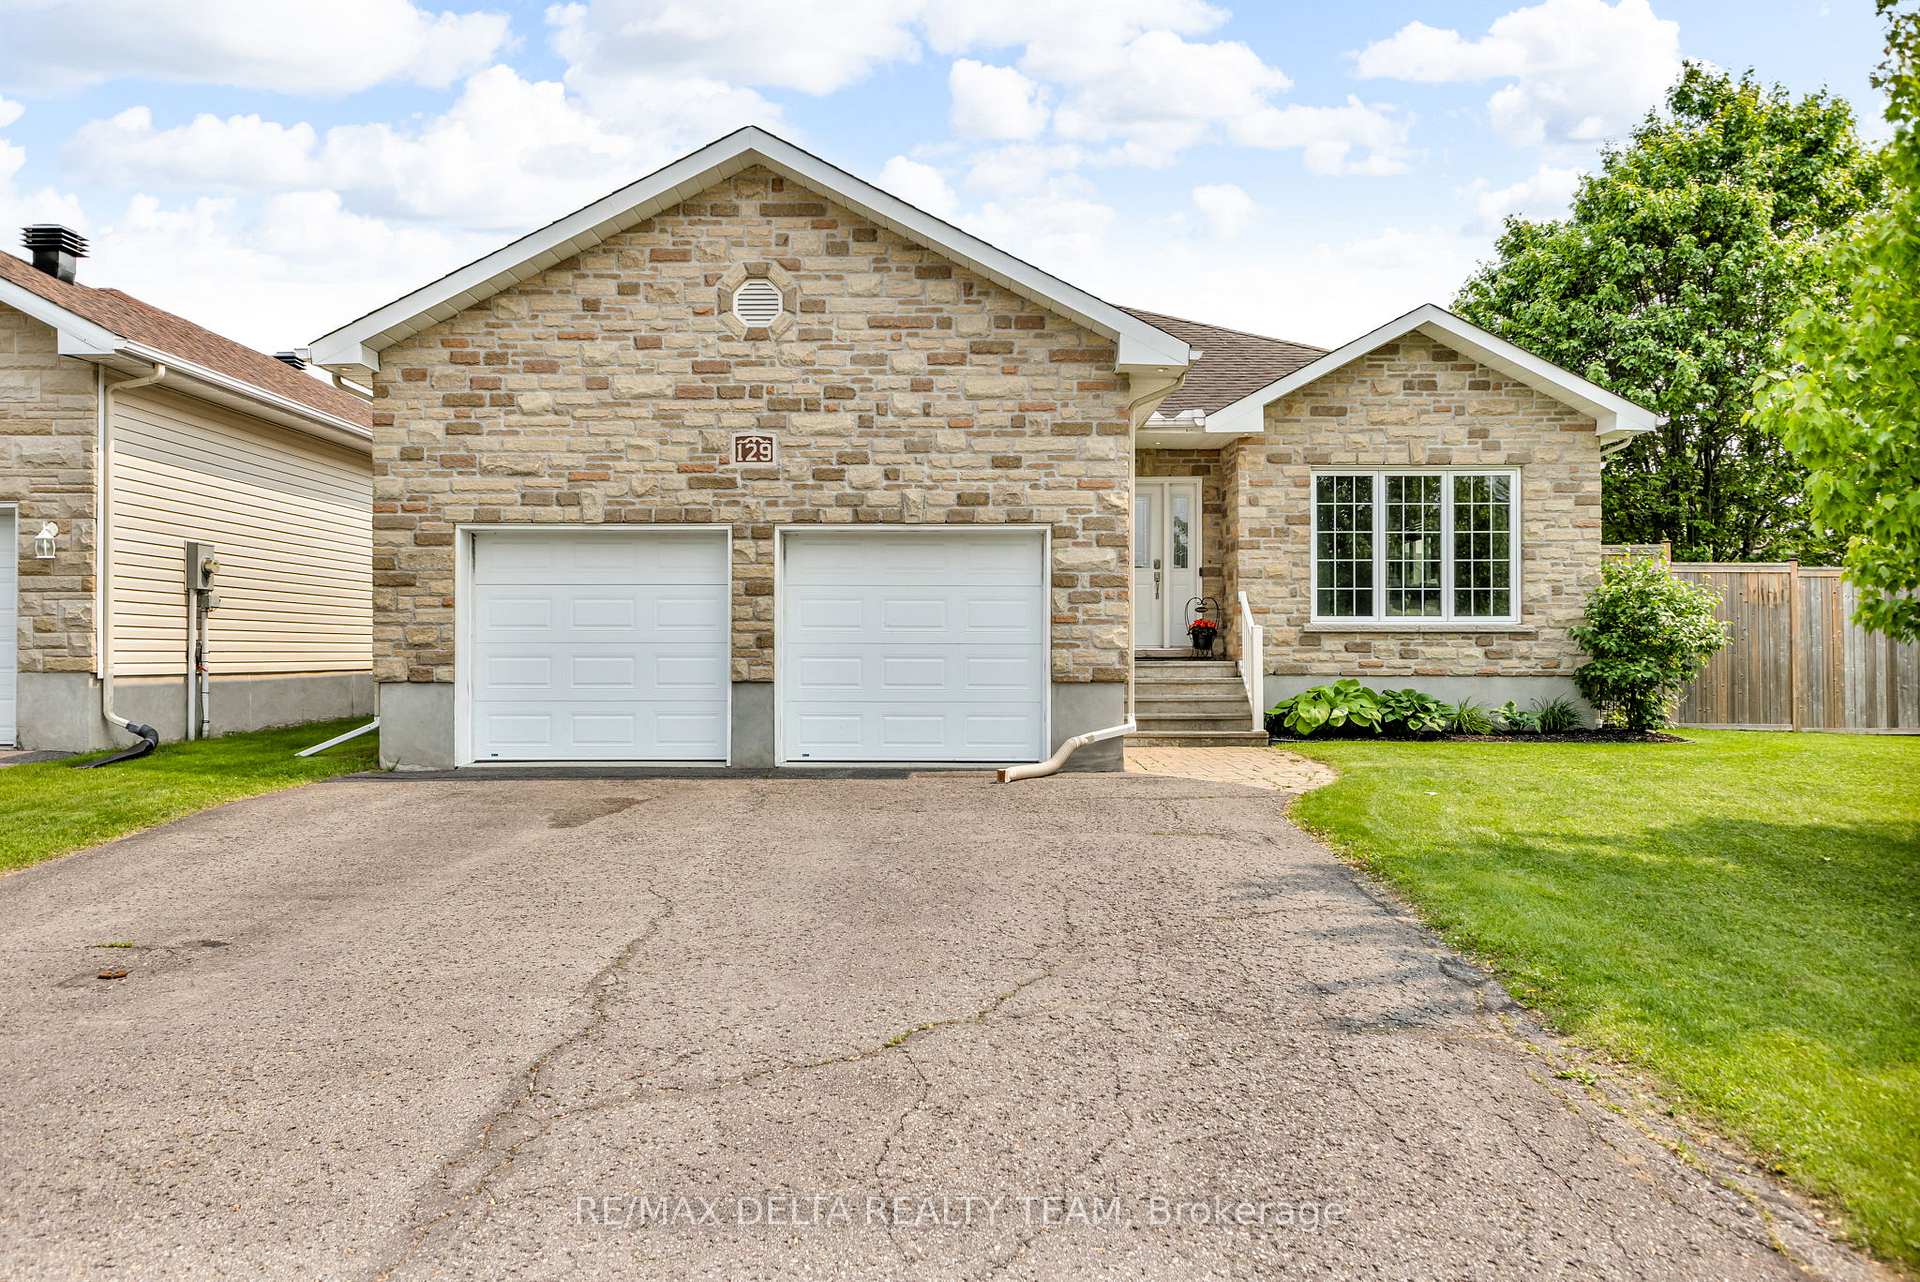
129 Royal Court
129 Royal Court
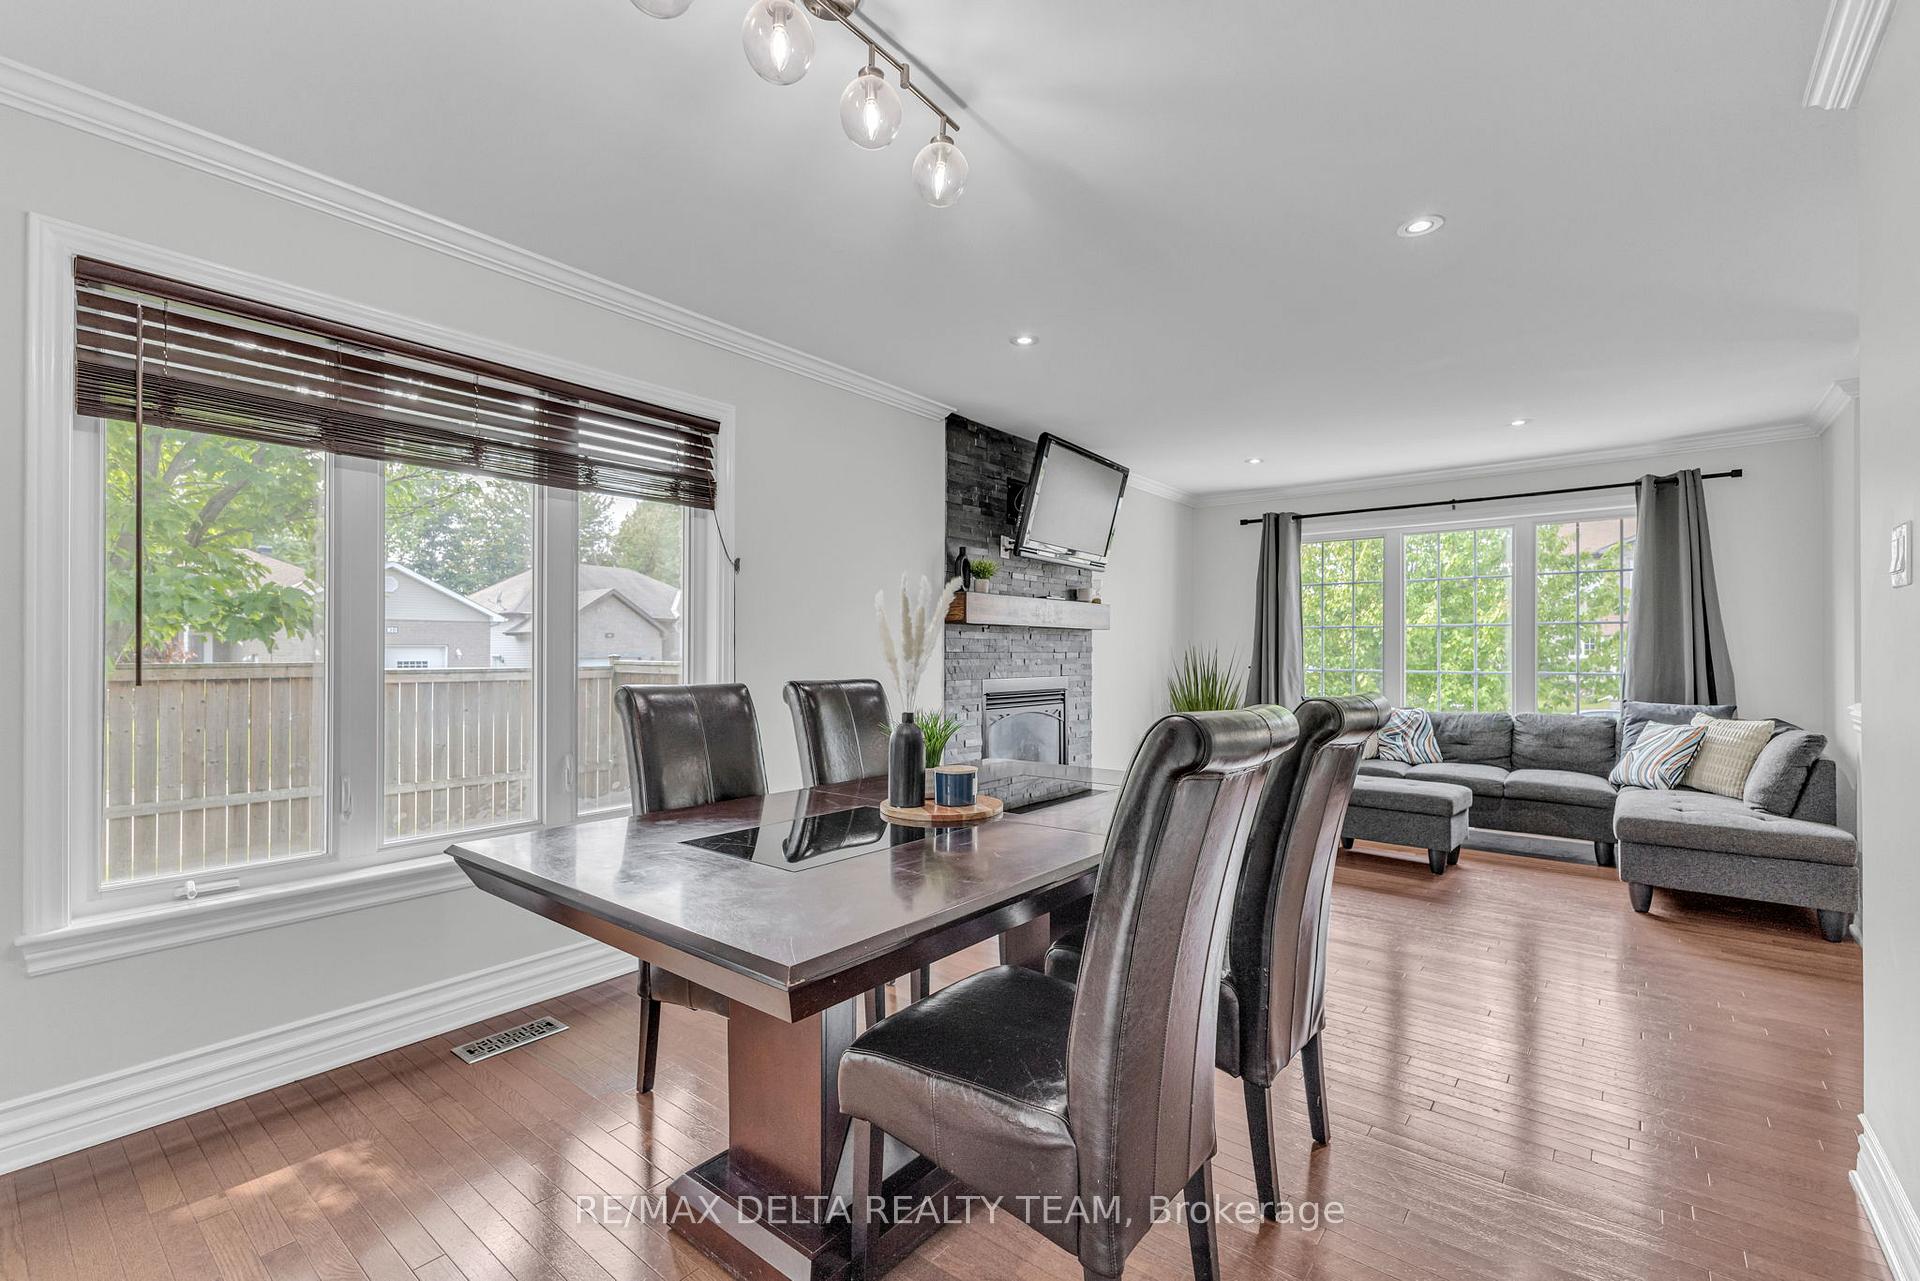 See all 49 photos
Property history
Facts and features
- BasementFinished
- Water, sewerMunicipal
- HeatingForced air
- CoolingCentral air
- Fireplace
- Central air
The homeDetached, Bungalow, 1,100–1,500 sq ft
- Type: Detached
- Style: Bungalow
- Living space: 1,100–1,500 sq ft
- Basement: Full, finished
InsideFireplace Yes, natural gas, Other, Rooms above ground 11
- Fireplace: Yes, natural gas
- Features: Other
- Rooms above ground: 11
- Rooms in the basement: 0
- Bedrooms: 3
- Bathrooms: 2
- Kitchens: 1
- Family room: Yes
Outside and lotStone, other, Asphalt shingle, Concrete
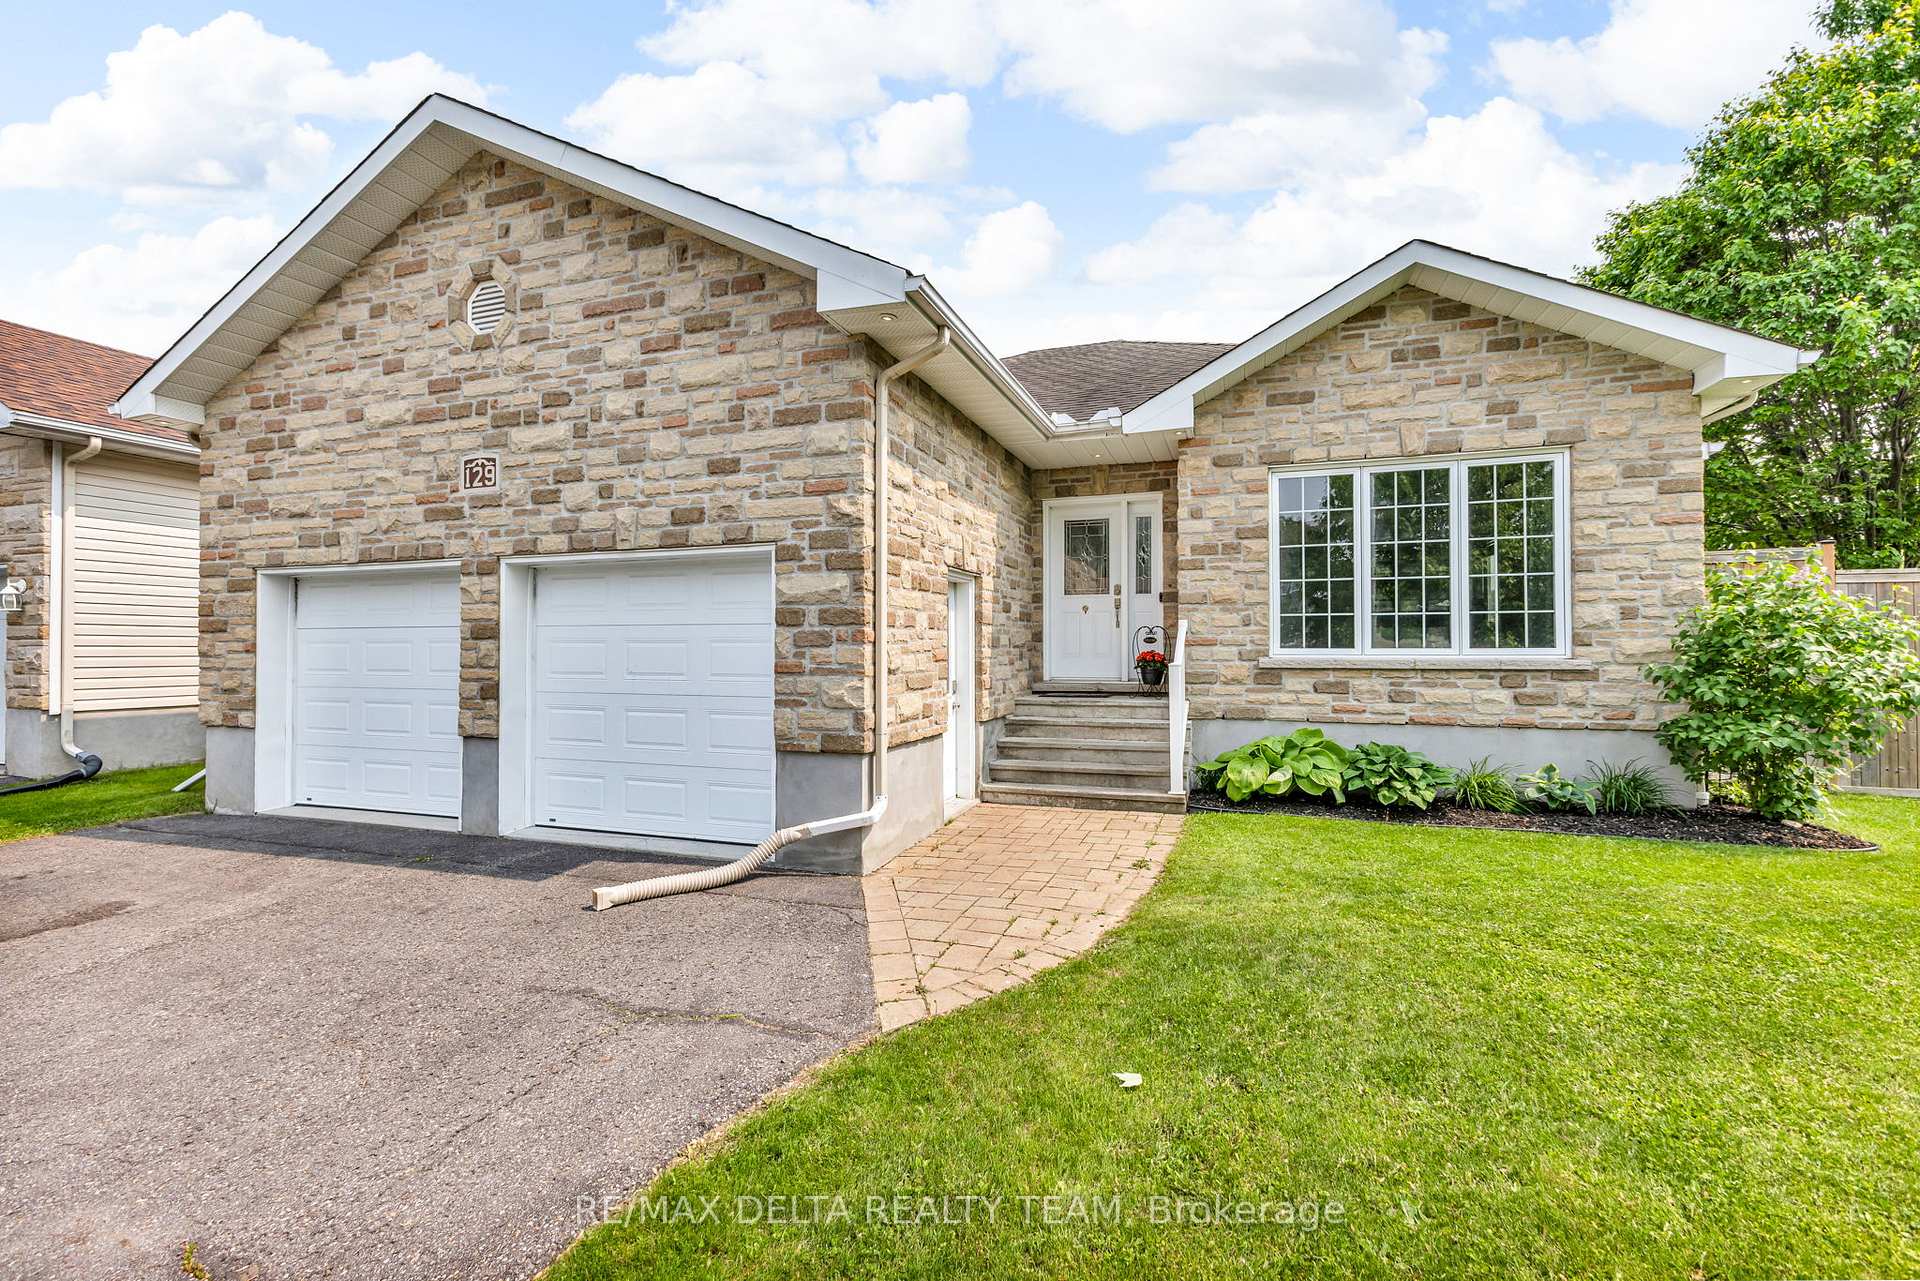
- Exterior: Stone, other
- Roof: Asphalt shingle
- Foundation: Concrete
- Features: Deck
- Size: 65 × 109 ft
- Zoning: Res
Parking2 Garage, Attached, Private double
- Spaces: 2 Garage
- Garage: Attached
- Driveway: Private double
Heating, water and powerForced air, gas, Central air, Municipal water
- Heating: Forced air, gas
- Cooling: Central air
- Water: Municipal water
- Sewer: Municipal sewer
- Natural gas: Yes
- Hydro: Yes
- Cable: Yes
Costs and taxesTaxes $4,700 a year, HST included in the price, Hot water tank, water softener/reverse osmosis
- Taxes, 2024: $4,700 a year
- HST: HST included in the price
- Rental items: Hot water tank, water softener/reverse osmosis
Included in the saleRefrigerator, dishwasher, stove, washer, dryer
- Included: Refrigerator, dishwasher, stove, washer, dryer
NearbyPark
- Close to: Park
Listing detailsX12248015, Sold, Jun 26, 2025
- MLS® number: X12248015
- Status: Sold
- Listed on: Jun 26, 2025
- Days on market: 19
- Updated: Jul 15, 2025
- Possession: 1-29 days
- Occupied by: Owner
- Listing brokerage: RE/MAX DELTA REALTY TEAM
About this home
129 Royal Court, The Nation (Limoges), ON K0A 2M0
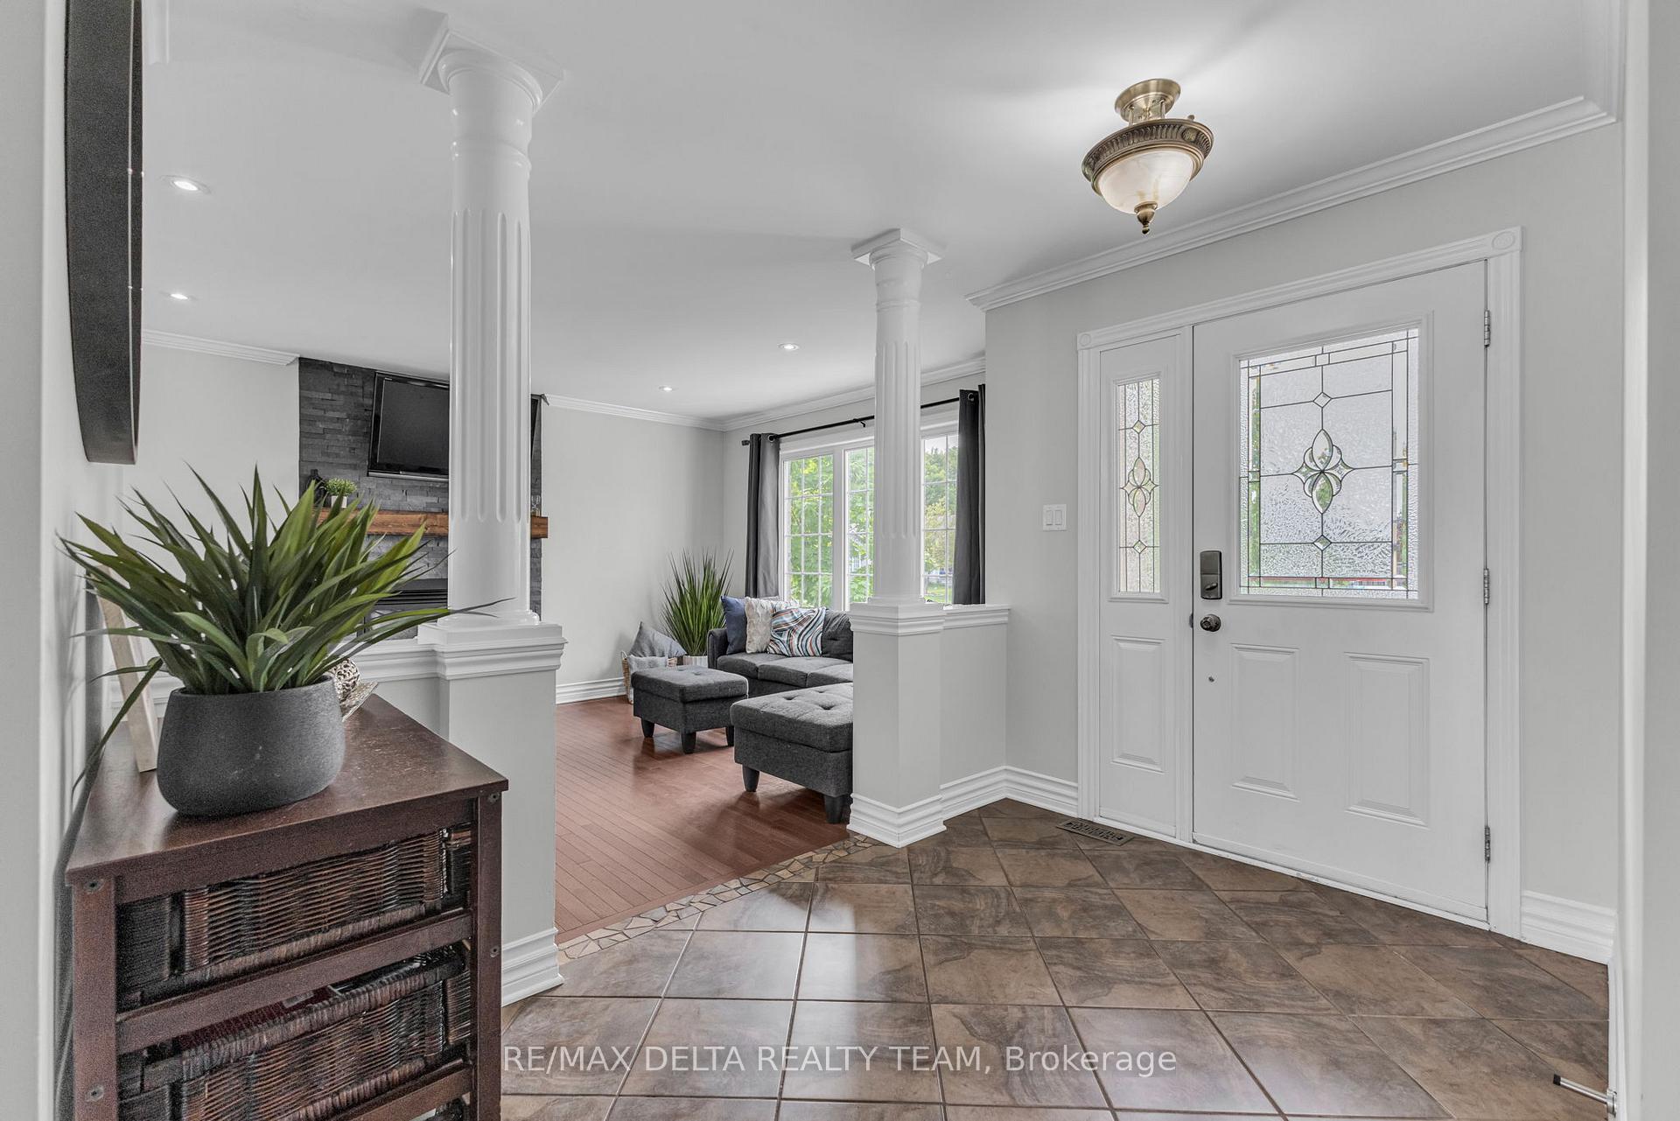
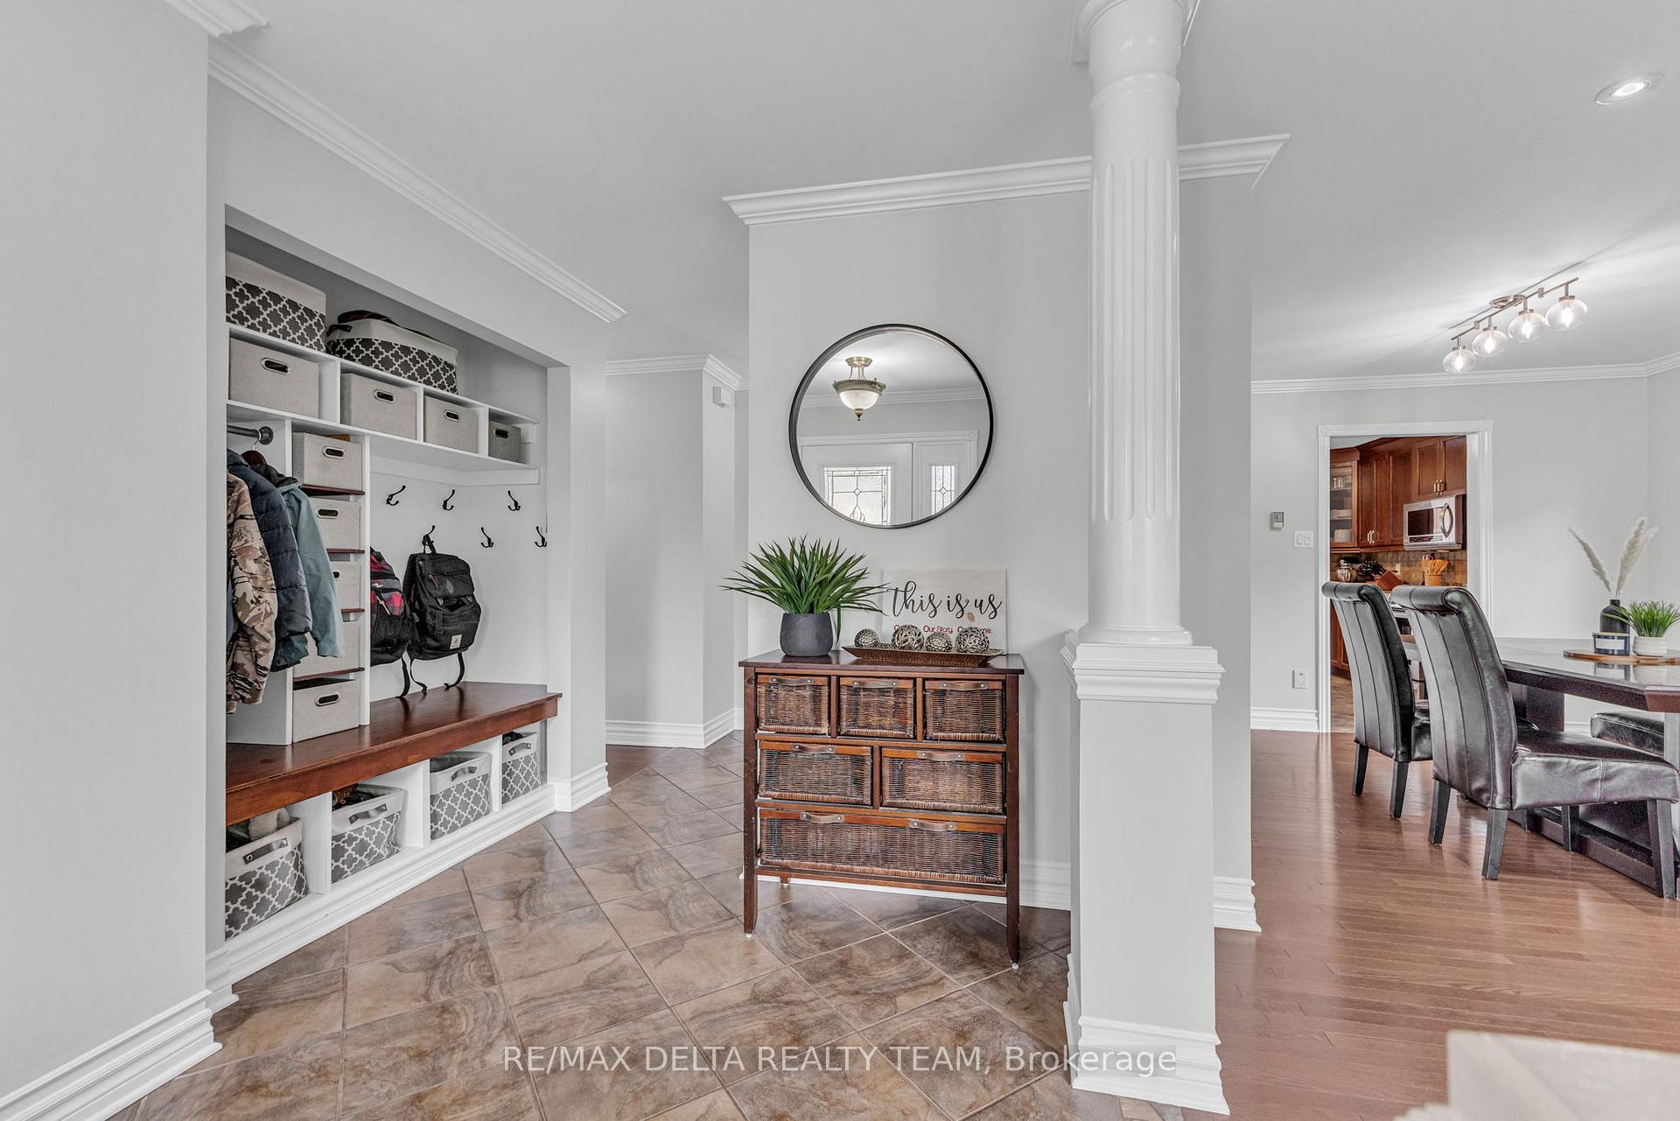
Client RemarksWelcome to 129 Royal Court the former Model Home for Leclair Homes coveted Oceane design, and an ideal setting for young families. Located at the end of a quiet cul-de-sac on a premium 65-foot wide corner lot, this 3+2 bedroom bungalow blends comfort, style, and everyday practicality. With virtually no traffic, kids can safely ride bikes, play ball, or rollerblade right in front of the house just like we all used to. There's a fantastic park just down the street, and the oversized yard offers extra space on the side for backyard fun, gardening, or outdoor projects. Inside, you'll find hardwood flooring and crown mouldings throughout no carpet anywhere, even in the bedrooms. The open-concept main level is anchored by a cozy gas fireplace and a chef-inspired kitchen with stainless steel appliances, elegant cabinetry, and oversized patio doors. The primary suite features a walk-in closet and a beautifully finished ensuite, while two additional bedrooms complete the main floor. The professionally finished basement adds two more bedrooms, a spacious rec room, and smart built-in storage in both the garage and mechanical room. Step outside to a large backyard deck partially covered for shade and shelter perfect for family BBQs, summer dinners, or watching the kids play in the yard. Raised vegetable gardens and mature fruit vines add charm and purpose to the space. Meticulously maintained and move-in ready, this is more than just a home its a lifestyle designed for kids to roam freely and families to make lasting memories.
Ask about this home
A HOMEH agent will answer your questions about this home.
Around this home
Daily convenience, out of 100, from the distances below
Schools nearby
School rating, out of 10.
Helpful calculators
Your HOMEH agent

"I would see it this week."