

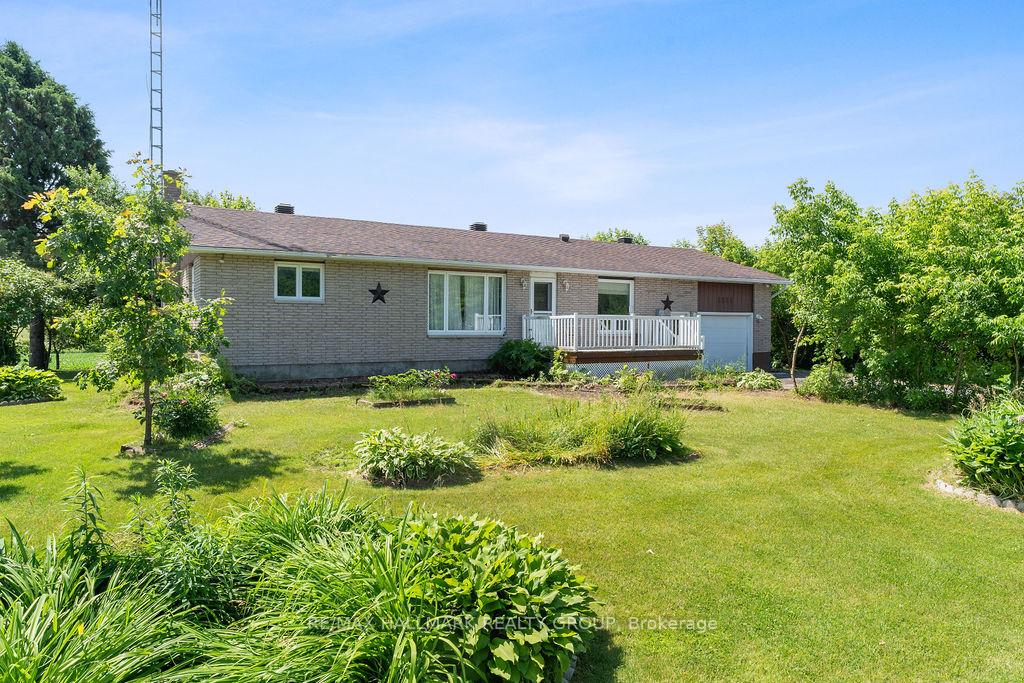
1883 Calypso Street
1883 Calypso Street
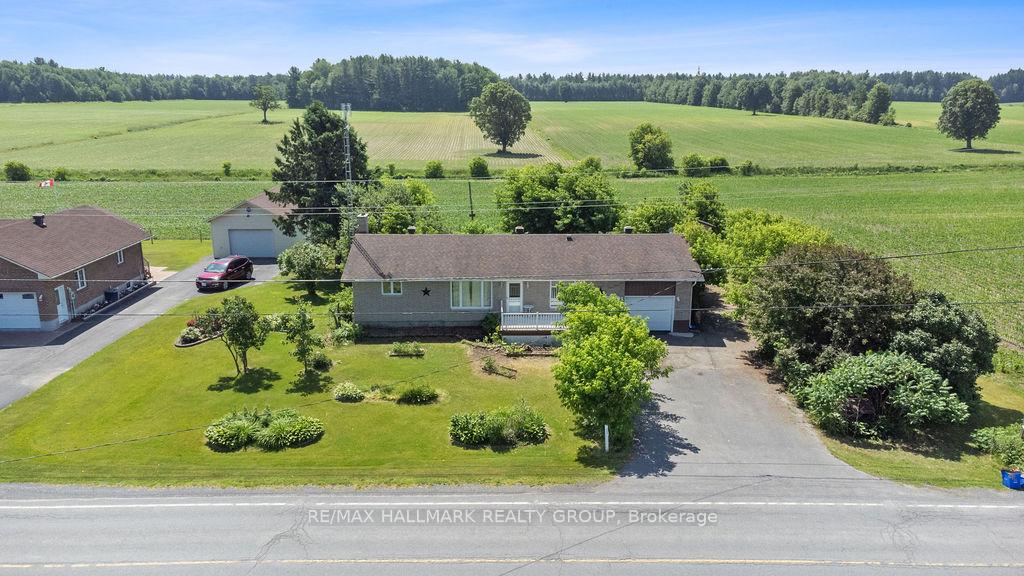
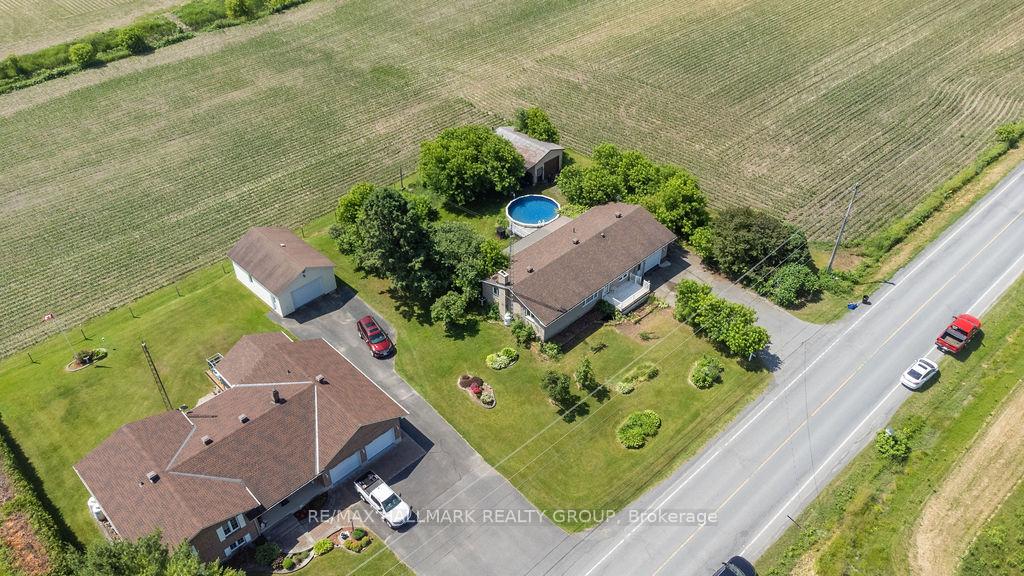
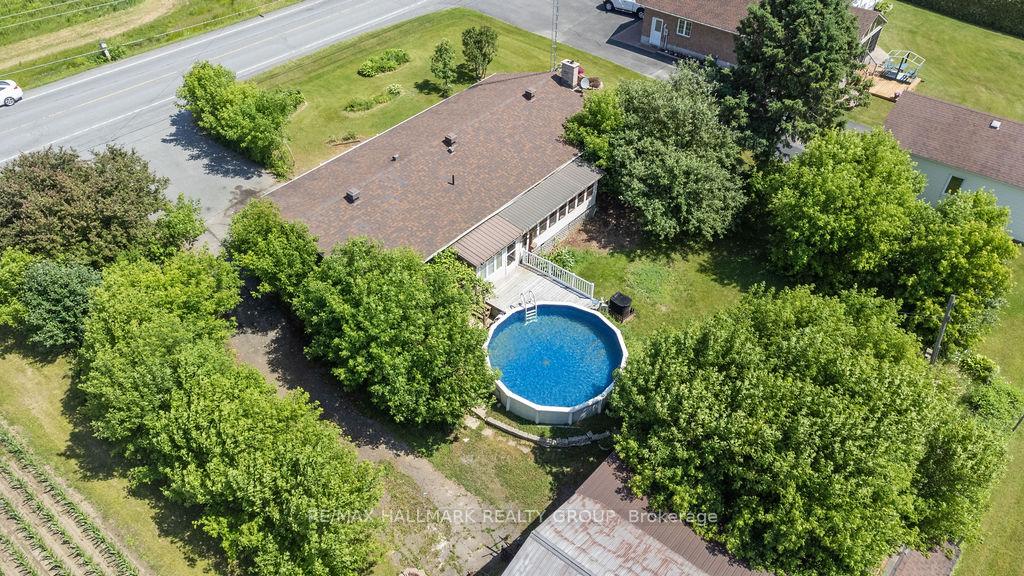
 See all 37 photos
Property history
Facts and features
- BasementFinished
- Water, sewerWell, septic
- HeatingForced air
- CoolingCentral air
- Fireplace
- Central air
- Pool
The homeDetached, Bungalow, 1,100–1,500 sq ft
- Type: Detached
- Style: Bungalow
- Living space: 1,100–1,500 sq ft
- Basement: Full, finished
InsideFireplace Yes, Main level, Rooms above ground 10
- Fireplace: Yes
- Laundry: Main level
- Rooms above ground: 10
- Bedrooms: 2
- Bathrooms: 2
- Kitchens: 1
- Family room: Yes
Outside and lotBrick, Asphalt shingle, Concrete block
- Exterior: Brick
- Roof: Asphalt shingle
- Foundation: Concrete block
- Pool: Above ground
- Size: 110.01 × 150 ft
Parking1 Garage, Attached
- Spaces: 1 Garage
- Garage: Attached
Heating, water and powerForced air, propane, Central air, Well
- Heating: Forced air, propane
- Cooling: Central air
- Water: Well
- Sewer: Septic
Costs and taxesTaxes $3,793 a year, HST included in the price, Propane tank (approx $85 annually)
- Taxes, 2025: $3,793 a year
- HST: HST included in the price
- Rental items: Propane tank (approx $85 annually)
Included in the saleFridge, stove, dishwasher, washer, dryer
- Included: Fridge, stove, dishwasher, washer, dryer
Listing detailsX12249417, Sold, Jun 27, 2025
- MLS® number: X12249417
- Status: Sold
- Listed on: Jun 27, 2025
- Days on market: 28
- Updated: Jul 25, 2025
- Possession: Flexible
- Occupied by: Owner
- Listing brokerage: RE/MAX HALLMARK REALTY GROUP
About this home
1883 Calypso Street, The Nation (The Nation Municipality), ON K0A 2M0
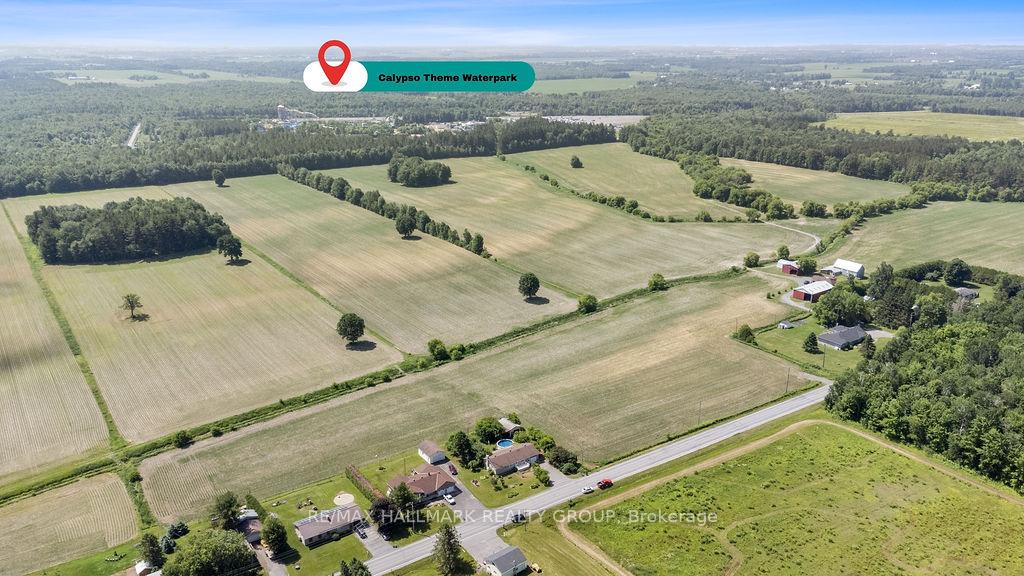
Craving elbow-room and easy highway access? This all-brick bungalow sits on a deep lot that rolls into open farmland, so your only rear neighbours are sunsets and songbirds. Step inside to the main level and find a spacious kitchen with island seating and loads of cabinetry. The original three-bed layout now offers two bedrooms plus an extra living or dining area, or can easily be converted back. At the rear of the home is a two-room solarium overlooking the backyard and pool. Convenient main-floor laundry and a four-piece bathroom complete this level. Downstairs, a huge fully finished recreation space, complete with wet bar, full bathroom and a cozy Napoleon gas fireplace, awaits. Outside, dive into an above-ground pool, park the toys in both the attached garage and separate detached garage/work-shed, and enjoy a double paved drive for guests. Updates are believed to be: Electrical improvements (2025), Hot water tank (2023 - owned), roof shingles (2014), A/C (2011), windows, doors and furnace (2009). Close to Hwy 417 for a quick Ottawa commute and just minutes to Calypso Waterpark for another way to cool off. This home delivers countryside calm without sacrificing city convenience.
Ask about this home
A HOMEH agent will answer your questions about this home.
Around this home
Helpful calculators
Your HOMEH agent

"I would see it this week."