

859 800 Route
859 800 Route
 See all 39 photos
Property history
Facts and features
- BasementNone
- Age of home51–99 years
- Water, sewerWell, septic
- Lot shapeIrregular
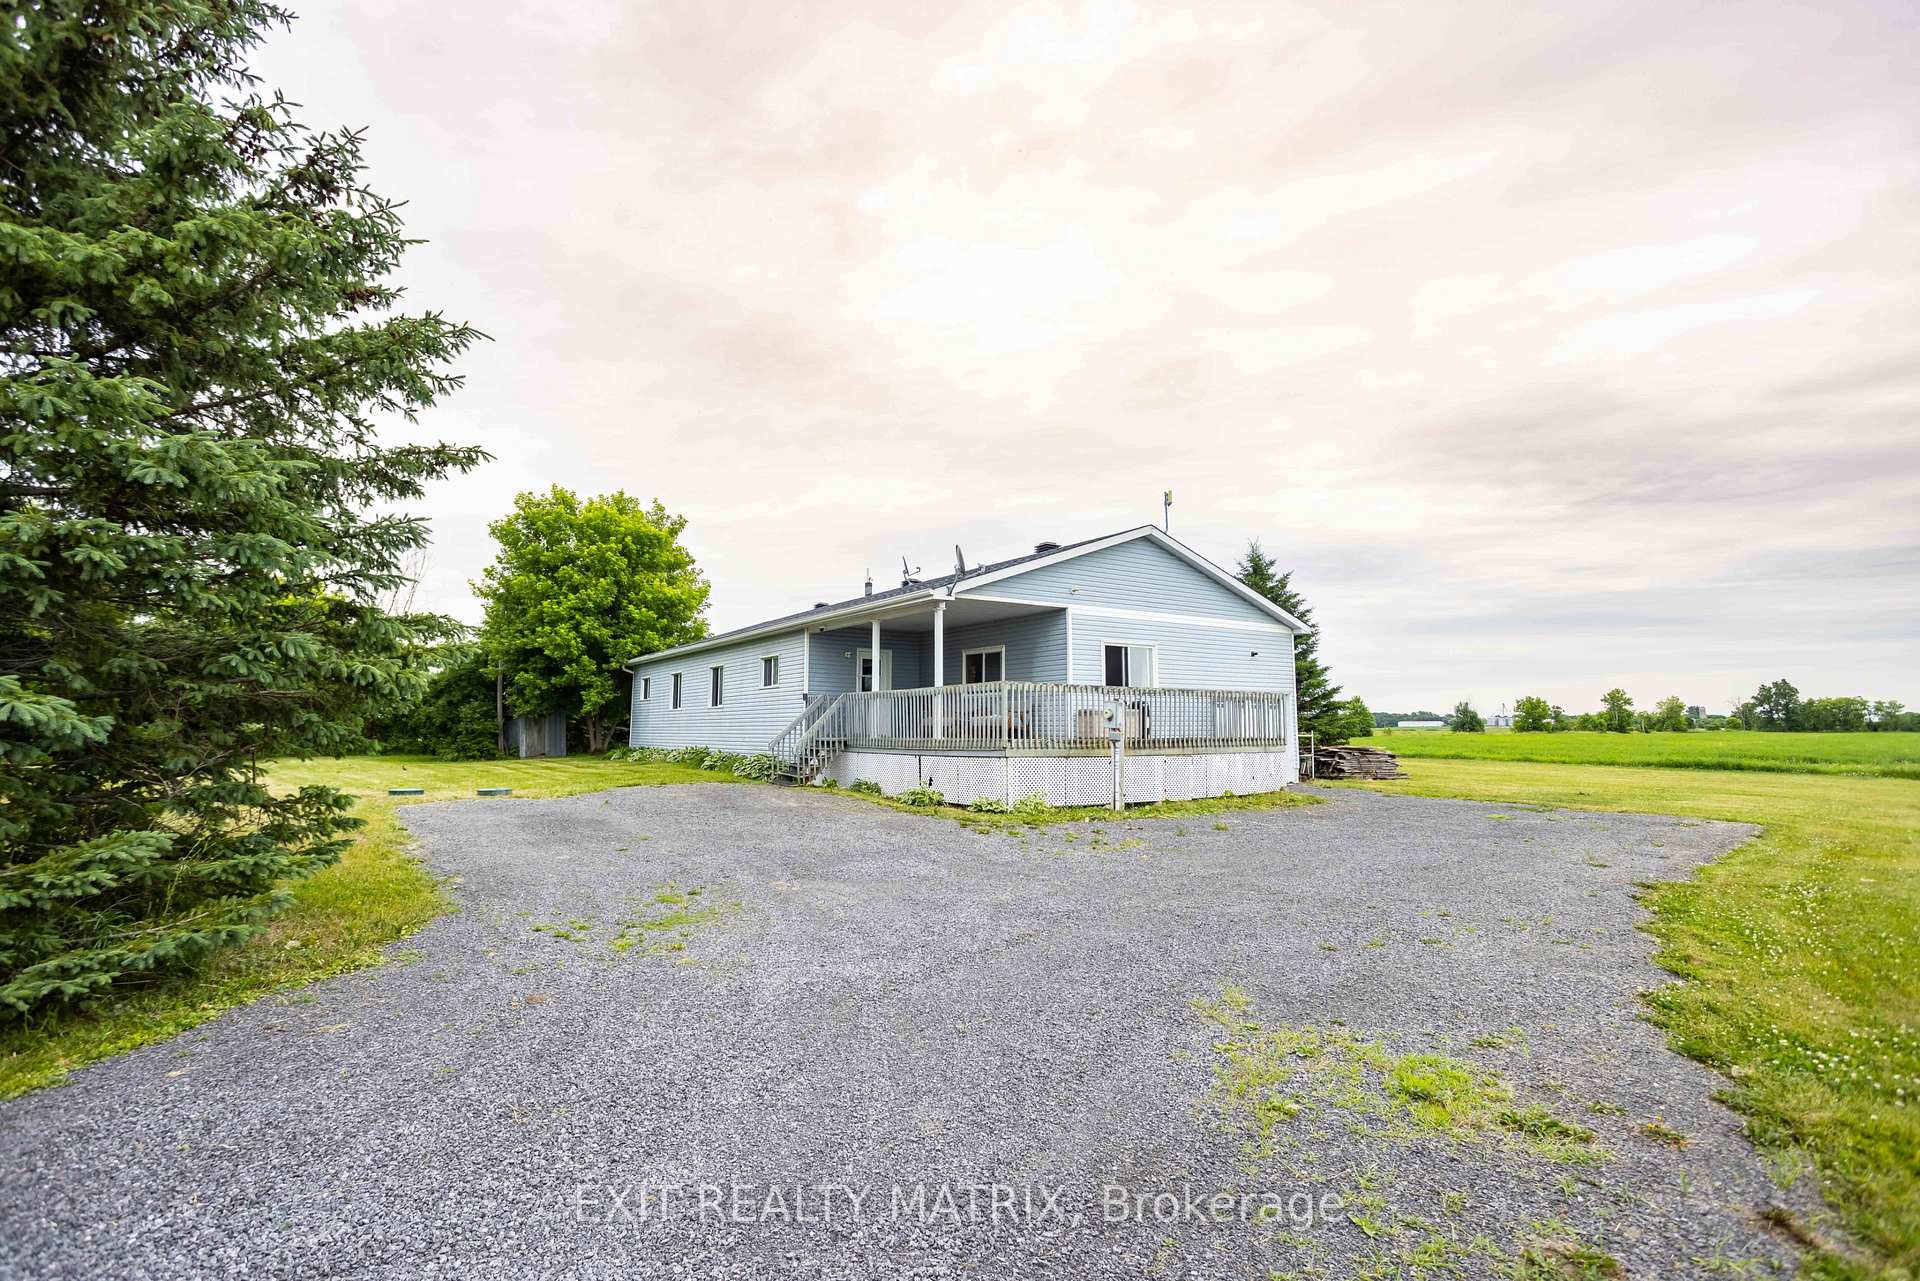
The homeDetached, Bungalow, Age 51–99 years
- Type: Detached
- Style: Bungalow
- Age: 51–99 years
- Living space: 1,500–2,000 sq ft
- Basement: None
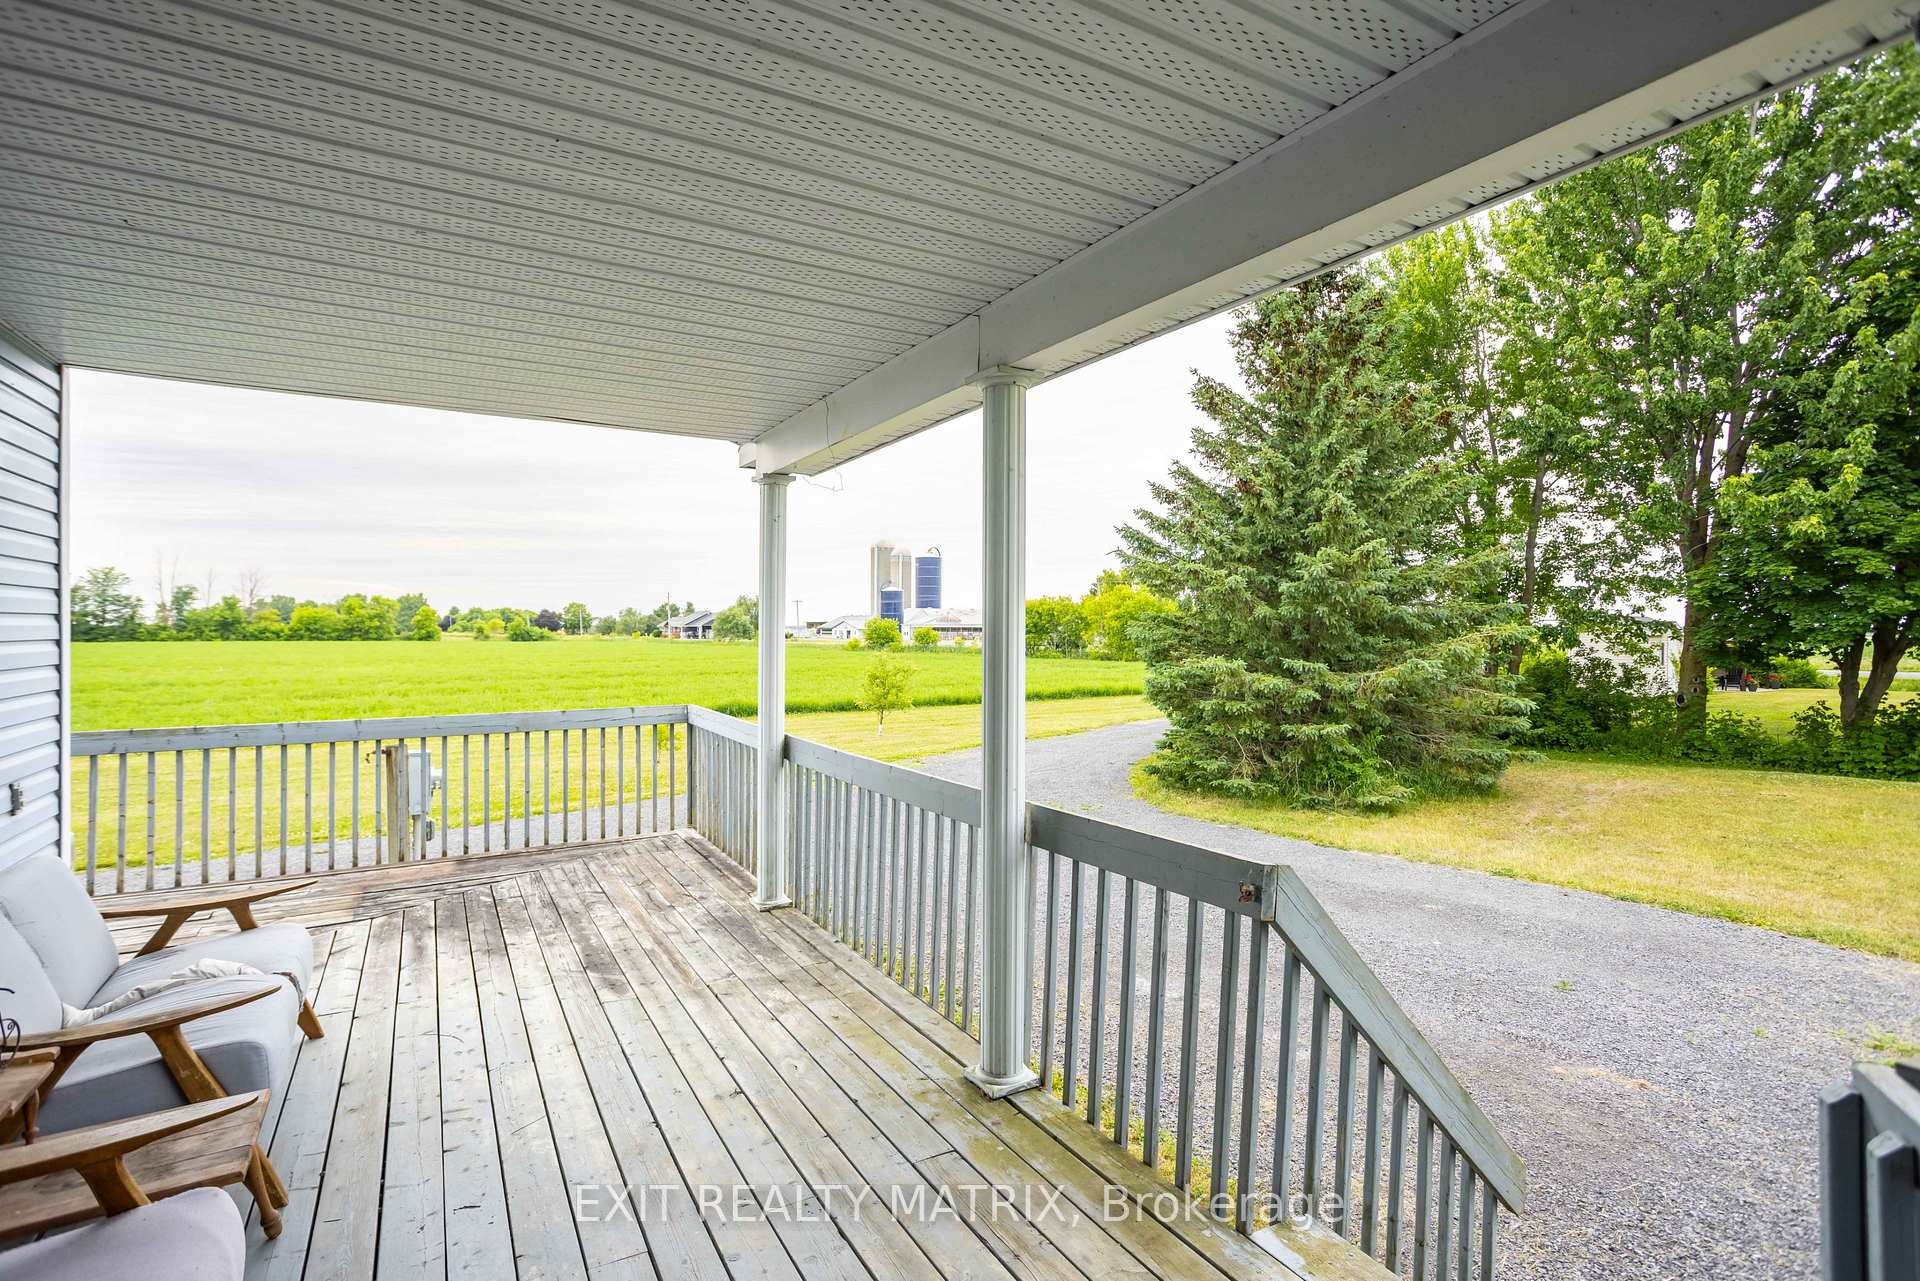
- View: Pasture
InsideMain level, Primary bedroom - main floor, water treatment, propane tank, Rooms above ground 7
- Laundry: Main level
- Features: Primary bedroom - main floor, water treatment, propane tank
- Rooms above ground: 7
- Bedrooms: 3
- Bathrooms: 2
- Kitchens: 1
- Family room: Yes
Outside and lotVinyl siding, Asphalt shingle, Slab
- Exterior: Vinyl siding
- Roof: Asphalt shingle
- Foundation: Slab
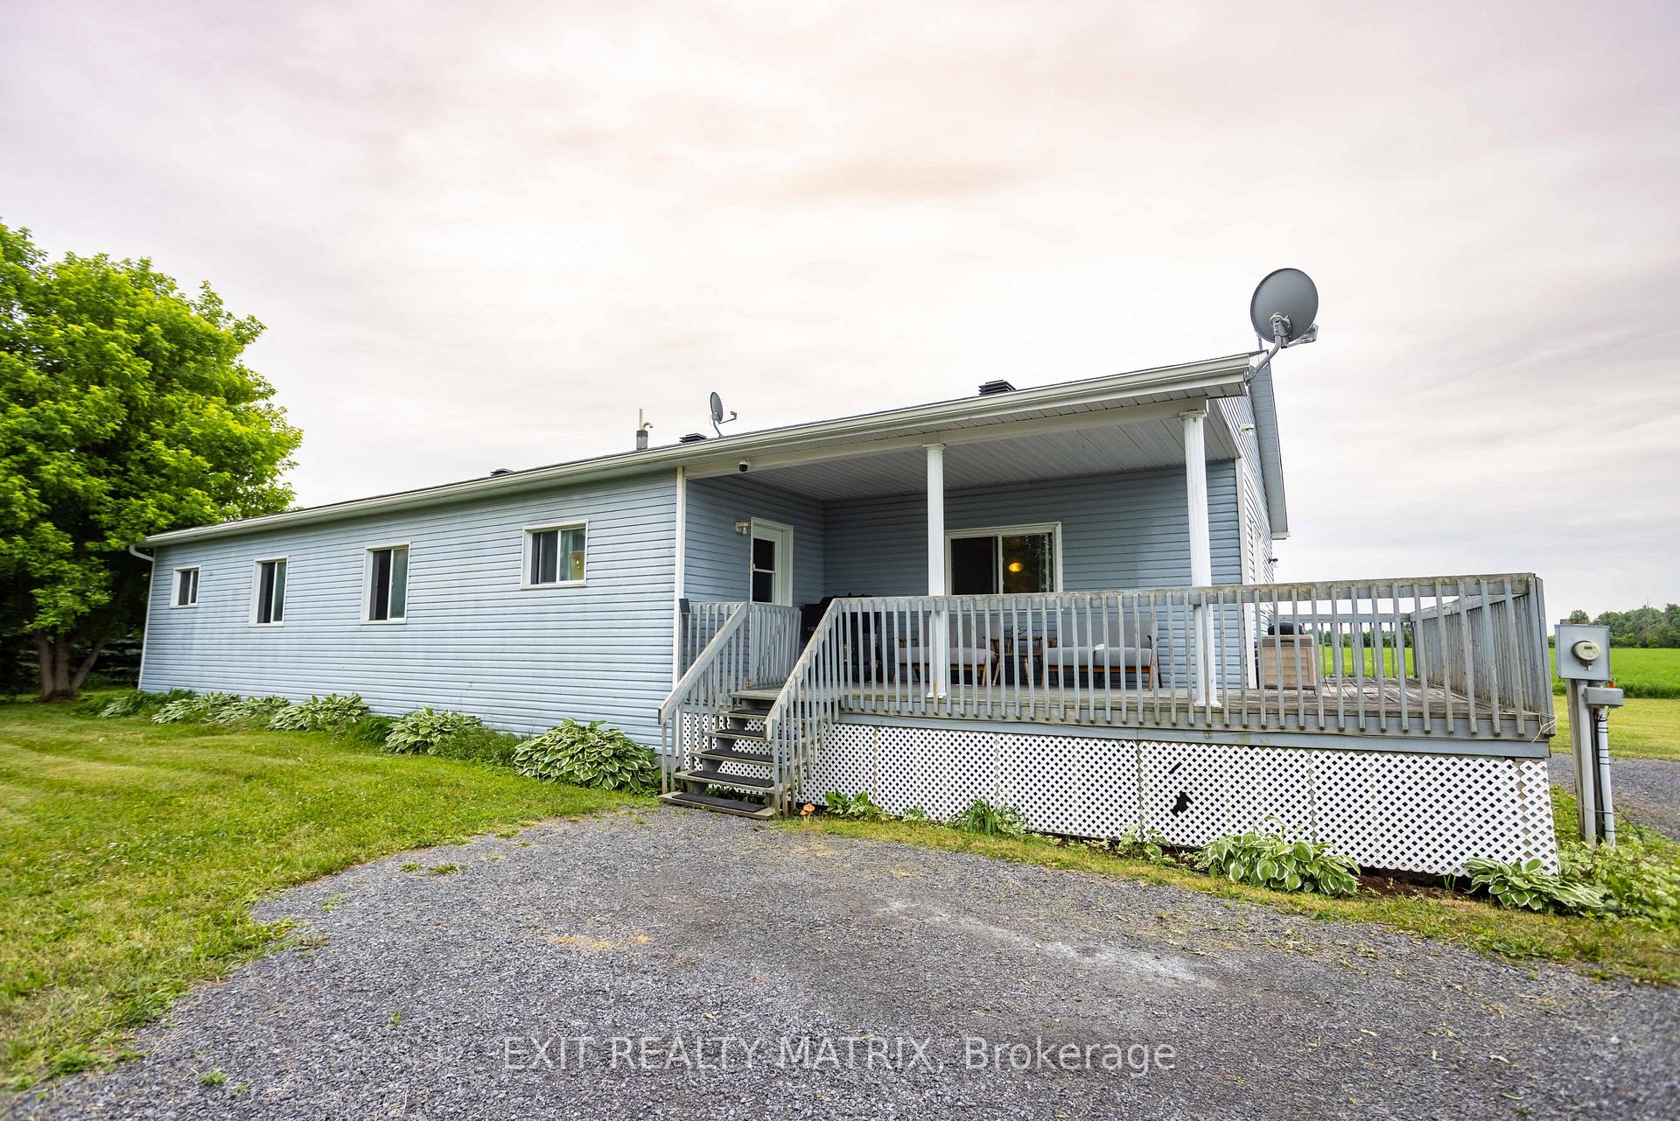
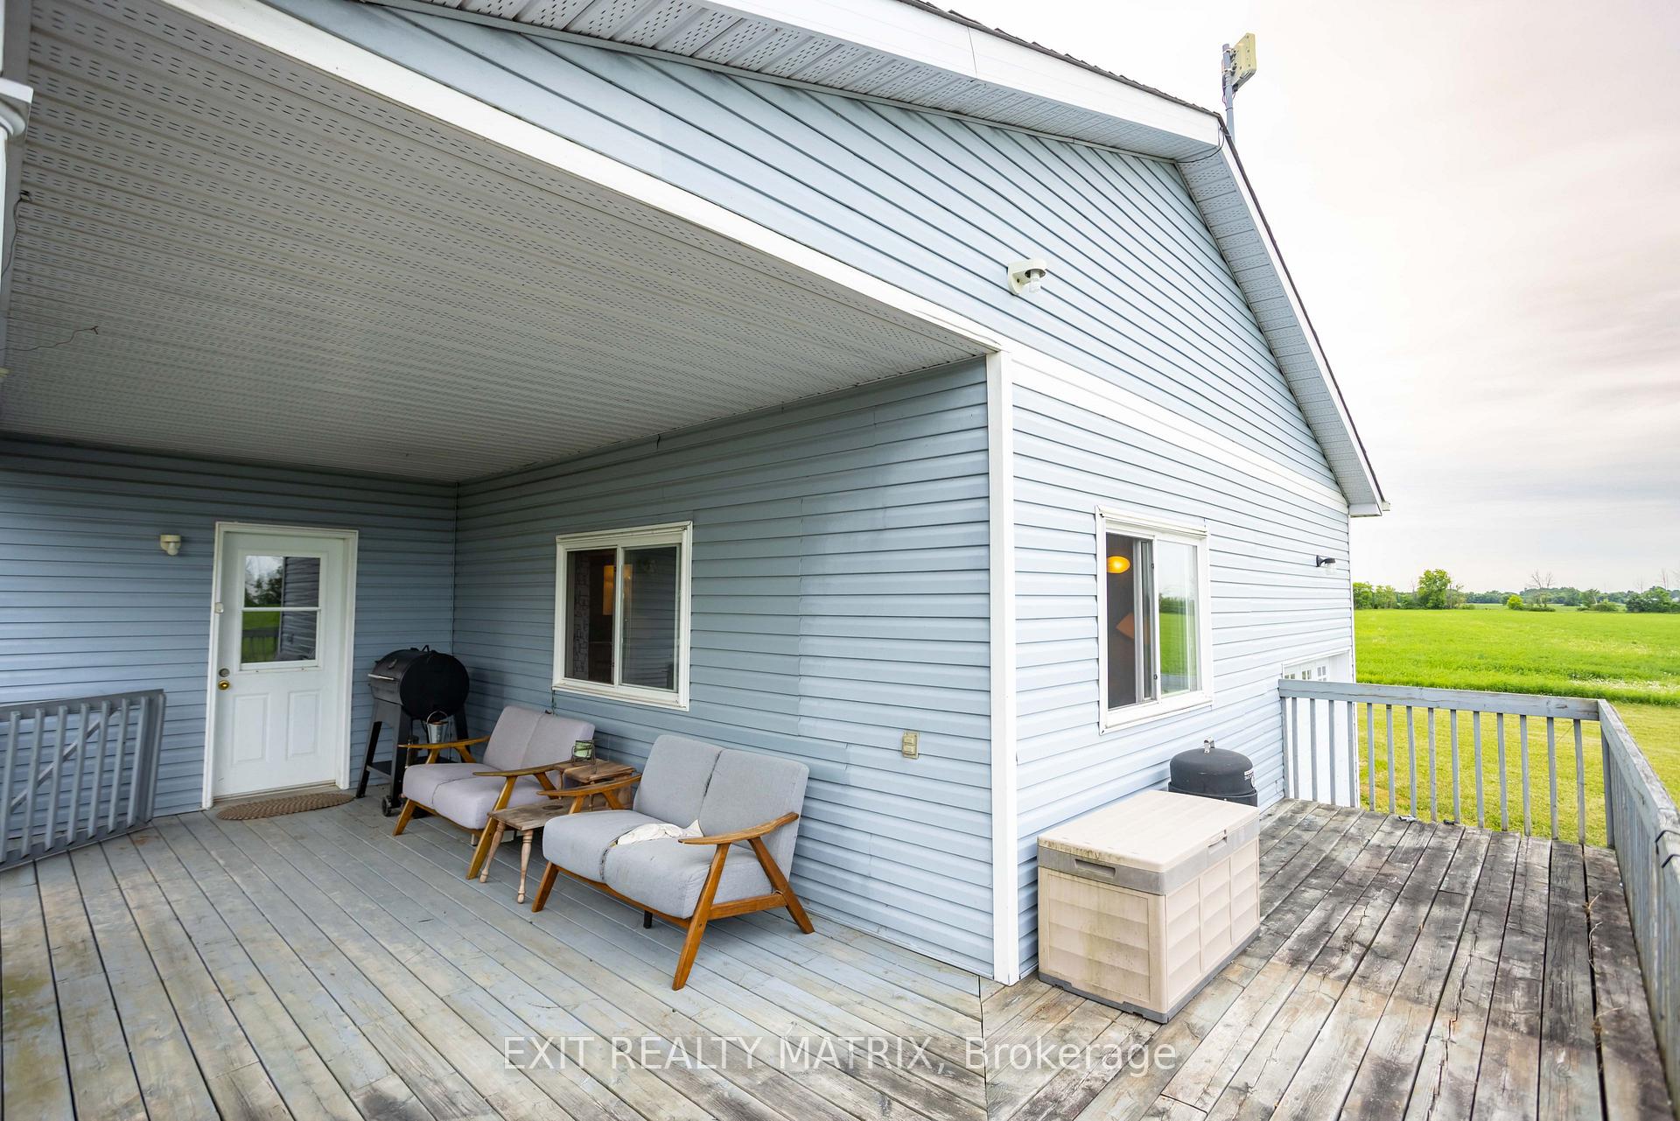
- Features: Deck
- Size: 99.93 × 266.82 ft
- Shape: Irregular
- Zoning: Residential RA
Parking1 Garage, Attached, Private, lane
- Spaces: 1 Garage
- Garage: Attached
- Driveway: Private, lane
Heating, water and powerBaseboard, propane, Well, Septic
- Heating: Baseboard, propane
- Water: Well
- Sewer: Septic
- Natural gas: No
- Hydro: Yes
- Cable: Available
- Telephone: Available
Costs and taxesTaxes $2,468 a year, HST No HST, Propane tanks
- Taxes, 2024: $2,468 a year
- HST: No HST
- Rental items: Propane tanks
Included in the saleFridge, stove, dishwasher, light fixtures, hot water heater, Washer, dryer, window coverings (negotiable)
- Included: Fridge, stove, dishwasher, light fixtures, hot water heater
- Not included: Washer, dryer, window coverings (negotiable)
Listing detailsX12257869, Sold, Jul 2, 2025
- MLS® number: X12257869
- Status: Sold
- Listed on: Jul 2, 2025
- Days on market: 16
- Updated: Jul 18, 2025
- Possession: Flexible
- Occupied by: Owner
- Listing brokerage: EXIT REALTY MATRIX
About this home
859 800 Route, The Nation (The Nation Municipality), ON K0A 3C0
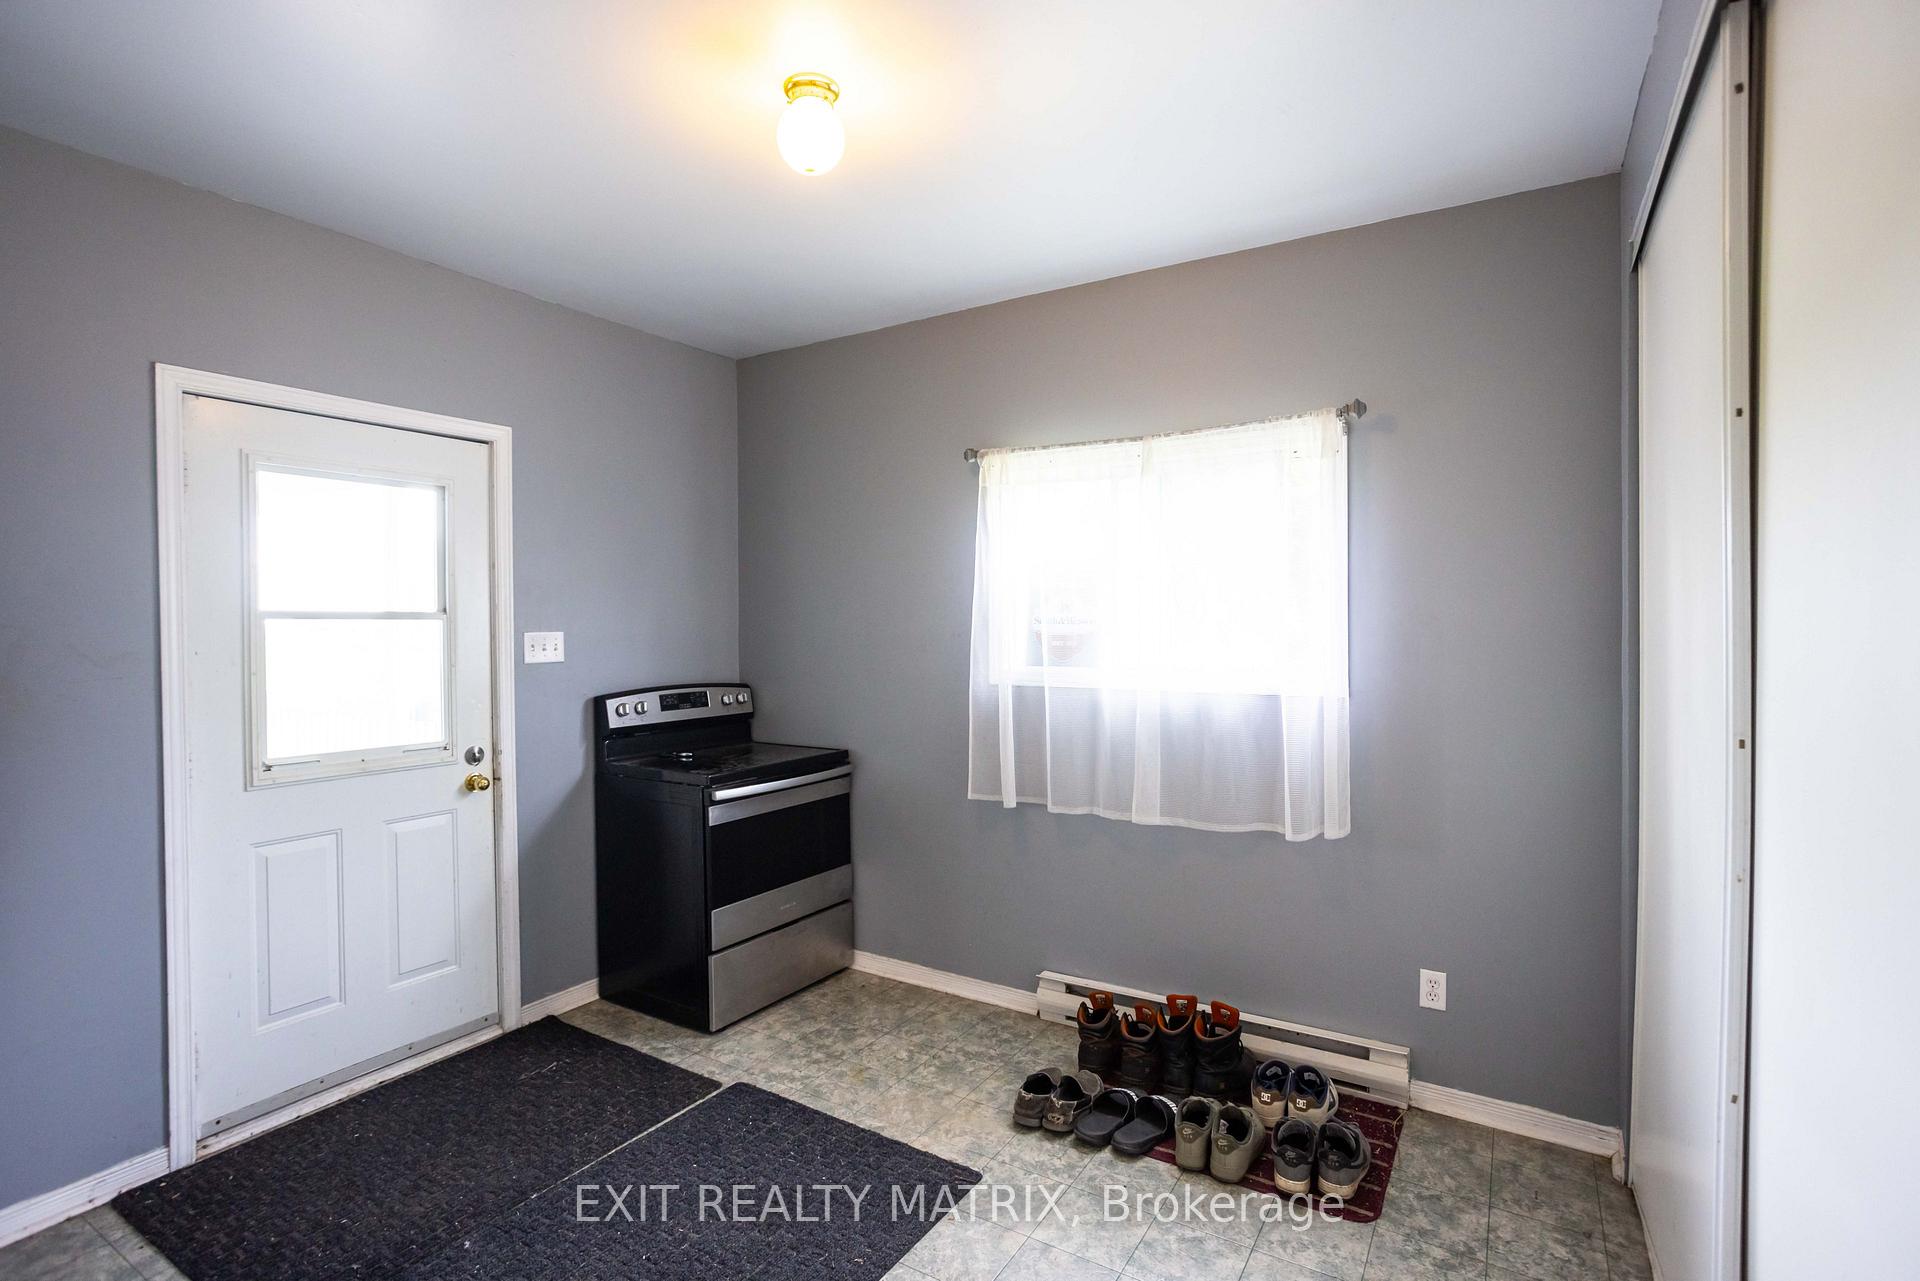
Welcome to 859 Route 800 E, a wonderful opportunity for a young family looking to break into the housing market and put their personal touch on a home with great potential. This 3-bedroom, 2-bathroom bungalow is nestled on a spacious 1.19-acre lot, offering plenty of room to grow, play, and create lifelong memories. With no rear neighbours, you'll enjoy exceptional privacy and peaceful surroundings, a perfect setting for raising a family. Step inside and be greeted by a large, welcoming foyer that leads into a bright and functional kitchen. With ample cupboard space, generous countertops, and an eat-in area, its a great place for family meals and morning routines. The kitchen opens into the cozy living room, ideal for movie nights and everyday relaxing. Just behind the kitchen is a bonus room currently used as a pantry, a flexible space that could easily serve as a formal dining room, craft room, home office, or playroom. The main floor continues with a spacious family room, a full bathroom, and three bedrooms, including a primary bedroom with its own 2-piece ensuite. Outside, the large backyard with fruit trees and berry bushes offers endless possibilities, from summer BBQs to a future garden, or just enjoying the fresh country air while the kids play. A fire pit area adds to the charm, offering cozy evenings under the stars with friends and family. Located 25 minutes from Ottawa and just minutes from the heart of St. Albert, a quaint village known for its strong community spirit and the famous St-Albert Cheese Co-op, you'll enjoy the blend of rural charm and local convenience. Schools, parks, and amenities are a short drive away, making this location both practical and serene. Whether you're looking for a place to grow or a project to personalize, 859 Route 800 E is a fantastic start. Don't miss the chance to make this house your home!
Ask about this home
A HOMEH agent will answer your questions about this home.
Around this home
Daily convenience, out of 100, from the distances below
Schools nearby
School rating, out of 10.
Helpful calculators
Your HOMEH agent

"I would see it this week."