

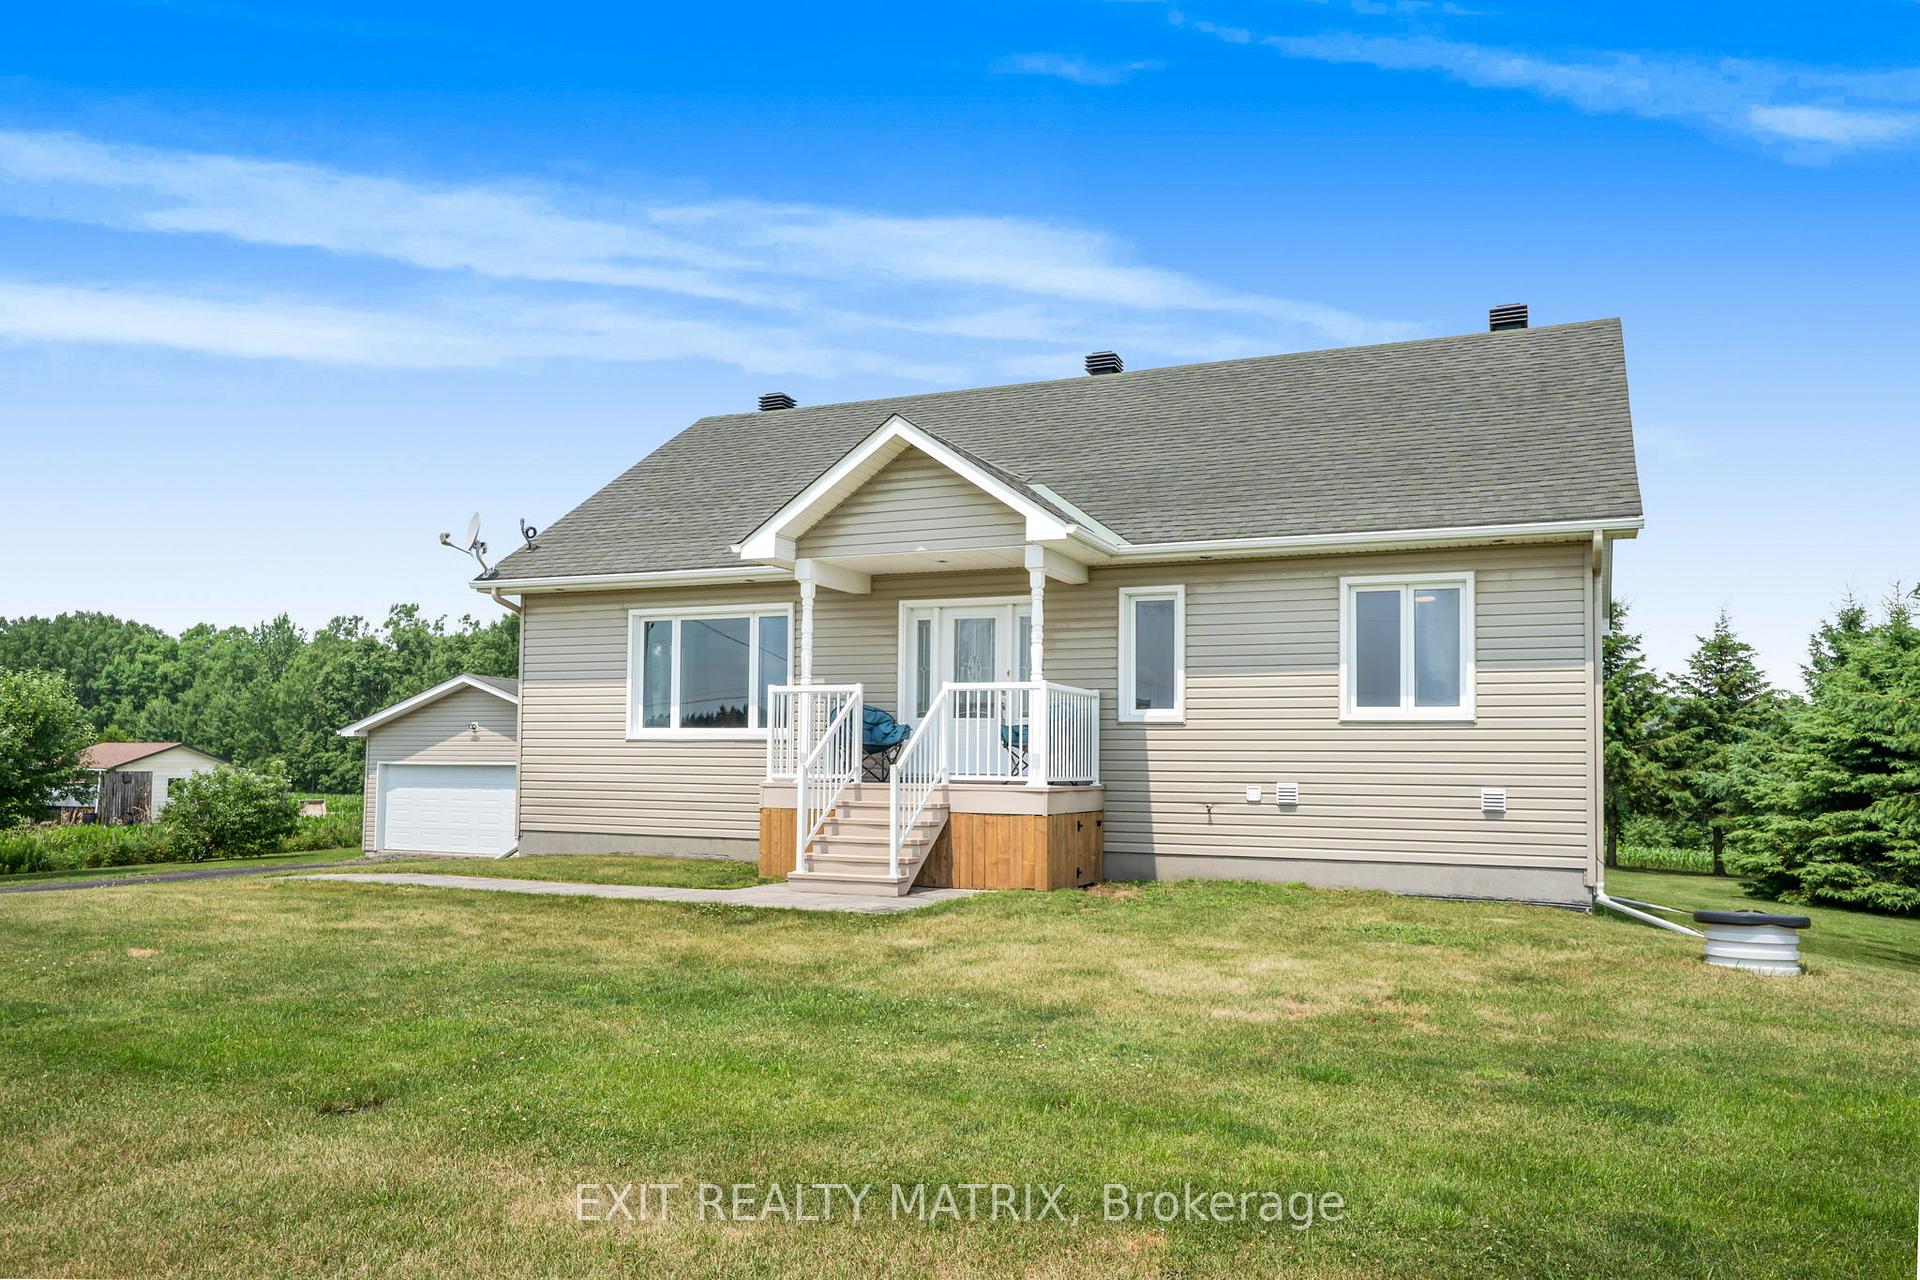
2159 Concession 17
2159 Concession 17
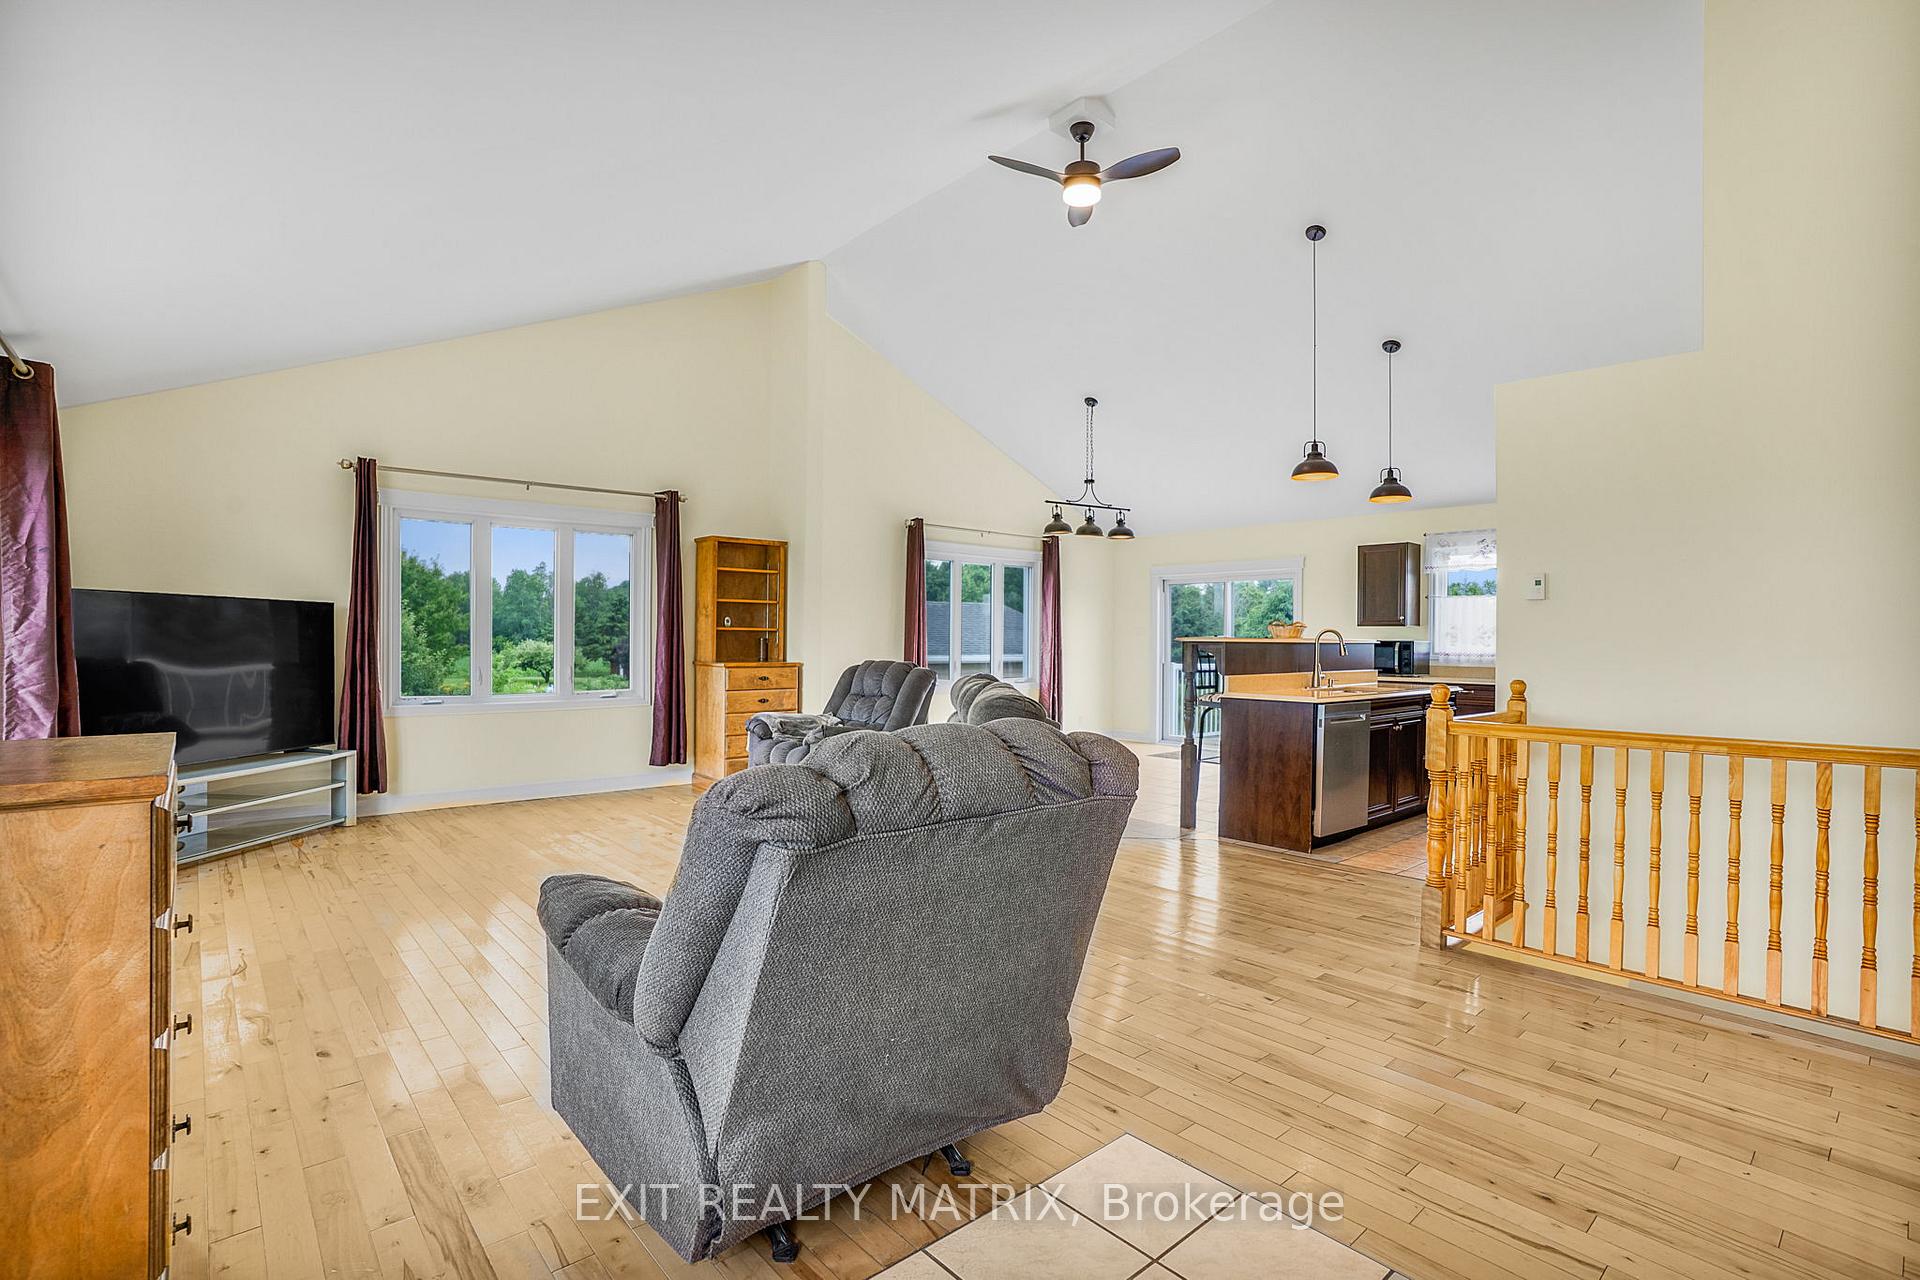 See all 36 photos
Property history
Facts and features
- BasementUnfinished
- Water, sewerWell, septic
- HeatingBaseboard
- Type of homeDetached
- Fireplace
- Pool
The homeDetached, Bungalow, 1,100–1,500 sq ft
- Type: Detached
- Style: Bungalow
- Living space: 1,100–1,500 sq ft
- Basement: Unfinished
InsideFireplace Yes, pellet stove, Main level, Auto garage door remote, primary bedroom - main floor, water treatment
- Fireplace: Yes, pellet stove
- Laundry: Main level
- Features: Auto garage door remote, primary bedroom - main floor, water treatment
- Rooms above ground: 6
- Bedrooms: 2
- Bathrooms: 2
- Kitchens: 1
Outside and lotVinyl siding, Asphalt shingle, Poured concrete
- Exterior: Vinyl siding
- Roof: Asphalt shingle
- Foundation: Poured concrete
- Pool: Above ground
- Size: 150 × 200 ft
Parking8 Garage, Detached
- Spaces: 8 Garage
- Garage: Detached
Heating, water and powerBaseboard, electric, Well, Septic
- Heating: Baseboard, electric
- Water: Well
- Sewer: Septic
Costs and taxesTaxes $3,852 a year, HST included in the price, Rental items None.
- Taxes, 2024: $3,852 a year
- HST: HST included in the price
- Rental items: None.
Included in the saleFridge, stove, dishwasher, washer, dryer, water treatment system, above ground pool, hot tub., Garage content (workshop)
- Included: Fridge, stove, dishwasher, washer, dryer, water treatment system, above ground pool, hot tub.
- Not included: Garage content (workshop)
Listing detailsX12264517, Sold, Jul 4, 2025
- MLS® number: X12264517
- Status: Sold
- Listed on: Jul 4, 2025
- Days on market: 11
- Updated: Jul 15, 2025
- Possession: Flexible
- Occupied by: Owner
- Listing brokerage: EXIT REALTY MATRIX
About this home
2159 Concession 17, The Nation (The Nation Municipality), ON K0A 1M0
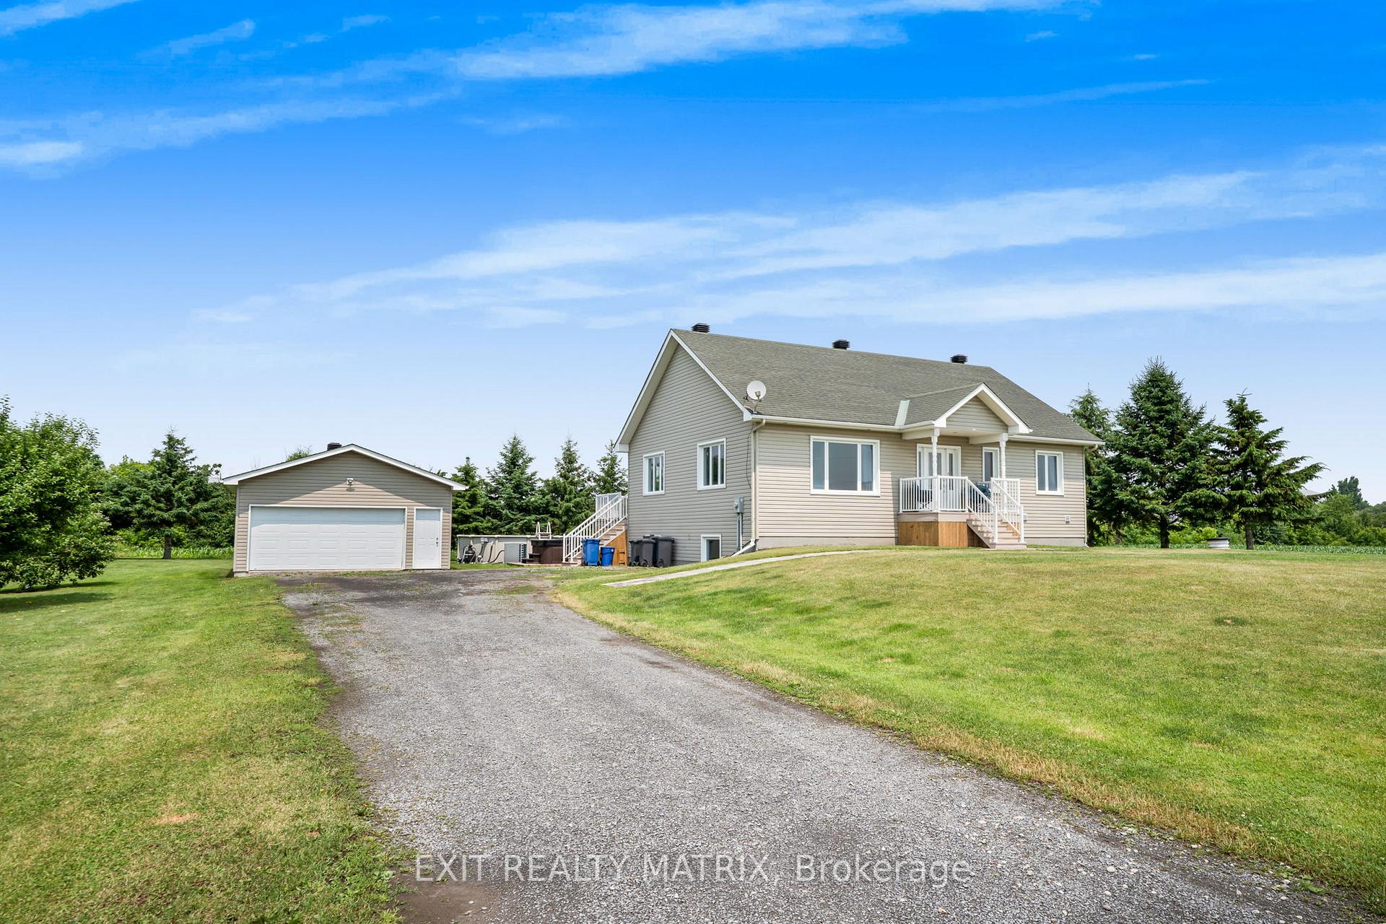
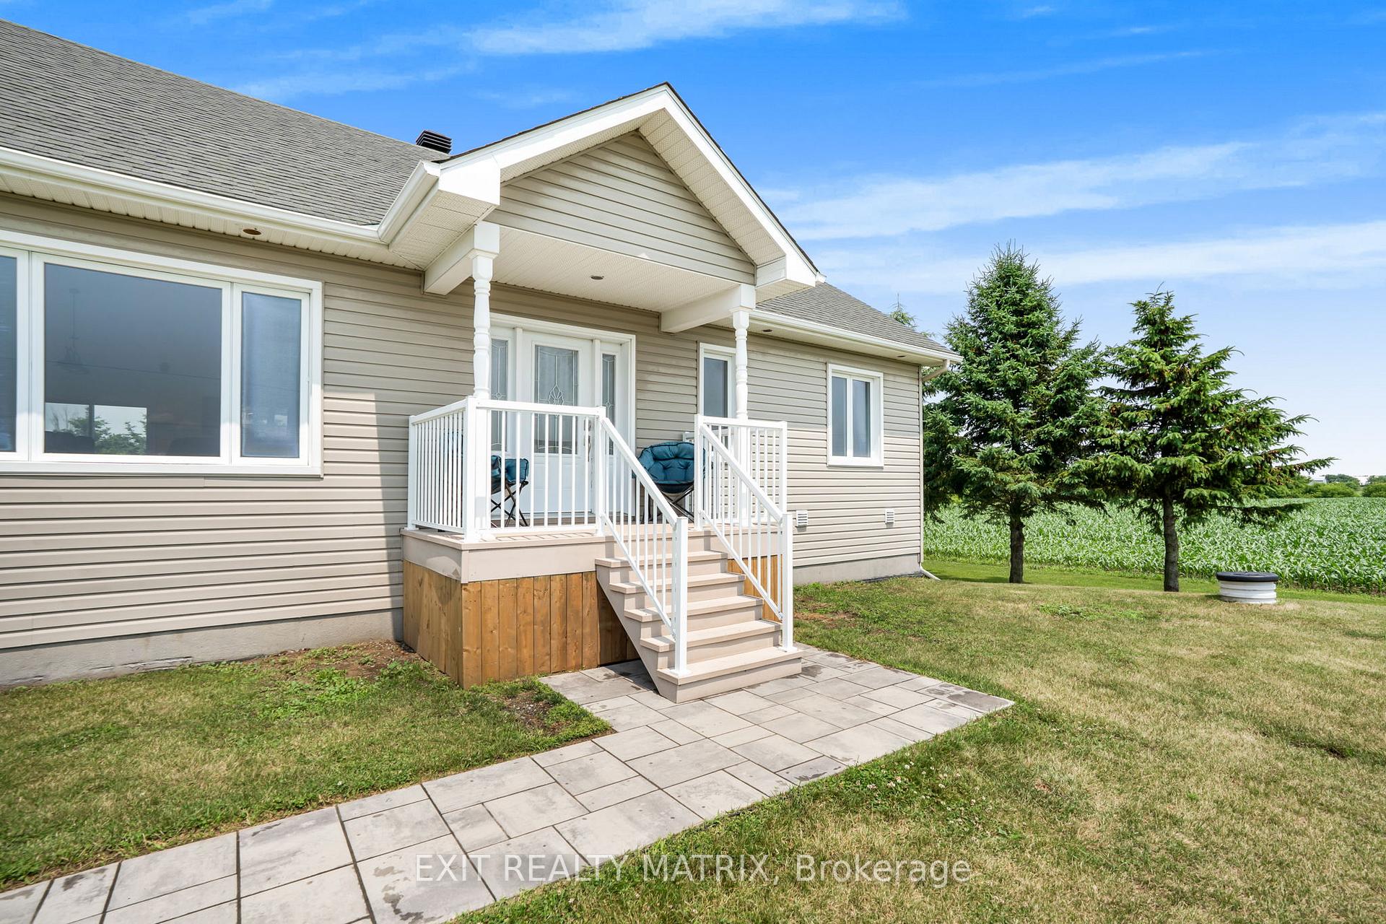
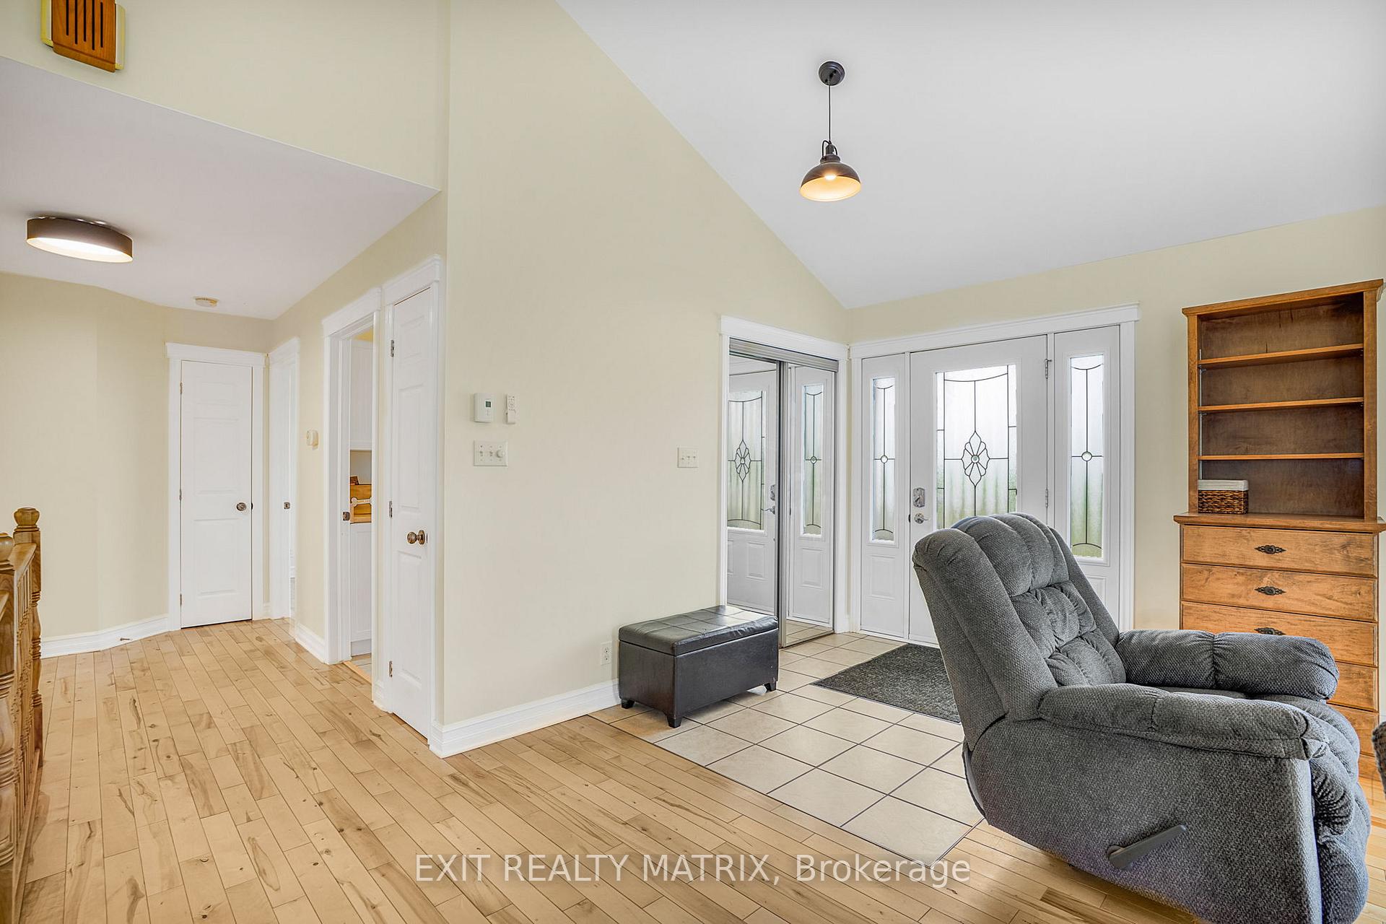
Charming Custom-Built Bungalow in La Nation Township - Welcome to this beautifully crafted two-bedroom home nestled in the serene rural setting of La Nation Township. Designed with open-concept living in mind, the main floor impresses with vaulted ceilings and expansive bright windows that flood the space with natural light. The functional kitchen features a breakfast bar, stunning granite countertops, and comes complete with appliances perfect for entertaining or casual family meals. The main floor offers two spacious bedrooms, including a primary suite with a walk-in closet and a private ensuite bathroom. A second full bathroom and a separate laundry room add to the convenience and thoughtful layout of the home. The unfinished basement is ready for your personal touch; whether you envision additional bedrooms, a home gym, or a sprawling family room, the high ceilings and practical layout provide endless possibilities. A water treatment system ensures fresh, clean water for your household. Outdoors, enjoy a double detached garage (22 x 24) ideal for your toys, vehicles, or a workshop. The backyard oasis features a composite deck with additional storage underneath, an above-ground heated pool with a brand new liner, and a relaxing hot tub everything you need to enjoy country living at its finest. Roof replaced in 2022 for peace of mind. 0.687 acre lot (Approximately 150 x 200ft). This is the perfect opportunity to own a modern, custom home in a quiet rural setting with all the extras already in place. Don't miss your chance!
Ask about this home
A HOMEH agent will answer your questions about this home.
Around this home
Helpful calculators
Your HOMEH agent

"I would see it this week."