

191 Ottawa Street
191 Ottawa Street
 See all 40 photos
Property history
Facts and features
- BasementFinished
- Water, sewerMunicipal
- HeatingForced air
- CoolingCentral air
- Central air
The homeSemi-Detached, Bungalow, 700–1,100 sq ft
- Type: Semi-Detached
- Style: Bungalow
- Living space: 700–1,100 sq ft
- Basement: Finished, full
- Special designation: Other
InsideCarpet free, primary bedroom - main floor, Rooms above ground 5, Rooms in the basement 4
- Features: Carpet free, primary bedroom - main floor
- Rooms above ground: 5
- Rooms in the basement: 4
- Bedrooms: 1 + 2 in the basement
- Bathrooms: 2
- Kitchens: 1
Outside and lotBrick, Asphalt shingle, Poured concrete
- Exterior: Brick
- Roof: Asphalt shingle
- Foundation: Poured concrete
- Size: 44.23 × 76.7 ft
Parking2 Parking, Attached
- Spaces: 2 Parking
- Garage: Attached
Heating, water and powerForced air, gas, Central air, Municipal sewer
- Heating: Forced air, gas
- Cooling: Central air
- Sewer: Municipal sewer
Costs and taxesTaxes $2,960 a year, HST included in the price, Hot water tank
- Taxes, 2024: $2,960 a year
- HST: HST included in the price
- Rental items: Hot water tank
Included in the saleWasher, dryer, stove, fridge, dishwasher
- Included: Washer, dryer, stove, fridge, dishwasher
NearbyCul de sac/dead end
- Close to: Cul de sac/dead end
Listing detailsX12276224, Sold, Jul 10, 2025
- MLS® number: X12276224
- Status: Sold
- Listed on: Jul 10, 2025
- Days on market: 7
- Updated: Jul 17, 2025
- Possession: 2025-08-31 / Flexible
- Occupied by: Owner
- Listing brokerage: CENTURY 21 SYNERGY REALTY INC
About this home
191 Ottawa Street, The Nation (Limoges), ON K0A 2M0
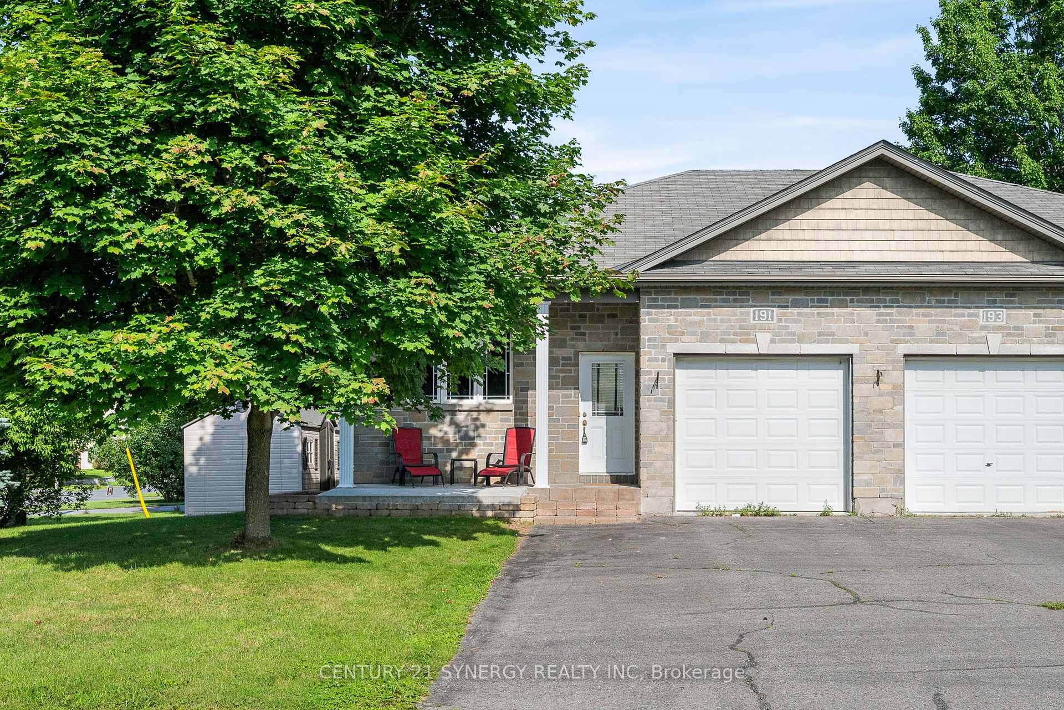
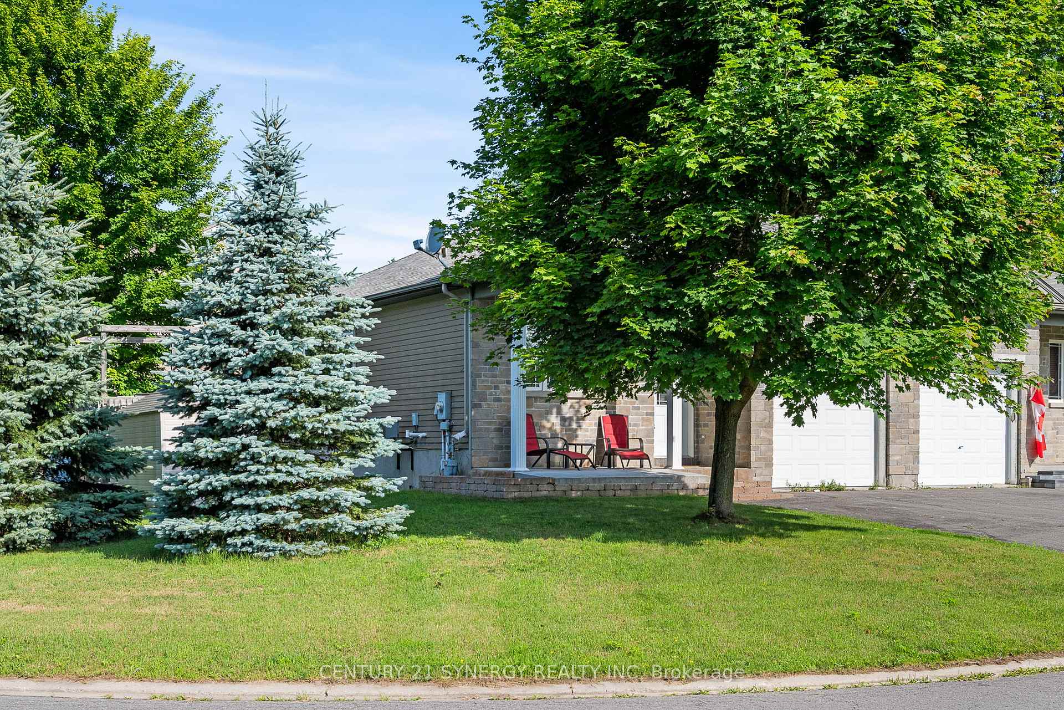
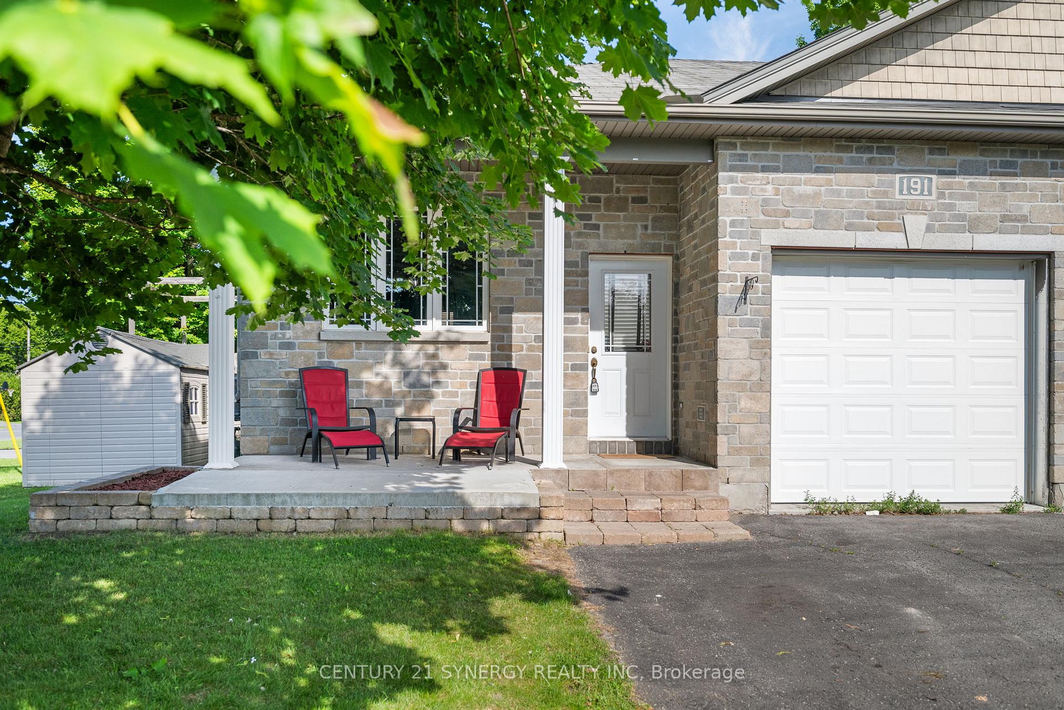
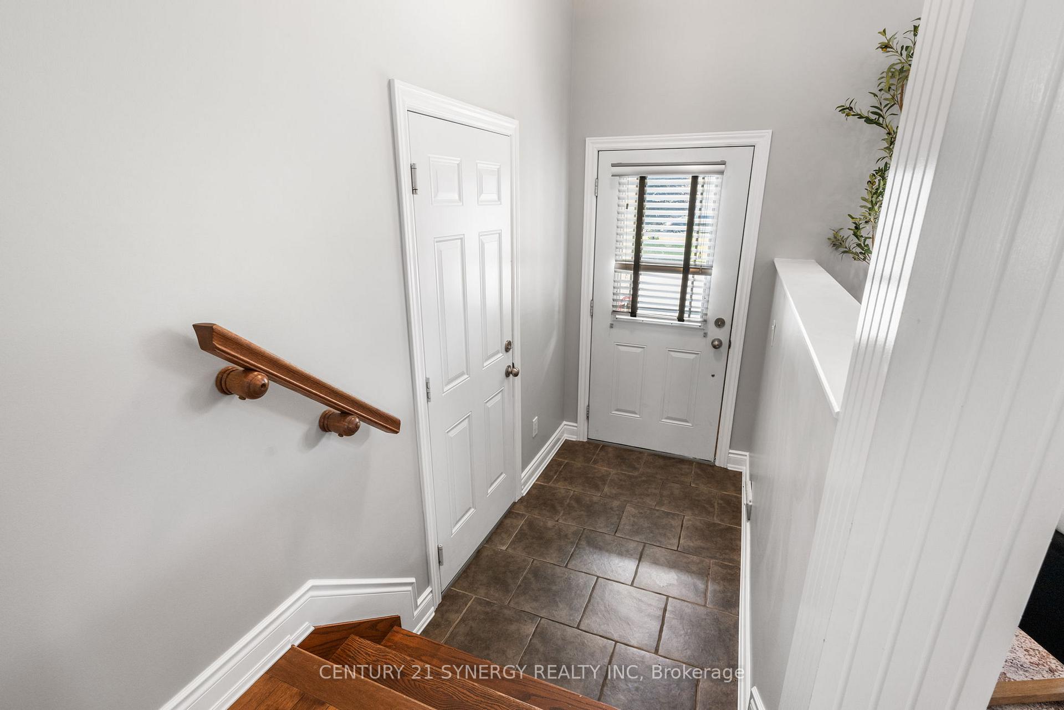
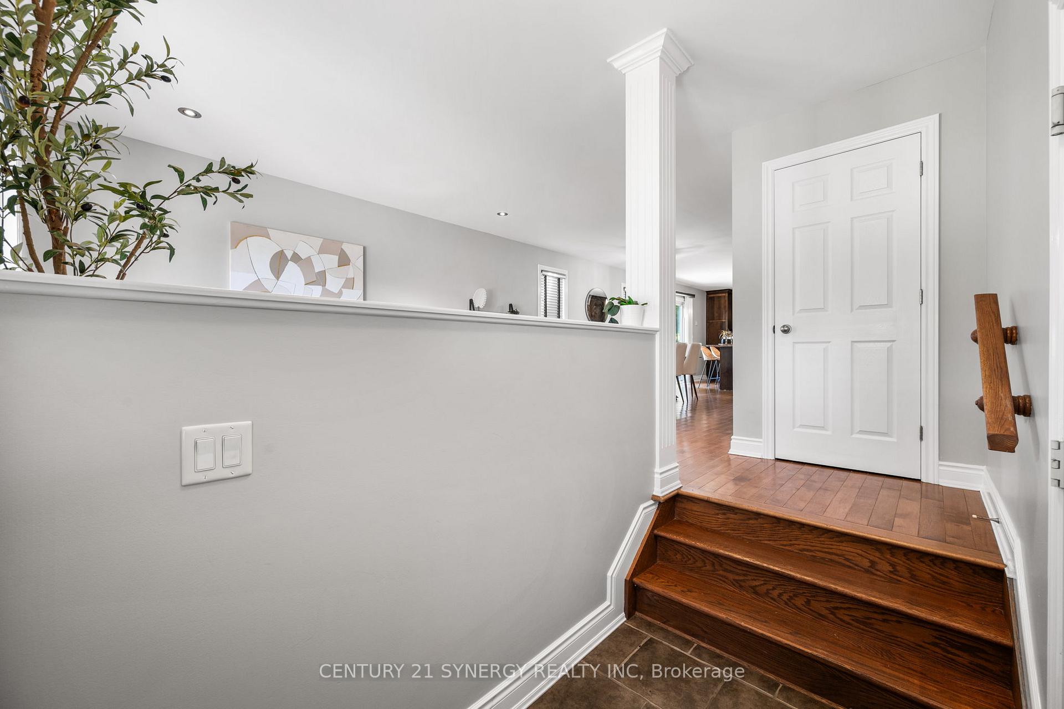
This semi-detached bungalow sits on a wide, sun-filled corner lot in the heart of Limoges, just minutes from the 417. The layout is open, functional, and finished with quality touches. Crisp paint, and natural light in all the right places. The kitchen checks every box: tons of cabinetry, solid counter space, a central island, and stainless appliances. The tile backsplash and upgraded lighting bring it all together. Patio doors lead straight out to a 12' x 14' deck with a natural gas BBQ hookup, perfect setup for relaxed summer evenings or hosting a few friends. The main level includes a bright primary with dual closets. No carpet anywhere just hardwood and laminate throughout. The main bath features a deep tiled soaker tub with plenty of room to stretch out. Downstairs, the finished basement adds serious flexibility with brand-new flooring, a large open rec area, and two additional rooms that work great as a home office, guest space, or studio. The laundry room is down here too, with a clean setup and front-loading machines. Outside, the corner lot gives you privacy, green space, and a better sense of breathing room. The mature tree out front offers shade to a covered porch that's perfect for your morning coffee. The large driveway offers four outdoor parking spaces and the attached garage with inside entry and a door opener provide easy access. Quiet street. Quick highway access. Parks, trails, and schools nearby. This is a well-kept, well-laid-out home that's ready to go.
Ask about this home
A HOMEH agent will answer your questions about this home.
Around this home
Daily convenience, out of 100, from the distances below
Schools nearby
School rating, out of 10.
Helpful calculators
Your HOMEH agent

"I would see it this week."