

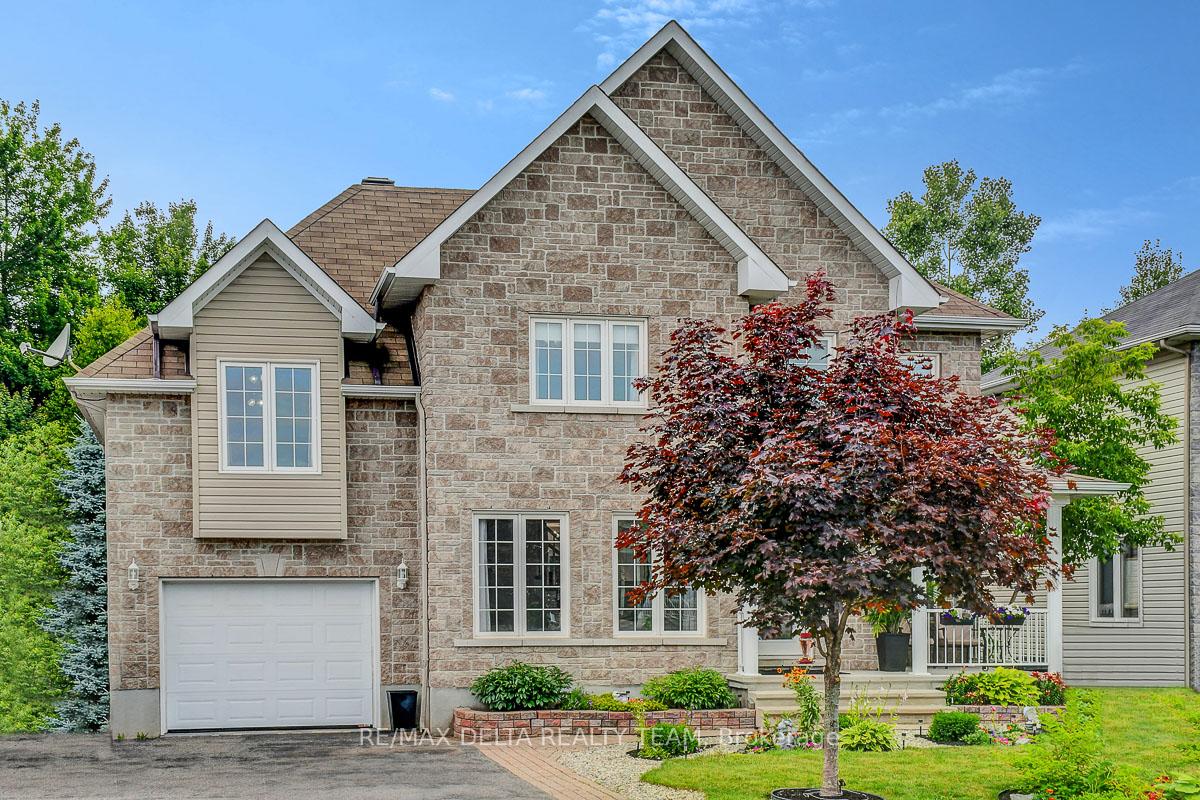
38 Oasis Street
38 Oasis Street
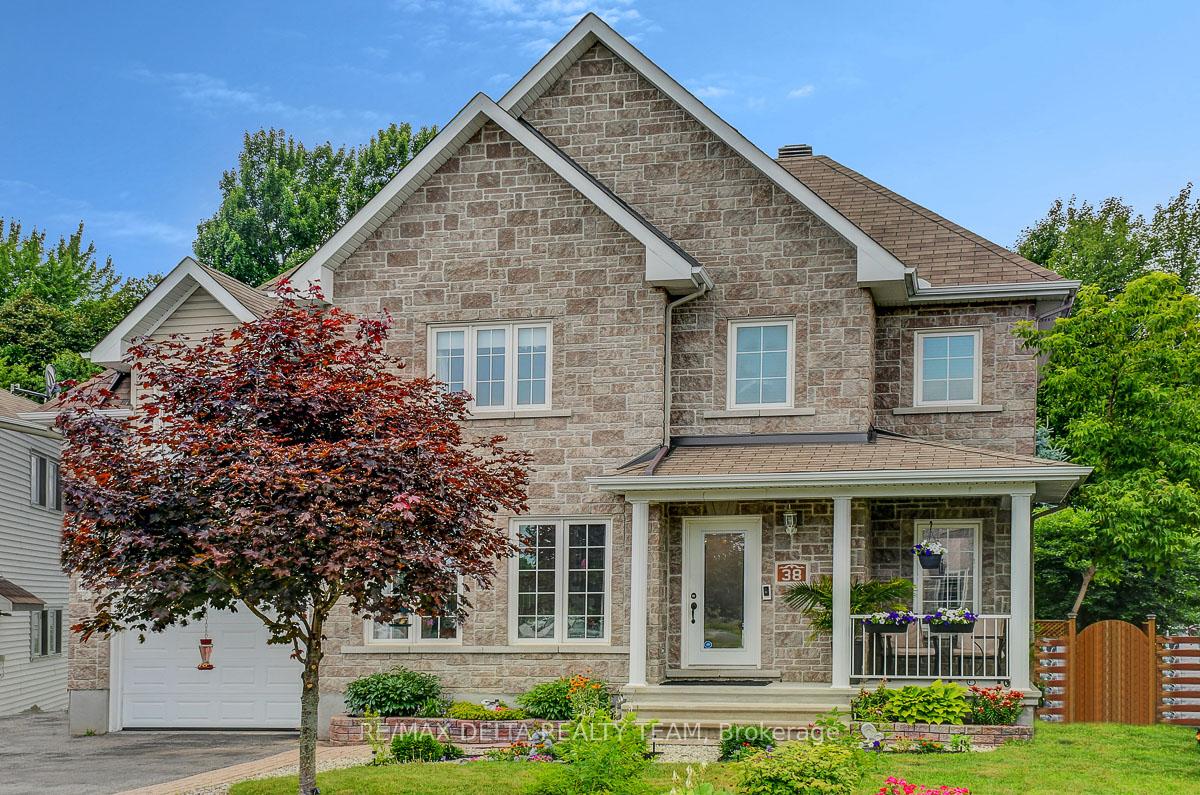
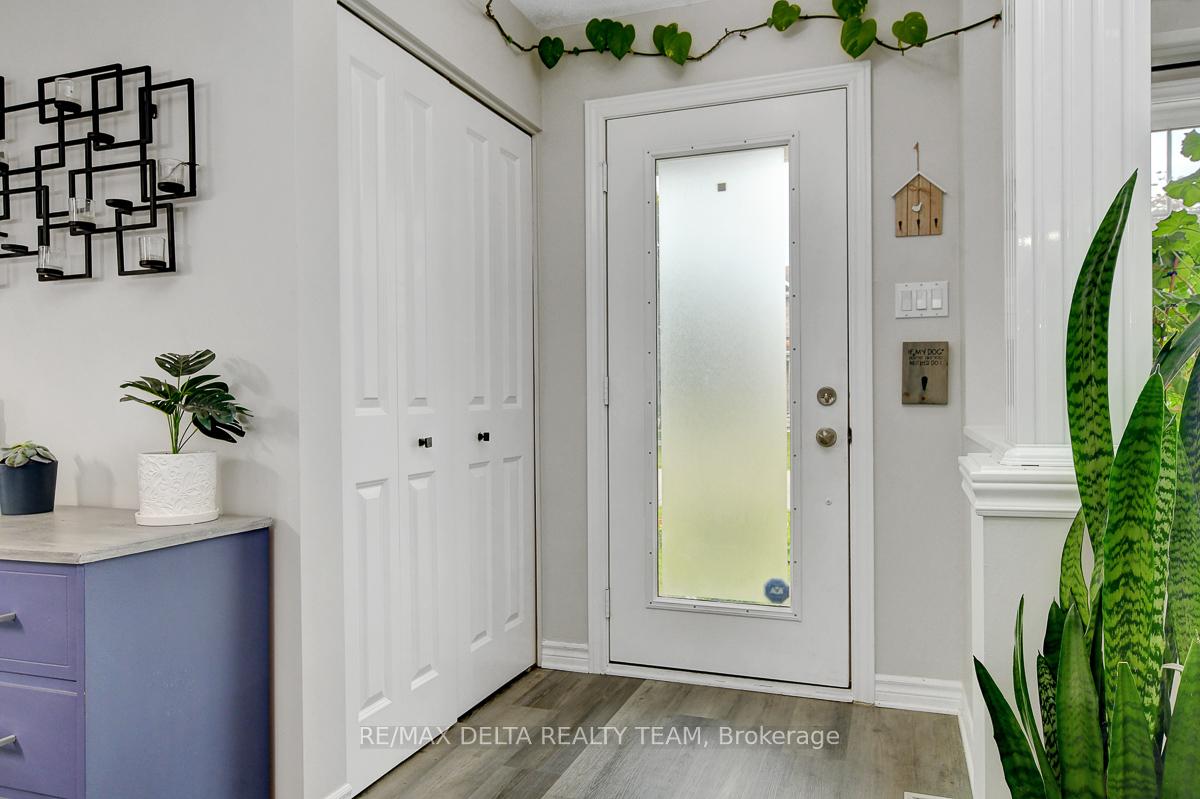
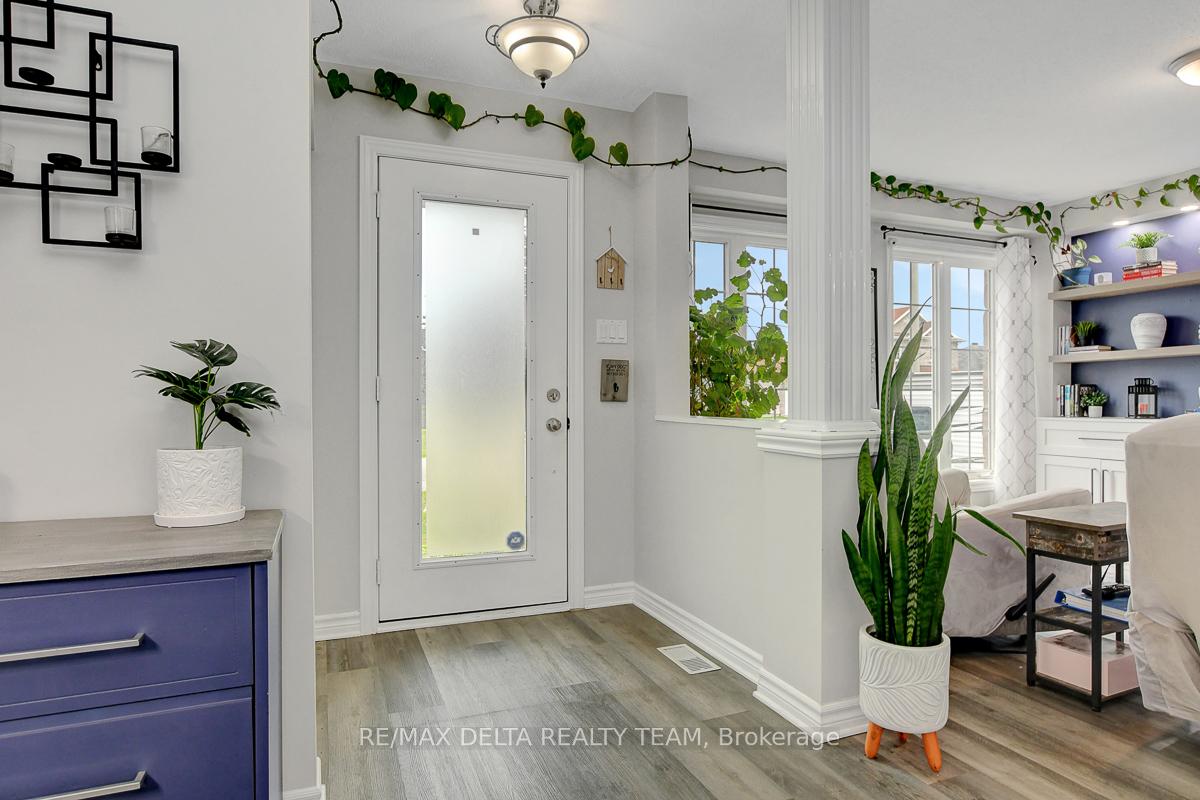
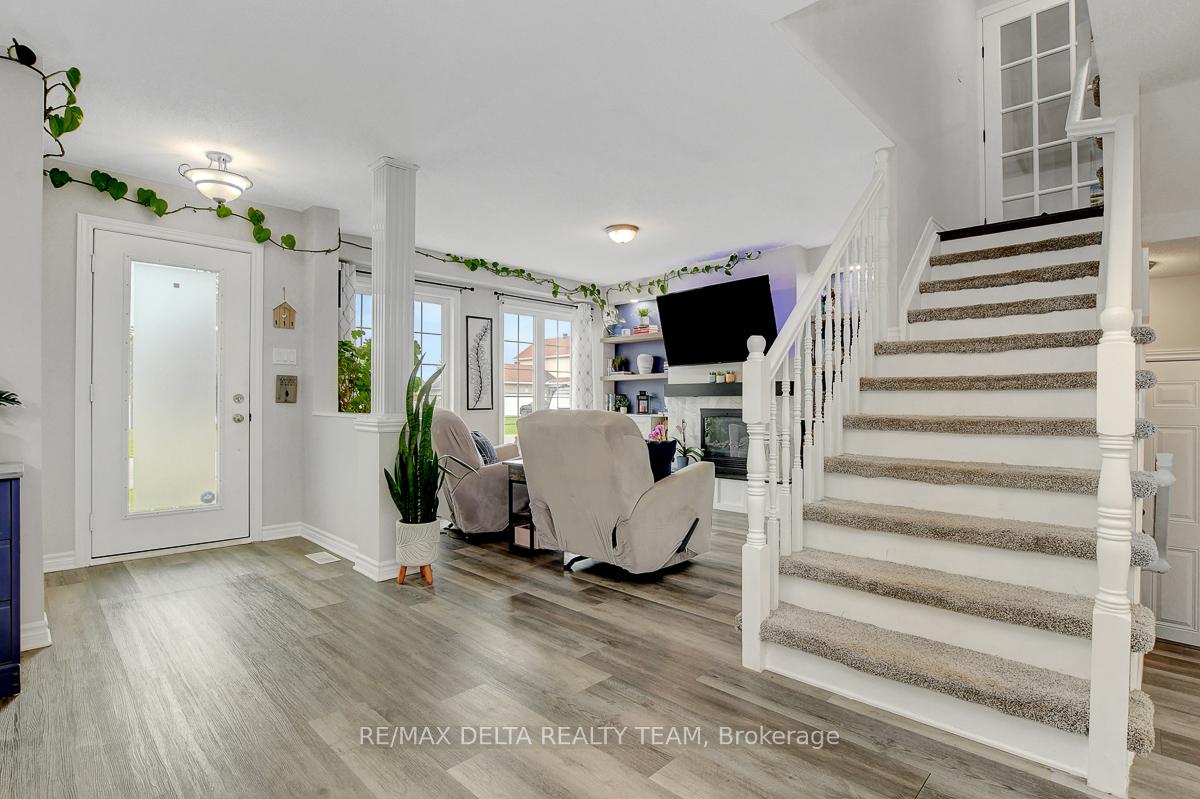 See all 50 photos
Property history
Facts and features
- BasementFinished
- Water, sewerMunicipal
- HeatingForced air
- CoolingCentral air
- Central air
- Pool
The homeDetached, 2-storey, 1,500–2,000 sq ft
- Type: Detached
- Style: 2-storey
- Living space: 1,500–2,000 sq ft
- Basement: Finished
- View: Trees/woods
InsideAuto garage door remote, Rooms above ground 11, Rooms in the basement 3
- Features: Auto garage door remote
- Rooms above ground: 11
- Rooms in the basement: 3
- Bedrooms: 3
- Bathrooms: 3
- Kitchens: 1
- Family room: Yes
Outside and lotStone, vinyl siding, Asphalt shingle, Poured concrete
- Exterior: Stone, vinyl siding
- Roof: Asphalt shingle
- Foundation: Poured concrete
- Pool: Above ground
- Features: Deck, landscaped, privacy
- Size: 54.93 × 143.49 ft
Parking1 Garage, Attached
- Spaces: 1 Garage
- Garage: Attached
Heating, water and powerForced air, gas, Central air, Municipal water
- Heating: Forced air, gas
- Cooling: Central air
- Water: Municipal water
- Sewer: Municipal sewer
- Natural gas: Yes
- Hydro: Yes
- Cable: Available
- Telephone: Available
Costs and taxesTaxes $4,509 a year, HST included in the price, Hot water tank
- Taxes, 2024: $4,509 a year
- HST: HST included in the price
- Rental items: Hot water tank
Included in the saleFridge, stove top, built-in oven, microwave, hood fan, dishwasher, washer, dryer, shed, above ground pool, all window coverings, N/a
- Included: Fridge, stove top, built-in oven, microwave, hood fan, dishwasher, washer, dryer, shed, above ground pool, all window coverings
- Not included: N/a
Listing detailsX12285782, Sold, Jul 15, 2025
- MLS® number: X12285782
- Status: Sold
- Listed on: Jul 15, 2025
- Days on market: 11
- Updated: Jul 26, 2025
- Possession: Other
- Occupied by: Owner
- Listing brokerage: RE/MAX DELTA REALTY TEAM
About this home
38 Oasis Street, The Nation (Limoges), ON K0A 2M0
Exquisite 2-Storey Detached Home with Stone Front in a Beautifully Established Subdivision. Step into this immaculate home, where elegance and comfort blend seamlessly. Located just moments from top-tier amenities, this stunning property is a true masterpiece, boasting thousands of dollars in premium upgrades. The expansive, private backyard is a true oasis, featuring a sparkling saltwater pool (2023), multiple decks for outdoor entertaining, a cozy fire pit, and a serene pond backing onto lush woods for ultimate privacy and tranquility. Inside, the main floor offers an open-concept design, showcasing a bright and airy living room with a gas fireplace, with built-in shelfs and mantle, a spacious dining area, and a chefs dream kitchen. The custom, white cabinetry and gorgeous quartz countertops (2023) create a perfect harmony with newer stainless steel appliances. Vinyl flooring throughout the main level adds a sleek touch of modern charm.The second floor is just as spectacular, with hardwood flooring and a generously sized bonus family room ideal for relaxation or entertainment. The master bedroom is a peaceful retreat, offering an oversized walk-in closet and a spa-like 4-piece ensuite with a luxurious soaker tub, perfect for unwinding after a long day. Other notable features include a convenient main-floor laundry, a fully finished basement with a recreation room, a stylish bar area, and a designated theatre section for movie nights. Every corner of this home has been meticulously cared for, making it a true gem.A perfect blend of sophistication, privacy, and convenience this home is ready to welcome you!
Ask about this home
A HOMEH agent will answer your questions about this home.
Around this home
Daily convenience, out of 100, from the distances below
Schools nearby
School rating, out of 10.
Helpful calculators
Your HOMEH agent

"I would see it this week."