

39 Seguinbourg Street W
39 Seguinbourg Street W
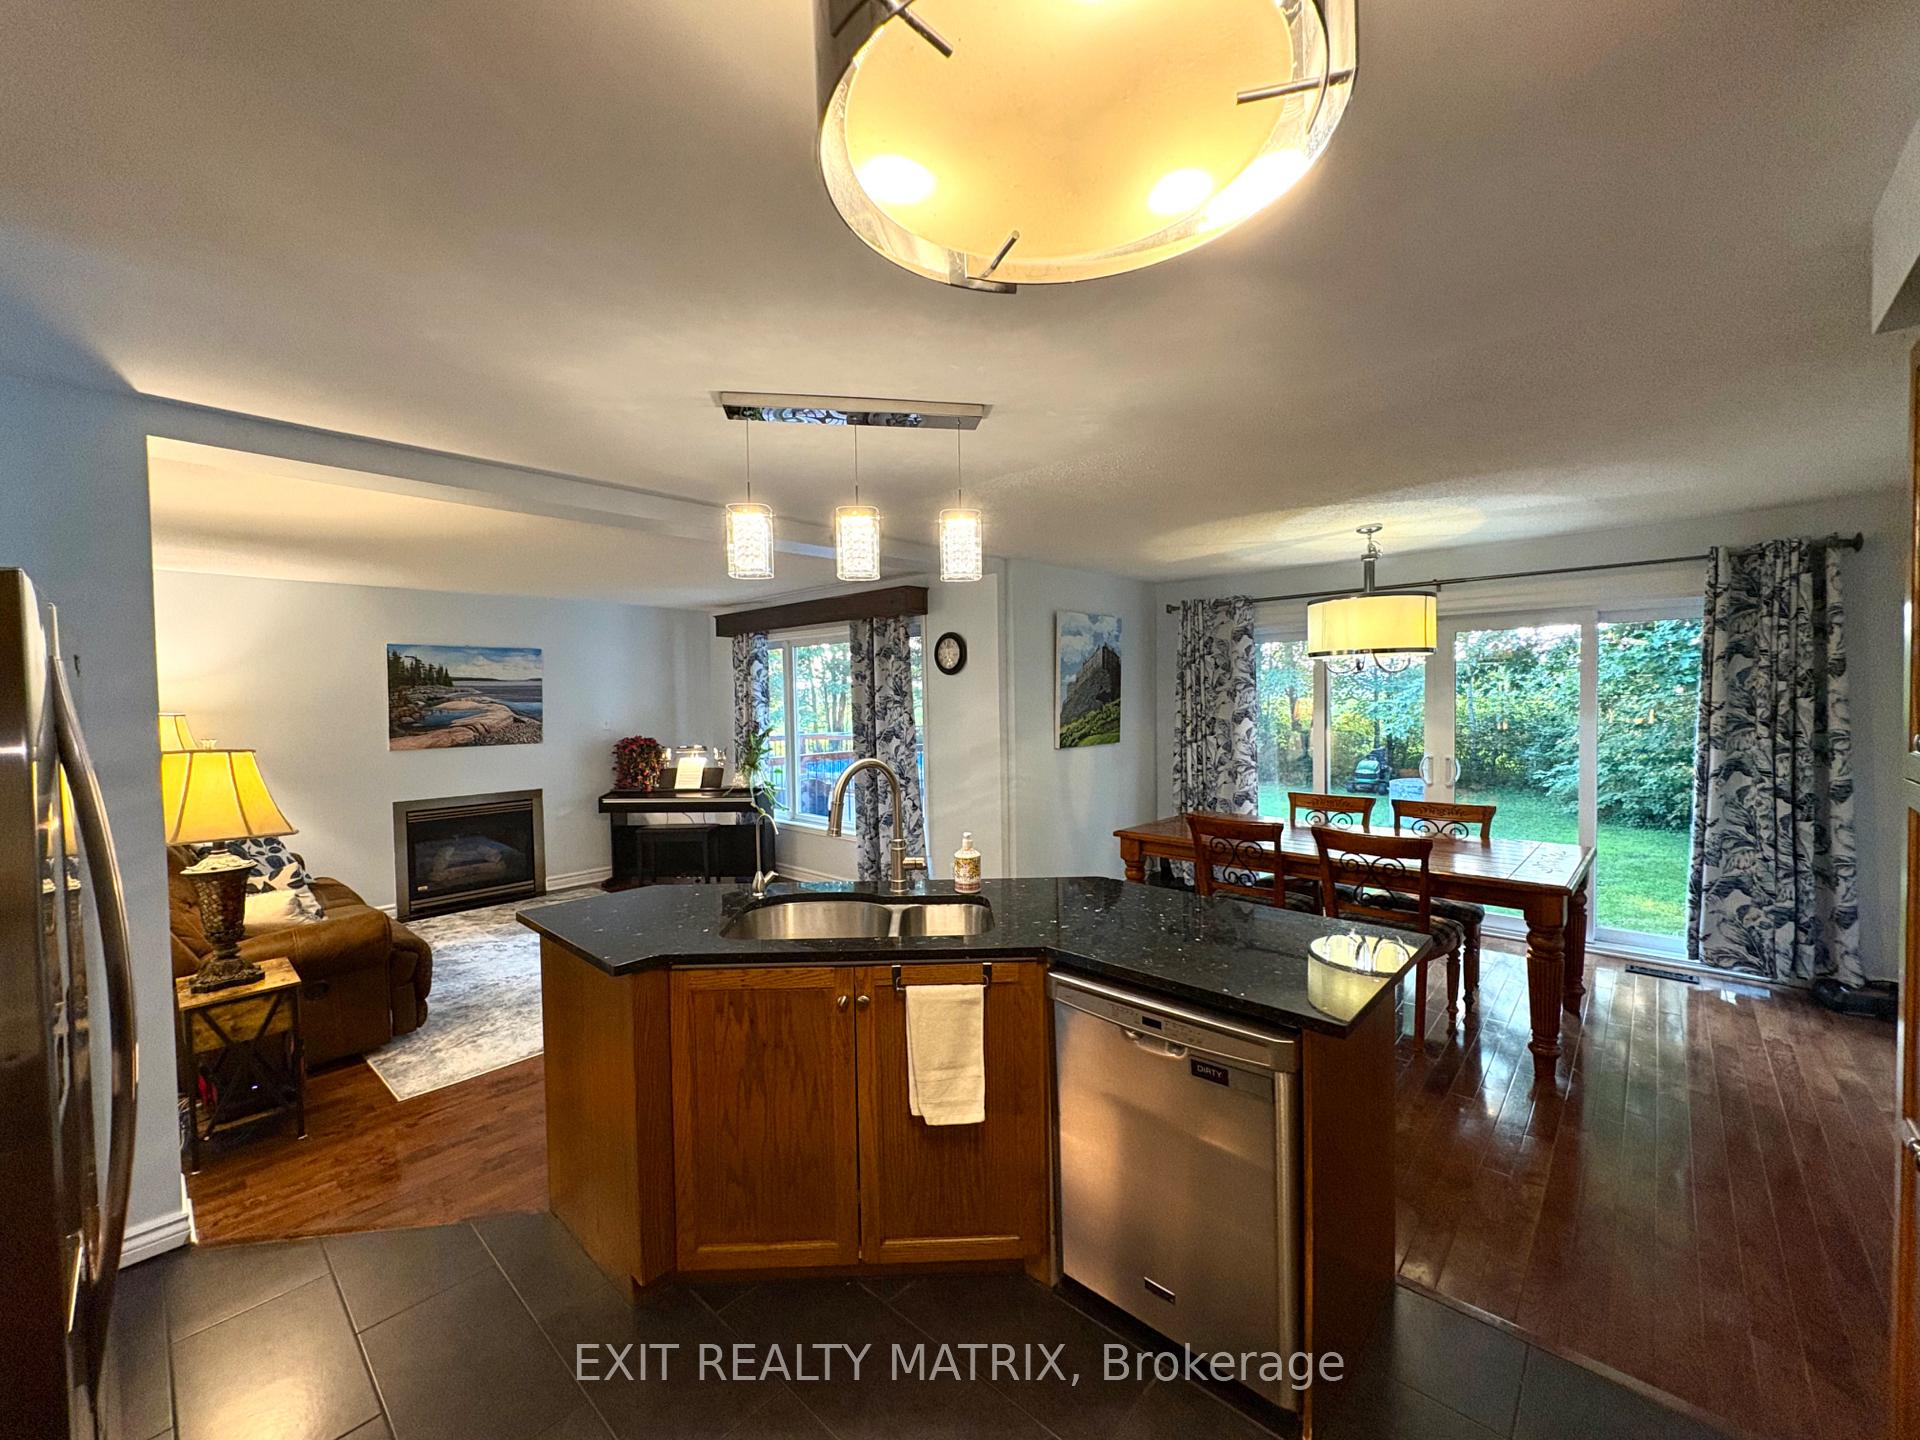 See all 32 photos
Property history
Facts and features
- BasementPart finished
- Age of home31–50 years
- Water, sewerWell, septic
- Lot shapeRectangular
- Second kitchen
- Fireplace
- Central air
- Pool
The homeDetached, Bungalow, Age 31–50 years
- Type: Detached
- Style: Bungalow
- Age: 31–50 years
- Living space: 2,000–2,500 sq ft
- Basement: Partially finished
- Special designation: Other
InsideFireplace Yes, pellet stove, Main level, In-law suite
- Fireplace: Yes, pellet stove
- Laundry: Main level
- Features: In-law suite
- Rooms above ground: 18
- Bedrooms: 4
- Bathrooms: 3
- Kitchens: 2
Outside and lotAluminum siding, Asphalt shingle, Poured concrete
- Exterior: Aluminum siding
- Roof: Asphalt shingle
- Foundation: Poured concrete
- Pool: Above ground
- Features: Deck, landscaped
- Size: 146.85 × 200 ft
- Shape: Rectangular
- Zoning: residential
Parking10 Parking
- Spaces: 10 Parking
Heating, water and powerForced air, oil, Central air, Well
- Heating: Forced air, oil
- Cooling: Central air
- Water: Well
- Sewer: Septic
- Natural gas: No
- Hydro: Yes
- Cable: Yes
- Telephone: Yes
Costs and taxesTaxes $5,070 a year, HST included in the price
- Taxes, 2024: $5,070 a year
- HST: HST included in the price
Included in the sale2 stove, 2 fridge, washer, dryer,dishwasher
- Included: 2 stove, 2 fridge, washer, dryer,dishwasher
Listing detailsX12297430, Sold, Jul 21, 2025
- MLS® number: X12297430
- Status: Sold
- Listed on: Jul 21, 2025
- Days on market: 25
- Updated: Aug 15, 2025
- Possession: 2025-10-01 / 30-59 days
- Occupied by: Owner
- Listing brokerage: EXIT REALTY MATRIX
About this home
39 Seguinbourg Street W, The Nation (The Nation Municipality), ON K0A 1M0
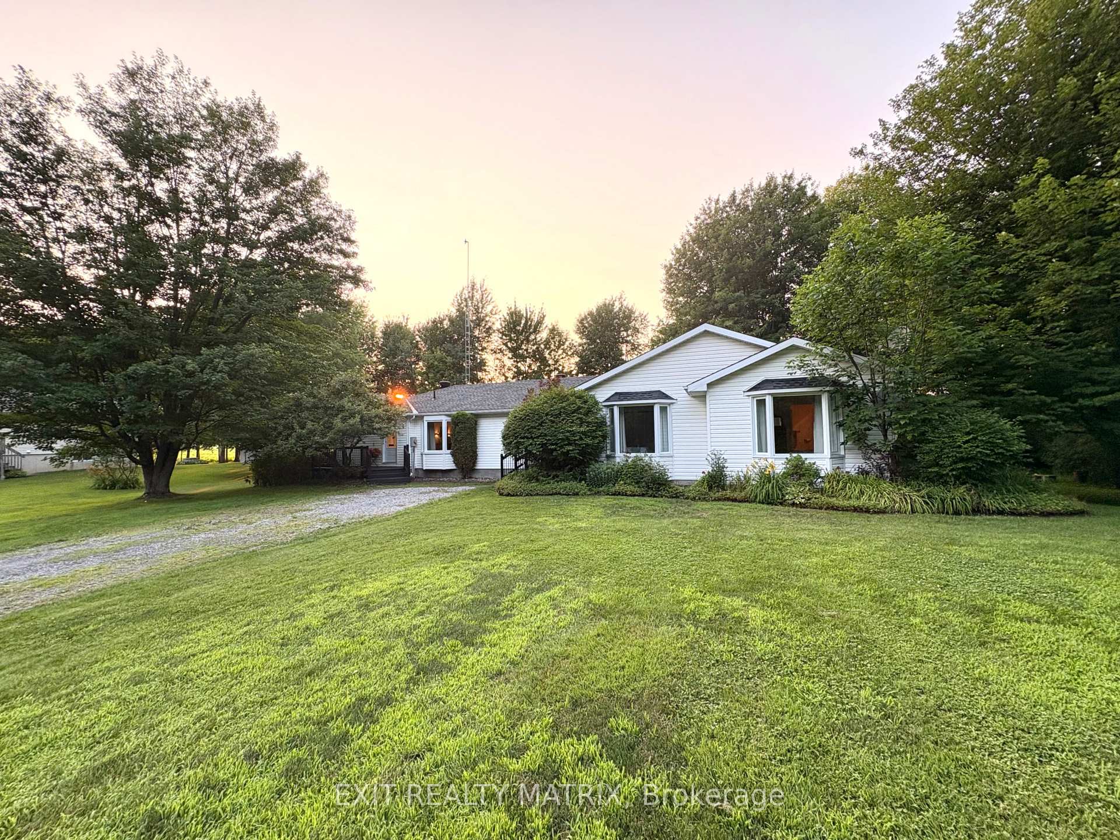
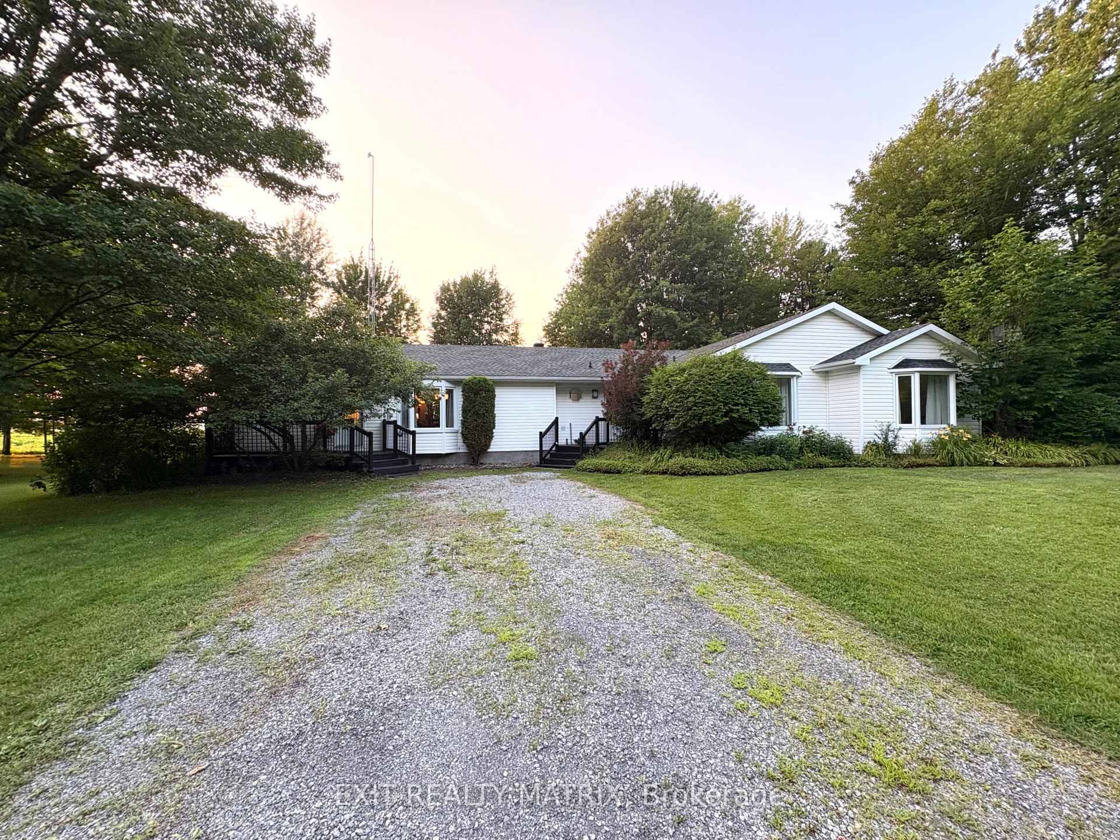
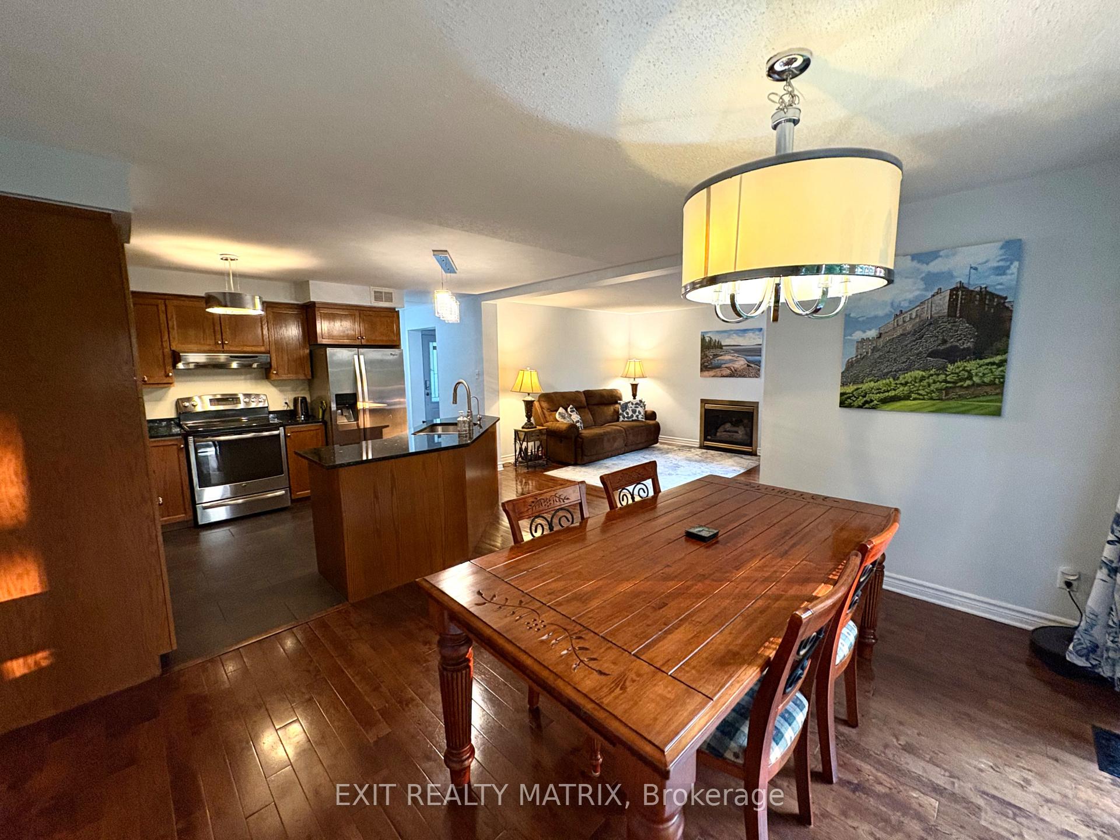
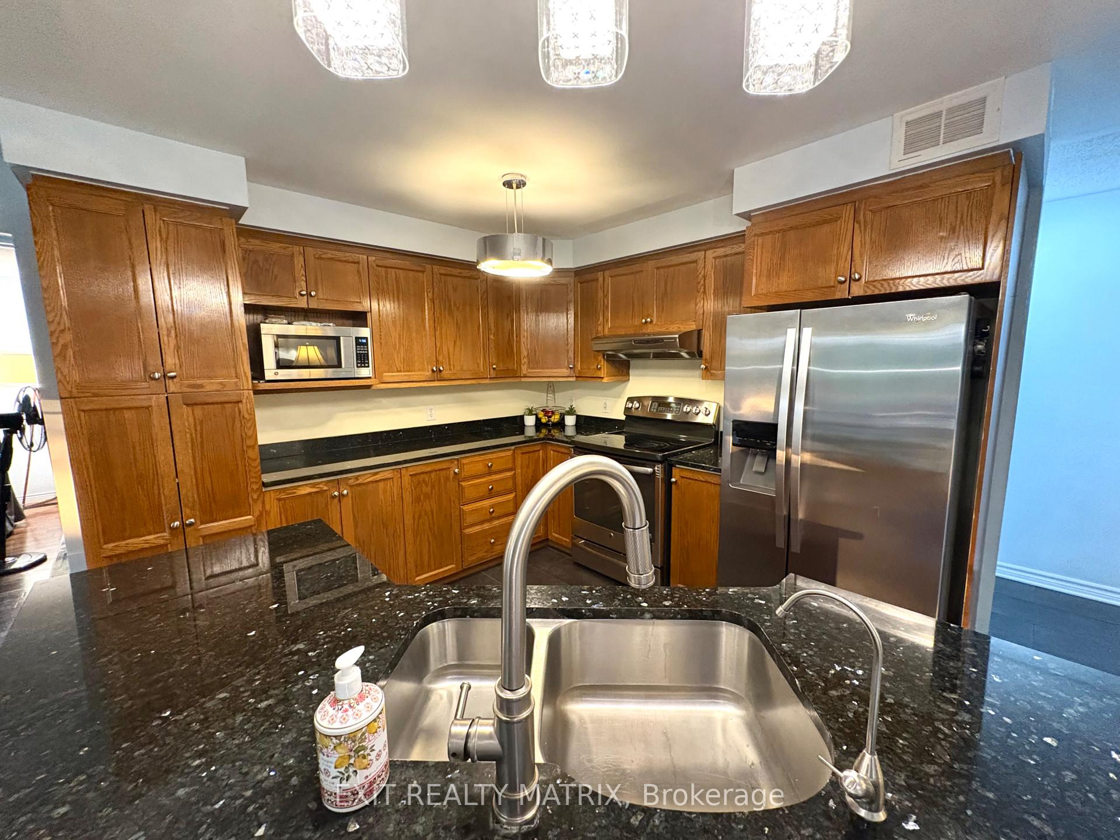
Rare, main level private In-law suite/rental income plus a main floor 3-bedroom house. With two separate entrances. This house is perfect for in-laws or older kids that want their space. This property offers a beautiful main floor 3 bedrooms house, with 2 full bathrooms, plus a spacious 1 bed 1 full bath main level in-law suite. This bungalow is situated on a big lot in a very peaceful neighbourhood just 5min from Casselman. The in-law suite has a lot to offer, a must see with a great open concept kitchen, nice living room, own full bathroom, separate big bedroom with a walk-in closet and direct access to the beautiful pool and deck in the back. The main house offers 3-bedroom, 2 full bathrooms, hardwood flooring, large windows with lots of natural light in the home. The open concept kitchen features granite counter-top, SS appliances, lots of cabinets for storage. Master bedroom offers a walk-in closet, and 4pc ensuite, plus two other good-sized bedrooms complete the main living area of this bungalow, The conveniently located laundry room on the main floor opens up to both sides of the bungalow make it very efficient and a nice separation between the 2 units. A semi-finished basement with a great workshop, lots of storage space and lots of room for a man cave. Beautiful quiet backyard with NO Rear neighbours, an above ground pool. Pre-inspection done in July 2025 for the house and septic and reports are available. Lots of heating options with 2 Propane fireplace, pellet stove and oil tank (2013). Desforges Water Treatment, Saltwater pool 2016, doors 2017, Three bay windows/side windows, master bath 2019, main bath 2021, New HWT 2020. Bertrand plumbing updated the sump pump this year ($1800) with battery backup, Internet antenna included and Bell Fibe available in a few weeks. This house has been fully updated, move in ready and it's ready for your next chapter.
Ask about this home
A HOMEH agent will answer your questions about this home.
Around this home
Schools nearby
School rating, out of 10.
Helpful calculators
Your HOMEH agent

"I would see it this week."