

1303 650 Route
1303 650 Route
 See all 37 photos
Property history
Facts and features
- BasementFinished
- Water, sewerWell, septic
- HeatingForced air
- CoolingCentral air
- Fireplace
- Central air
- Waterfront
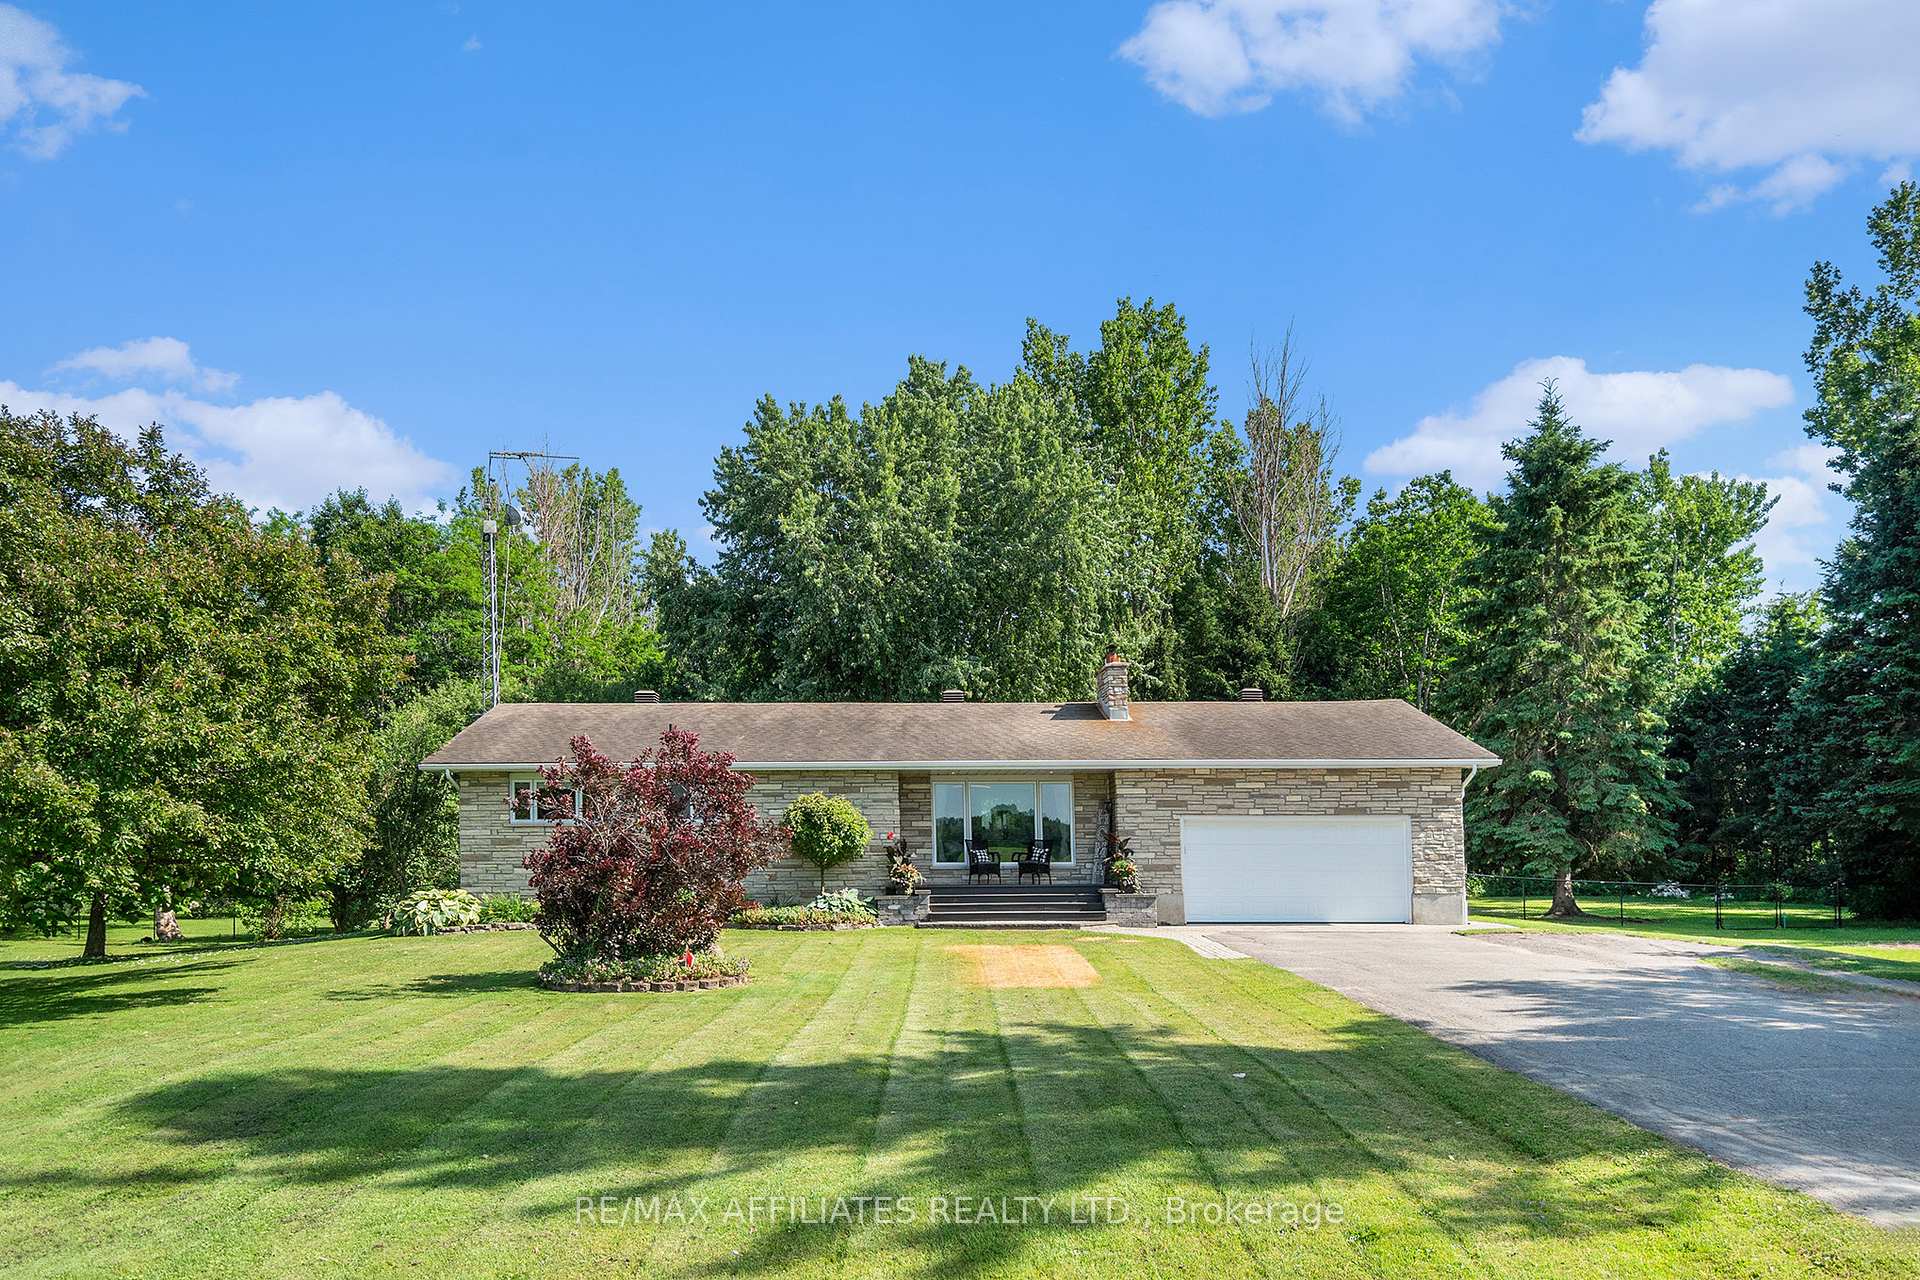
The homeDetached, Bungalow, Under 700 sq ft
- Type: Detached
- Style: Bungalow
- Living space: Under 700 sq ft
- Basement: Full, finished
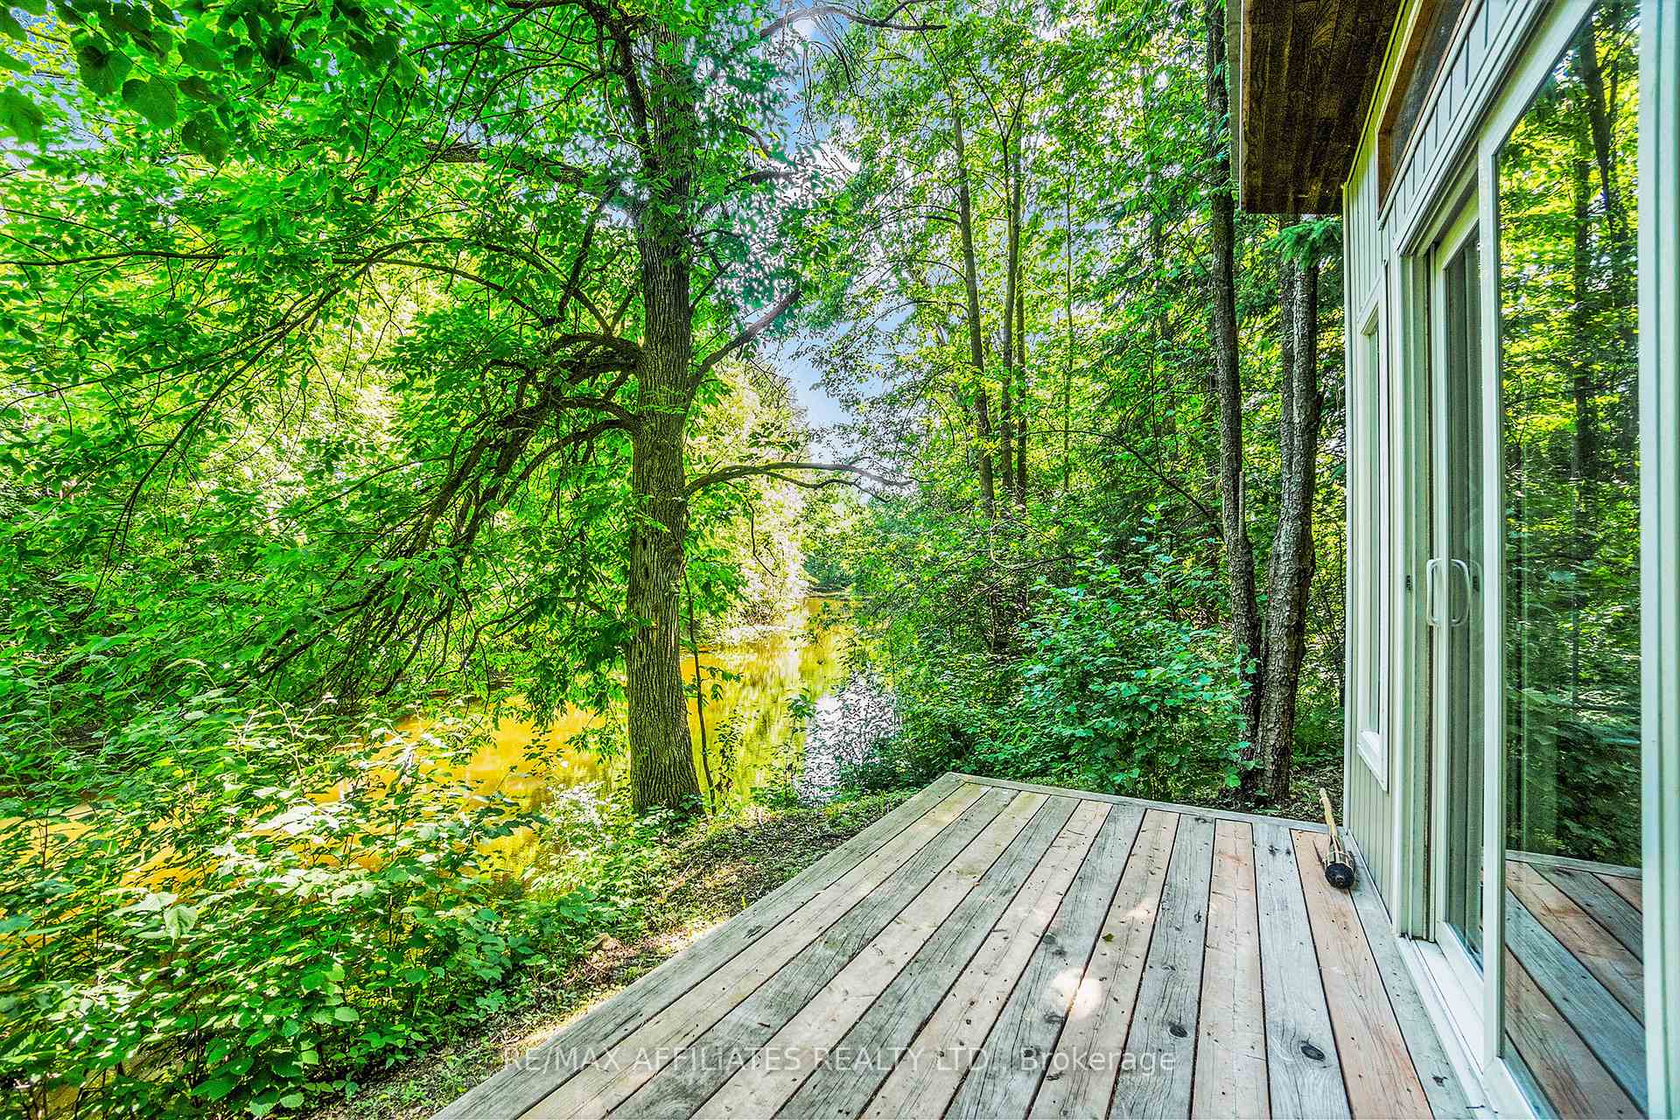
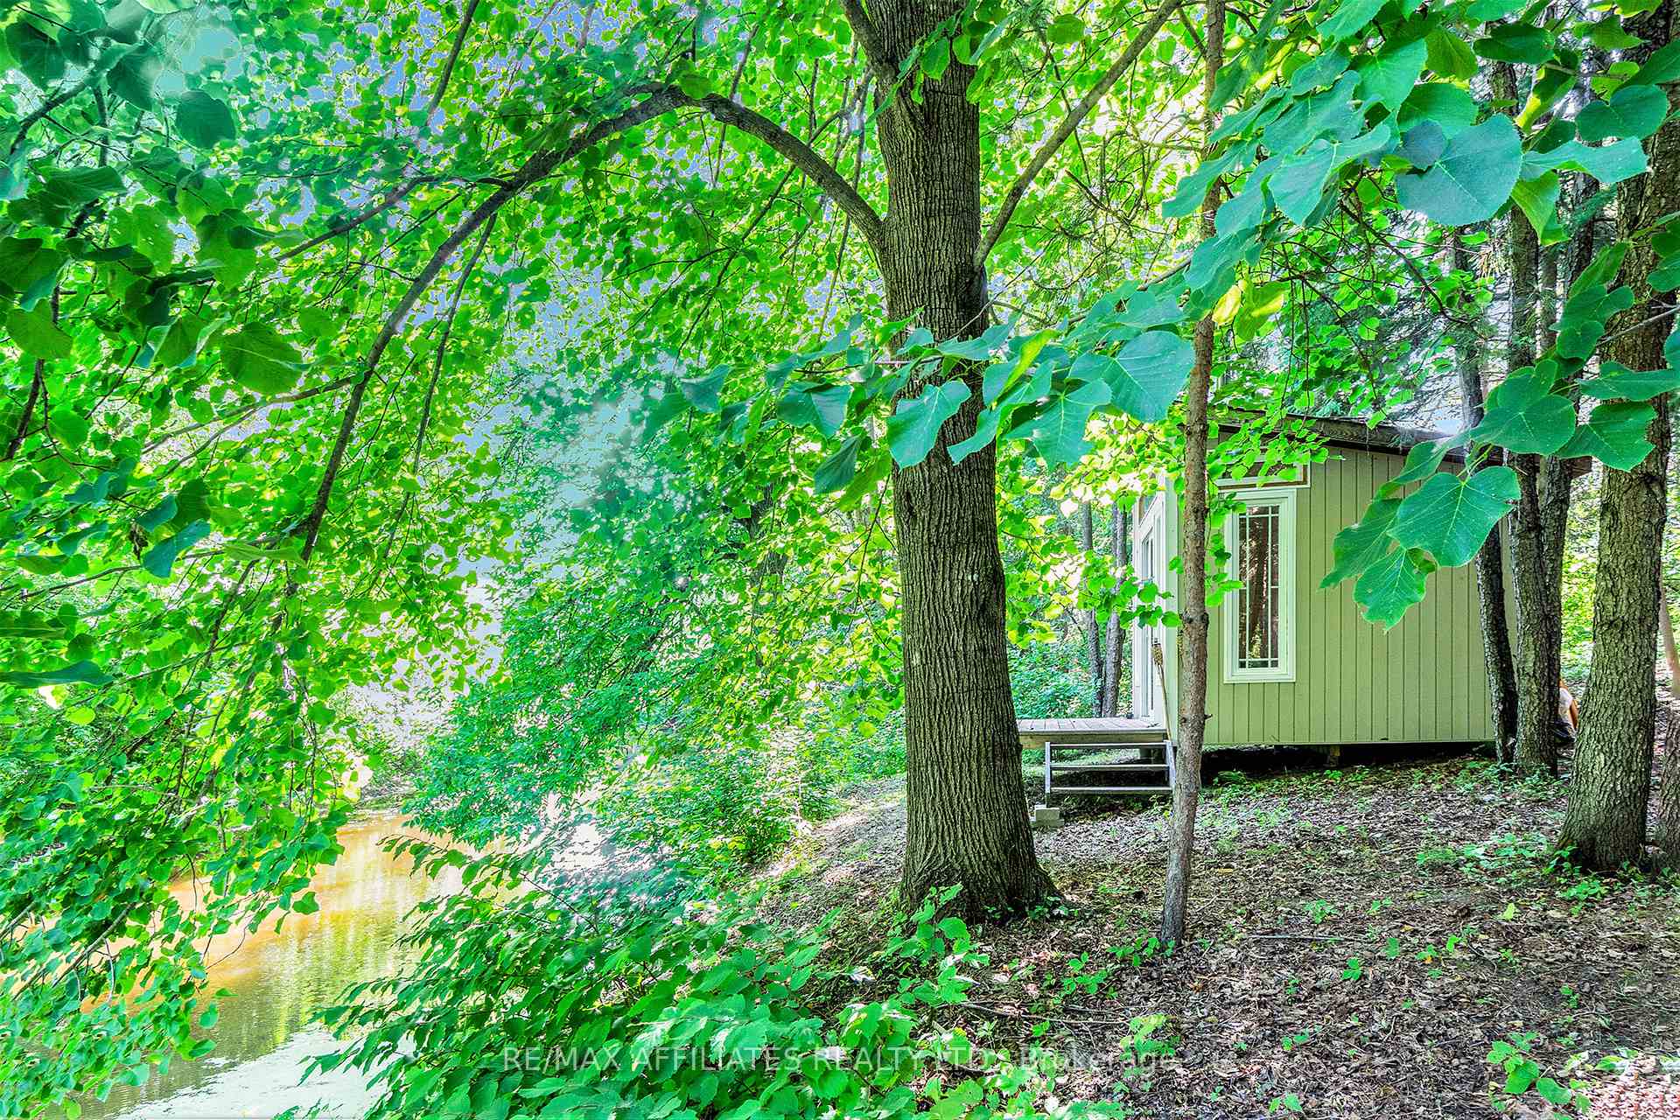
- View: River, trees/woods
- Waterfront: Direct
InsideFireplace Yes, wood, Main level, Air exchanger, auto garage door remote, countertop range, primary bedroom - main floor, storage, sump pump, water heater owned, water softener
- Fireplace: Yes, wood
- Laundry: Main level
- Features: Air exchanger, auto garage door remote, countertop range, primary bedroom - main floor, storage, sump pump, water heater owned, water softener
- Rooms above ground: 6
- Rooms in the basement: 4
- Bedrooms: 2 + 1 in the basement
- Bathrooms: 2
- Kitchens: 1
Outside and lotBrick, vinyl siding, Asphalt shingle, Block
- Exterior: Brick, vinyl siding
- Roof: Asphalt shingle
- Foundation: Block
- Features: Deck, year round living
- Other structures: Barn
- Size: 253.54 × 484.15 ft
Parking1 Garage, Attached, Inside entry
- Spaces: 1 Garage
- Garage: Attached
- Driveway: Inside entry
Heating, water and powerForced air, propane, Central air, Well
- Heating: Forced air, propane
- Cooling: Central air
- Water: Well
- Sewer: Septic
- Natural gas: No
- Hydro: Yes
Costs and taxesTaxes $4,964 a year, HST included in the price
- Taxes, 2025: $4,964 a year
- HST: HST included in the price
Included in the saleStove, dryer, washer, refrigerator, window coverings, dishwasher, microwave, air exchanger, water softener, light fixtures, auto garage opener & remotes.
- Included: Stove, dryer, washer, refrigerator, window coverings, dishwasher, microwave, air exchanger, water softener, light fixtures, auto garage opener & remotes.
NearbyRiver/stream, wooded/treed
- Close to: River/stream, wooded/treed
Listing detailsX12247977, Sold, Jun 26, 2025
- MLS® number: X12247977
- Status: Sold
- Listed on: Jun 26, 2025
- Days on market: 32
- Updated: Jul 28, 2025
- Possession: Flexible
- Occupied by: Owner
- Listing brokerage: RE/MAX AFFILIATES REALTY LTD.
About this home
1303 650 Route, The Nation (The Nation Municipality), ON K0A 1M0
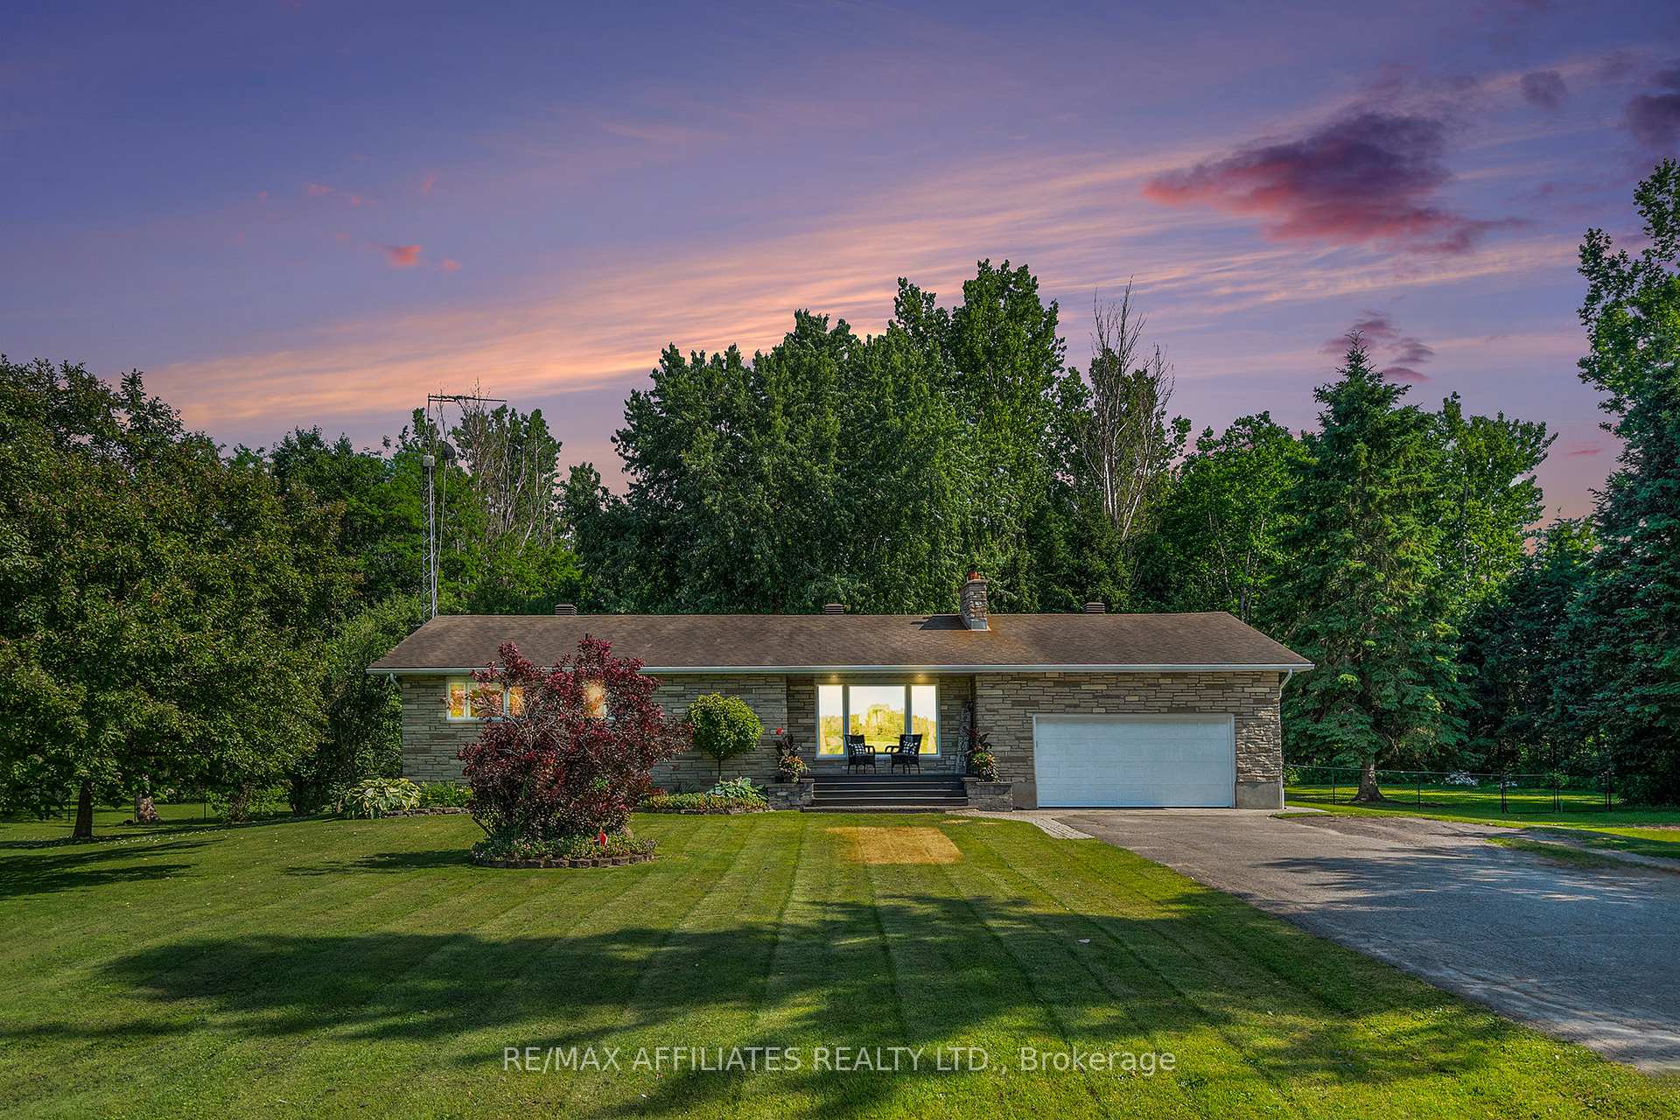
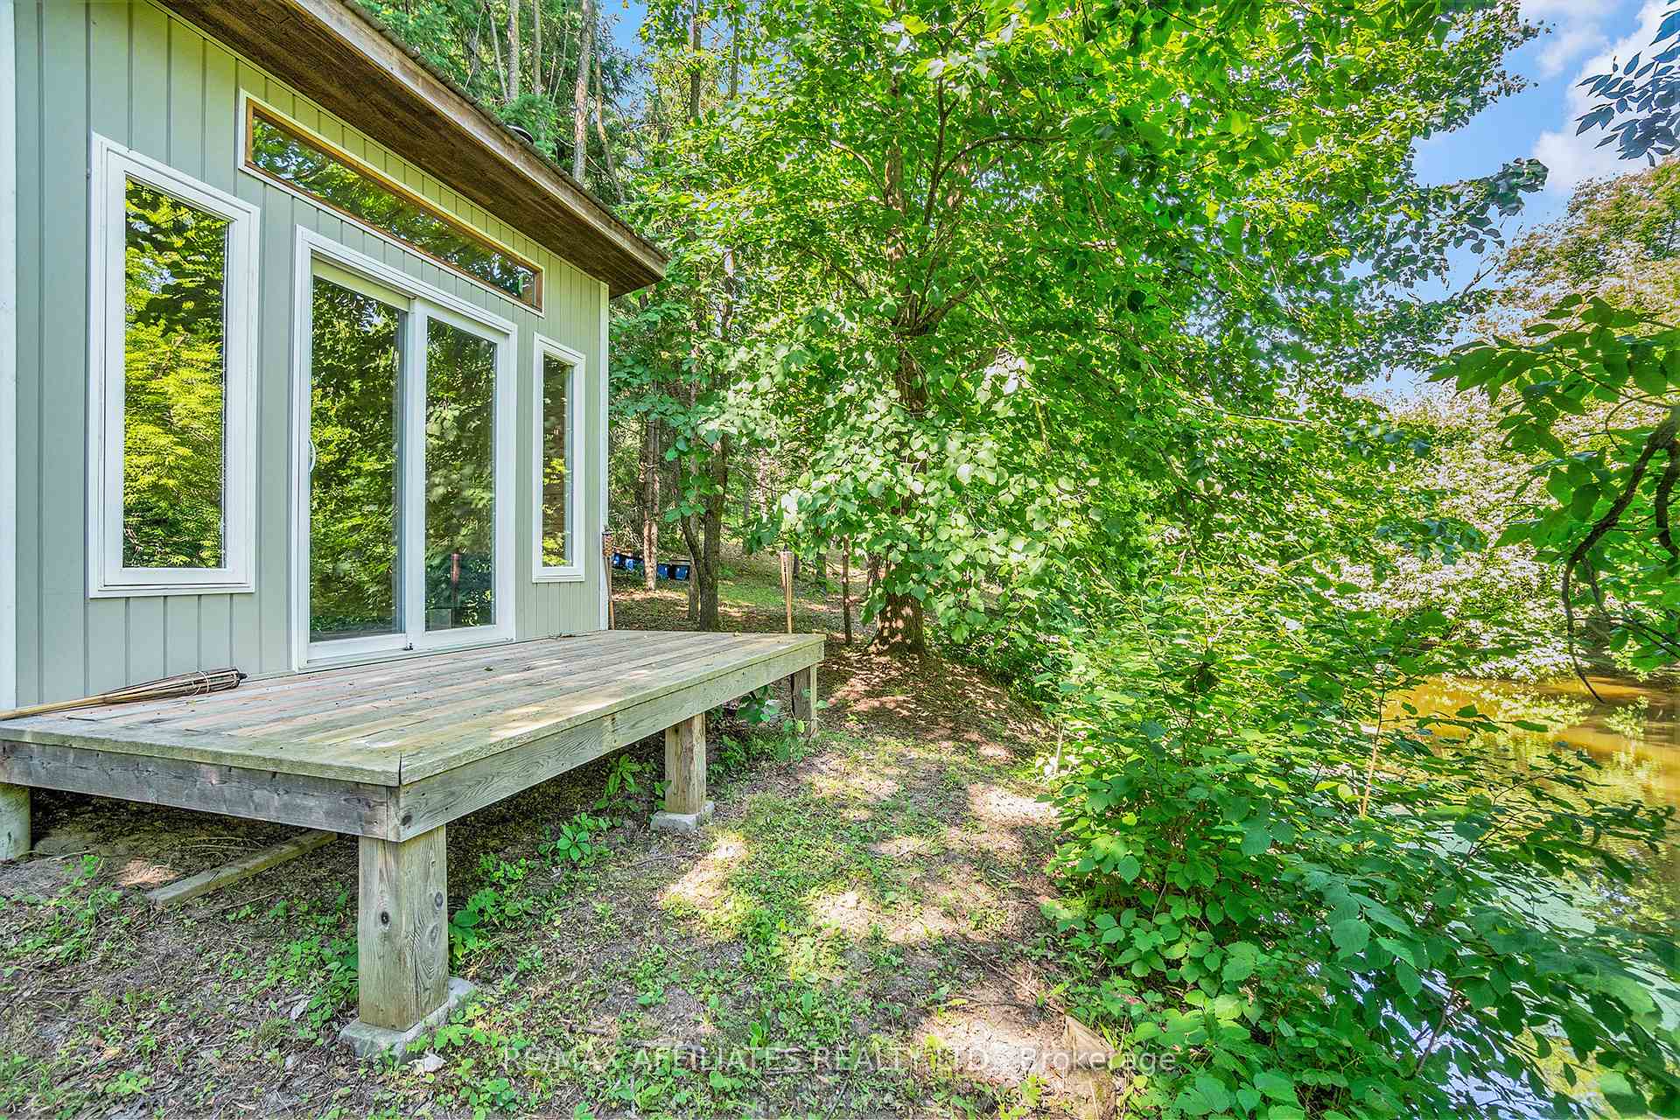
Private Oasis on 2.77 Acres with Cabin by the Water. Escape to your own private retreat with this stunning bungalow set on an expansive 2.77-acre lot in peaceful rural Casselman. This property is more than a home its a lifestyle. Step inside the bright and airy open-concept main floor featuring a beautifully updated kitchen, spacious dining area, and inviting living room with stone fireplace perfect for cozy evenings. Two comfortable bedrooms, a stylish 4-piece bathroom, and a dedicated laundry room add functionality and comfort. The fully finished basement is an entertainers dream with a generous family room, rustic woodstove, custom bar area, additional bedroom, and 3-piece bath. Step outside and you'll truly be wowed whether its enjoying summer nights on the large deck, gathering around the firepit, or hosting friends for a volleyball match on your private sand court. At the edge of the property, a charming cabin by the water (11.2 x 9.3 ft.) with fireplace invites peaceful mornings and tranquil evenings. Extras include a detached garage (17.1 x 21 ft.), oversized barn (19.11 x 27.11 ft.), and acres of open green space surrounded by mature trees for ultimate privacy and serenity. Whether you're looking to entertain, unwind, or connect with nature this 2.77-acre property offers it all.
Ask about this home
A HOMEH agent will answer your questions about this home.
Around this home
Helpful calculators
Your HOMEH agent

"I would see it this week."