

5078 County 10 Road S
5078 County 10 Road S
 See all 37 photos
Property history
- $589,900TerminatedList: 2025-06-23|End: 2025-08-27|65 daysX12243270
- $589,900ExpiredList: 2025-03-14|End: 2025-06-18|96 daysX12028920
- $624,900TerminatedList: 2025-01-23|End: 2025-03-19|55 daysX11937128
Facts and features
- BasementFinished
- Water, sewerWell
- HeatingHeat pump
- CoolingOther
- Fireplace
The homeLink, 2-storey, Full, finished
- Type: Link
- Style: 2-storey
- Basement: Full, finished
- Special designation: Other
InsideFireplace Yes, In-law capability, Rooms above ground 15
- Fireplace: Yes
- Features: In-law capability
- Rooms above ground: 15
- Rooms in the basement: 0
- Bedrooms: 3
- Bathrooms: 3
- Kitchens: 1
- Family room: Yes
Outside and lotBrick, other, Asphalt shingle, metal, Stone
- Exterior: Brick, other
- Roof: Asphalt shingle, metal
- Foundation: Stone
- Size: 61.67 × 210.28 ft
- Zoning: Residential
Parking2 Garage, Attached, Private
- Spaces: 2 Garage
- Garage: Attached
- Driveway: Private
Heating, water and powerHeat pump, electric, Other, Well
- Heating: Heat pump, electric
- Cooling: Other
- Water: Well
- Sewer: Municipal sewer
Costs and taxesTaxes $2,984 a year, HST included in the price, Propane tank
- Taxes, 2024: $2,984 a year
- HST: HST included in the price
- Rental items: Propane tank
Included in the saleStove, microwave, dryer, washer, refrigerator, dishwasher
- Included: Stove, microwave, dryer, washer, refrigerator, dishwasher
Listing detailsX11937128, Terminated, Jan 23, 2025
- MLS® number: X11937128
- Status: Terminated
- Listed on: Jan 23, 2025
- Days on market: 55
- Updated: Mar 19, 2025
- Possession: To Be Arranged
- Occupied by: Owner
- Listing brokerage: eXp Realty
About this home
5078 County 10 Road S, The Nation (The Nation Municipality), ON K0B 1G0
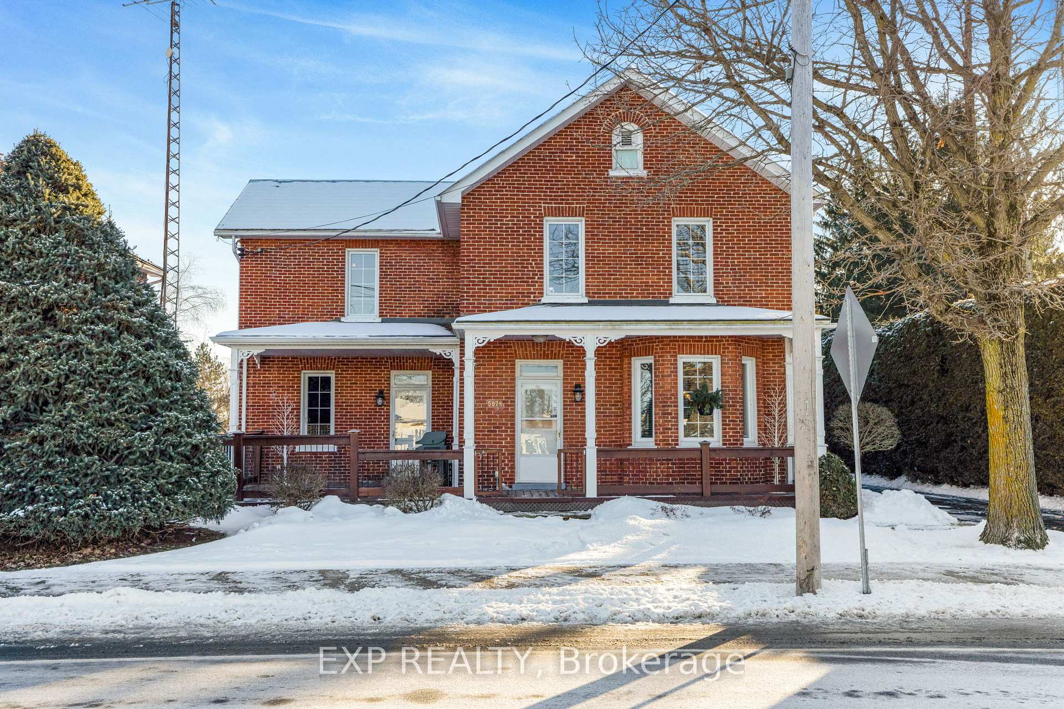
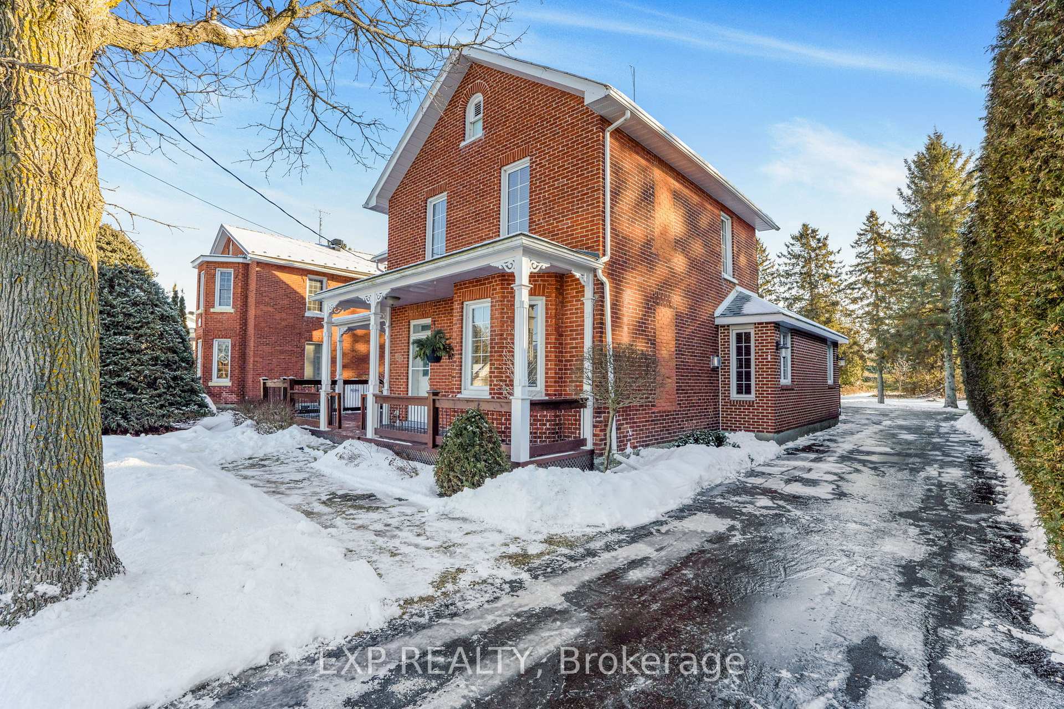
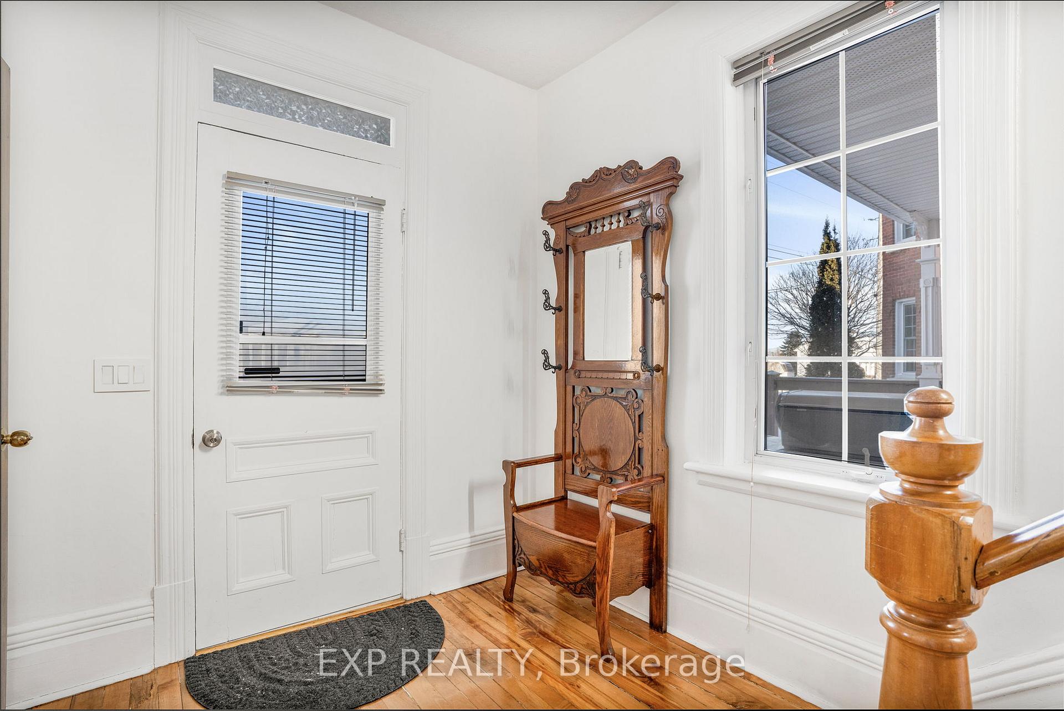
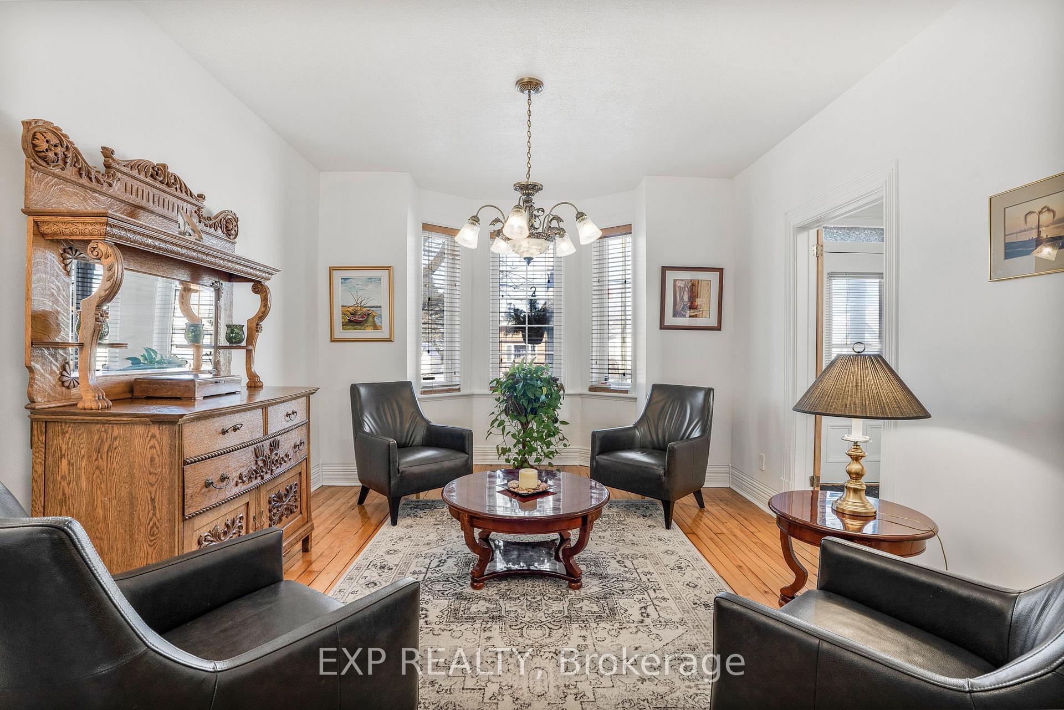
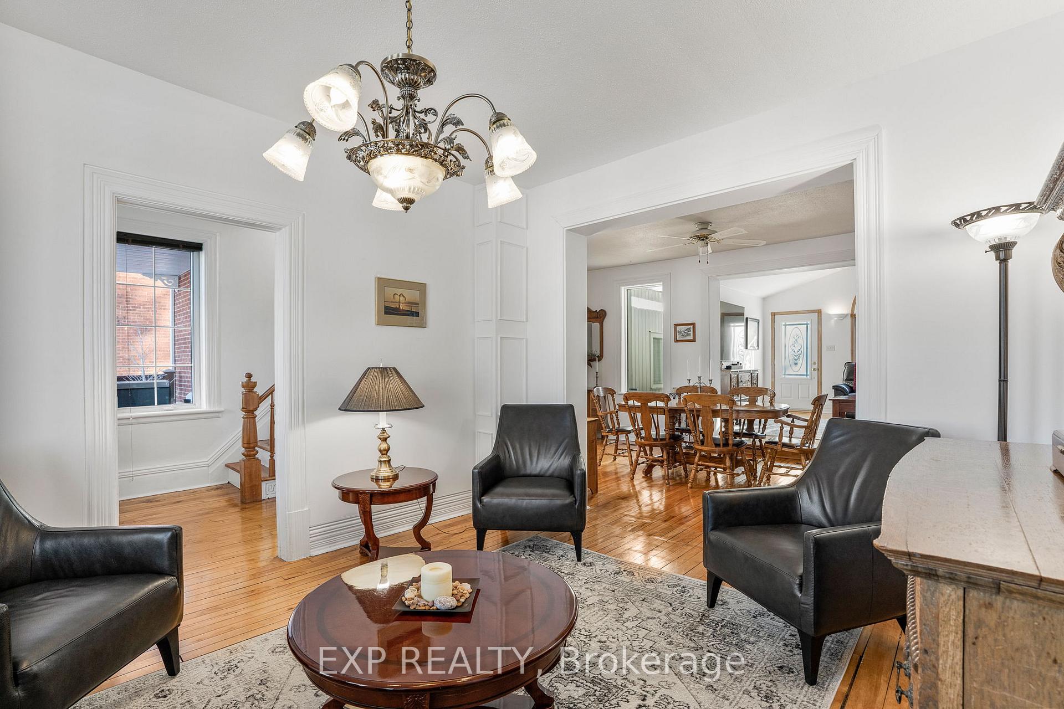
Step into a stunning brick 2-story home where historical charm meets modern convenience. Nestled on a beautifully landscaped lot, this property is a true sanctuary. Inside, you'll find original maple hardwood floors on the main level and pine floors upstairs, beautifully preserved to honour the home's character. High ceilings throughout create a sense of openness, while custom-designed features add unique touches to every corner. The home is warmed and cooled by a new high-efficiency heat pump, ensuring comfort year-round.The main floor studio is a standout feature, meticulously designed with double insulated walls for sound and thermal isolation. Complete with its own ultra-quiet heating and air conditioning system and double thermal glass windows, this space is perfect for a recording studio, podcasting, a main-floor master suite, or even a private in-law suite. The studio also includes a brand-new 3-piece bathroom and direct access to a heated double garage, making it a versatile retreat for work or relaxation. Outdoors, the newly paved driveway offers six parking spaces, and the lush, landscaped grounds include vibrant perennials and a dedicated gardening area on the sunny south side of the property. A Cal-Spa hot tub, complete with an electric motorized Covana roof lift, awaits your enjoyment. Upgrades abound, including updated electrical panels and switches, a stainless steel water pump installed in 2023, and a durable metal roof covering most of the home, with asphalt shingles added to the living room addition in 2021. The property also boasts abundant water supply and three full bathrooms for ultimate convenience. With its blend of classic elegance, modern amenities, and flexible spaces, this home offers something for everyone. Whether you're seeking a peaceful retreat, a family home, or a place to pursue your passions, this property is ready to welcome you
Ask about this home
A HOMEH agent will answer your questions about this home.
Around this home
Helpful calculators
Your HOMEH agent

"Priced 17% over the Hestimate. I would see it this week."