

5078 County 10 Road S
5078 County 10 Road S
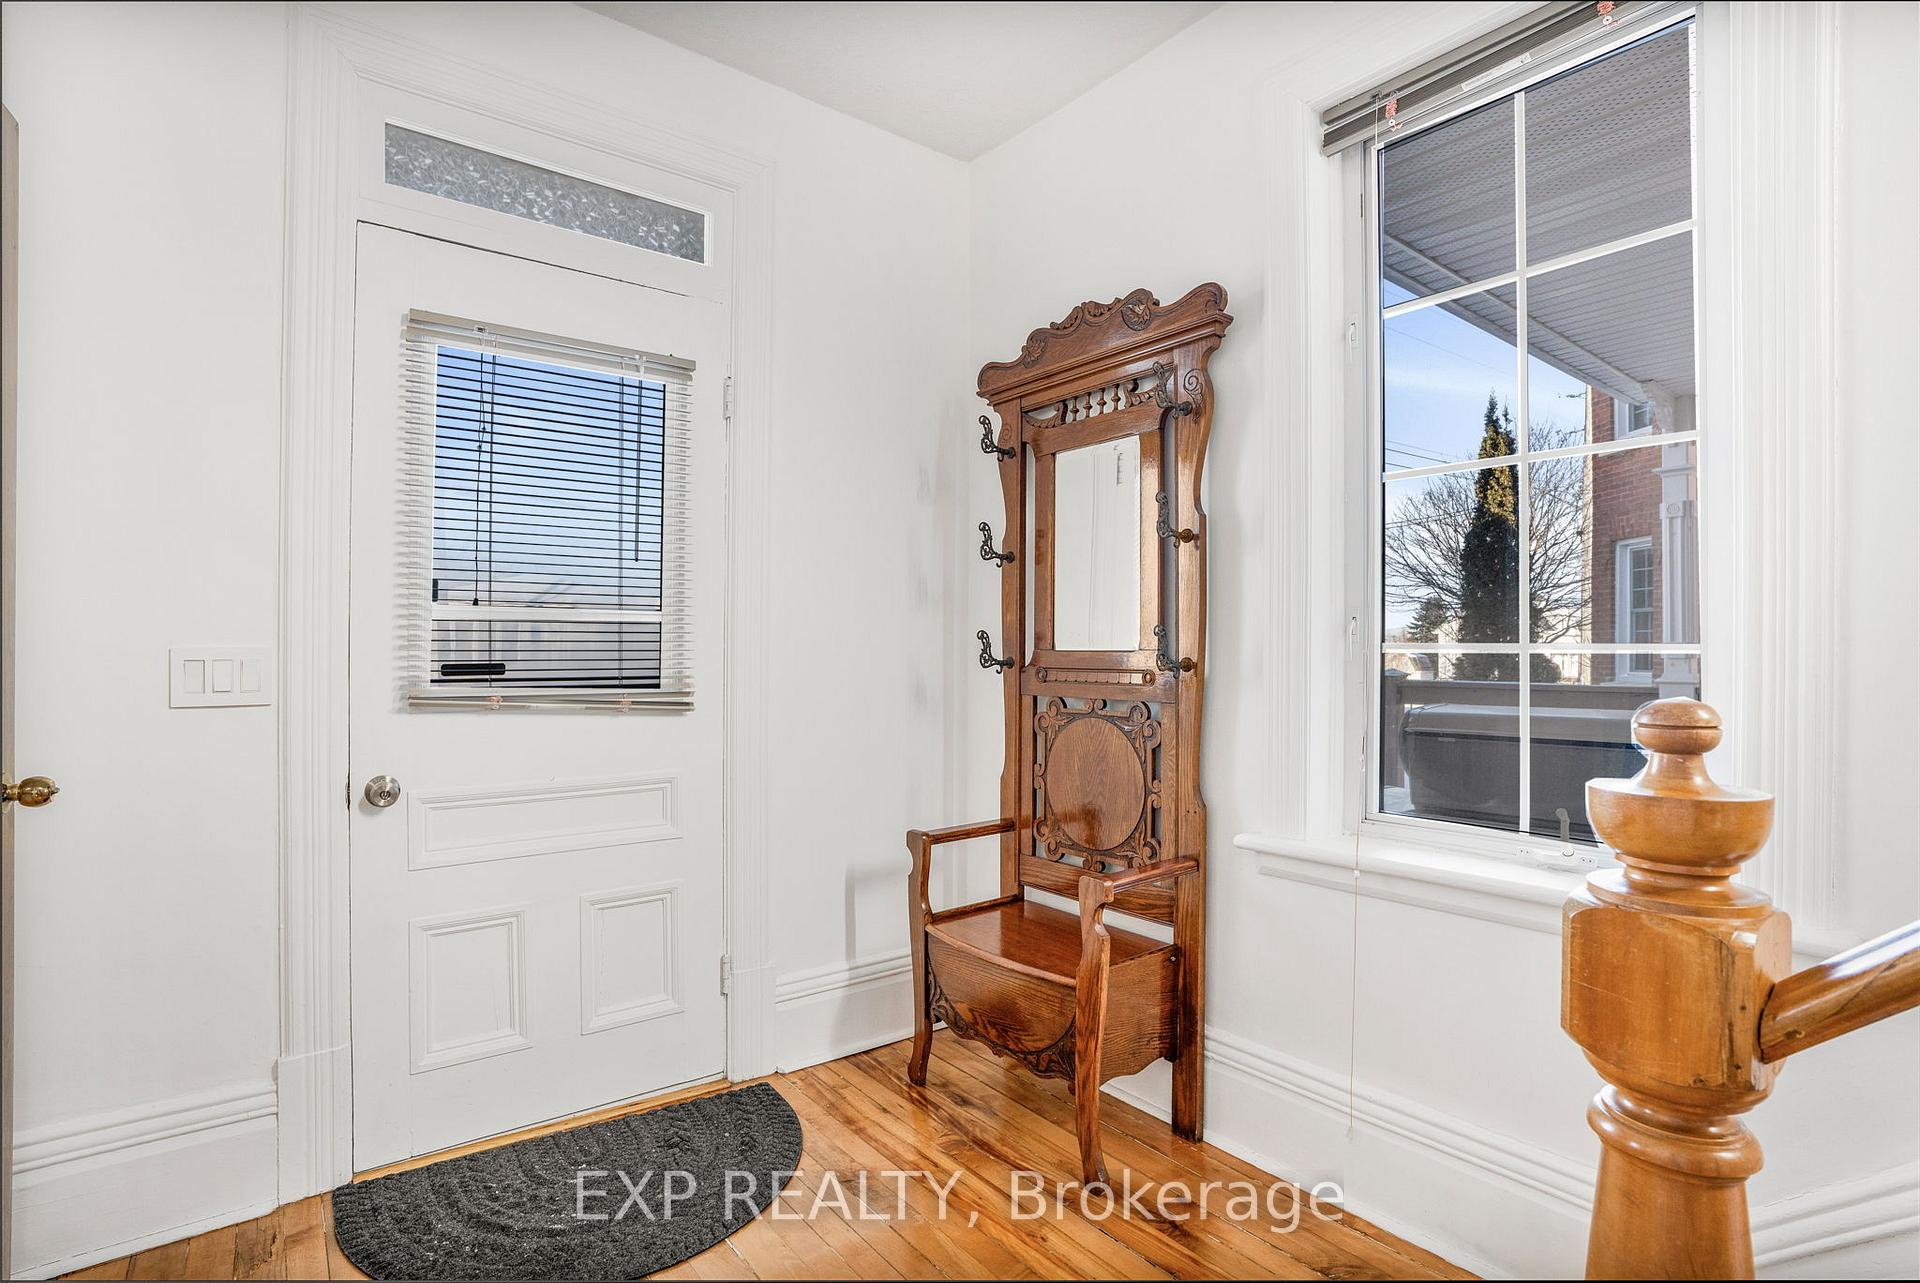 See all 34 photos
Property history
- $589,900TerminatedList: 2025-06-23|End: 2025-08-27|65 daysX12243270
- $589,900ExpiredList: 2025-03-14|End: 2025-06-18|96 daysX12028920
- $624,900TerminatedList: 2025-01-23|End: 2025-03-19|55 daysX11937128
Facts and features
- BasementFinished
- Price per sq ft~$215
- Water, sewerWell
- HeatingHeat pump
- Fireplace
The homeLink, 2-storey, 2,500–3,000 sq ft
- Type: Link
- Style: 2-storey
- Living space: 2,500–3,000 sq ft
- Basement: Full, finished
- Special designation: Other
InsideFireplace Yes, In-law capability, Rooms above ground 15
- Fireplace: Yes
- Features: In-law capability
- Rooms above ground: 15
- Rooms in the basement: 0
- Bedrooms: 3
- Bathrooms: 3
- Kitchens: 1
- Family room: Yes
Outside and lotBrick, other, Metal, shingles, Stone
- Exterior: Brick, other
- Roof: Metal, shingles
- Foundation: Stone
- Size: 61.67 × 211.09 ft
- Zoning: Residential
Parking2 Garage, Attached, Private
- Spaces: 2 Garage
- Garage: Attached
- Driveway: Private
Heating, water and powerHeat pump, electric, Other, Well
- Heating: Heat pump, electric
- Cooling: Other
- Water: Well
- Sewer: Municipal sewer
Costs and taxesTaxes $2,984 a year, HST included in the price, Propane tanks
- Taxes, 2024: $2,984 a year
- HST: HST included in the price
- Rental items: Propane tanks
Included in the saleStove, microwave, dryer, washer, refrigerator, dishwasher
- Included: Stove, microwave, dryer, washer, refrigerator, dishwasher
Listing detailsX12243270, Terminated, Jun 23, 2025
- MLS® number: X12243270
- Status: Terminated
- Listed on: Jun 23, 2025
- Days on market: 65
- Updated: Aug 27, 2025
- Possession: Flexible
- Occupied by: Owner
- Listing brokerage: eXp Realty
About this home
5078 County 10 Road S, The Nation (The Nation Municipality), ON K0B 1G0
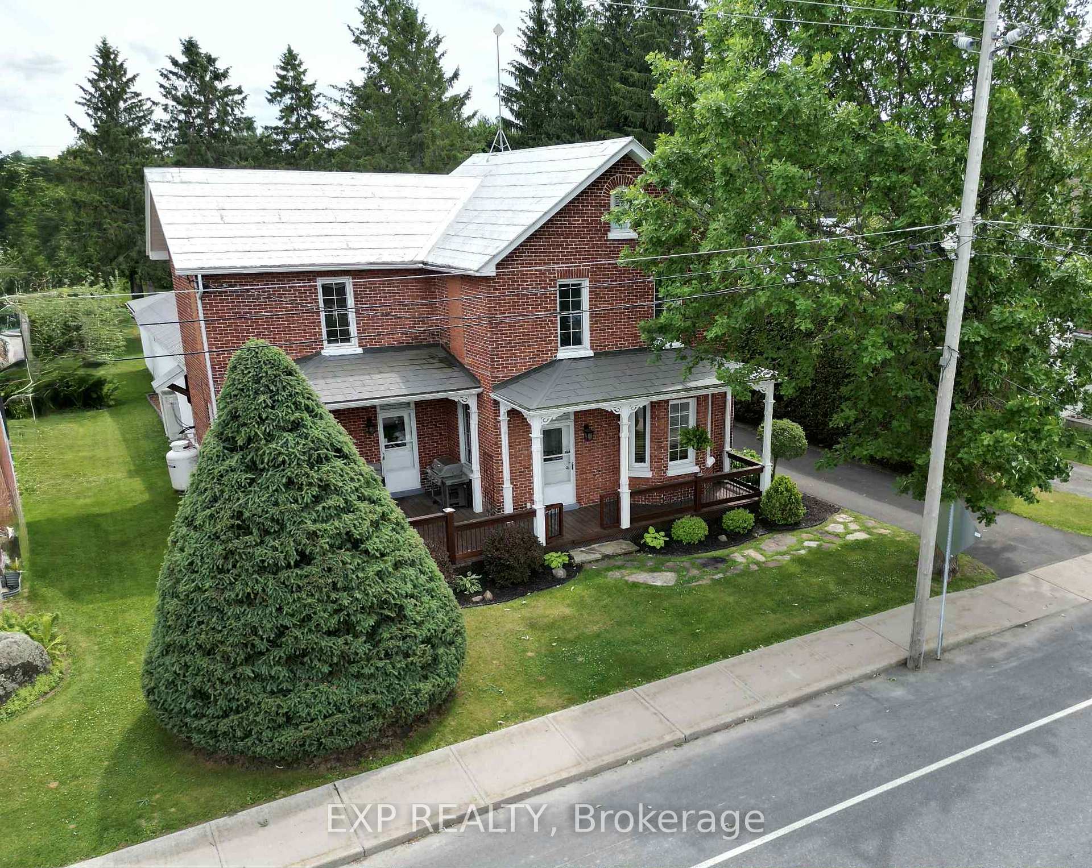
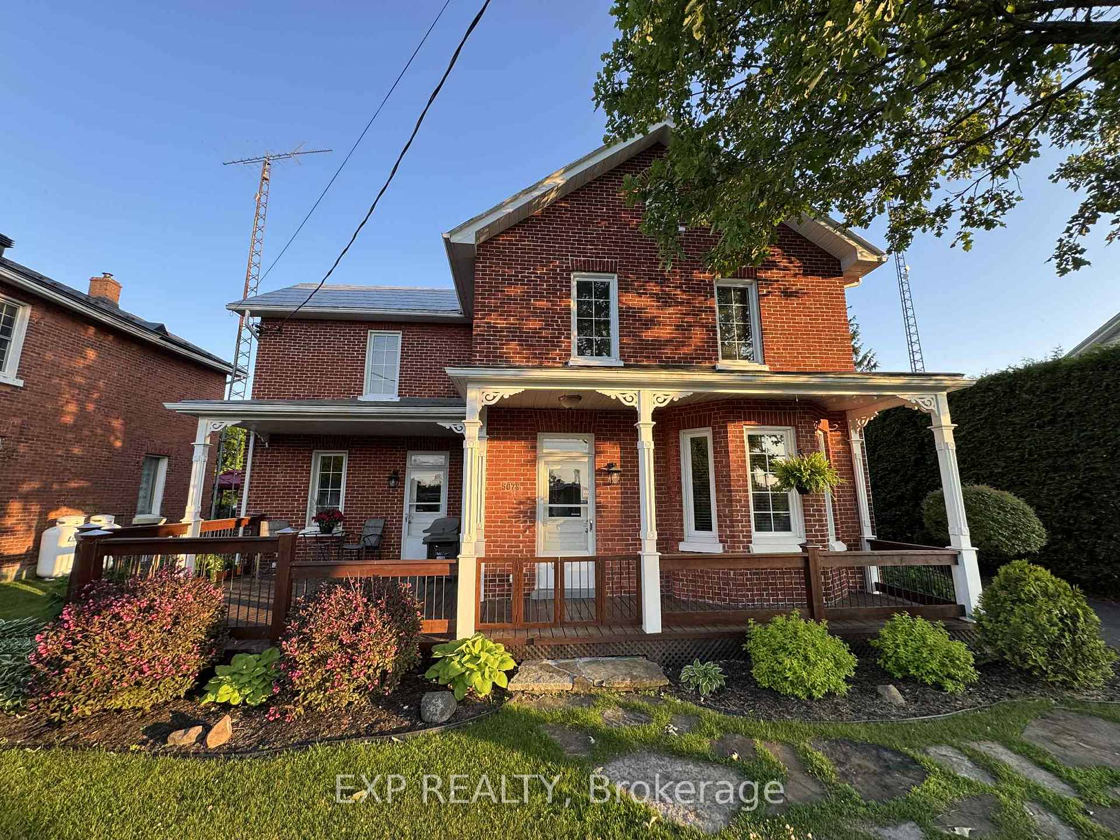
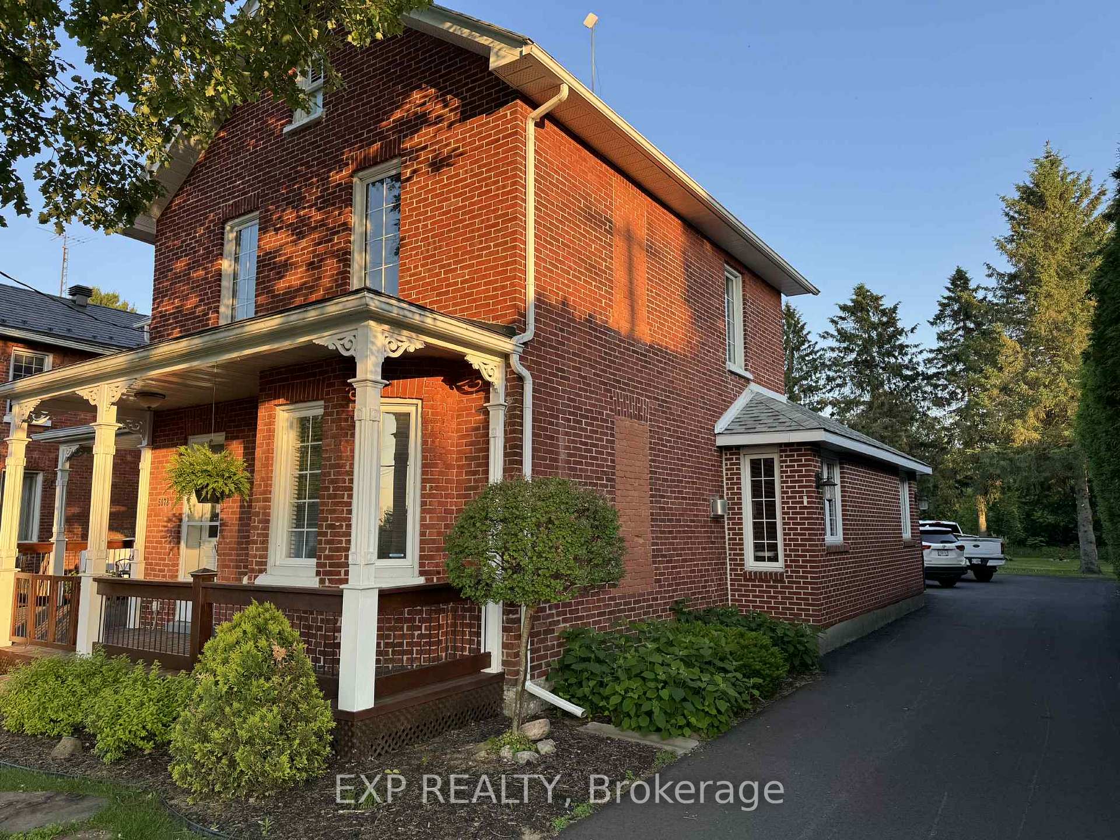
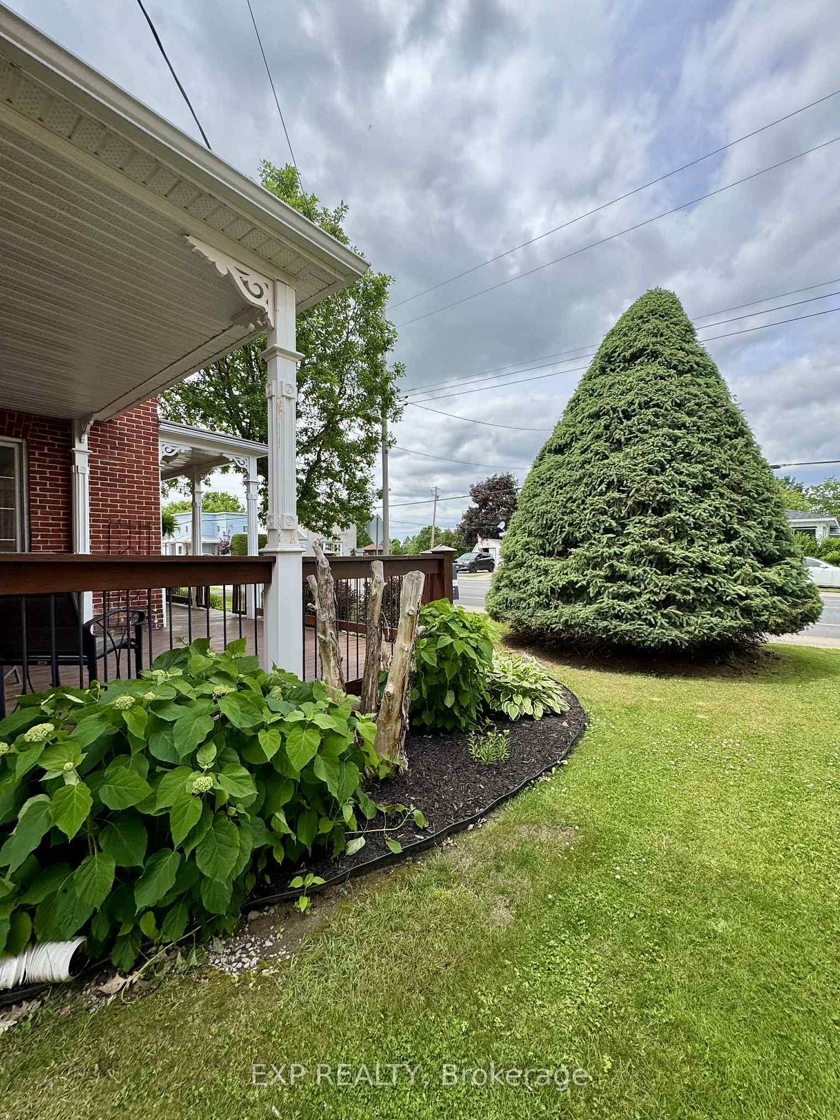
Welcome to this charming 2-story brick residence, where timeless character and thoughtful upgrades come together on a beautifully landscaped lot. This captivating home blends old-world charm with modern comfort, offering an inviting space for both relaxing and entertaining. Step inside to discover the warmth of original maple hardwood floors on the main level and rich pine floors upstairs. Soaring ceilings enhance the sense of space, while unique custom touches throughout reflect the homes heritage and personality. Comfort is ensured year-round thanks to a brand-new high-efficiency heat pump system. A standout feature is the fully insulated main floor studio perfect for a recording space, home office, in-law suite, or even a luxurious main-floor primary. Designed for performance and privacy, it features soundproofed walls, thermal glass windows, a whisper-quiet climate system, a sleek new 3-piece bathroom, and direct access to the heated double garage. Outside, the home continues to impress with a newly paved driveway that accommodates six vehicles and a lush yard bursting with perennial gardens and a sun-drenched gardening area. A Cal-Spa hot tub with an electric Covana cover offers the perfect spot to unwind in style. Updates include upgraded electrical panels and switches, a stainless steel water pump (2023), and a robust tin roof covering the majority of the home, providing peace of mind for years to come. The living room addition is protected by newer asphalt shingles installed in 2021. With three full bathrooms and an abundant water supply, convenience is never in short supply.Whether you're drawn to the character, the functionality, or the peaceful setting, this home offers a unique opportunity to enjoy country charm with all the modern perks.
Ask about this home
A HOMEH agent will answer your questions about this home.
Around this home
Helpful calculators
Your HOMEH agent

"Priced 12% over the Hestimate. I would see it this week."