

58 Mayer Street
58 Mayer Street
 See all 3 photos
Property history
- $723,800TerminatedList: 2025-07-09|End: 2026-03-05|239 daysX12272230
Facts and features
- BasementApartment
- Age of homeNew
- Price per sq ft~$557
- Water, sewerMunicipal
- Second kitchen
The homeMultiplex, Bungalow, New
- Type: Multiplex
- Style: Bungalow
- Age: New
- Living space: 1,100–1,500 sq ft
- Basement: Full, apartment
InsideWater heater owned, accessory apartment, in-law suite, in-law capability, Rooms above ground 9, Rooms in the basement 6
- Features: Water heater owned, accessory apartment, in-law suite, in-law capability
- Rooms above ground: 9
- Rooms in the basement: 6
- Bedrooms: 2 + 2 in the basement
- Bathrooms: 3
- Kitchens: 2
Outside and lotStone, vinyl siding, Asphalt shingle, Concrete
- Exterior: Stone, vinyl siding
- Roof: Asphalt shingle
- Foundation: Concrete
- Size: 49 × 110 ft
- Zoning: Residential
Parking6 Parking (2 garage + 4 drive), Attached, Available
- Spaces: 6 Parking (2 garage + 4 drive)
- Garage: Attached
- Driveway: Available
Heating, water and powerForced air, gas, Municipal water, Municipal sewer
- Heating: Forced air, gas
- Water: Municipal water
- Sewer: Municipal sewer
- Natural gas: Yes
- Hydro: Yes
Costs and taxesHST included in the price, N/a
- HST: HST included in the price
- Rental items: N/a
Included in the saleN/a, N/a
- Included: N/a
- Not included: N/a
Listing detailsX12272230, Terminated, Jul 9, 2025
- MLS® number: X12272230
- Status: Terminated
- Listed on: Jul 9, 2025
- Days on market: 239
- Updated: Mar 5, 2026
- Possession: 90+ days
- Occupied by: Vacant
- Listing brokerage: eXp Realty
About this home
58 Mayer Street, The Nation (Limoges), ON K0A 2M0
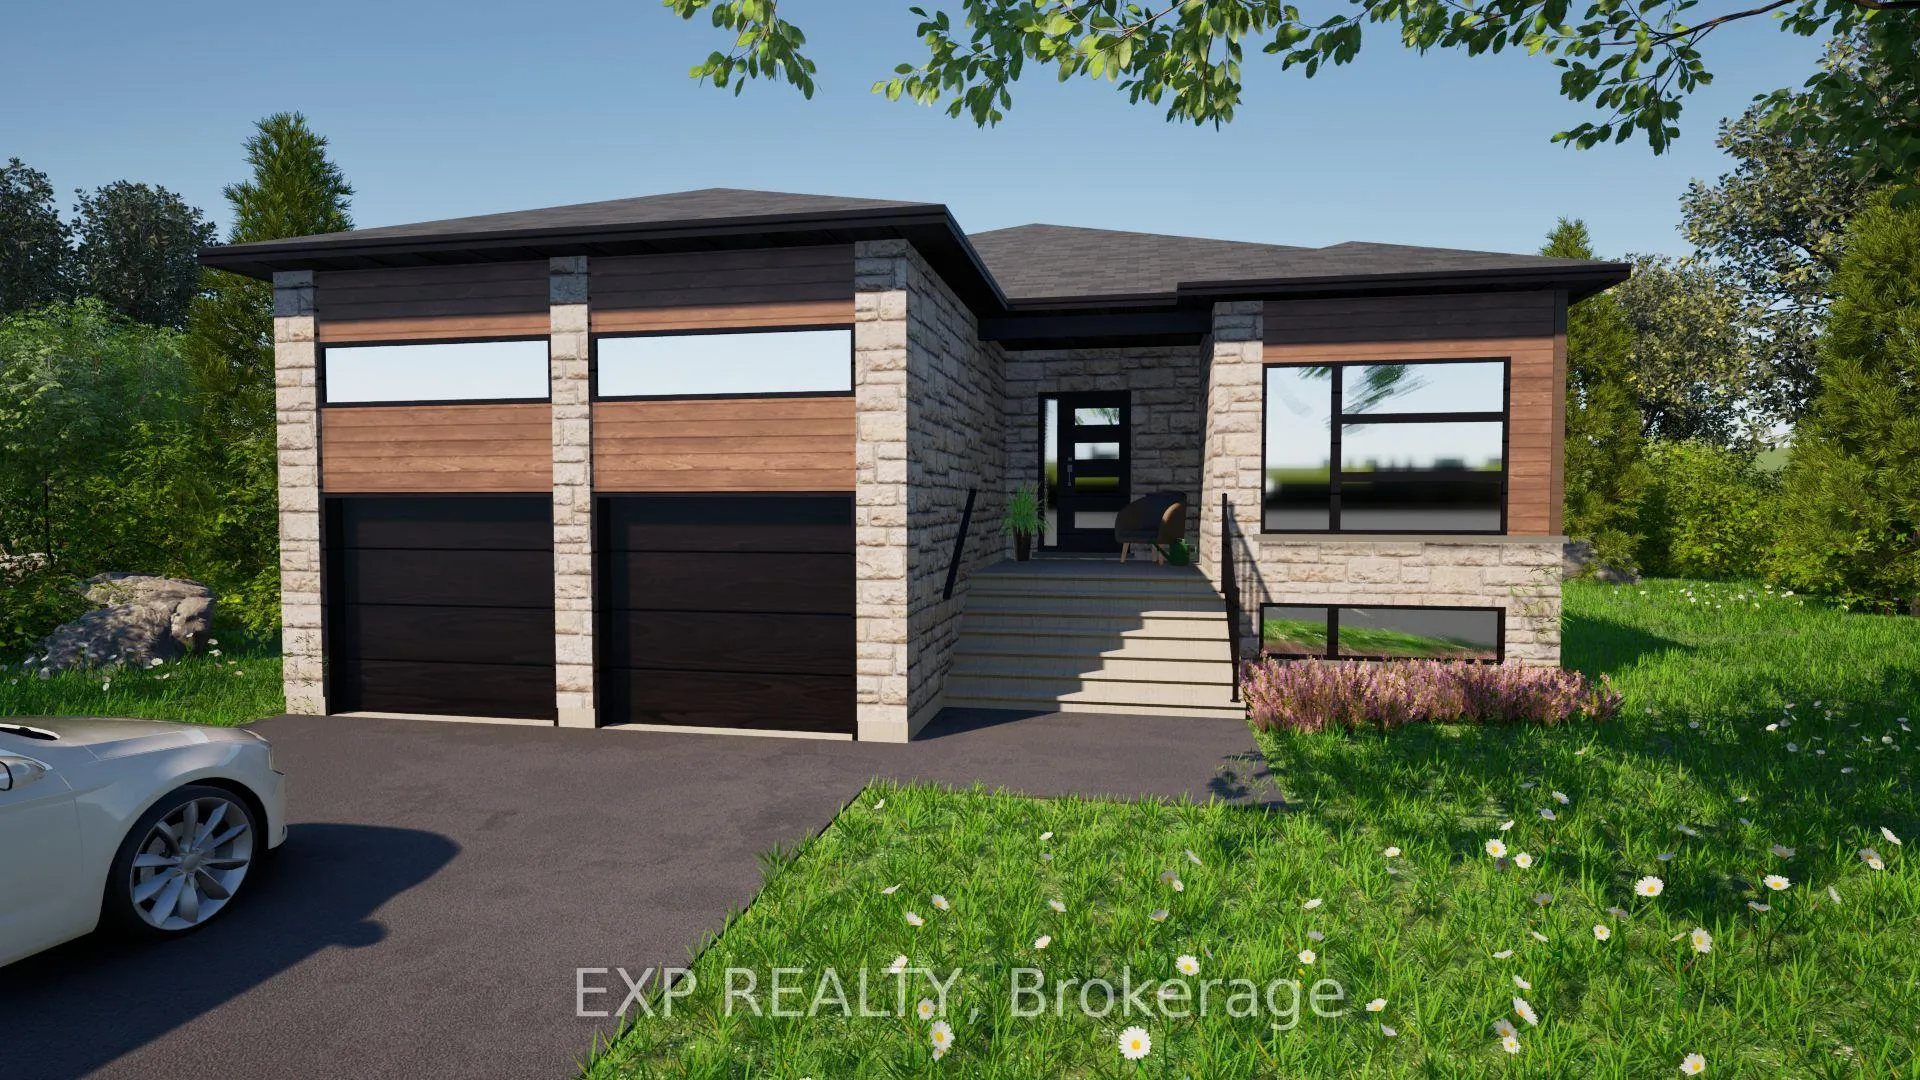
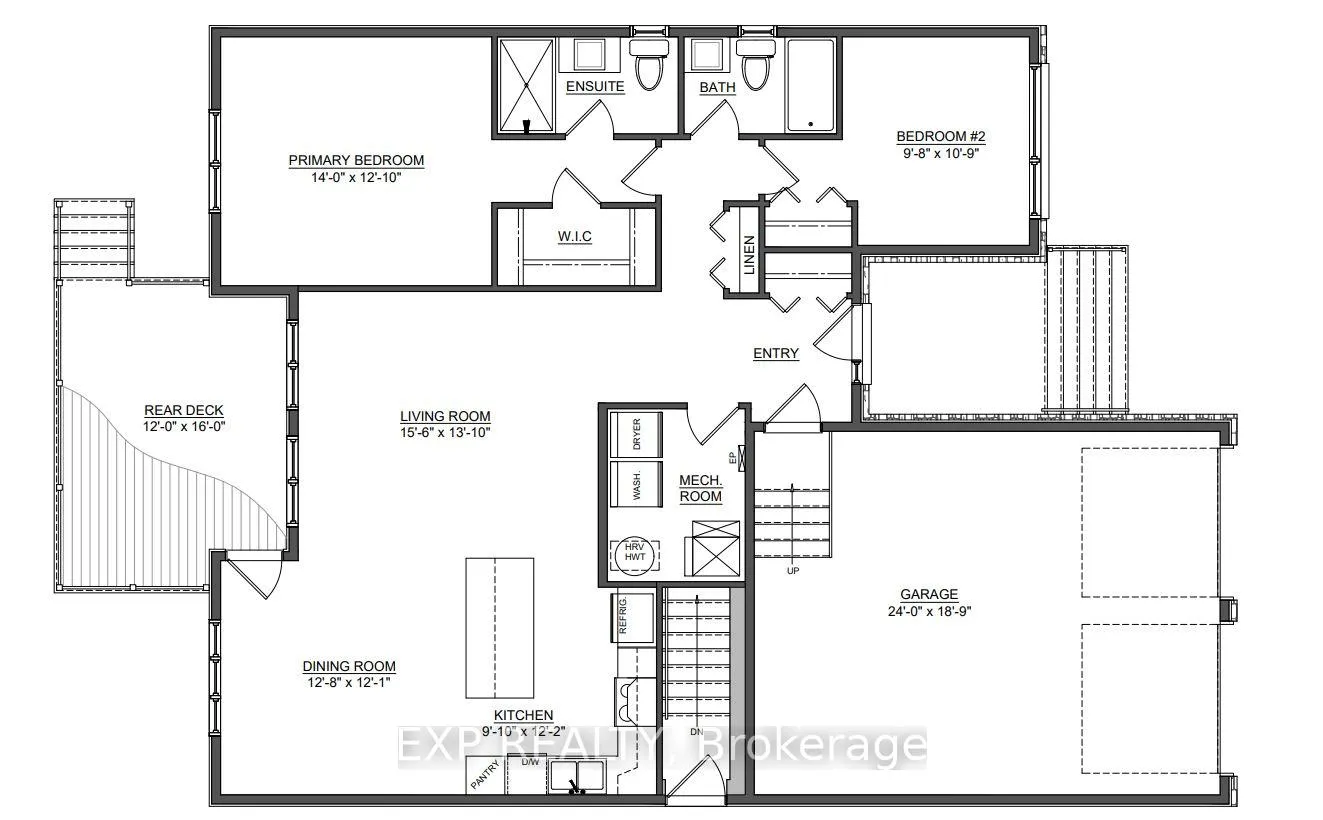
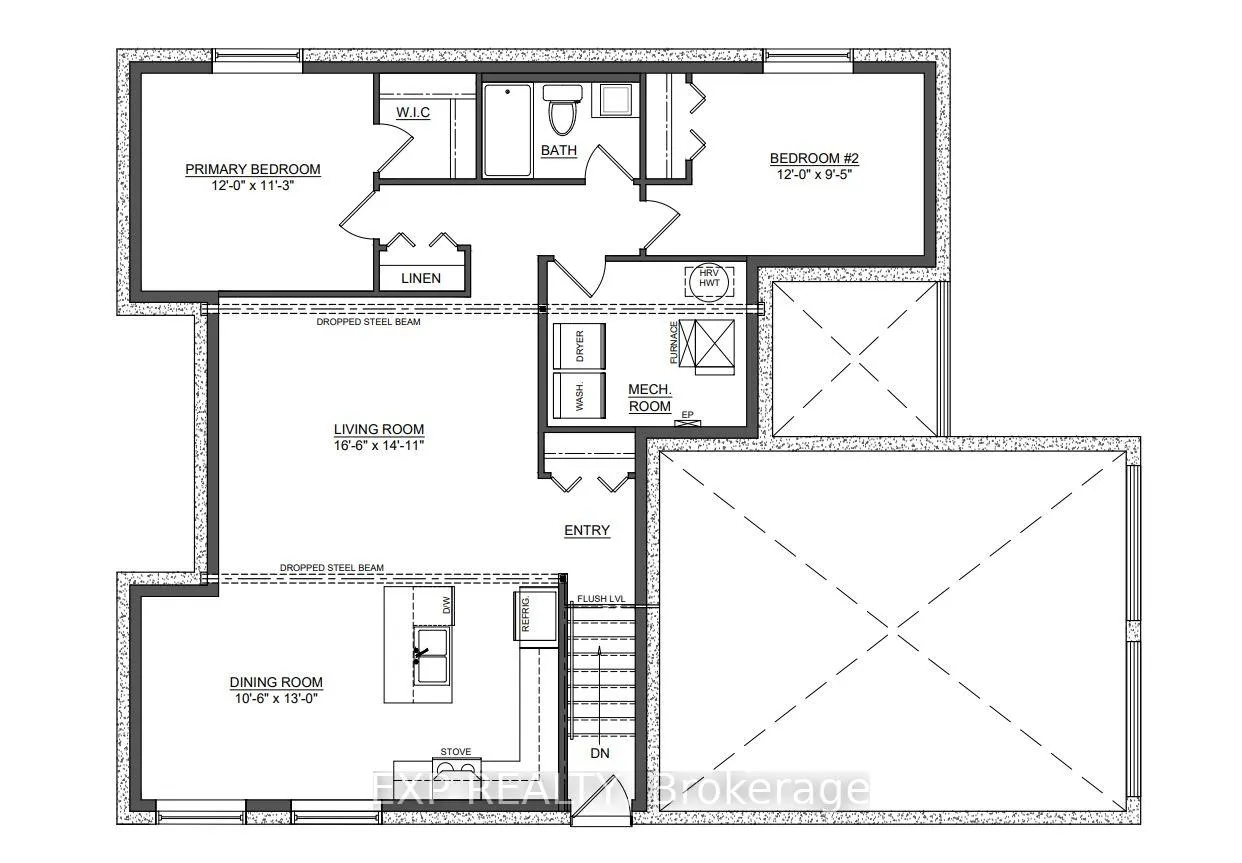
OPEN HOUSE February 1st 2:00pm - 4:00pm AT 63 Chateauguay Street, Embrun. Introducing the Audrey a sleek and stylish bungalow offering 1,315 square feet of thoughtfully designed main-level living. With 2 bedrooms and 2 full bathrooms, this home is ideal for those seeking one-level comfort without compromising on elegance or function. The open-concept layout creates a seamless flow between the living, dining, and kitchen areas, making everyday life and entertaining feel effortless. The primary suite is a true retreat, complete with its own private ensuite for added comfort and privacy. A spacious 2-car garage adds practicality, rounding out a design that's perfect for downsizers, first-time buyers, or those seeking a modern, low-maintenance lifestyle. Adding even more value and flexibility is the fully legal basement unit, featuring 2 bedrooms and a 4-piece bathroom perfect for rental income, extended family, or guests. Whether you're looking to invest or simply maximize your living options, the Audrey delivers. Constructed by Leclair Homes, a trusted family-owned builder known for exceeding Canadian Builders Standards. Specializing in custom homes, two-storeys, bungalows, semi-detached homes, and now offering fully legal secondary dwellings with rental potential in mind, Leclair Homes brings detail-driven craftsmanship and long-term value to every project.
Ask about this home
A HOMEH agent will answer your questions about this home.
Around this home
Daily convenience, out of 100, from the distances below
Schools nearby
School rating, out of 10.
Helpful calculators
Your HOMEH agent

"I would see it this week."