

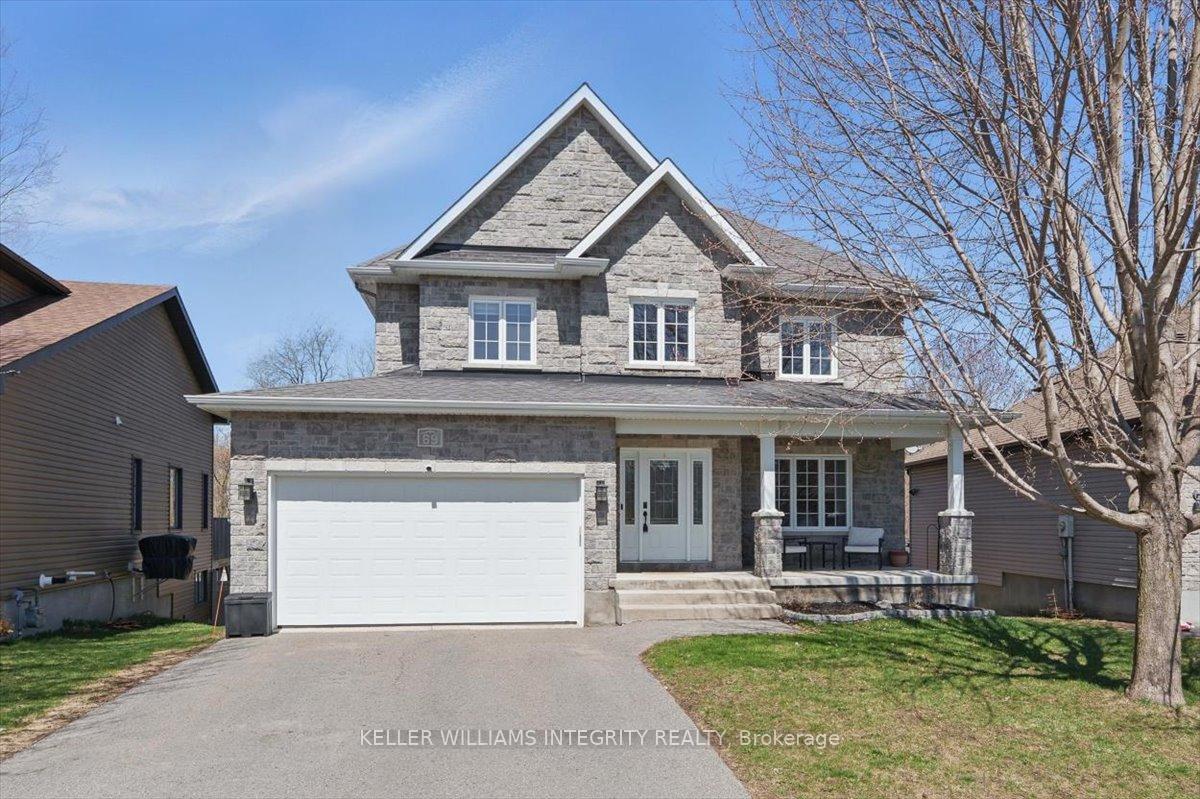
69 South Indian Drive
69 South Indian Drive
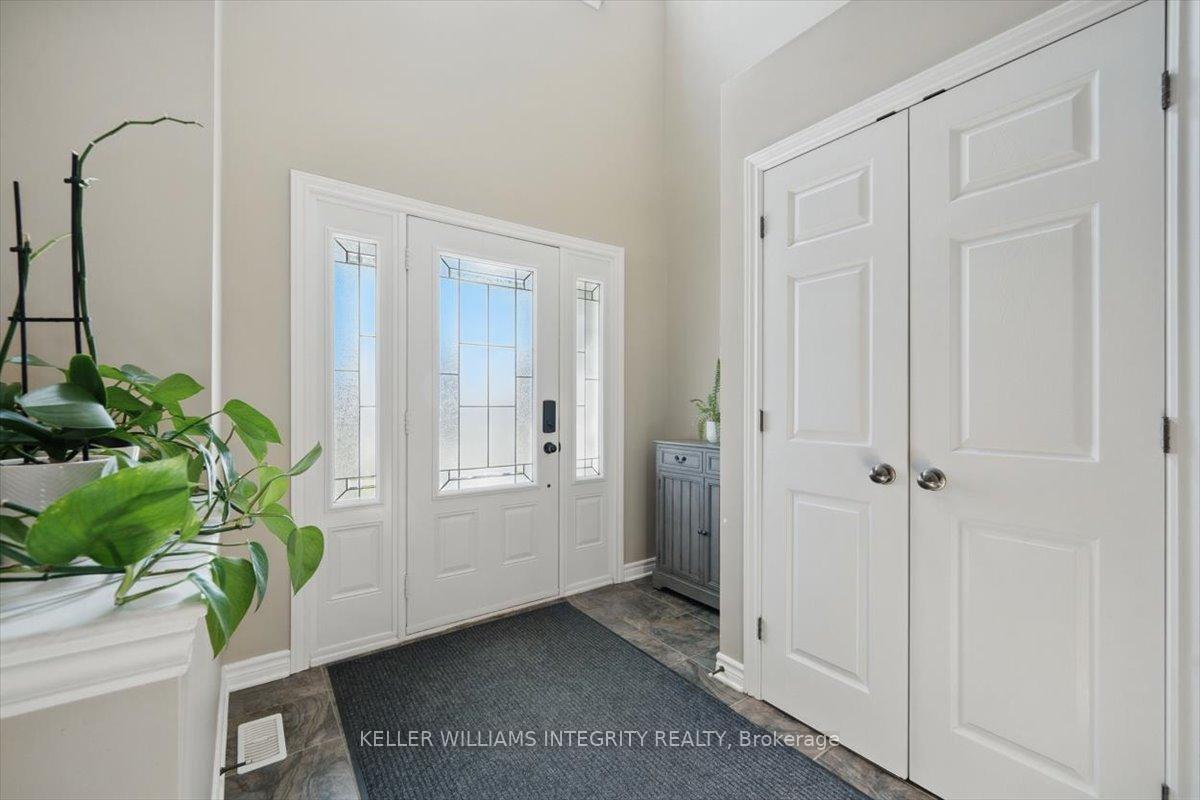 See all 48 photos
Property history
Facts and features
- BasementWalk-out
- Age of home6–15 years
- Water, sewerMunicipal
- Lot shapeRectangular
- Central air
The homeDetached, 2-storey, Age 6–15 years
- Type: Detached
- Style: 2-storey
- Age: 6–15 years
- Living space: 2,000–2,500 sq ft
- Basement: Walk-out, partially finished
- View: Trees/woods
InsideMain level, Auto garage door remote, rough-in bath, in-law capability, Rooms above ground 7
- Laundry: Main level
- Features: Auto garage door remote, rough-in bath, in-law capability
- Rooms above ground: 7
- Rooms in the basement: 2
- Bedrooms: 4
- Bathrooms: 3
- Kitchens: 1
- Family room: Yes
Outside and lotStone, vinyl siding, Asphalt shingle, Poured concrete
- Exterior: Stone, vinyl siding
- Roof: Asphalt shingle
- Foundation: Poured concrete
- Features: Deck, privacy
- Size: 47.96 × 114.88 ft
- Shape: Rectangular
- Zoning: R1
Parking2 Garage, Built-in, Private double
- Spaces: 2 Garage
- Garage: Built-in
- Driveway: Private double
Heating, water and powerForced air, gas, Central air, Municipal water
- Heating: Forced air, gas
- Cooling: Central air
- Water: Municipal water
- Sewer: Municipal sewer
- Natural gas: Yes
- Hydro: Yes
- Cable: Yes
- Telephone: Yes
Costs and taxesTaxes $5,424 a year, HST included in the price, Hot water tank & central a/c
- Taxes, 2024: $5,424 a year
- HST: HST included in the price
- Rental items: Hot water tank & central a/c
- Under contract: Air conditioner, hot water heater
Included in the saleRefrigerator, stove, dishwasher, microwave hood fan, washer, dryer, auto-garage door opener & remote, shelving in garage and basement, all existing light fixtures, all existing window coverings., Generlink (collar on meter) & cameras.
- Included: Refrigerator, stove, dishwasher, microwave hood fan, washer, dryer, auto-garage door opener & remote, shelving in garage and basement, all existing light fixtures, all existing window coverings.
- Not included: Generlink (collar on meter) & cameras.
NearbyWooded/treed, ravine, fenced yard
- Close to: Wooded/treed, ravine, fenced yard
Listing detailsX12115514, Sold, May 1, 2025
- MLS® number: X12115514
- Status: Sold
- Listed on: May 1, 2025
- Days on market: 8
- Updated: May 9, 2025
- Possession: Flexible
- Occupied by: Owner
- Listing brokerage: KELLER WILLIAMS INTEGRITY REALTY
About this home
69 South Indian Drive, The Nation (Limoges), ON K0A 2M0
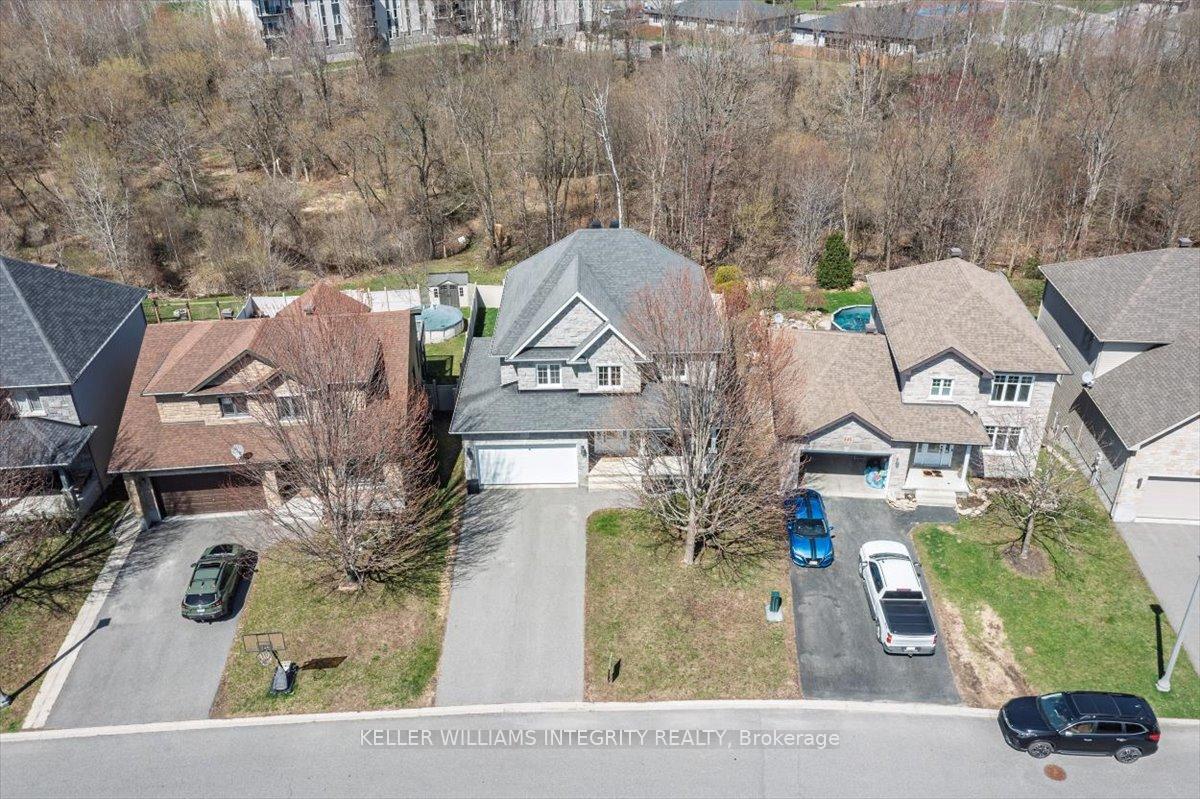
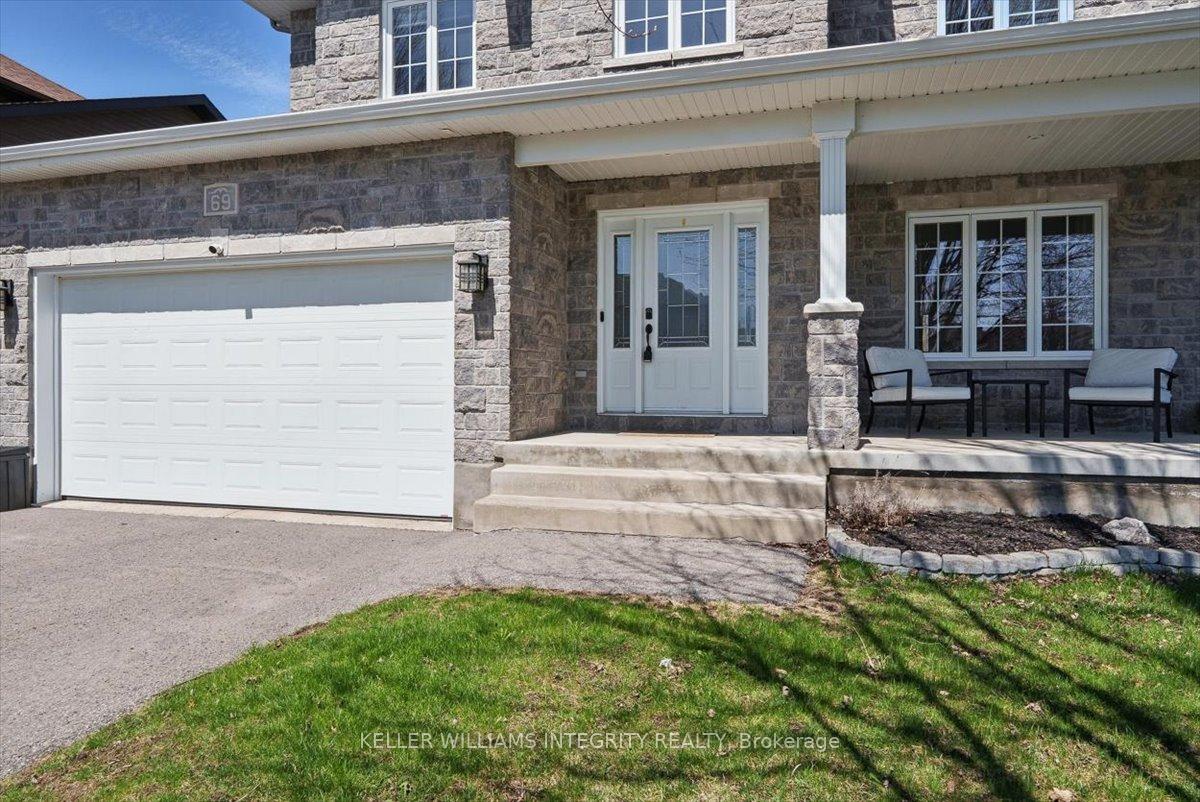
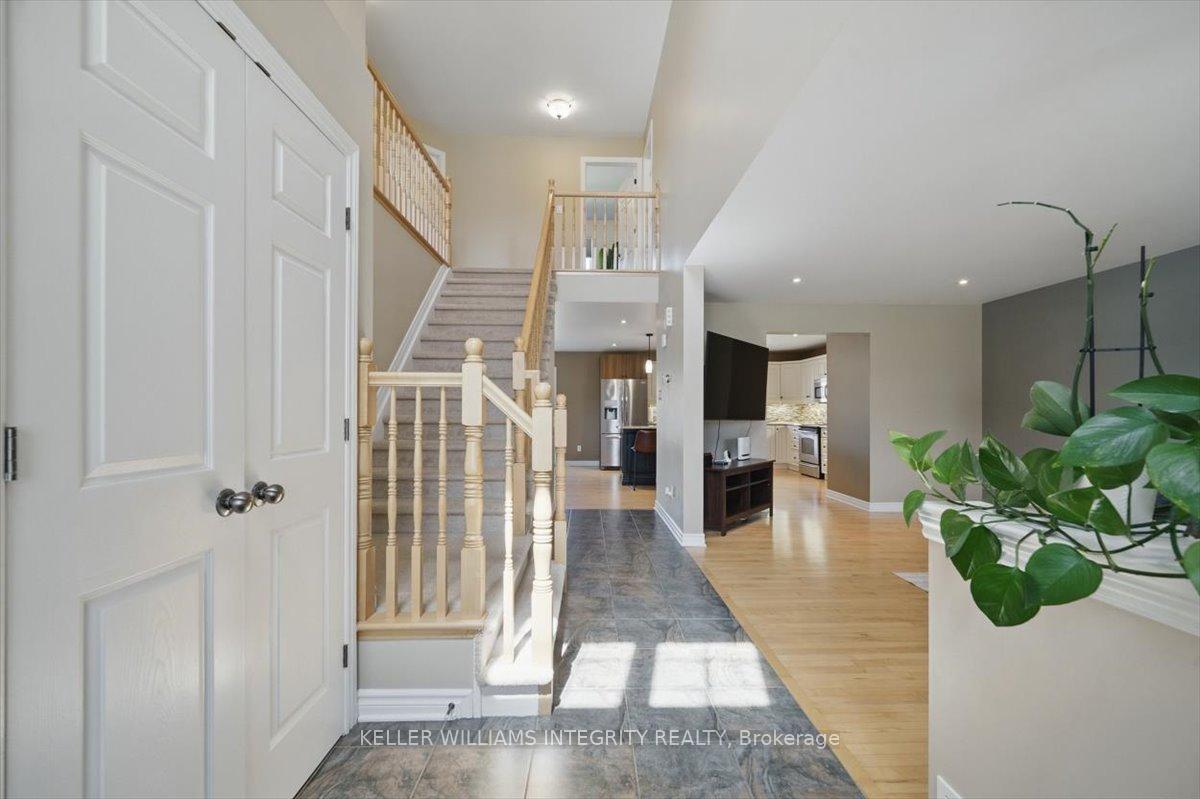
This stunning 2-storey home offers 2,274 sqft plus a walkout basement, set on a premium, fully fenced lot backing onto a peaceful ravine with mature trees, offering privacy and scenic beauty. Curb appeal shines with a large driveway and double car garage, welcoming you into a bright, open-concept main floor featuring hardwood flooring and tile throughout. The spacious living room flows into the gourmet kitchen with stainless steel appliances, tiled backsplash, walk-in pantry, and a large island with seating. Patio doors from the dining area lead to a spacious balcony deck with stairs to the yard - perfect for entertaining or quiet moments in nature and ideal for backyard access for kids and pets. The main level also features a remodeled powder room (2023), laundry with garage access, and a walk-in closet for practical storage. Upstairs, new carpet enhances the hall and stairs. The primary suite includes a walk-in closet and a luxurious 5-piece ensuite with a glass shower, Jacuzzi tub, and double sinks. Three additional bedrooms with new laminate flooring (2023) and a 4-piece bathroom complete the upper level. The walkout basement is partially finished with flooring and drywall. The back section is nearly complete just add a ceiling to finish a cozy family room. There is also a versatile den that could serve as a 5th bedroom and a rough-in for a bathroom, offering endless potential for growing families, for an in-law suite or multi-generational living. Located in the vibrant village of Limoges, enjoy nearby English and French schools, Larose Forest trails, local parks, a modern sports complex, and Calypso Waterpark. With quick access to Hwy 417, commuting to Ottawa or the Amazon center is a breeze. This home blends modern conveniences with natural charm - do not miss your chance to call it home!
Ask about this home
A HOMEH agent will answer your questions about this home.
Around this home
Daily convenience, out of 100, from the distances below
Schools nearby
School rating, out of 10.
Helpful calculators
Your HOMEH agent

"I would see it this week."